Leave a Message

Thank you for your message. We will be in touch with you shortly.

Explore Our Properties
19050 Archers Drive
19050 Archers Drive
19050 Archers Drive
19050 Archers Drive
19050 Archers Drive
19050 Archers Drive
19050 Archers Drive
19050 Archers Drive
19050 Archers Drive
19050 Archers Drive
19050 Archers Drive
19050 Archers Drive
19050 Archers Drive
19050 Archers Drive
19050 Archers Drive
19050 Archers Drive
19050 Archers Drive
19050 Archers Drive
19050 Archers Drive
19050 Archers Drive
19050 Archers Drive
19050 Archers Drive
19050 Archers Drive
19050 Archers Drive
19050 Archers Drive
19050 Archers Drive
19050 Archers Drive
19050 Archers Drive
19050 Archers Drive
19050 Archers Drive
19050 Archers Drive
19050 Archers Drive
19050 Archers Drive
19050 Archers Drive
19050 Archers Drive
19050 Archers Drive
19050 Archers Drive
19050 Archers Drive
19050 Archers Drive
19050 Archers Drive
19050 Archers Drive
19050 Archers Drive
19050 Archers Drive
SEE ALL PHOTOS
19050 Archers Drive
19050 Archers Drive
19050 Archers Drive
19050 Archers Drive
19050 Archers Drive
19050 Archers Drive
19050 Archers Drive
19050 Archers Drive
19050 Archers Drive
19050 Archers Drive
19050 Archers Drive
19050 Archers Drive
19050 Archers Drive
19050 Archers Drive
19050 Archers Drive
19050 Archers Drive
19050 Archers Drive
19050 Archers Drive
19050 Archers Drive
19050 Archers Drive
19050 Archers Drive
19050 Archers Drive
19050 Archers Drive
19050 Archers Drive
19050 Archers Drive
19050 Archers Drive
19050 Archers Drive
19050 Archers Drive
19050 Archers Drive
19050 Archers Drive
19050 Archers Drive
19050 Archers Drive
19050 Archers Drive
19050 Archers Drive
19050 Archers Drive
19050 Archers Drive
19050 Archers Drive
19050 Archers Drive
19050 Archers Drive
19050 Archers Drive
19050 Archers Drive
19050 Archers Drive
19050 Archers Drive
Sold

19050 Archers Drive

19050 Archers Drive, Monument, CO 80132

$1,035,000
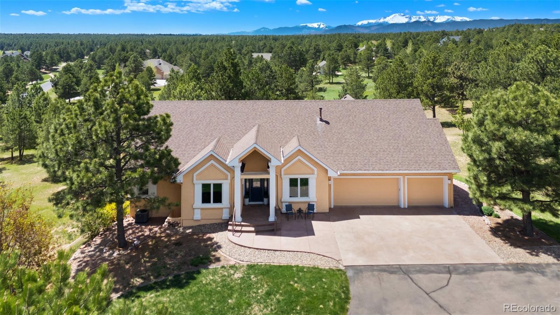
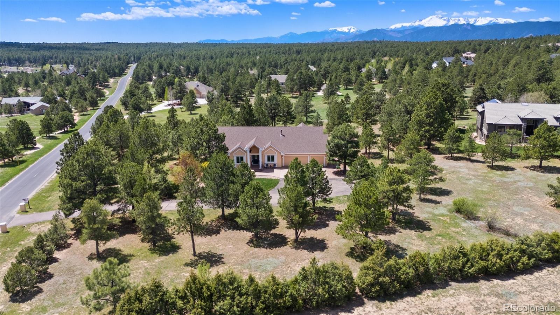
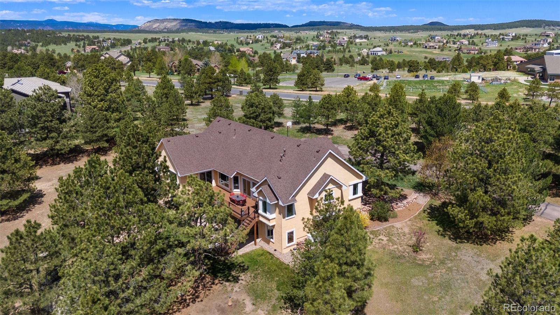
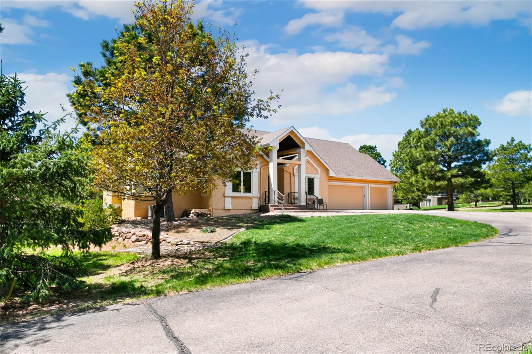
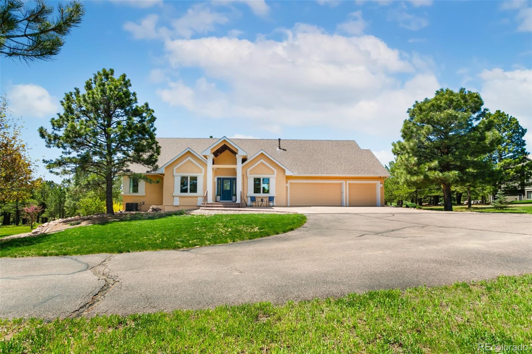
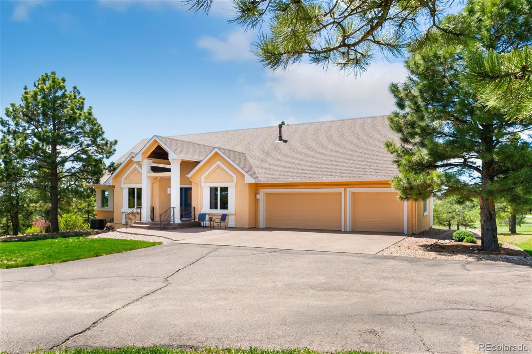
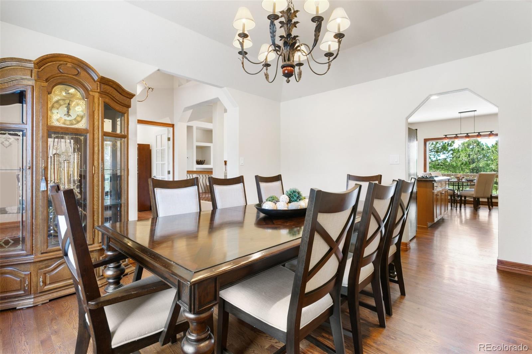
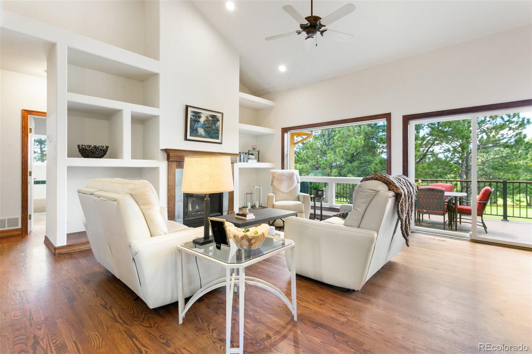
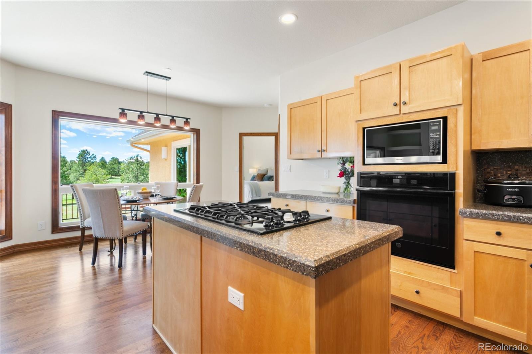
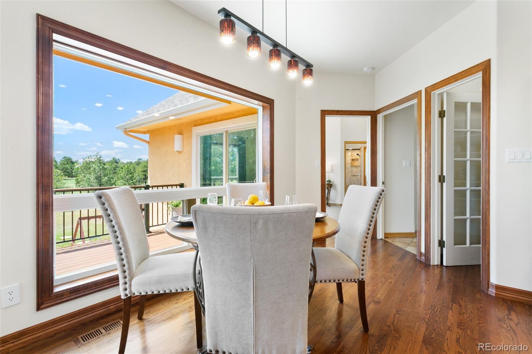
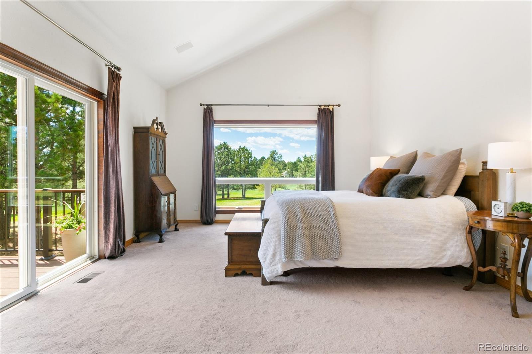
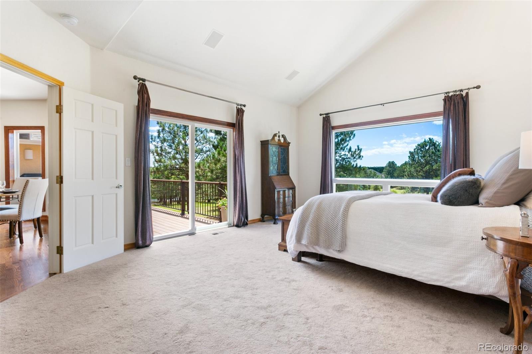
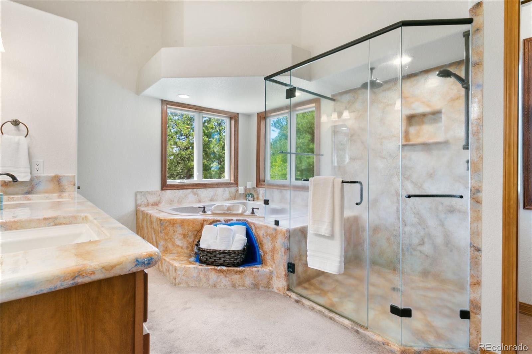
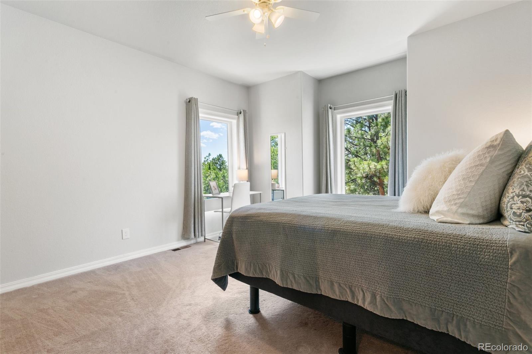
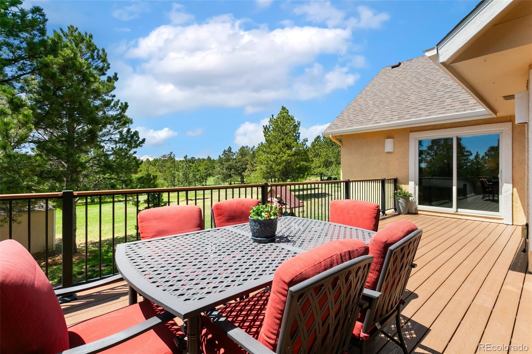
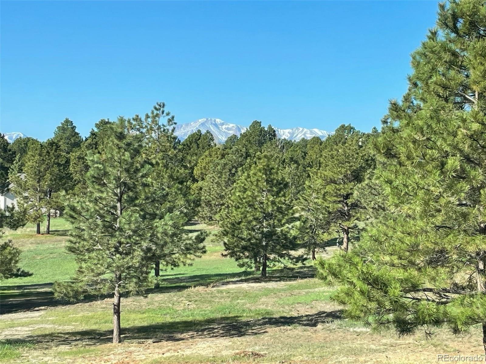
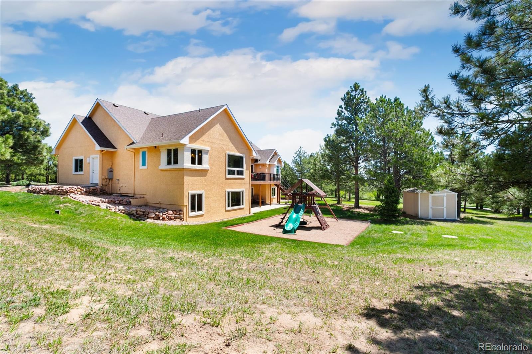
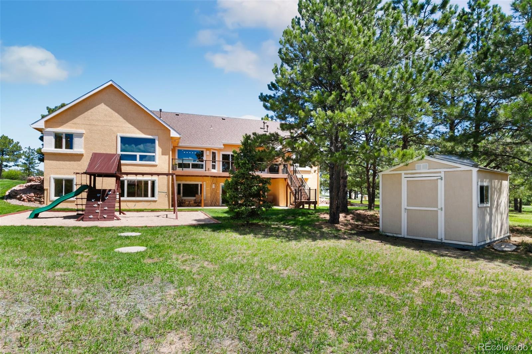
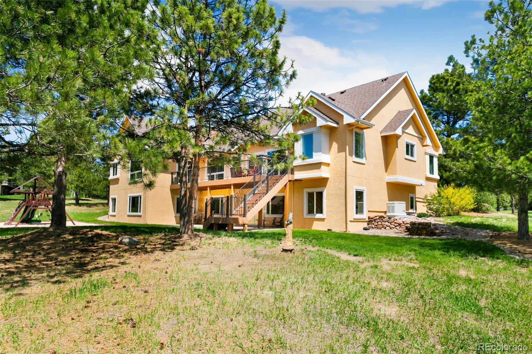
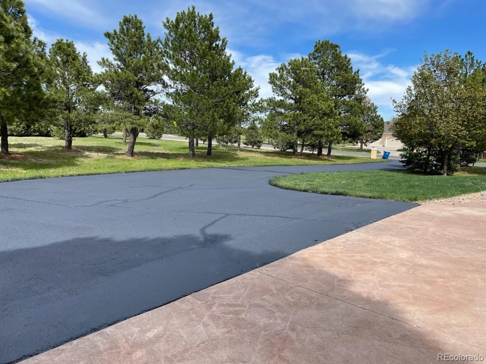
Nestled in a prestigious golf course community, this luxurious 6-bedroom ranch-style home seamlessly blends elegance, comfort, and functionality. Perfectly situated on a serene, treed lot, it offers breathtaking, unobstructed views of Pikes Peak from the new composite deck--ideal for both relaxing and entertaining.

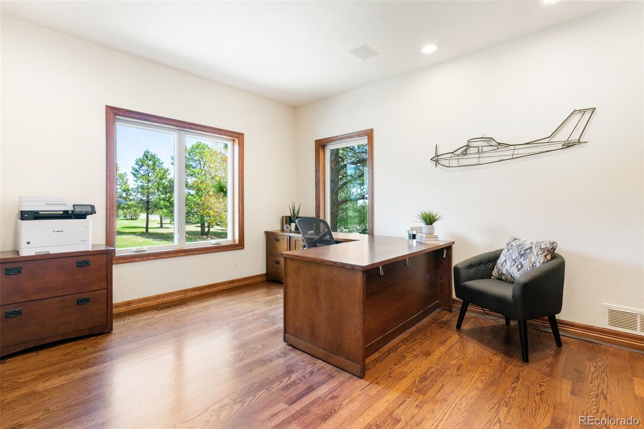
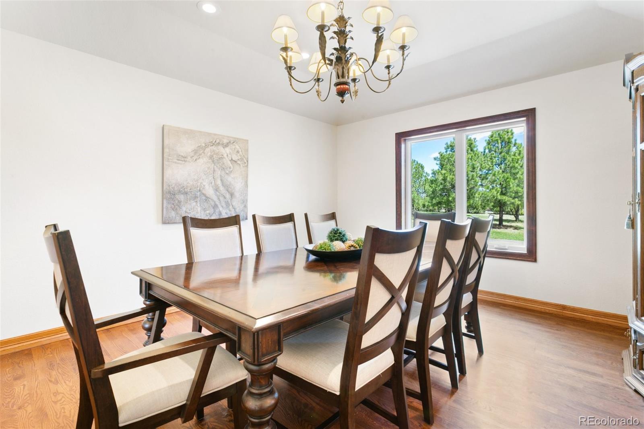
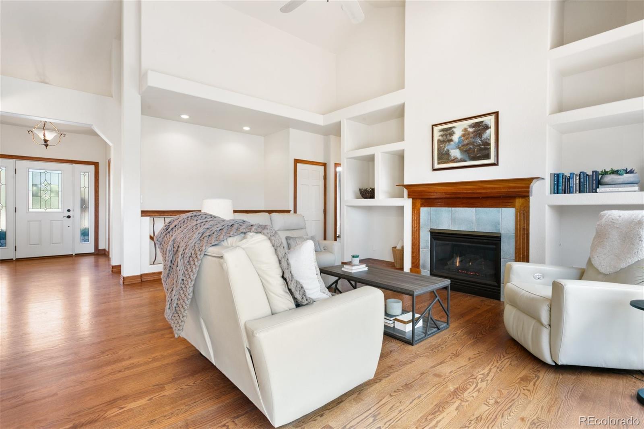
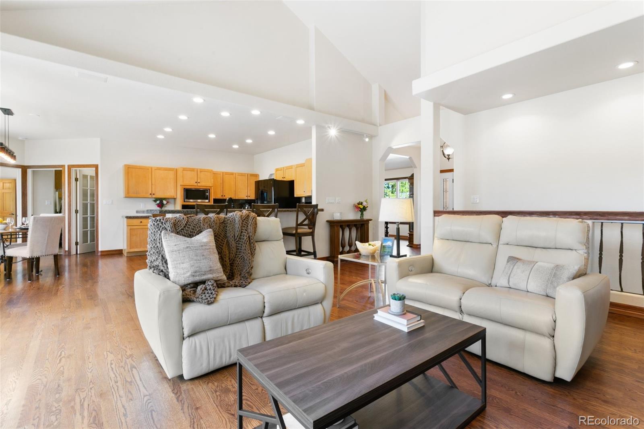
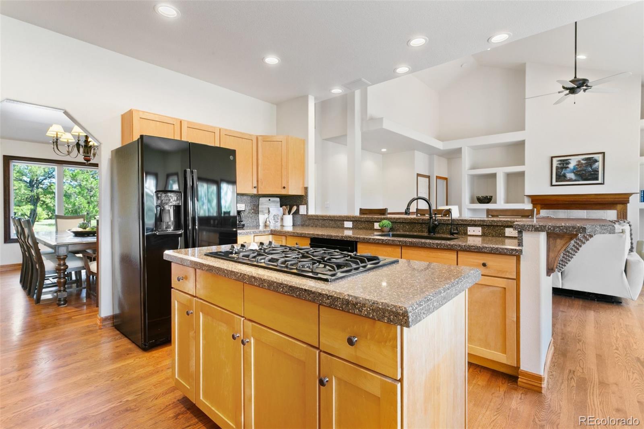
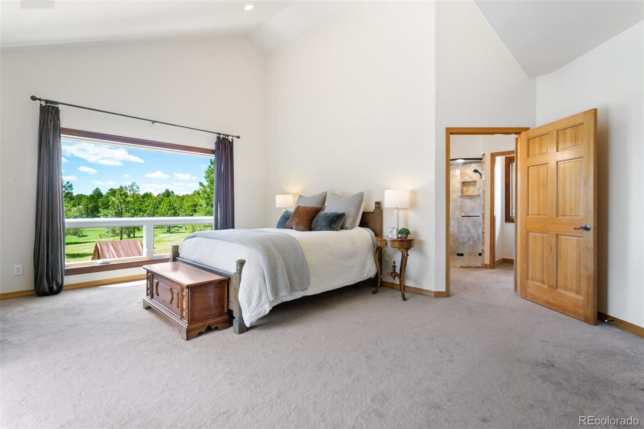
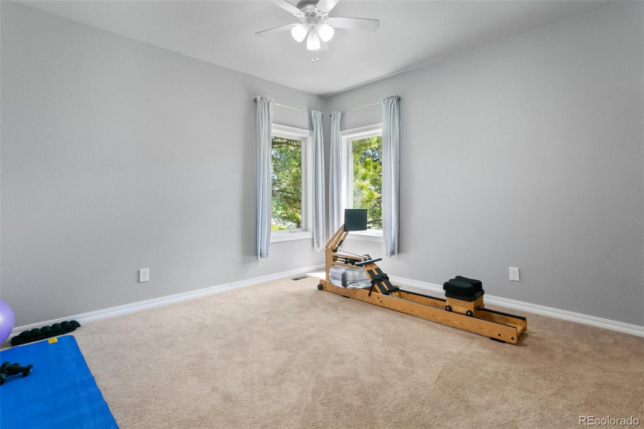
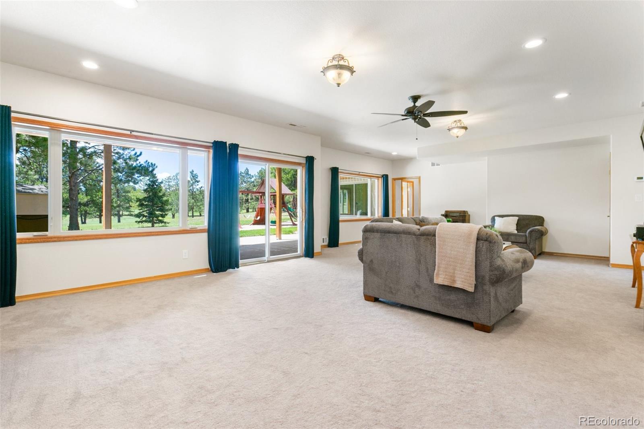
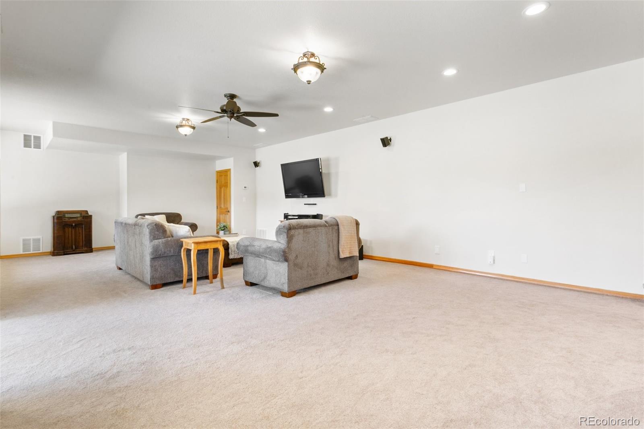
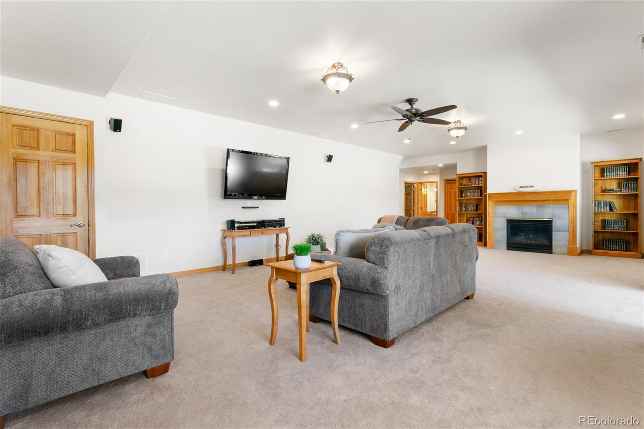
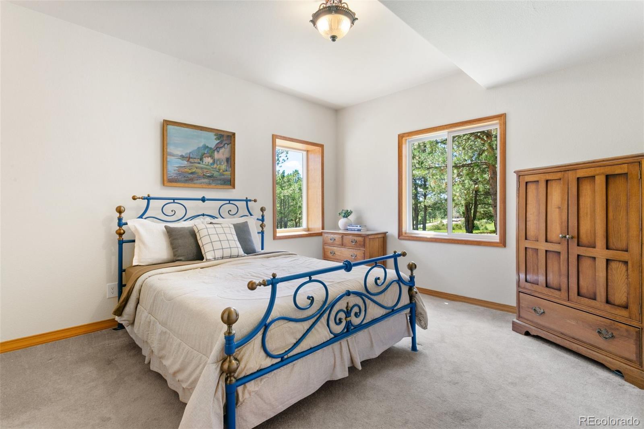
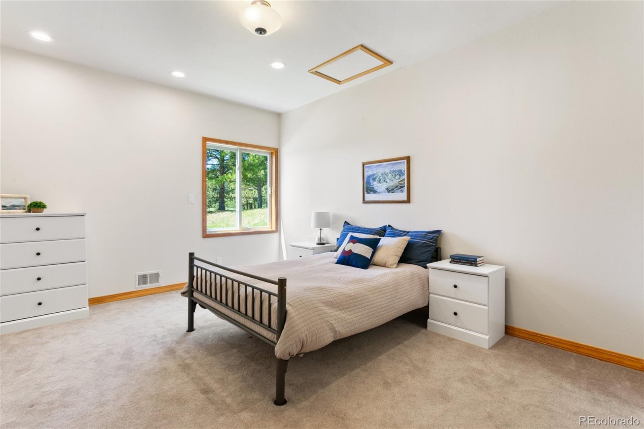
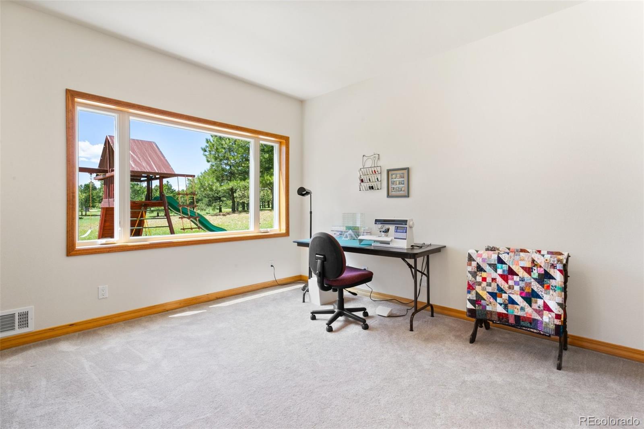
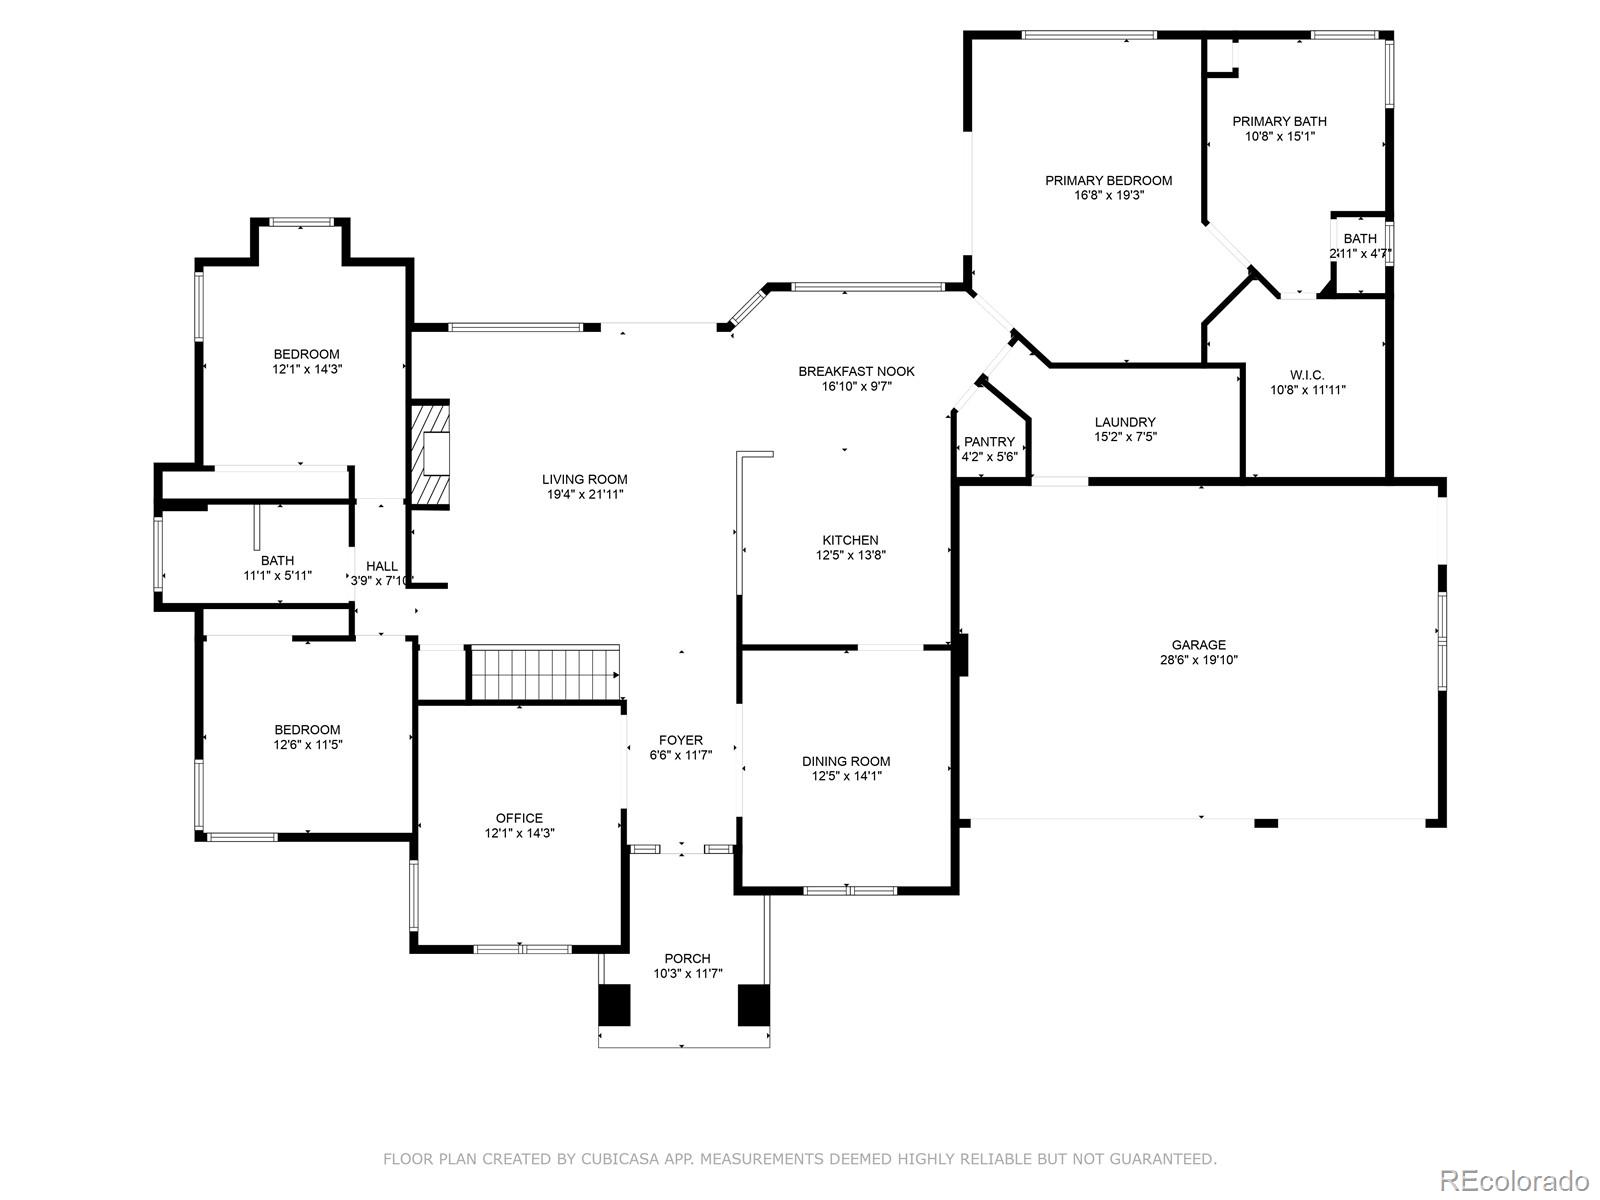
This rare and thoughtfully designed floorplan features 3 spacious bedrooms and a dedicated office on the main level, complemented by rich hardwood floors and an abundance of natural light streaming through all-new Marvin Infinity windows (installed in 2019). The expansive open-concept living areas create a warm and inviting atmosphere, perfect for gatherings or quiet evenings by the fire.

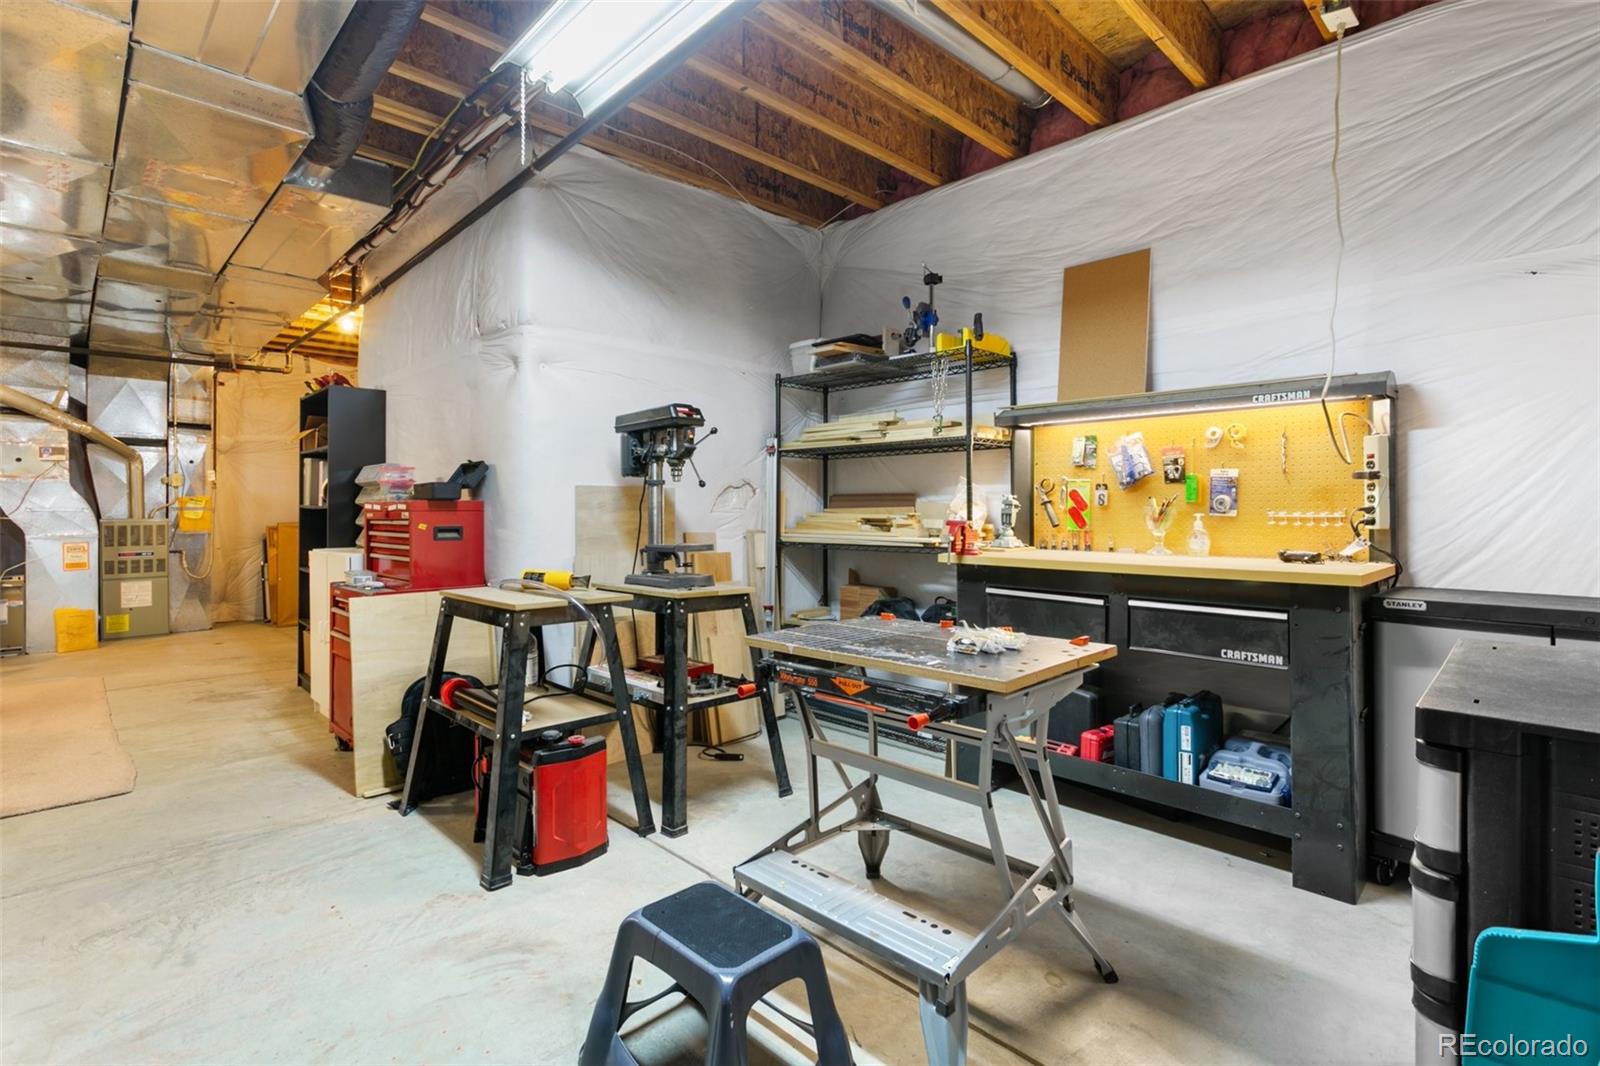
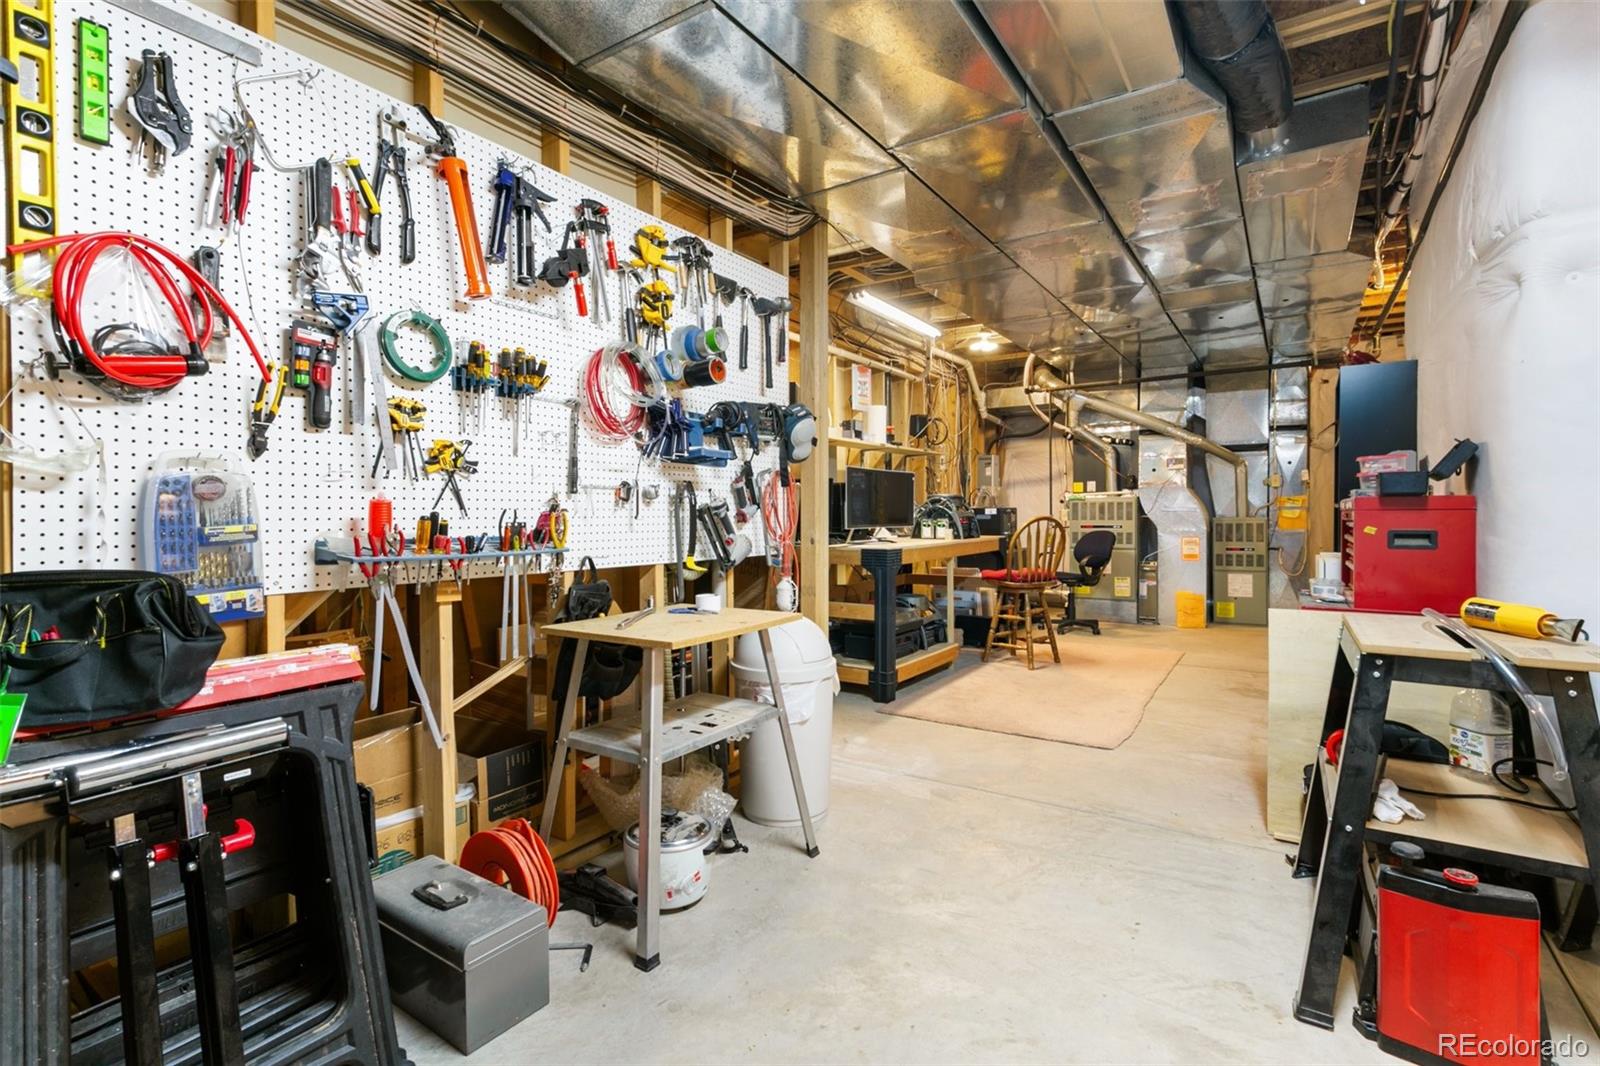
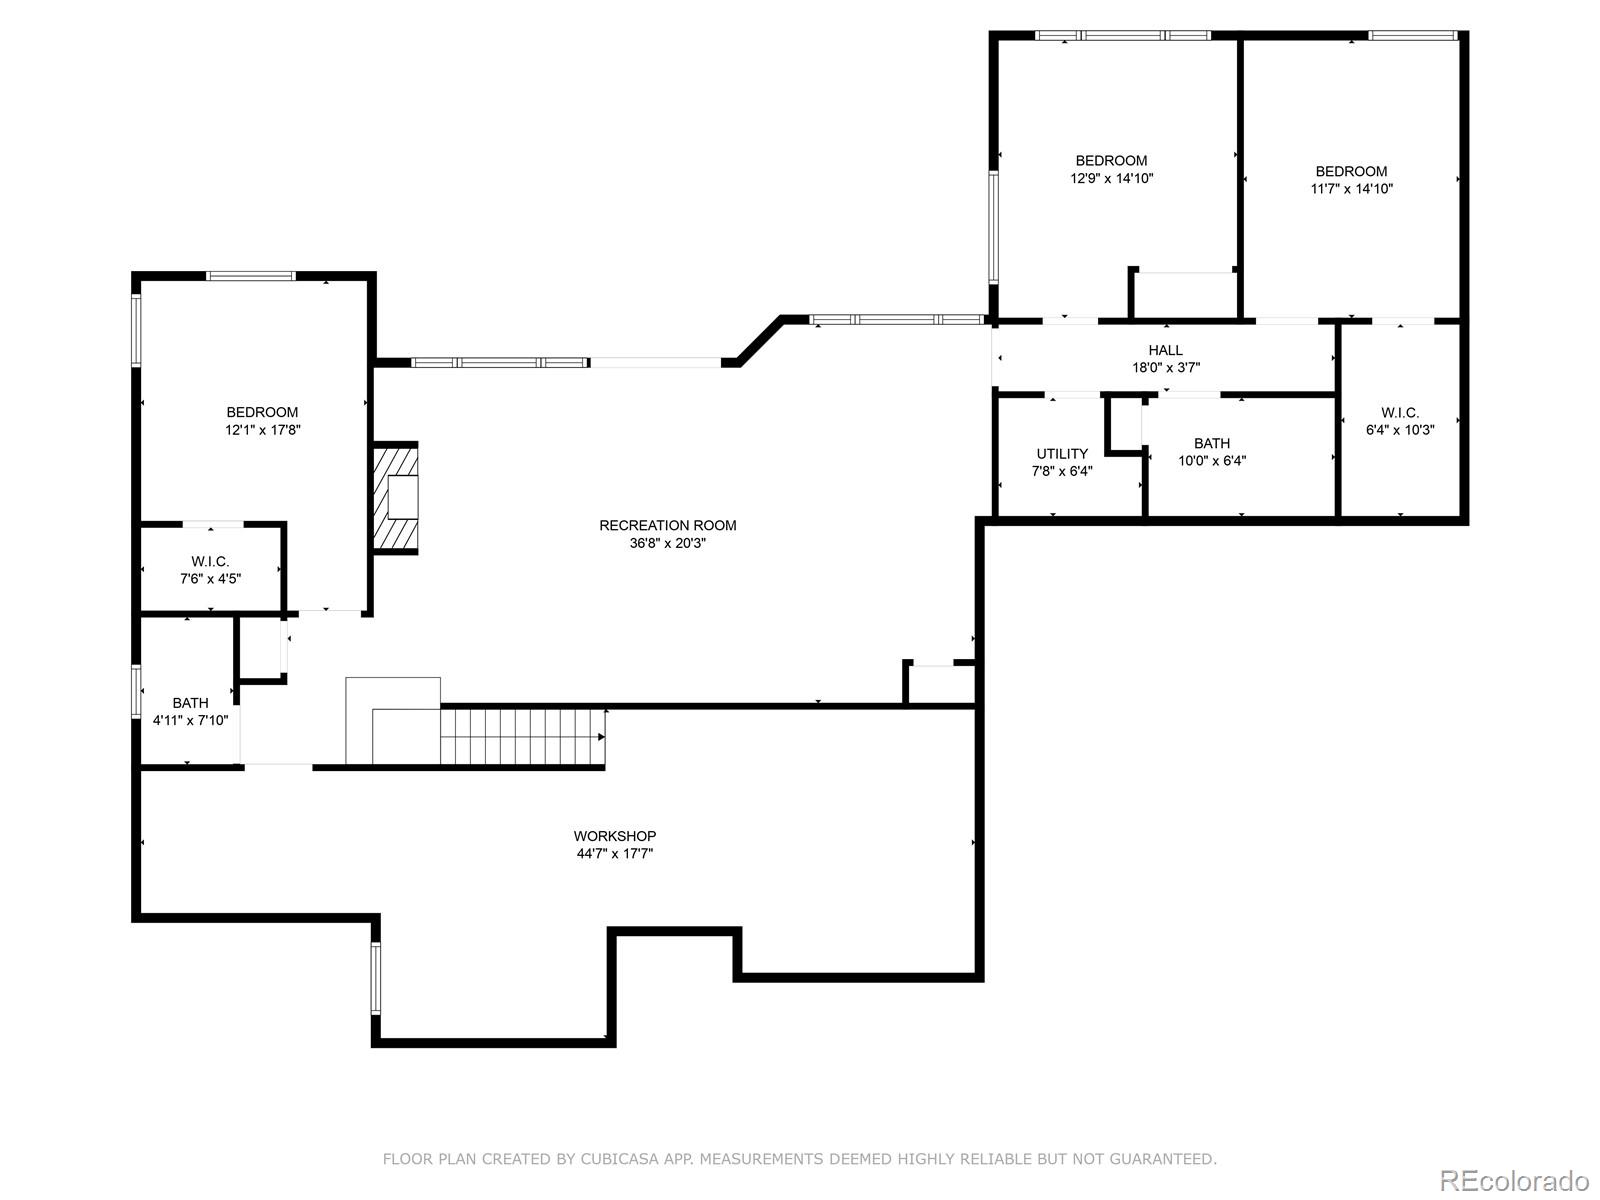
The home is built for year-round comfort with central air conditioning, a full-house generator, and gutter heaters for Colorado's dynamic seasons. A heated 3-car garage and a fully equipped, heated and vented workshop in the basement cater to both hobbyists and professionals alike.

Additional highlights include Class IV impact-resistant shingles for added protection and valuable additional water rights, offering peace of mind and enhanced flexibility. This is more than a home--it's a rare opportunity to own a high-quality, low-maintenance retreat in one of the region's most desirable communities. Experience mountain-view living with all the modern luxuries and practical features you've been searching for.

Don't miss the walk-through video tour or seller brag sheet in additional provisions. These sellers have thought of it all!

6
beds

4
baths

4,762 Sq.Ft. LIVING AREA

2.5 Acres lot

Christen Costin

Christen Costin

Features & Amenities

Interior

  • total bedrooms6
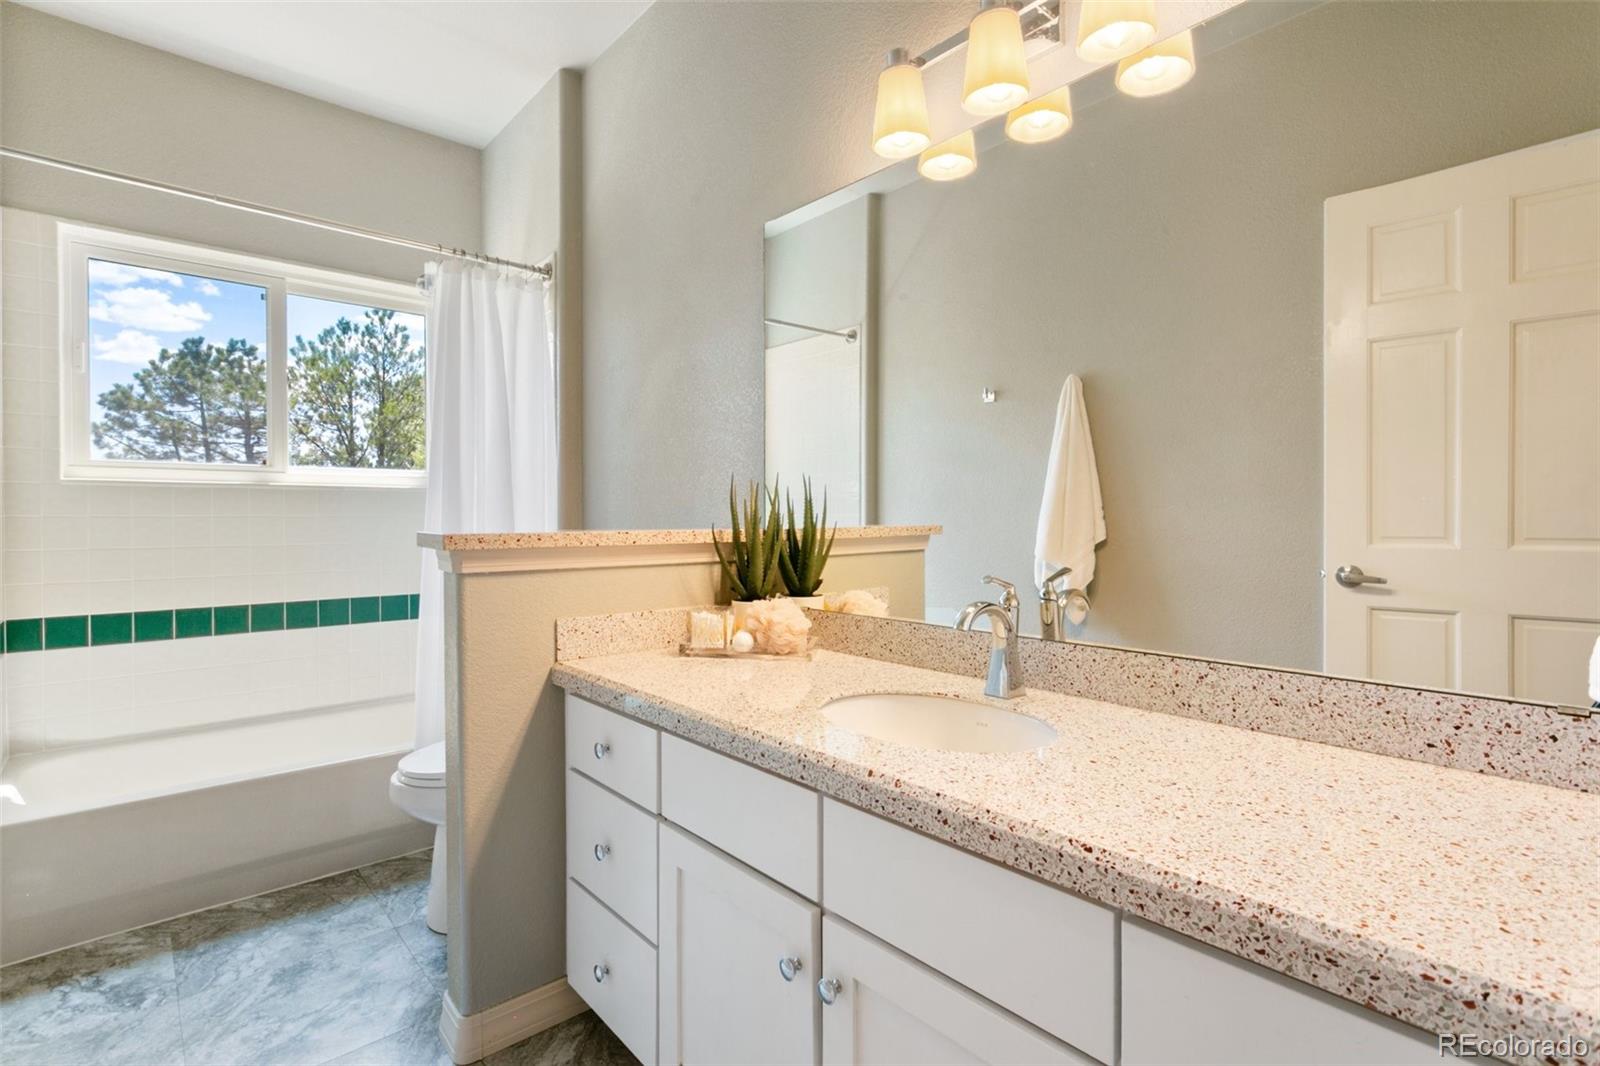
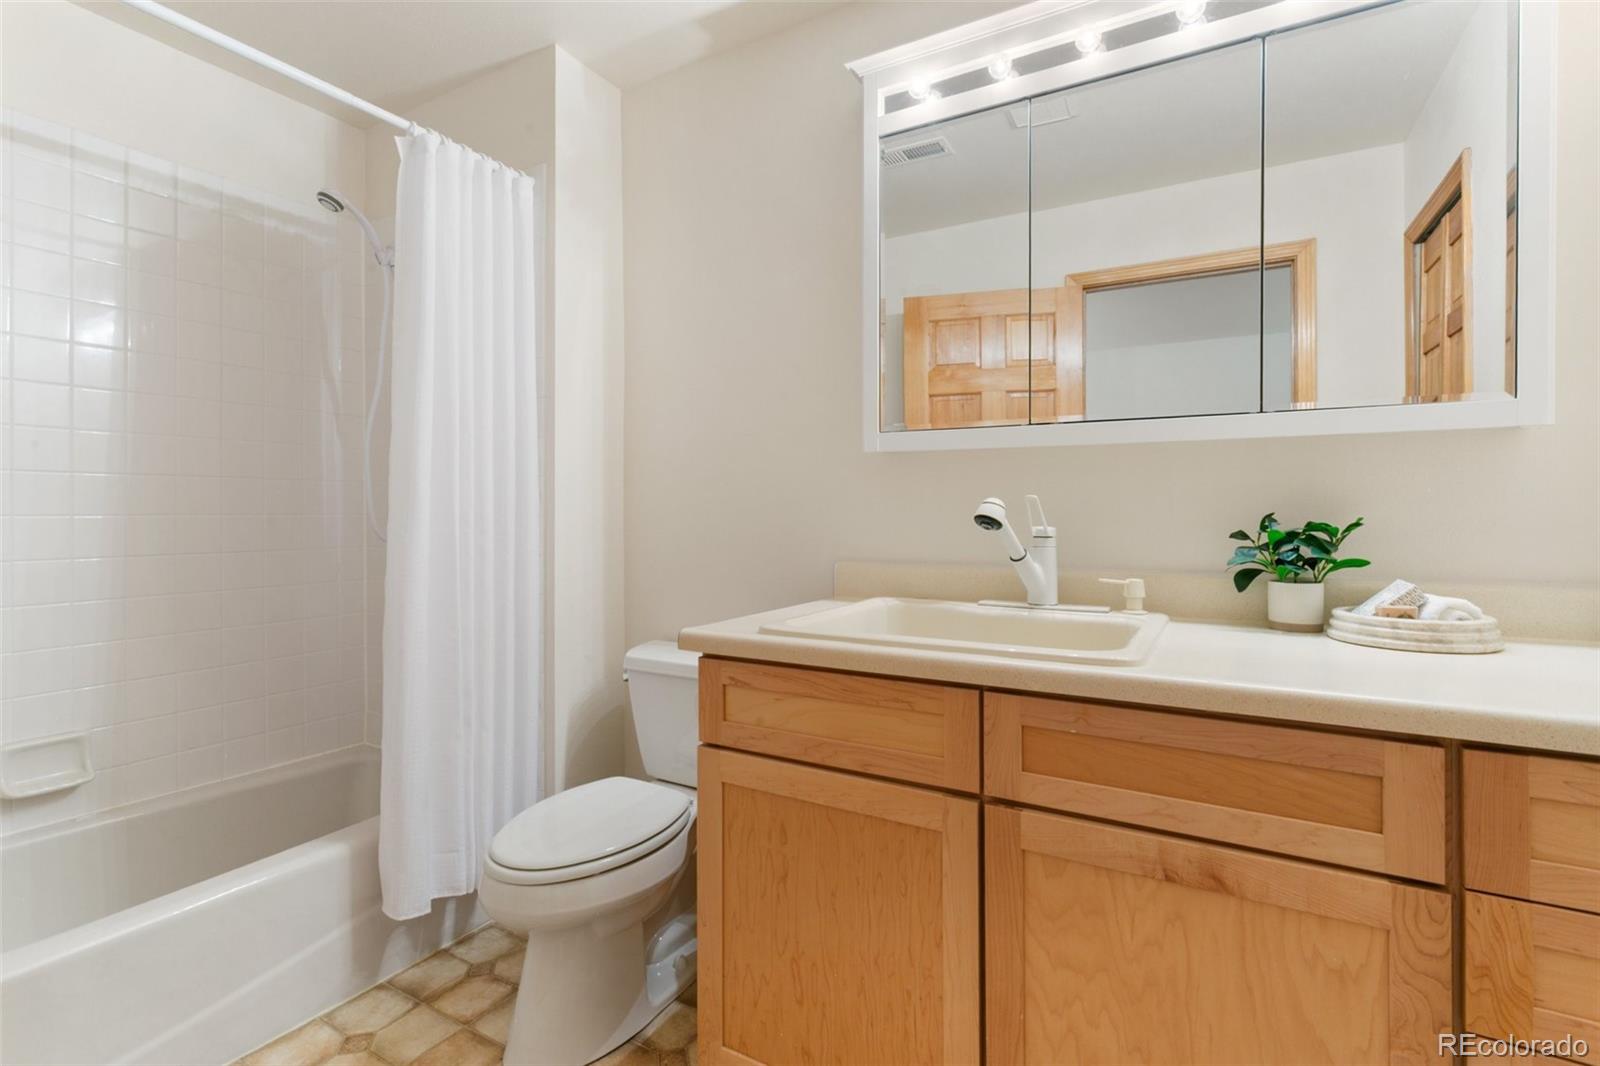
  • Total bathrooms4
  • full bathrooms4
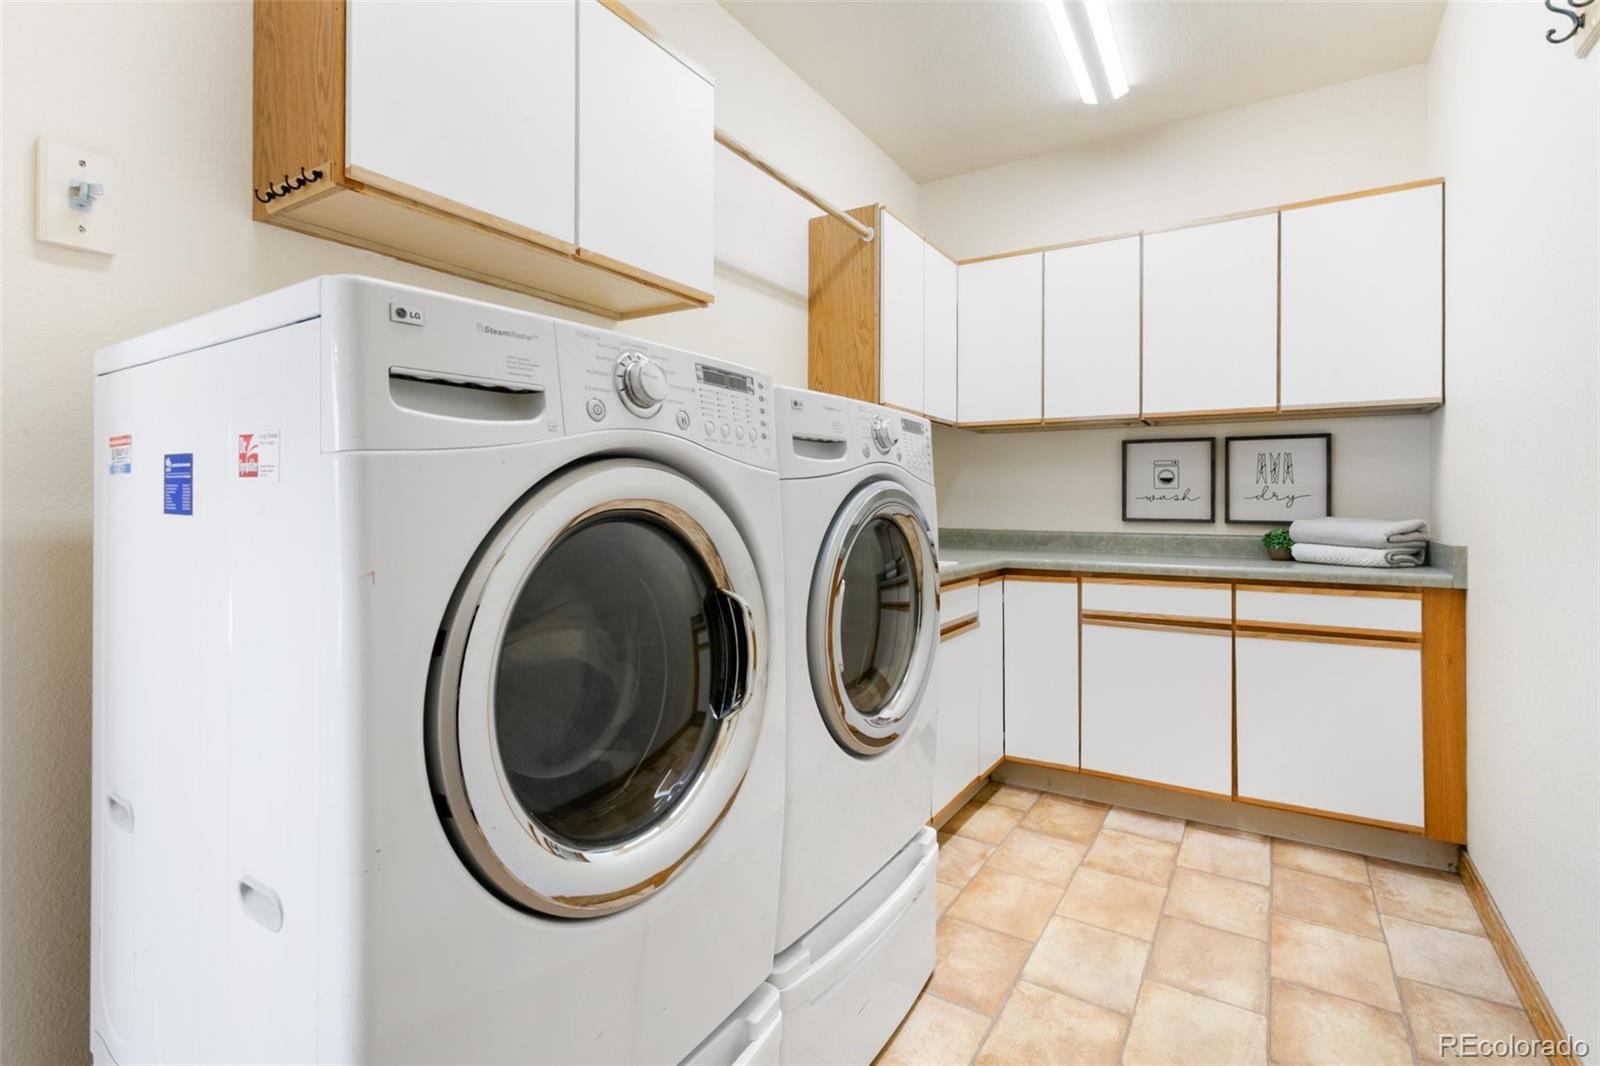
  • Laundry room Sink
  • Flooring Carpet, Wood
  • Fireplace Basement, Family Room, Gas, Living Room
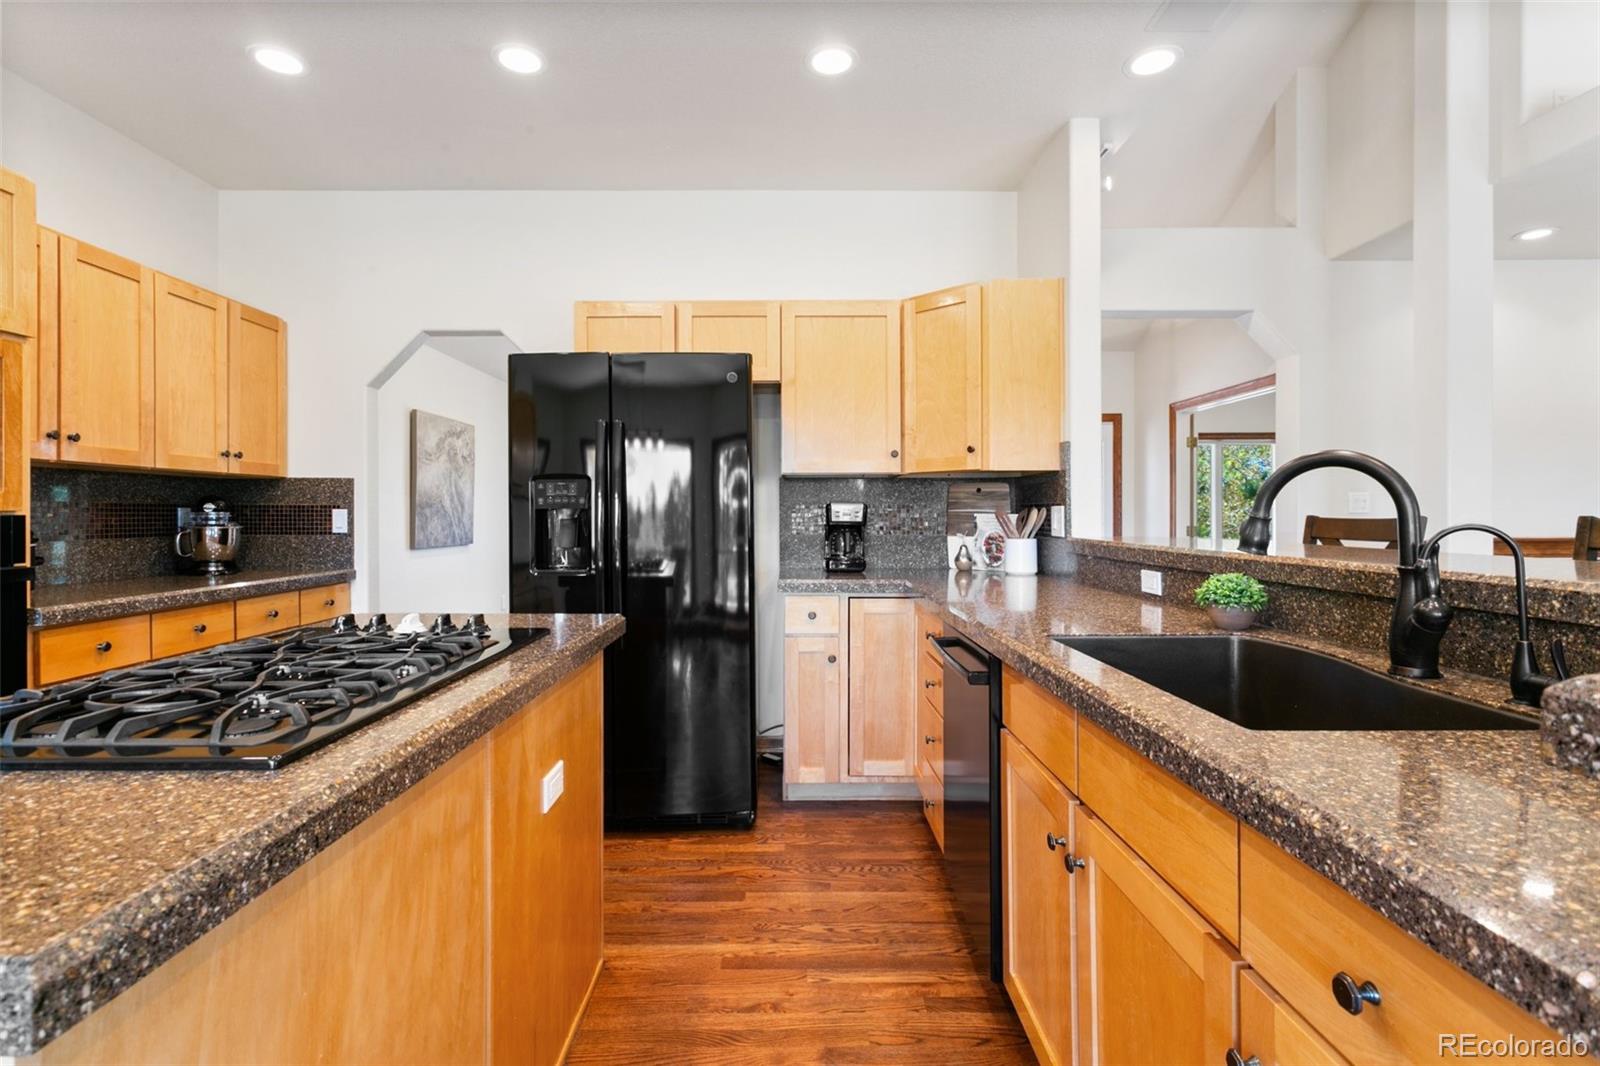
  • APPLIANCES Cooktop, Dishwasher, Disposal, Dryer, Humidifier, Microwave, Oven, Refrigerator, Smart Appliance(s), Washer, Water Softener
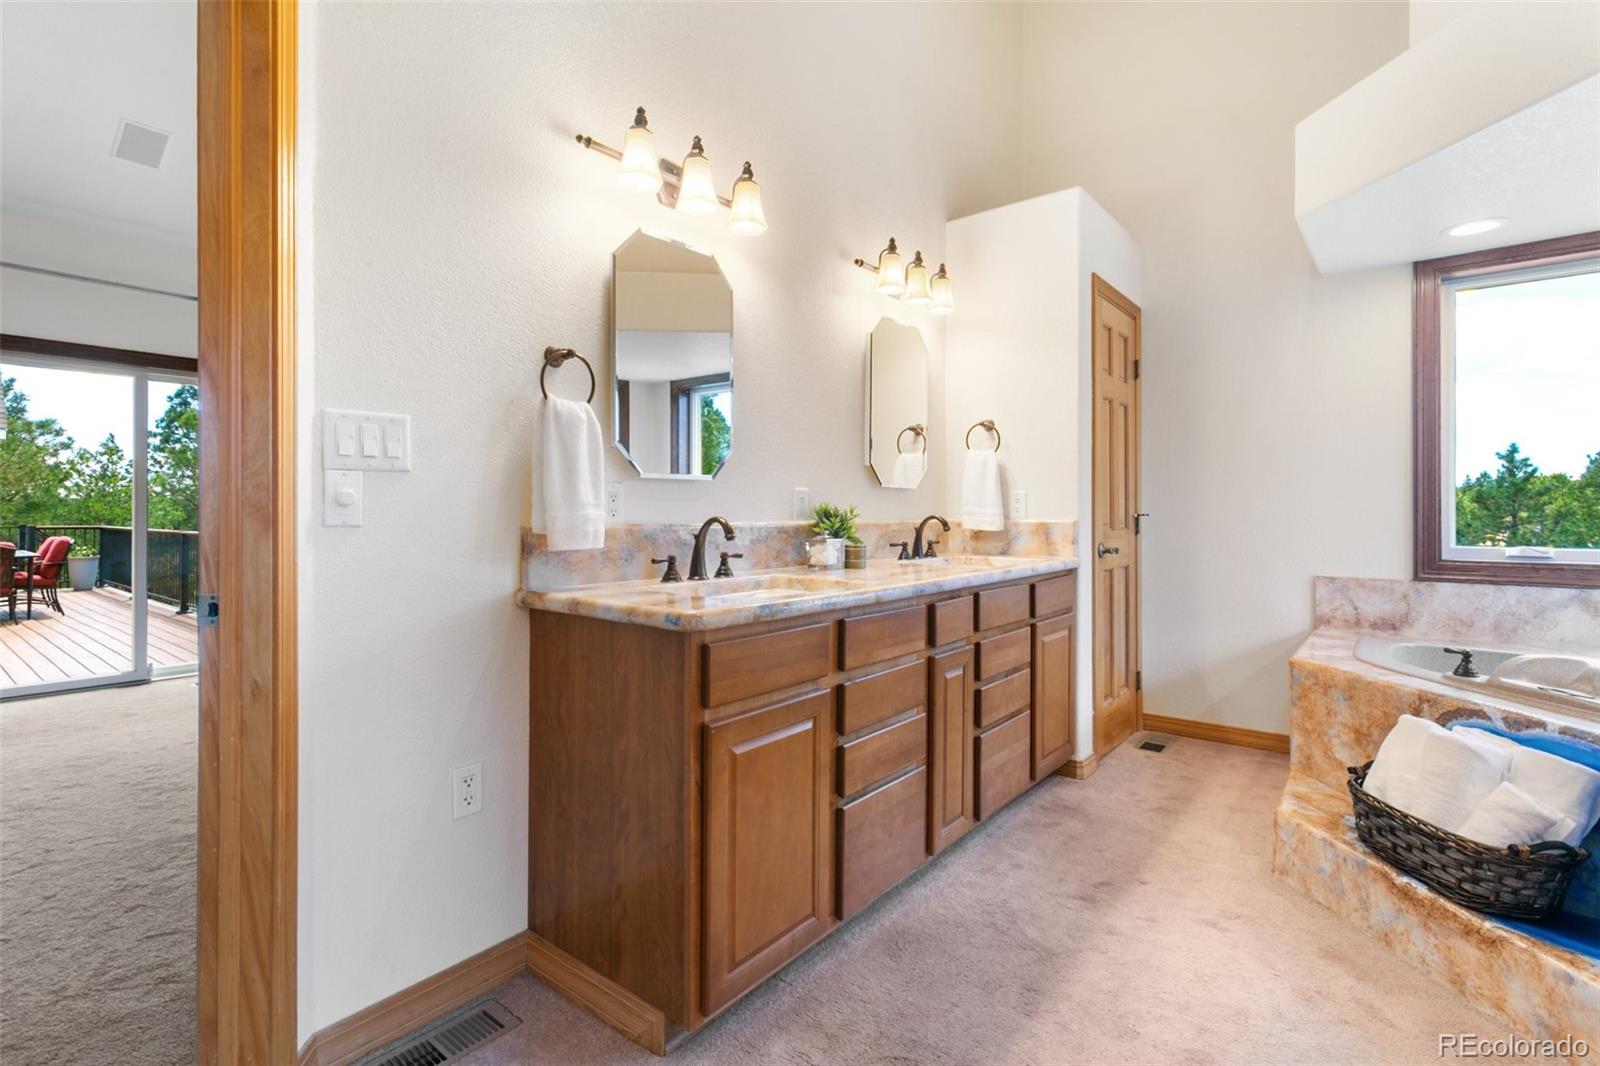
  • other interior Features Breakfast Bar, Ceiling Fan(s), Central Vacuum, Eat-in Kitchen, Entrance Foyer, Five Piece Bath, High Ceilings, High Speed Internet, Kitchen Island, Open Floorplan, Pantry, Smart Thermostat, Vaulted Ceiling(s), Walk-In Closet(s)

Area & Lot

  • Status Sold
  • Date Sold July 30, 2025
  • Living Area4,762 Sq.Ft.
  • Total Area4,762 Sq.Ft.
  • Lot Area2.5 Acres
  • MLS® ID8274943
  • TypeResidential
  • YEAR BUILT1995
  • NeighborhoodMonument
  • View DescriptionMountain(s)
  • Elementary SchoolPrairie Winds
  • Middle SchoolLewis-Palmer
  • High SchoolPalmer Ridge
  • School DistrictLewis-Palmer 38

Exterior

  • STORIES1
  • Garage Space3.0
  • water SourceWell
  • utilitiesCable Available, Electricity Connected, Natural Gas Connected
  • roofShingle
  • lot featuresCorner Lot, Landscaped, Many Trees
  • parkingAsphalt, Concrete, Finished Garage, Heated Garage, Oversized
  • HEAT TYPEForced Air, Natural Gas
  • AIR CONDITIONINGCentral Air
  • sewerSeptic Tank
  • security FeaturesCarbon Monoxide Detector(s), Smoke Detector(s)
  • other exterior FeaturesHeated Gutters, Lighting, Playground, Rain Gutters, Smart Irrigation

Financial

  • Sales Price$1,035,000
  • Real Estate Tax $4,131/yr
  • HOA $325/yr
  • Zoning PUD

Monument

Explore

Work With Us

From peak to peak, we’ve got you covered. Your Front Range real estate experts are ready when you are — let’s start your journey today.

Follow Me on Instagram