9865 Ceylon Court
9865 Ceylon Court
9865 Ceylon Court
9865 Ceylon Court
9865 Ceylon Court
9865 Ceylon Court
9865 Ceylon Court
9865 Ceylon Court
9865 Ceylon Court
9865 Ceylon Court
9865 Ceylon Court
9865 Ceylon Court
9865 Ceylon Court
9865 Ceylon Court
9865 Ceylon Court
9865 Ceylon Court
9865 Ceylon Court
9865 Ceylon Court
9865 Ceylon Court
9865 Ceylon Court
9865 Ceylon Court
9865 Ceylon Court
9865 Ceylon Court
9865 Ceylon Court
9865 Ceylon Court
9865 Ceylon Court
9865 Ceylon Court
9865 Ceylon Court
9865 Ceylon Court
9865 Ceylon Court
9865 Ceylon Court
9865 Ceylon Court
9865 Ceylon Court
9865 Ceylon Court
SEE ALL PHOTOS
9865 Ceylon Court
9865 Ceylon Court
9865 Ceylon Court
9865 Ceylon Court
9865 Ceylon Court
9865 Ceylon Court
9865 Ceylon Court
9865 Ceylon Court
9865 Ceylon Court
9865 Ceylon Court
9865 Ceylon Court
9865 Ceylon Court
9865 Ceylon Court
9865 Ceylon Court
9865 Ceylon Court
9865 Ceylon Court
9865 Ceylon Court
9865 Ceylon Court
9865 Ceylon Court
9865 Ceylon Court
9865 Ceylon Court
9865 Ceylon Court
9865 Ceylon Court
9865 Ceylon Court
9865 Ceylon Court
9865 Ceylon Court
9865 Ceylon Court
9865 Ceylon Court
9865 Ceylon Court
9865 Ceylon Court
9865 Ceylon Court
9865 Ceylon Court
9865 Ceylon Court
9865 Ceylon Court
Sold

9865 Ceylon Court

9865 Ceylon Court, Commerce City, CO 80022

$497,500
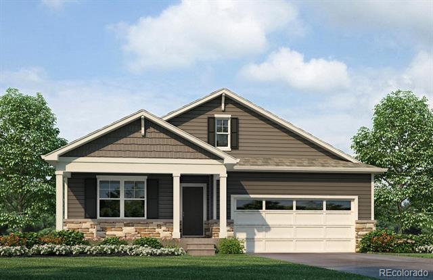
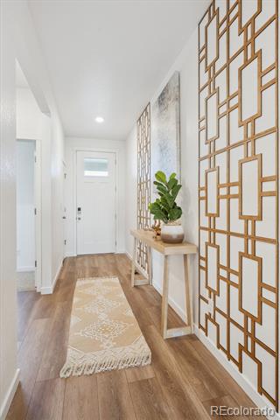
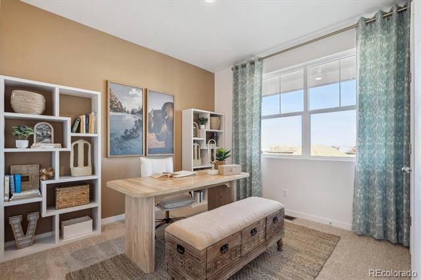
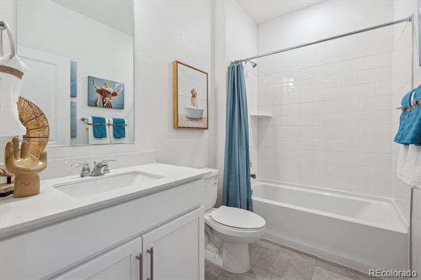
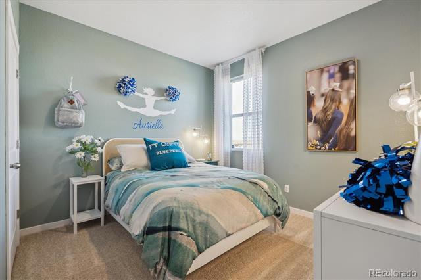
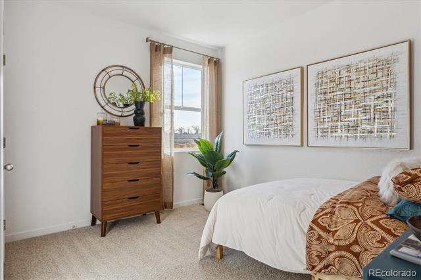
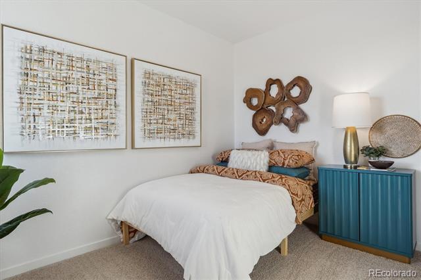
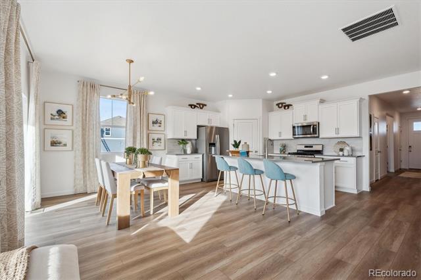
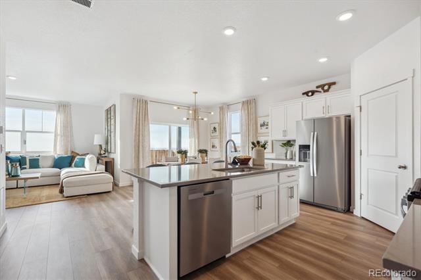
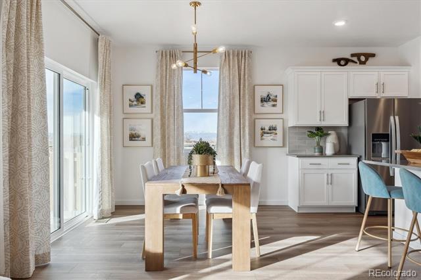
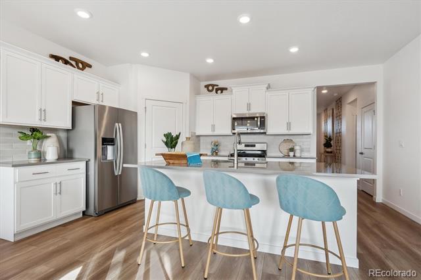
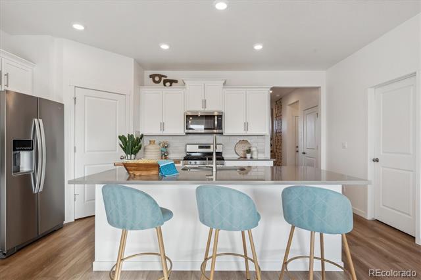
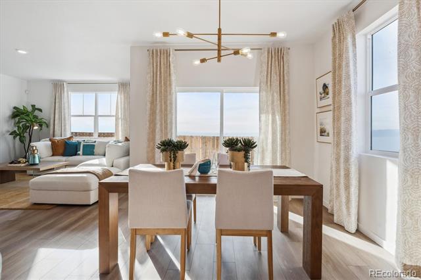
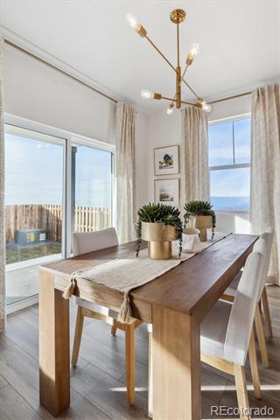
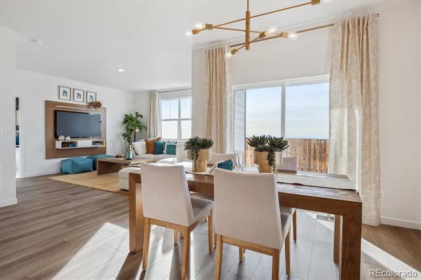
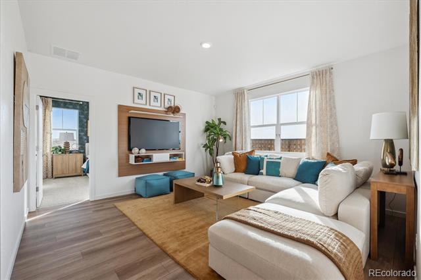
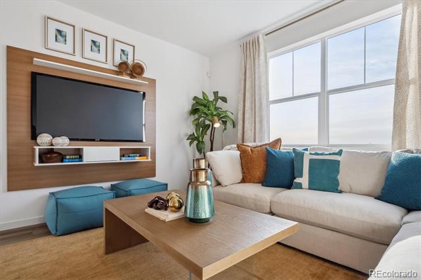
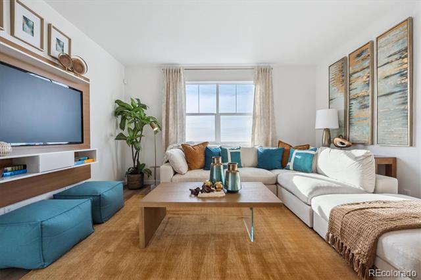
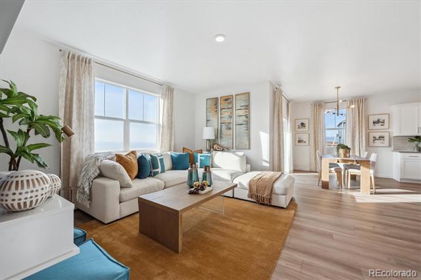
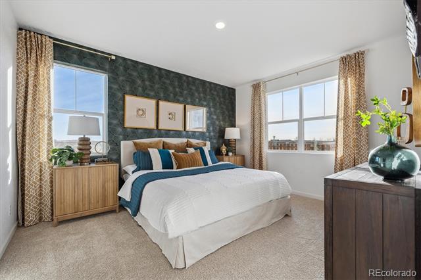
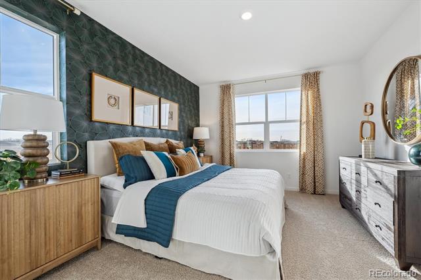
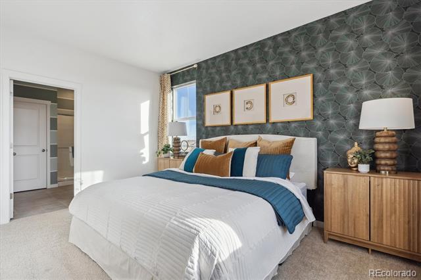
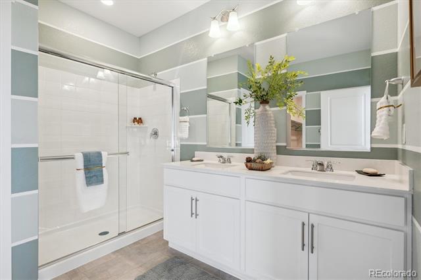
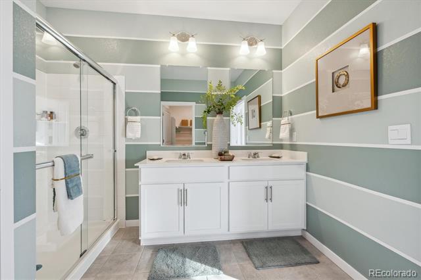
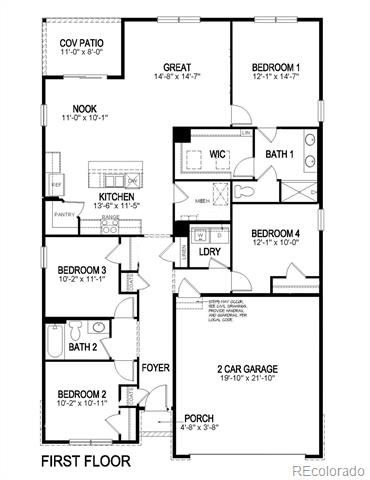
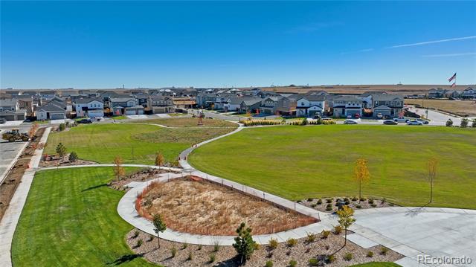
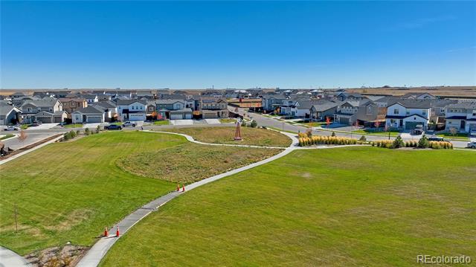
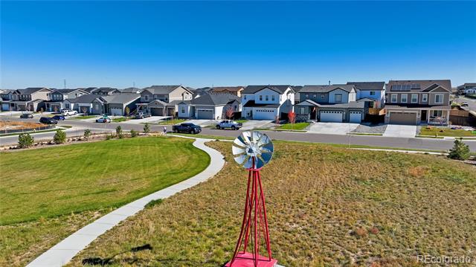
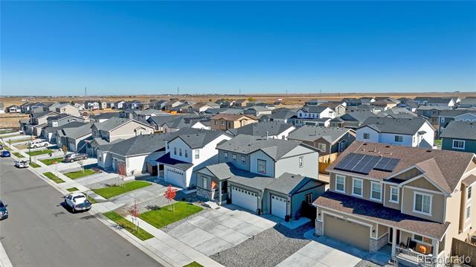
Welcome home to this expansive ranch plan, offering main level living at its finest. This popular floorplan welcomes you with a beautiful front entry with covered porch. The main level offers two bedrooms near the front of the home with shared bathroom. Behind the garage is the laundry room and additional bedroom. The hallway opens into the kitchen which includes expansive kitchen island, large corner pantry, gas range, and plenty of cabinets and counter space. The kitchen looks into the dining room, and family room with a gas fireplace. The main level has expansive low maintenance laminate plank flooring throughout the entry, hallway, kitchen, dining, and family room. There are plenty of closets on the main level for extra storage space. This Smart Home includes key-less entry with front-door keypad, video doorbell, smart thermostat, wi-fi enabled garage door opener, Amazon Echo device, wall-mounted touch screen panel, and more. Deako plug-and-play light switches and tank-less water heater are just a few of the amazing adds all included. Your home will include solar conduit, EV charging station pre-wire, fire suppression system as well. Front and rear landscaping along with fencing make this property move-ready. ***Estimated Delivery Date: April. Photos are representative and not of actual property***

4
beds

2
baths

1,811 Sq.Ft. LIVING AREA

5,500 Sq.Ft. lot

Blakelee Olson

Blakelee Olson

Features & Amenities

Interior

  • total bedrooms4
  • Total bathrooms2
  • full bathroom1
  • three quarter bathroom1
  • Flooring Carpet, Concrete, Laminate, Tile, Vinyl
  • APPLIANCES Dishwasher, Disposal, Microwave, Oven, Range, Self Cleaning Oven, Sump Pump, Tankless Water Heater
  • other interior Features Granite Counters, Kitchen Island, Laminate Counters, Open Floorplan, Pantry, Primary Suite, Quartz Counters, Radon Mitigation System, Smart Thermostat, Walk-In Closet(s)

Area & Lot

  • Status Sold
  • Date Sold June 26, 2026
  • Living Area1,811 Sq.Ft.
  • Lot Area5,500 Sq.Ft.
  • MLS® ID3272015
  • TypeResidential
  • YEAR BUILT2026
  • NeighborhoodCommerce City
  • Architecture StylesTraditional
  • Elementary SchoolSecond Creek
  • Middle SchoolOtho Stuart
  • High SchoolPrairie View
  • School DistrictSchool District 27-J

Exterior

  • STORIES1
  • Garage Space2.0
  • utilitiesCable Available, Electricity Connected, Internet Access (Wired), Natural Gas Connected, Phone Available
  • roofShingle
  • lot featuresCorner Lot, Irrigated, Landscaped, Master Planned, Near Public Transit, Open Lot, Sprinklers In Front, Sprinklers In Rear
  • parking220 Volts, Concrete, Dry Walled, Lighted, Smart Garage Door
  • HEAT TYPEForced Air, Natural Gas
  • AIR CONDITIONINGCentral Air
  • sewerPublic Sewer
  • SubstructureConcrete Perimeter
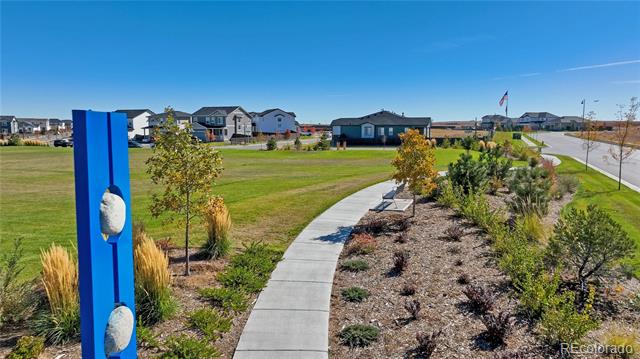
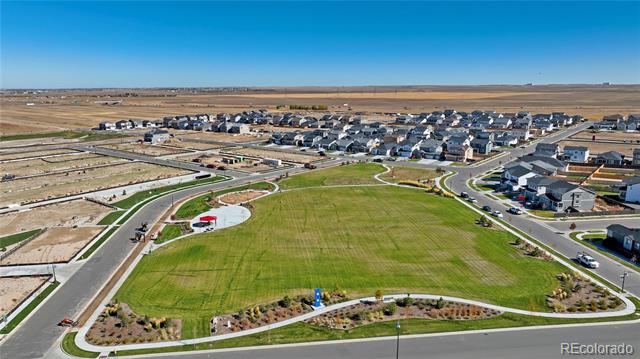
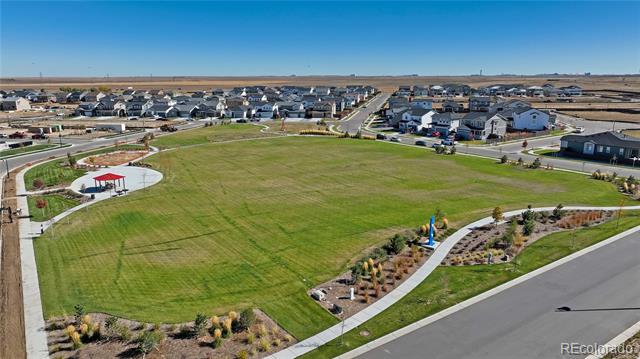
  • HOA AmenitiesPark, Parking, Playground, Trail(s)
  • other exterior FeaturesPrivate Yard, Rain Gutters, Smart Irrigation

Financial

  • Sales Price$497,500
  • Real Estate Tax $7,200/yr
  • HOA $60/mo
  • Zoning Residential

Commerce City

Explore

Work With Us

From peak to peak, we’ve got you covered. Your Front Range real estate experts are ready when you are — let’s start your journey today.

Follow Me on Instagram