Leave a Message

Thank you for your message. We will be in touch with you shortly.

Explore Our Properties
980 S Dahlia Street Unit: F
SEE ALL PHOTOS
980 S Dahlia Street Unit: F
Sold

980 S Dahlia Street Unit: F

980 S Dahlia Street Unit: F, Denver, CO 80246

$273,000
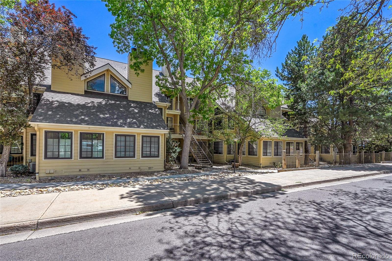
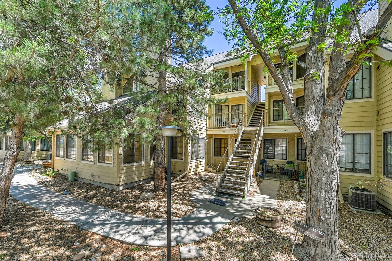
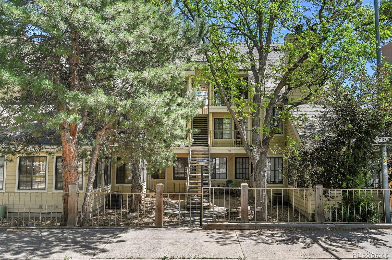
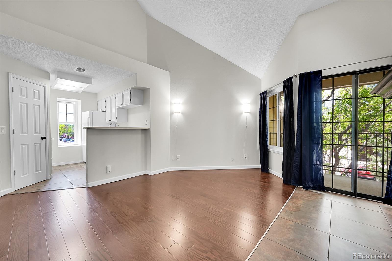
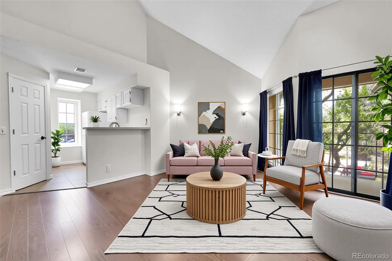
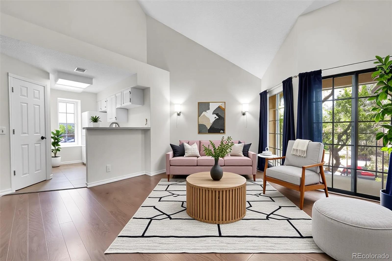
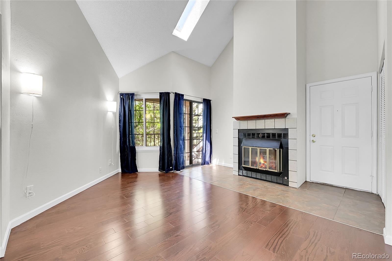
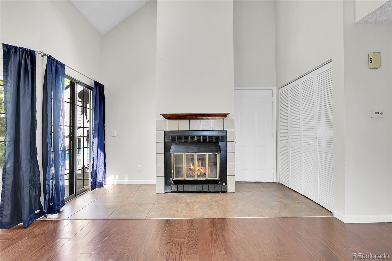
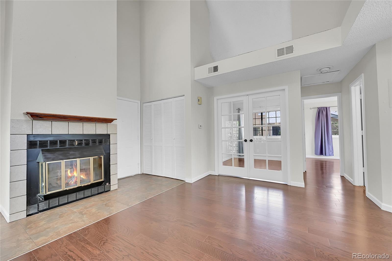
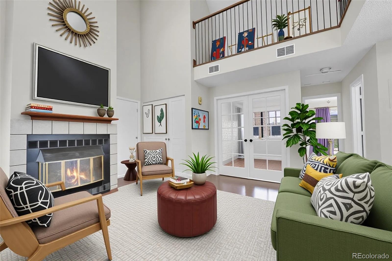
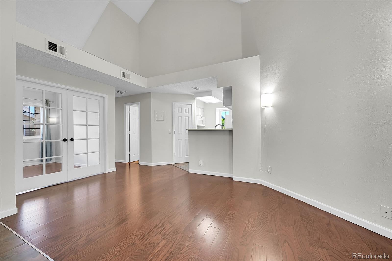
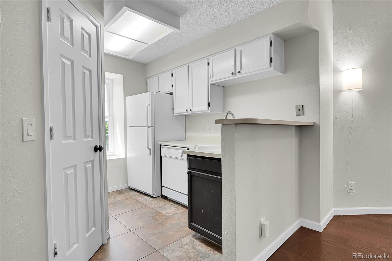
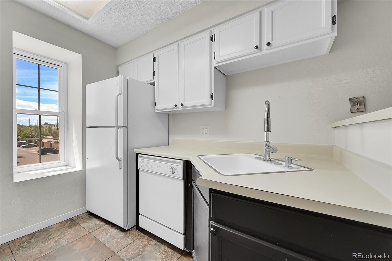
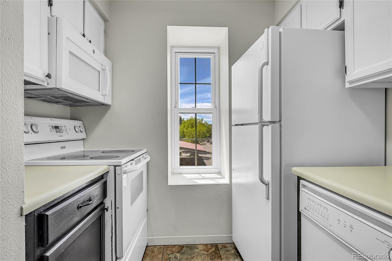
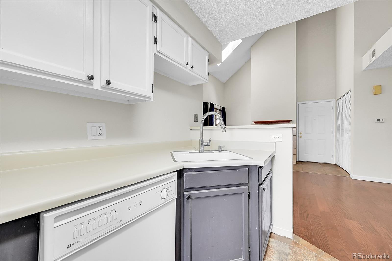
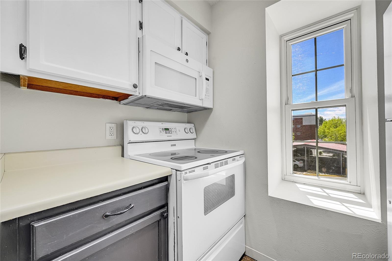
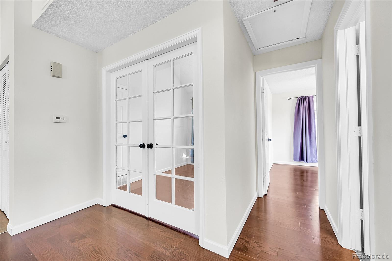
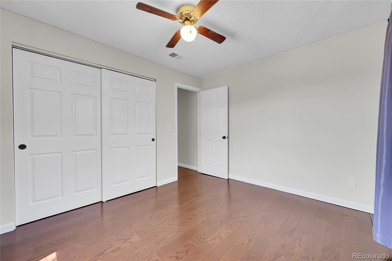
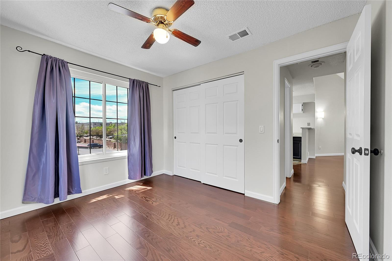
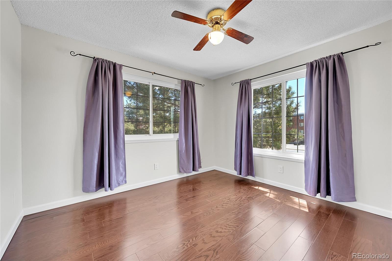
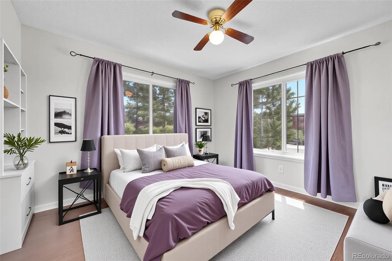
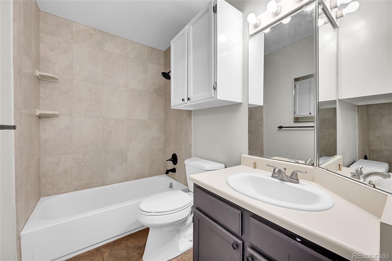
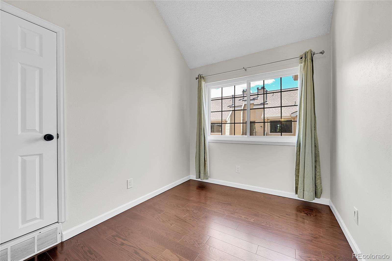
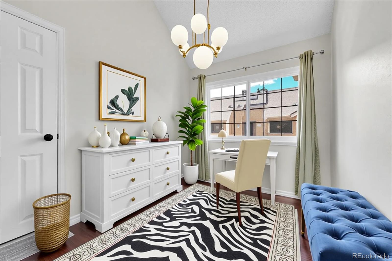
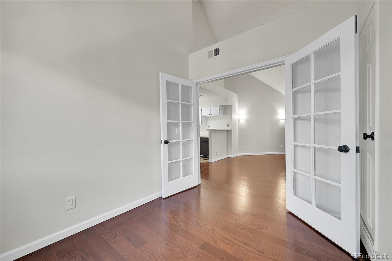
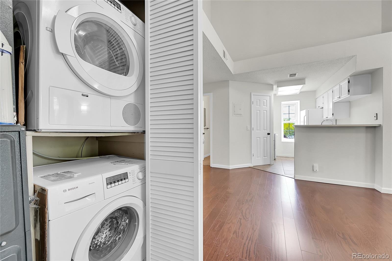
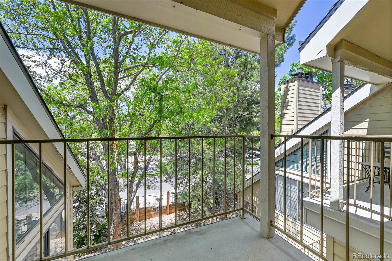
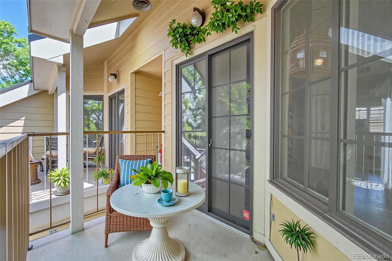
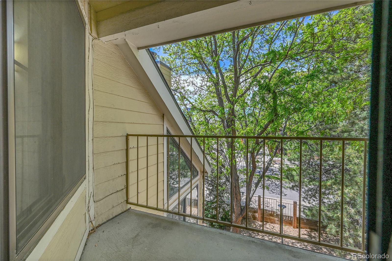
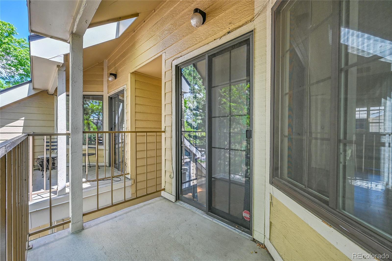
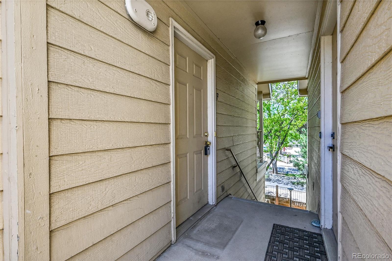
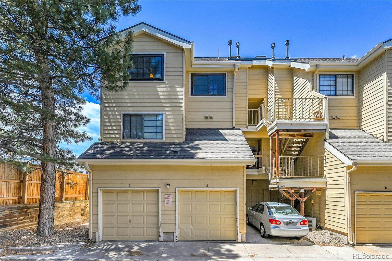
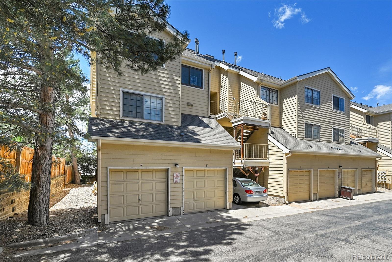
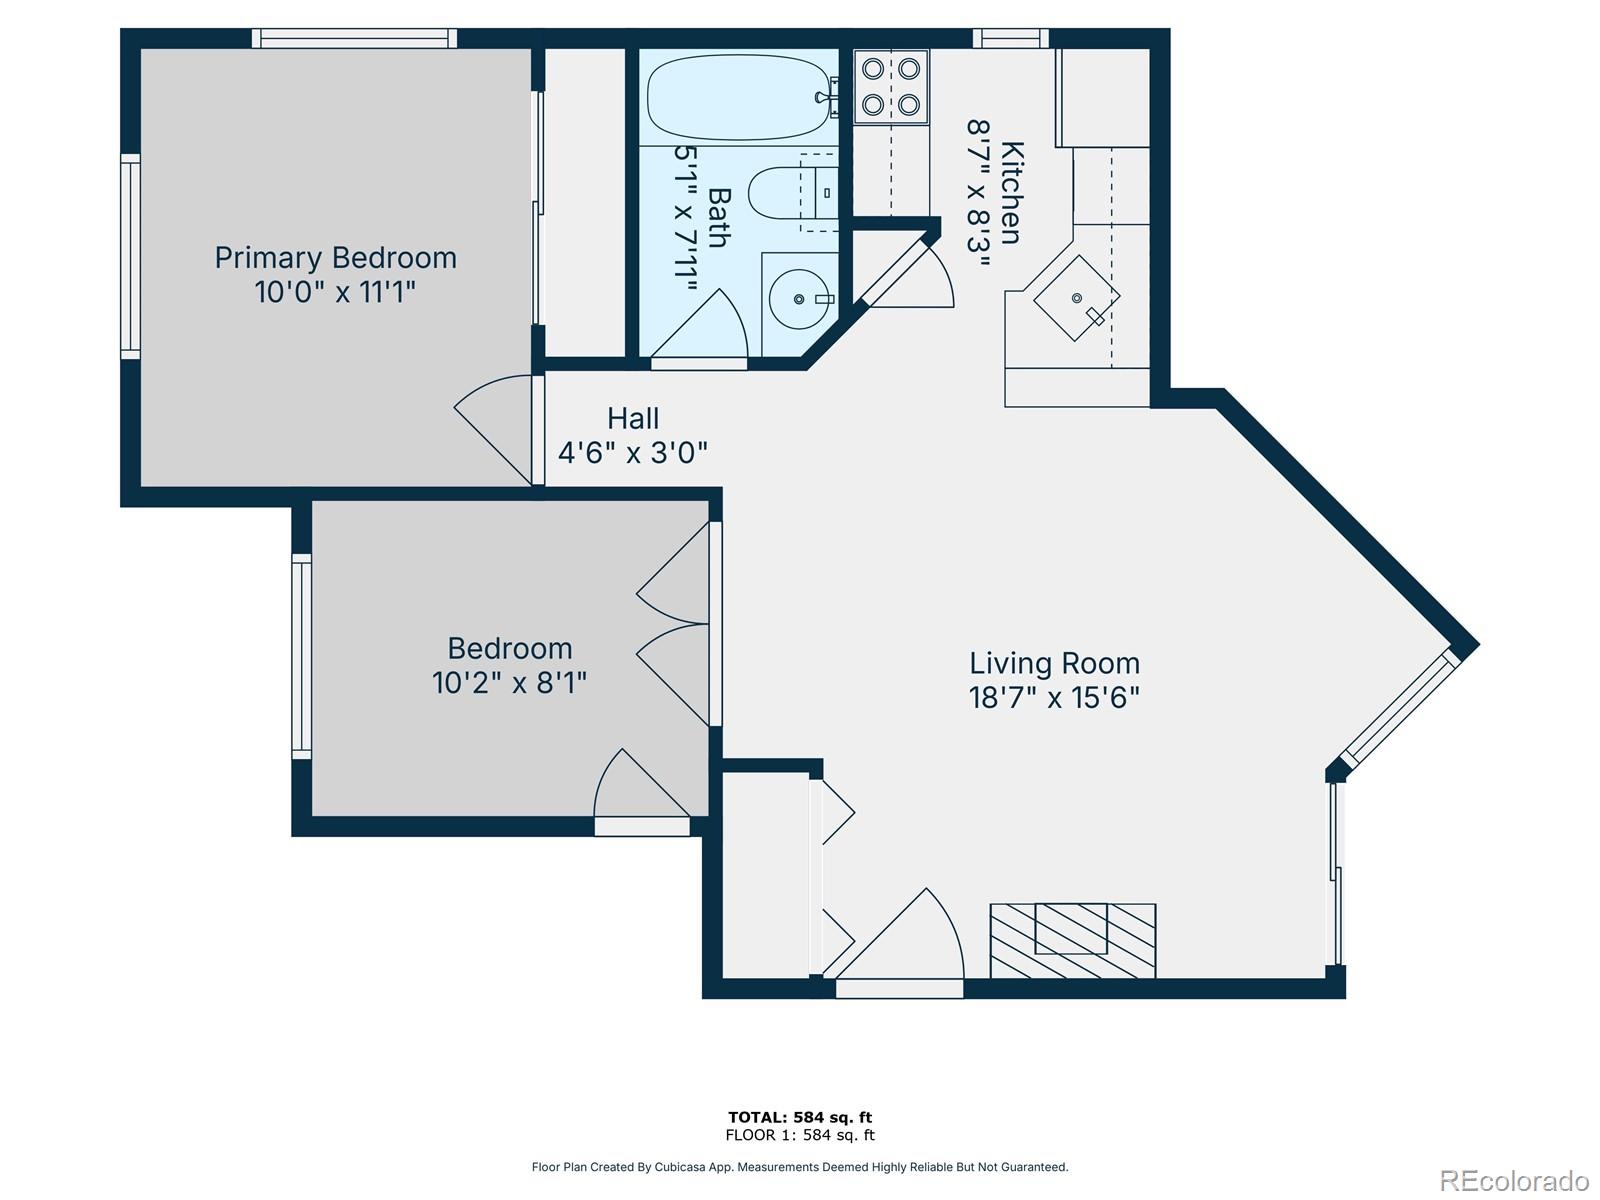
Hello from Cedar Pointe! I'm not just any condo--I'm the bright, open, and move-in-ready gem you've been looking for! Located on the third floor, I'm an end-unit with tons of natural light and a prime spot in SE Denver's vibrant Glendale neighborhood. You'll love my location in the Cherry Creek School District, assigned to Cherry Creek High School--one of the best in the area! Being on the top floor means no noisy neighbors above, just peaceful living with extra windows to let the sunshine in. I'm FHA approved, making financing a breeze. Plus, my HOA is just $244/month. The special assessment is paid in full, and I've just been freshly painted inside. I might need a few updates, but that's why I'm priced the lowest in the entire complex! Think of me as a blank canvas--perfect for investing, remodeling, or renting out. Inside, you'll find 2 spacious bedrooms and 1 full bath. One of my bedrooms features elegant French doors--perfect as a home office or flexible guest space. My open floor plan feels even more spacious thanks to vaulted ceilings and skylights. Cozy up to the wood-burning fireplace or enjoy your morning coffee on my private balcony. I'm all about low maintenance, with no carpet--just durable LVP flooring throughout. Plus, I come with an in-unit laundry with a high-efficiency Bosch stackable washer and dryer. My furnace is about 5-6 years old, and my water heater was replaced just 2 years ago--giving you peace of mind on major systems. Your assigned parking spot is conveniently located right next to the stairway, so no long walks with groceries! I'm pet-friendly too, perfect for your furry companions. You'll love living here, just minutes from Cherry Creek North, Infinity Park, bike paths, gyms, shops, and great dining spots. Whether you're a first-time buyer, downsizer, or investor, I'm ready to welcome you. Don't miss out on this rare opportunity--schedule a private tour today and make me yours!

2
beds

1
bath

614 Sq.Ft. LIVING AREA

436 Sq.Ft. lot

Eric  Breckenridge

Eric Breckenridge

Features & Amenities

Interior

  • total bedrooms2
  • Total bathroom1
  • full bathroom1
  • Fireplace Wood Burning
  • APPLIANCES Dishwasher, Disposal, Dryer, Microwave, Oven, Range, Refrigerator, Washer

Area & Lot

  • Status Sold
  • Date Sold June 30, 2025
  • Living Area614 Sq.Ft.
  • Total Area614 Sq.Ft.
  • Lot Area436 Sq.Ft.
  • MLS® ID7529820
  • TypeCondo
  • YEAR BUILT1982
  • NeighborhoodDenver
  • Elementary SchoolHolly Hills
  • Middle SchoolWest
  • High SchoolCherry Creek
  • School DistrictCherry Creek 5

Exterior

  • STORIES1
  • water SourcePublic
  • roofShingle
  • HEAT TYPEForced Air
  • AIR CONDITIONINGCentral Air
  • sewerPublic Sewer
  • SubstructureConcrete Perimeter
  • other exterior FeaturesBalcony

Financial

  • Sales Price$273,000
  • Real Estate Tax $1,716/yr
  • HOA $244/mo
View Virtual Tour

Denver

Explore

Work With Us

From peak to peak, we’ve got you covered. Your Front Range real estate experts are ready when you are — let’s start your journey today.

Follow Me on Instagram