Leave a Message

Thank you for your message. We will be in touch with you shortly.

Explore Our Properties
8497 Madison Way
8497 Madison Way
8497 Madison Way
8497 Madison Way
8497 Madison Way
8497 Madison Way
8497 Madison Way
8497 Madison Way
8497 Madison Way
8497 Madison Way
8497 Madison Way
8497 Madison Way
8497 Madison Way
8497 Madison Way
8497 Madison Way
8497 Madison Way
8497 Madison Way
8497 Madison Way
8497 Madison Way
8497 Madison Way
8497 Madison Way
8497 Madison Way
8497 Madison Way
8497 Madison Way
8497 Madison Way
8497 Madison Way
8497 Madison Way
SEE ALL PHOTOS
8497 Madison Way
8497 Madison Way
8497 Madison Way
8497 Madison Way
8497 Madison Way
8497 Madison Way
8497 Madison Way
8497 Madison Way
8497 Madison Way
8497 Madison Way
8497 Madison Way
8497 Madison Way
8497 Madison Way
8497 Madison Way
8497 Madison Way
8497 Madison Way
8497 Madison Way
8497 Madison Way
8497 Madison Way
8497 Madison Way
8497 Madison Way
8497 Madison Way
8497 Madison Way
8497 Madison Way
8497 Madison Way
8497 Madison Way
8497 Madison Way
Sold

8497 Madison Way

8497 Madison Way, Denver, CO 80229

$320,000
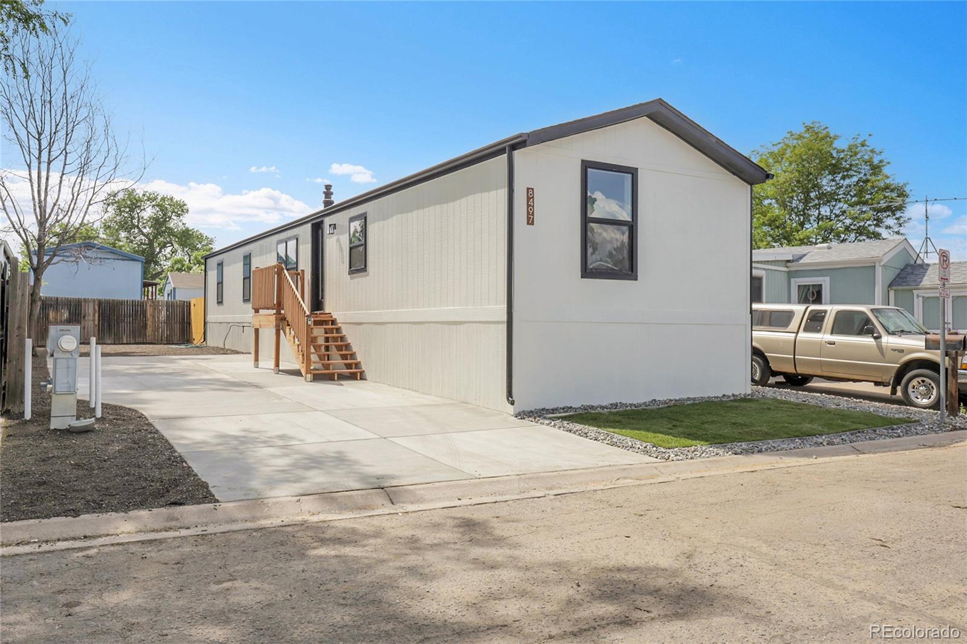
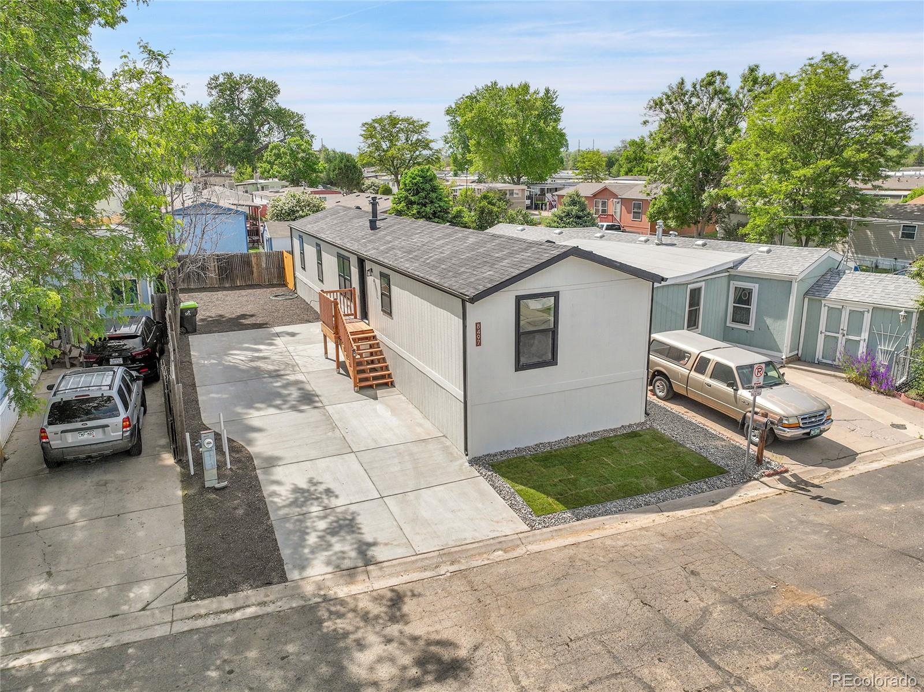
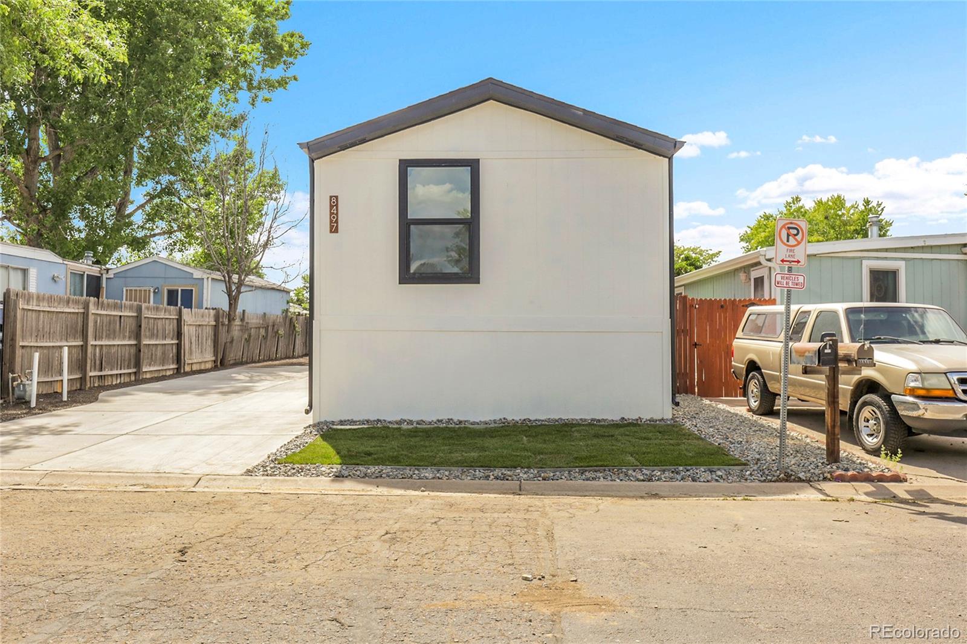
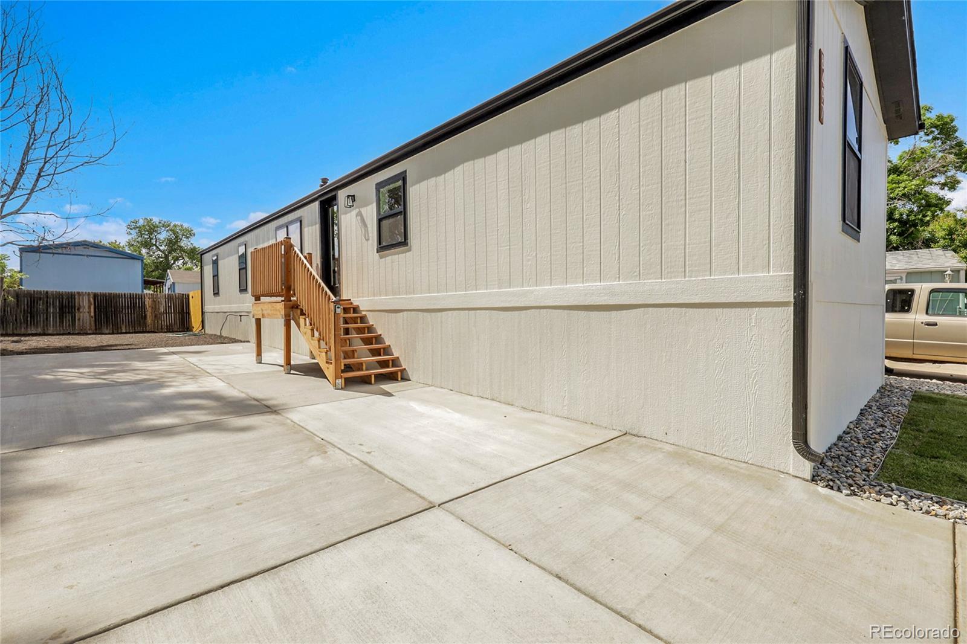
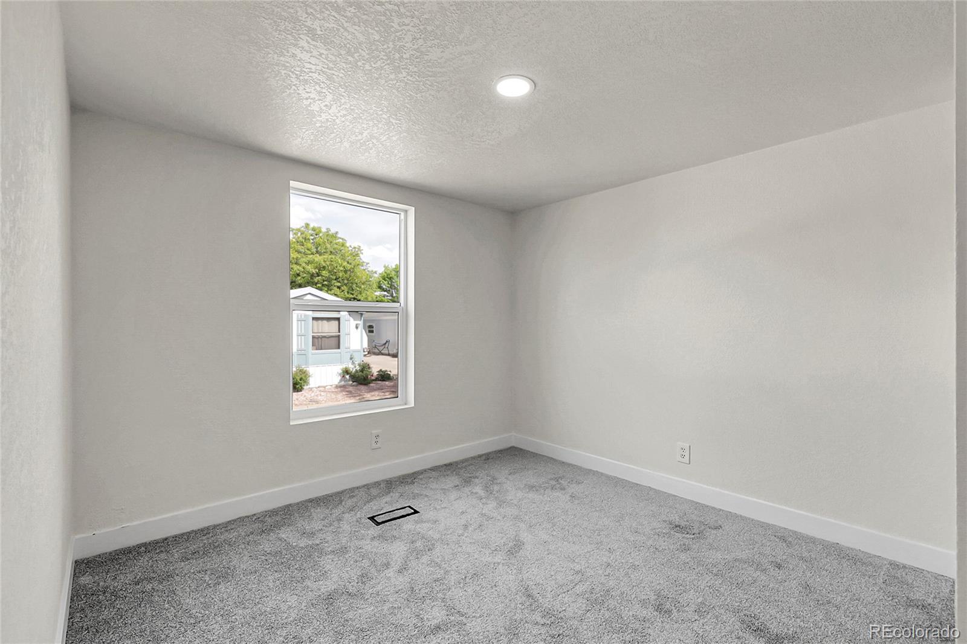
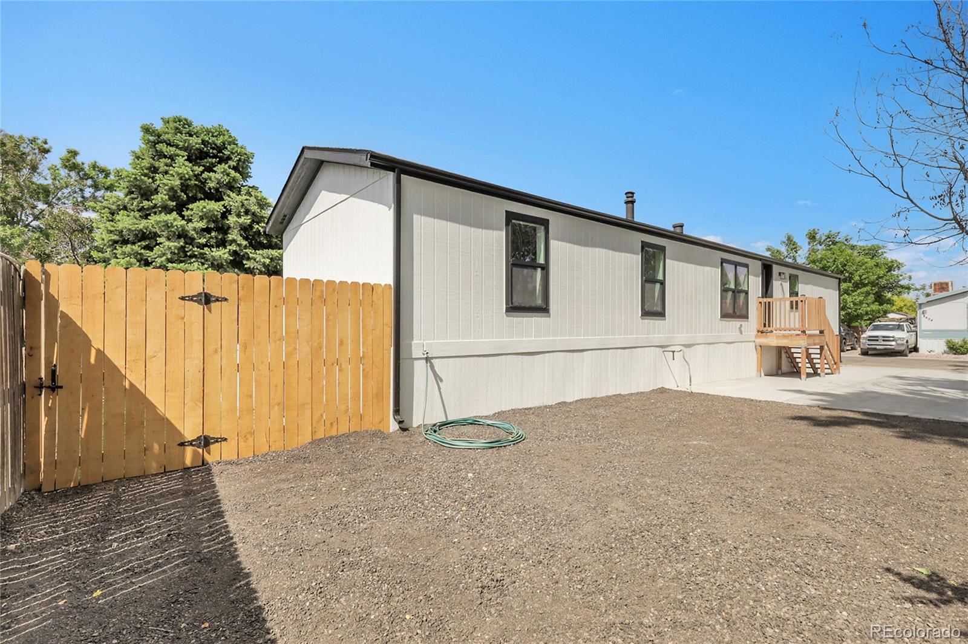
Charming Updated 2 Bed, 2 Bath Manufactured Home in Riverdale Farms - No Lot Rent!

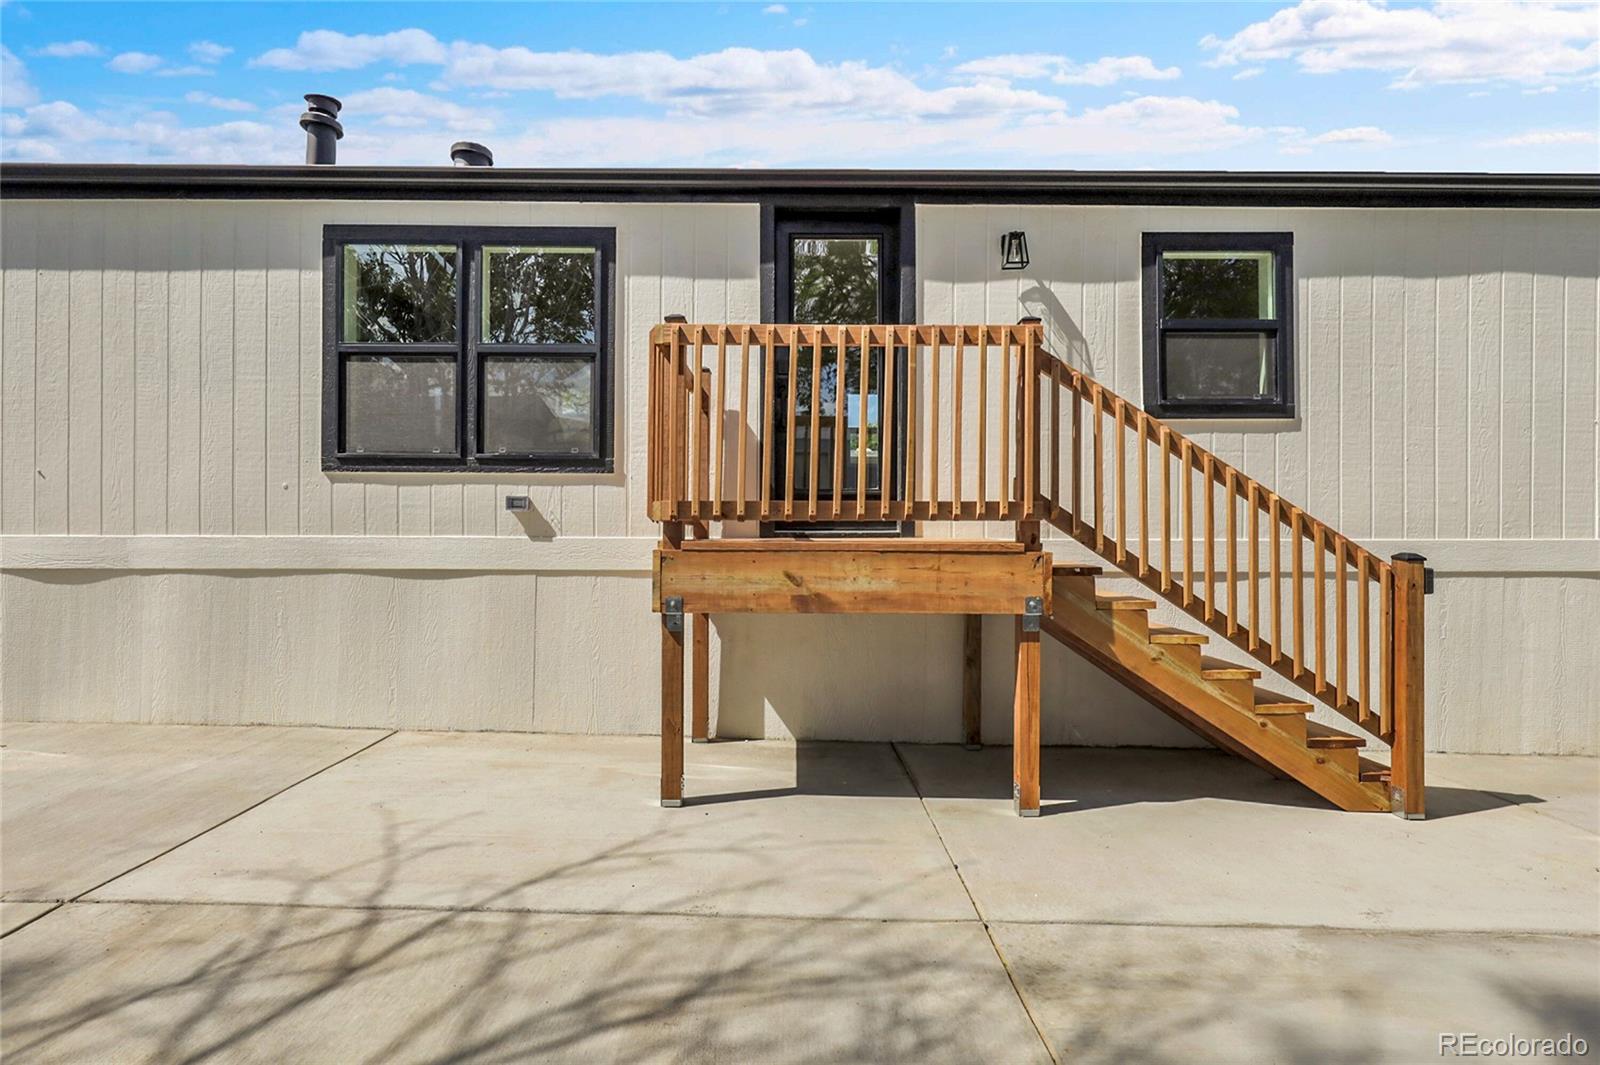
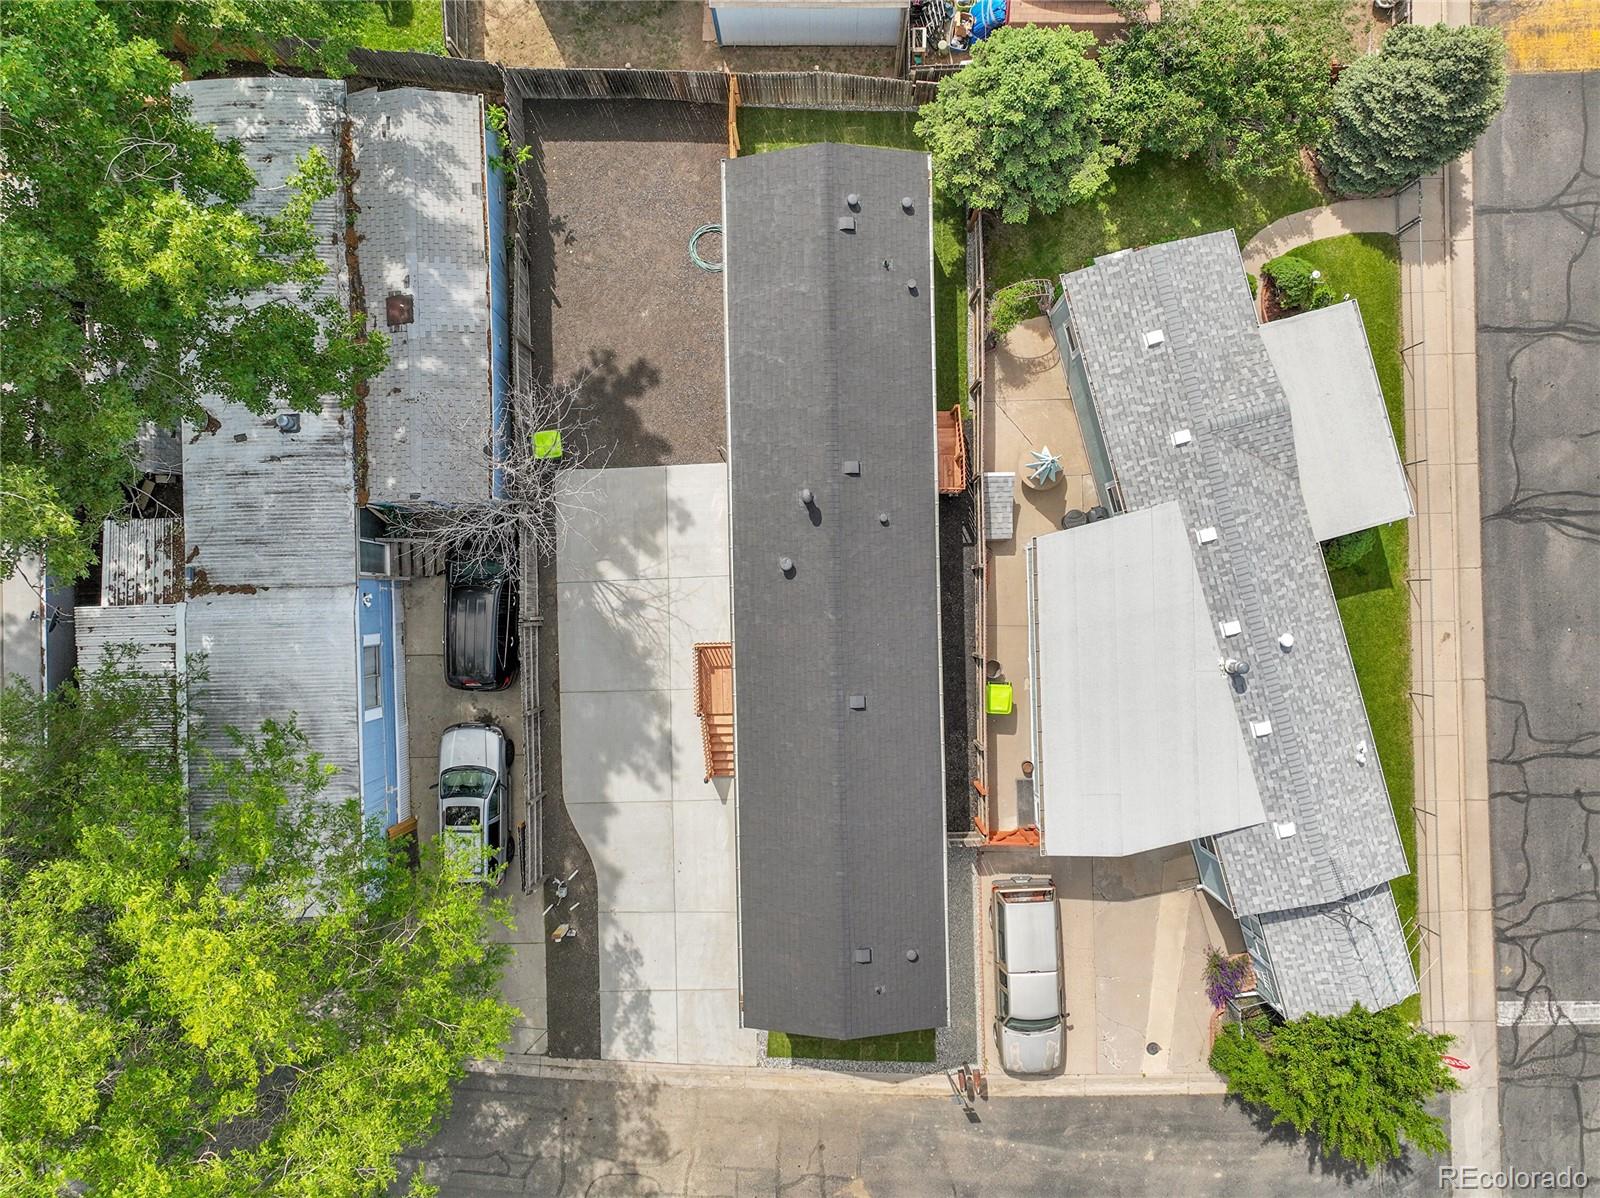
Welcome to this beautifully updated 2-bedroom, 2-bathroom manufactured home located in the desirable Riverdale Farms community in Thornton, Colorado. Nestled on a privately owned lot--no lot rent--this home offers a rare combination of affordability, modern comfort, and ownership pride.

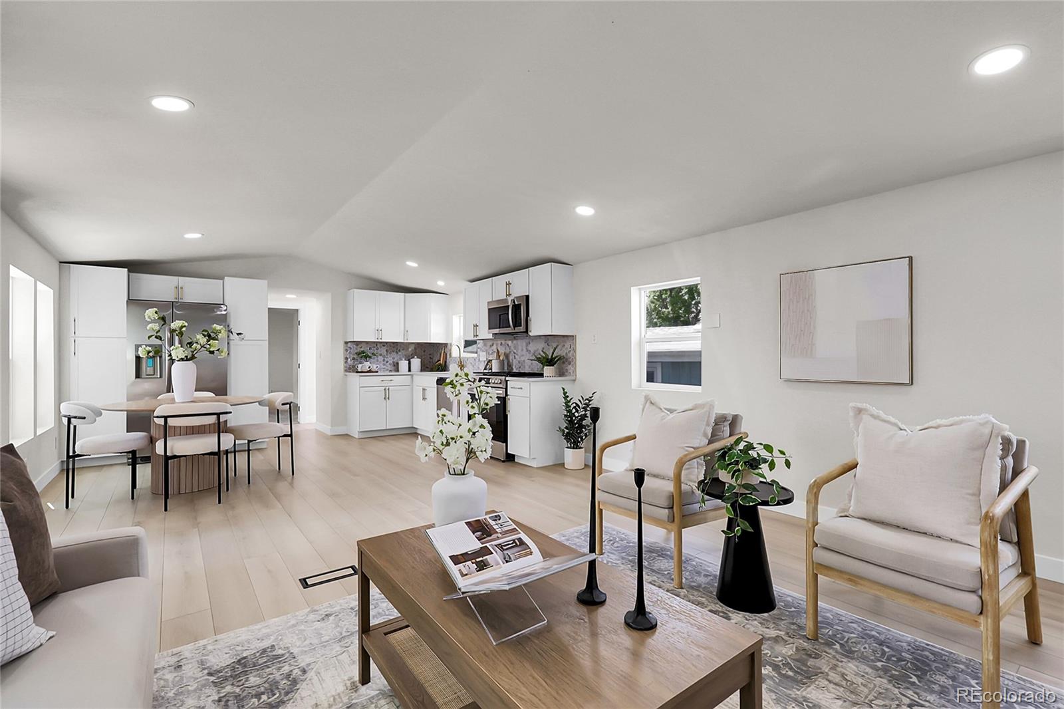
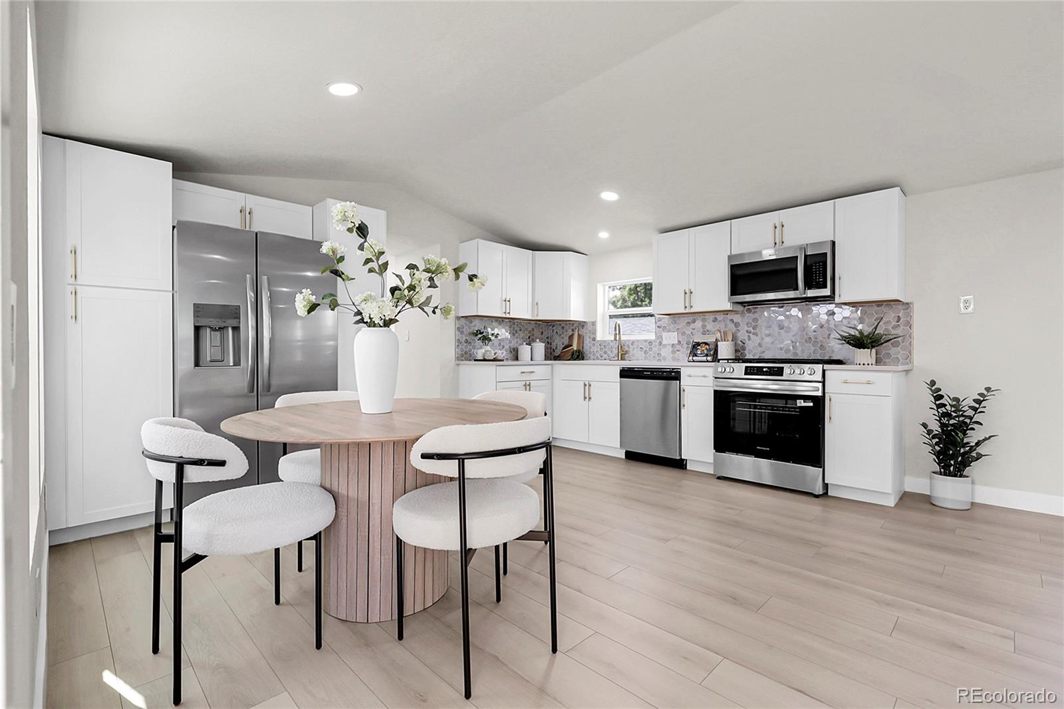
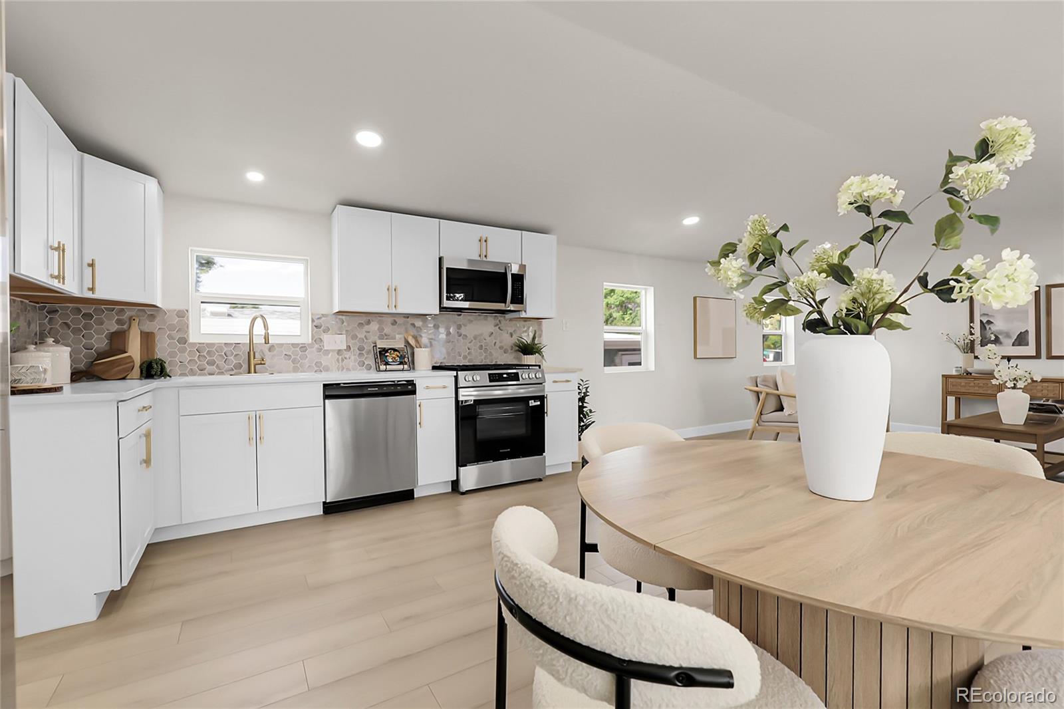
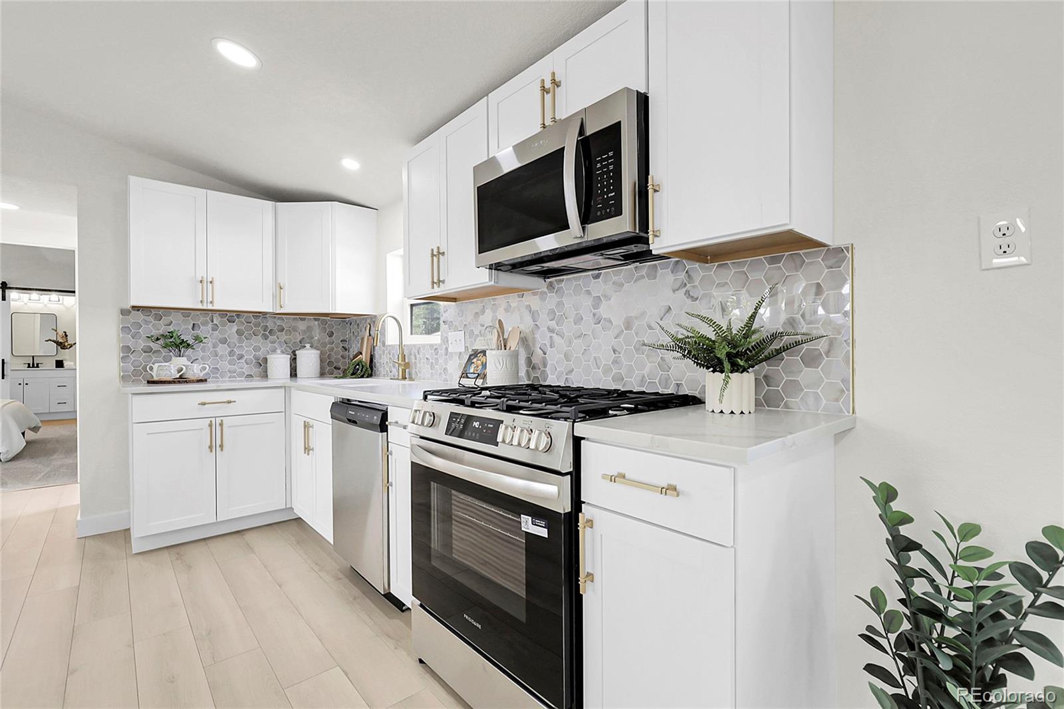
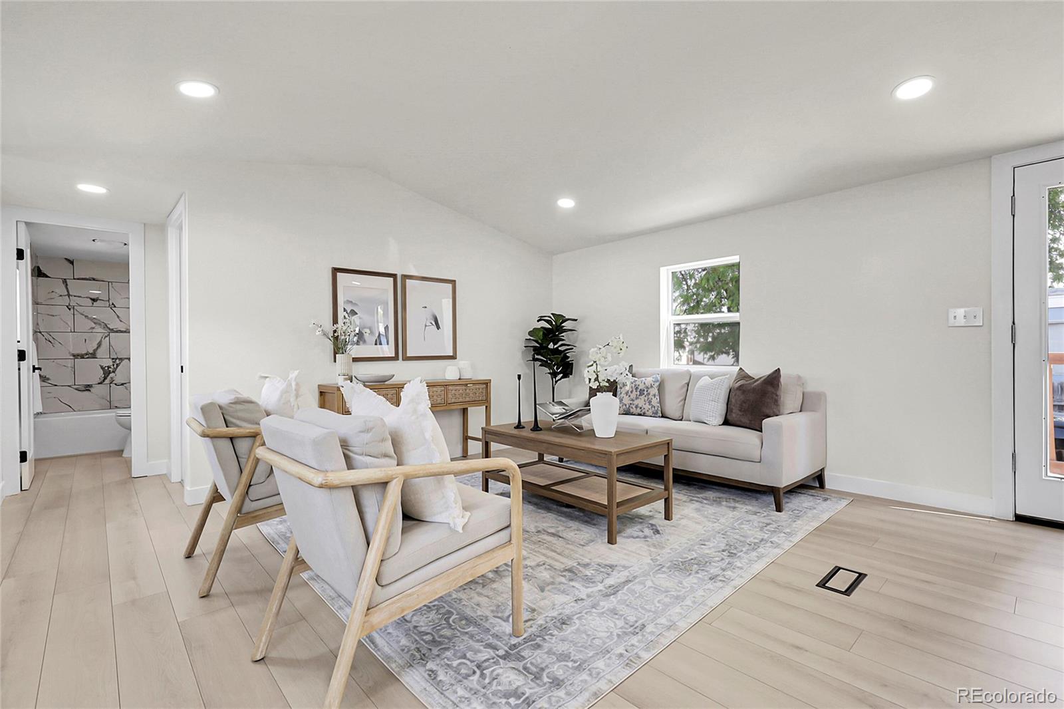
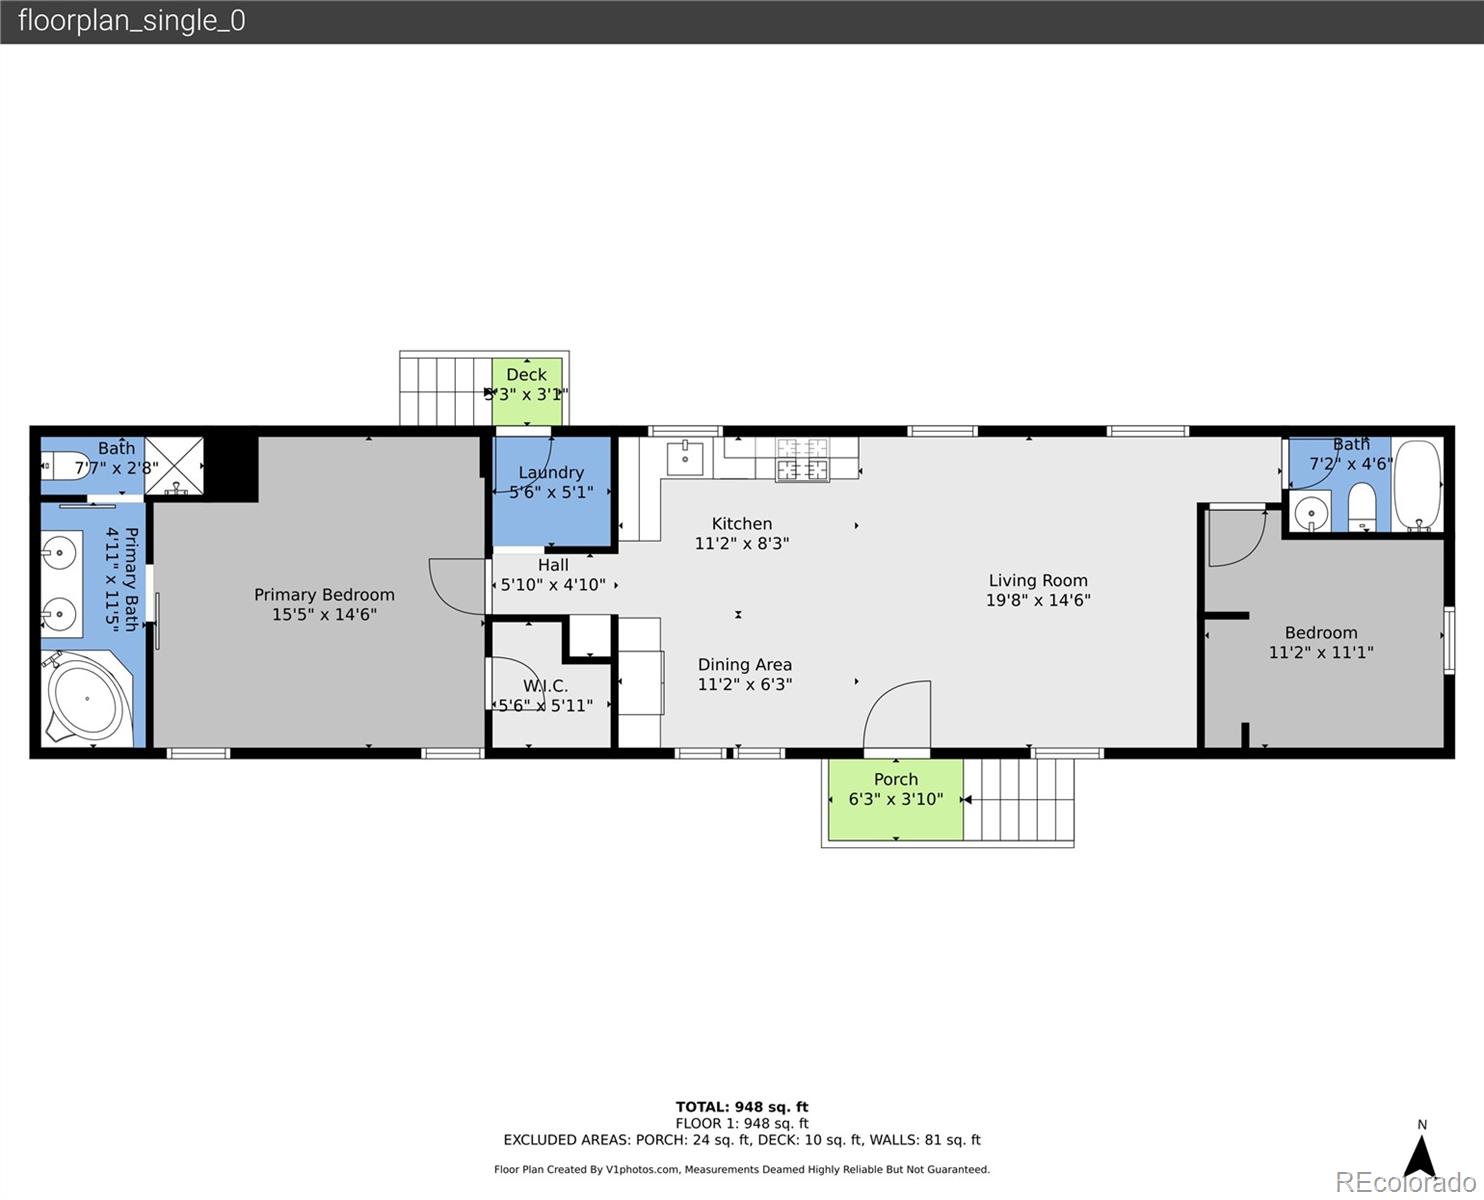
Step inside to discover a bright, open-concept living space featuring fresh paint, updated flooring, and large windows that fill the home with natural light. The spacious kitchen boasts new countertops, modern appliances, and ample cabinetry--perfect for everyday living and entertaining.

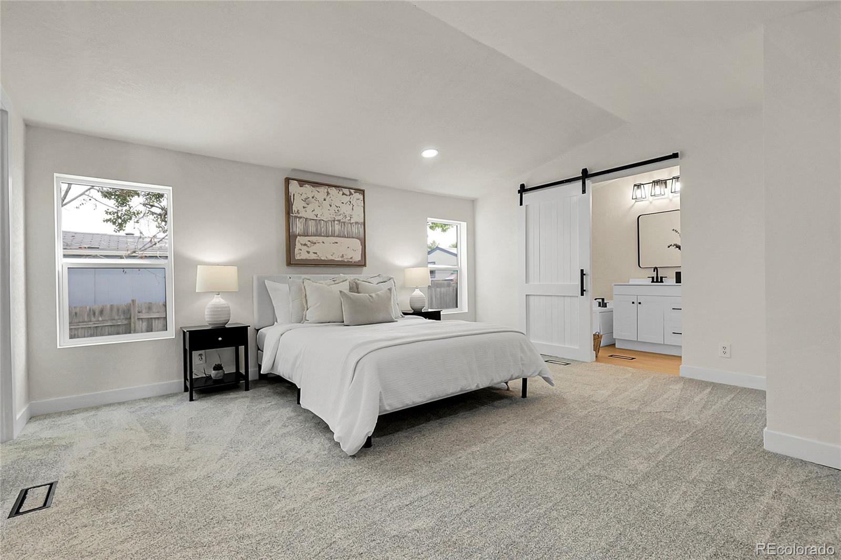
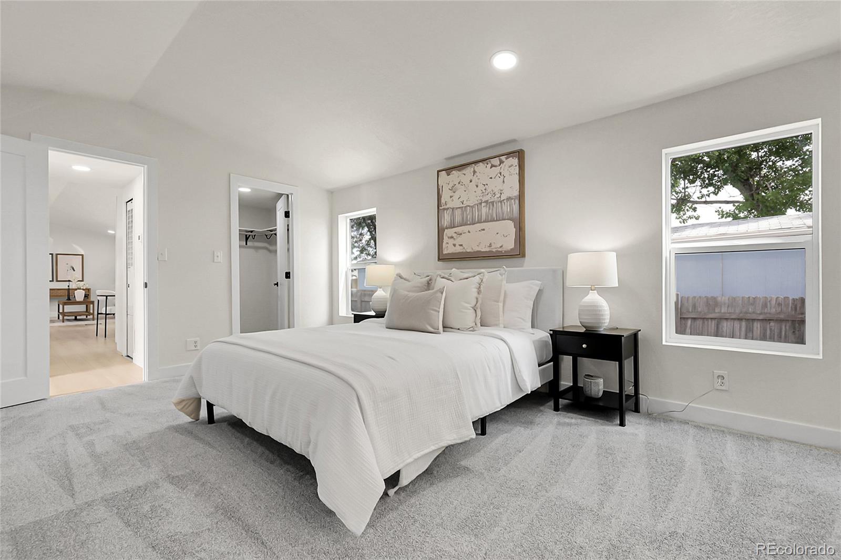
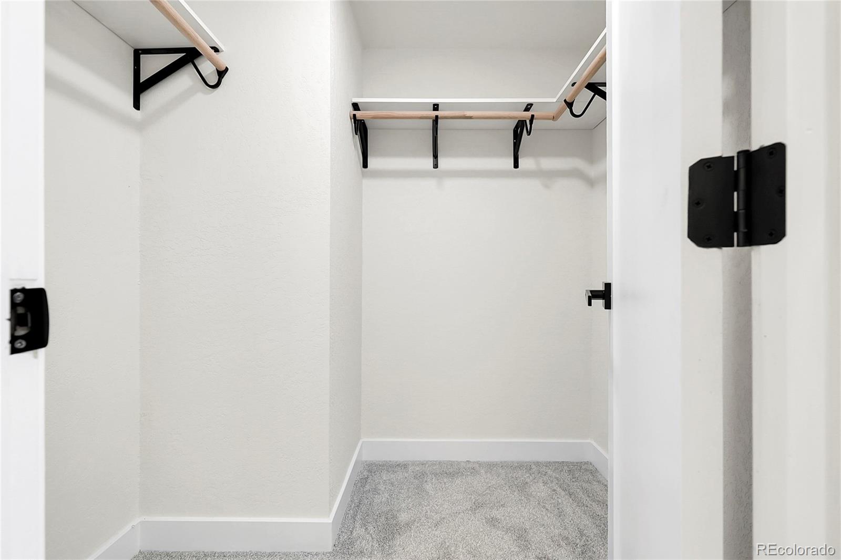
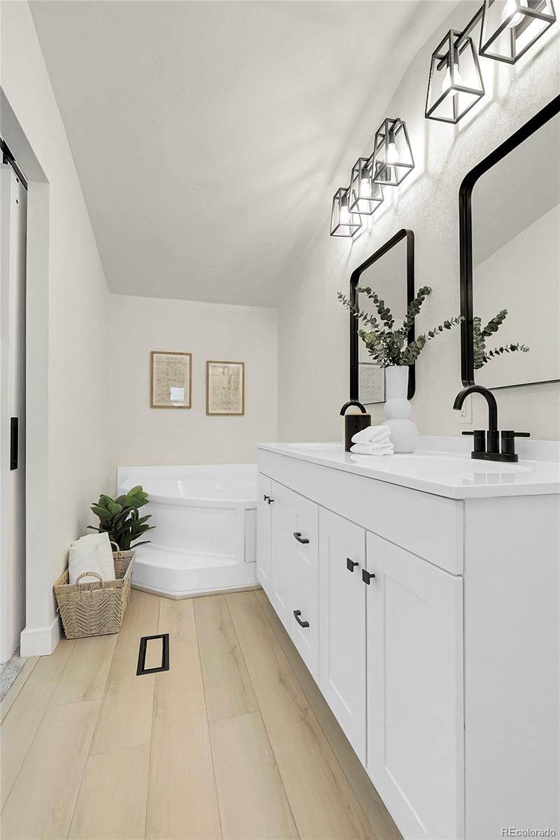
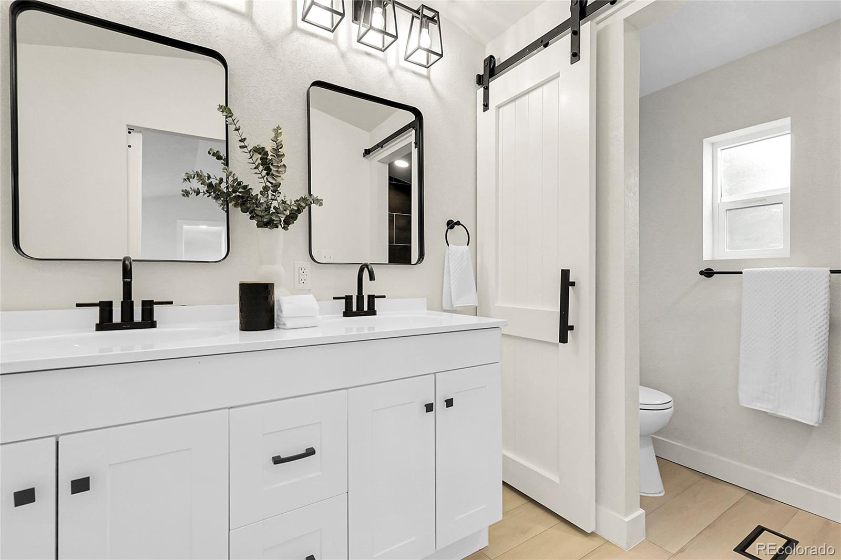
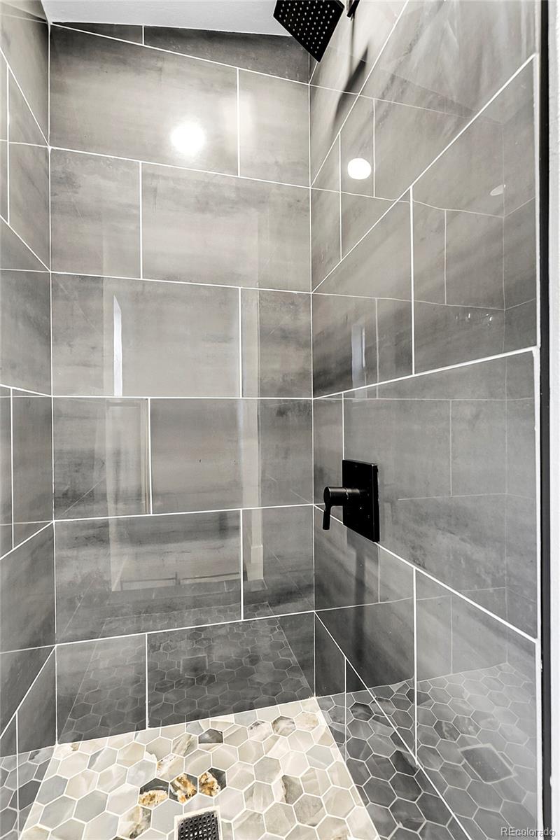
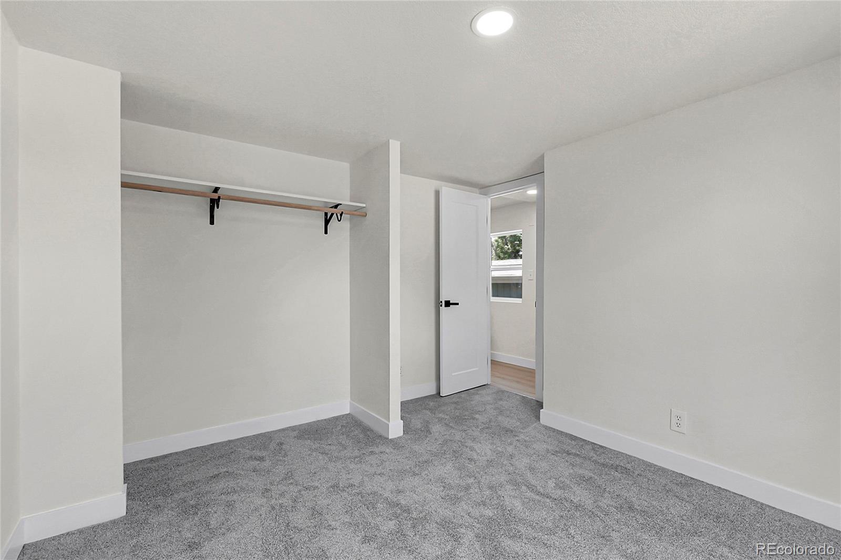
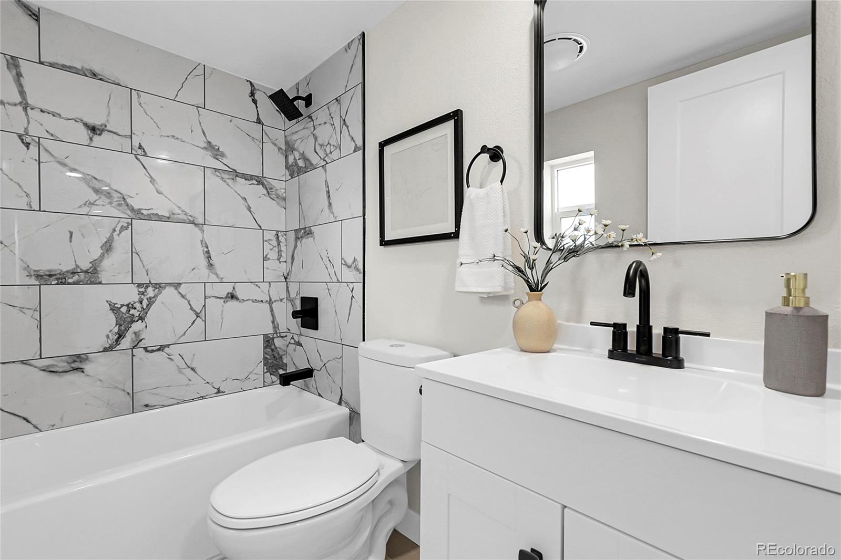
The primary suite includes a walk-in closet and a private en-suite bathroom with a soaking tub and walk-in shower. The second bedroom is generously sized and ideal for guests, a home office, or a hobby space. A second full bath ensures convenience and privacy for all.

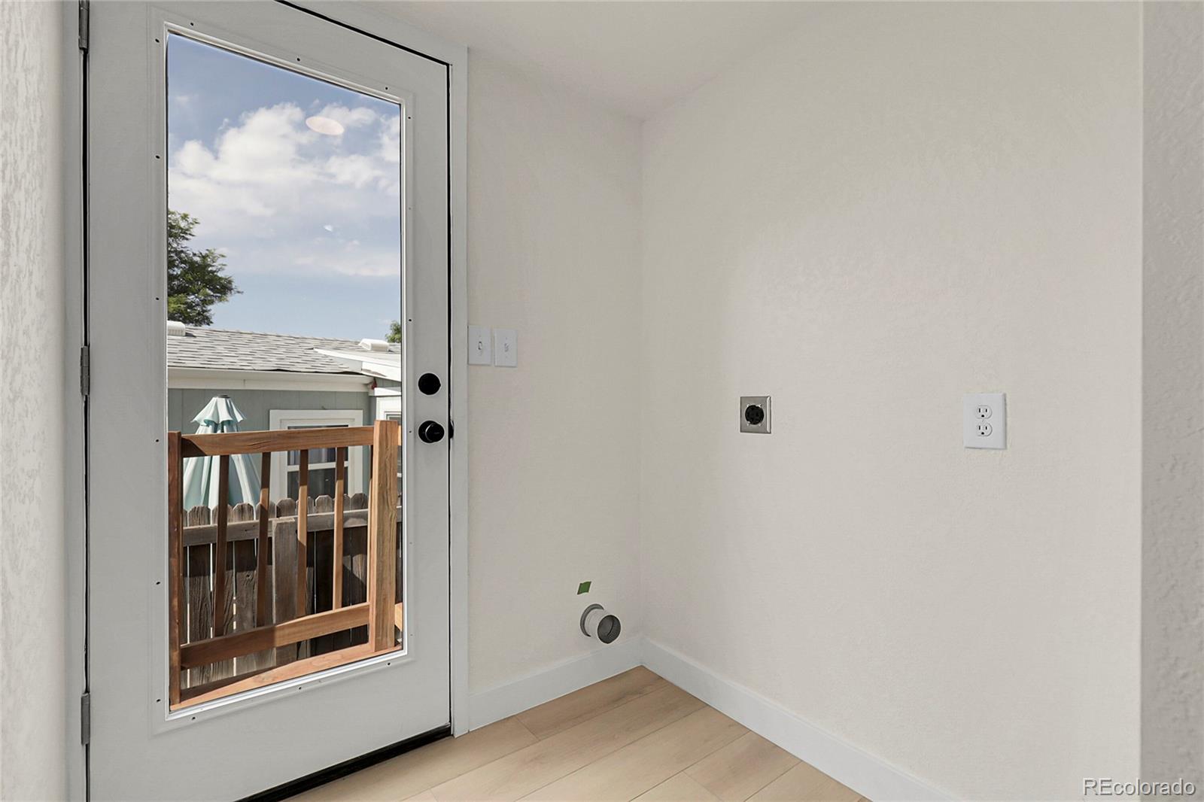
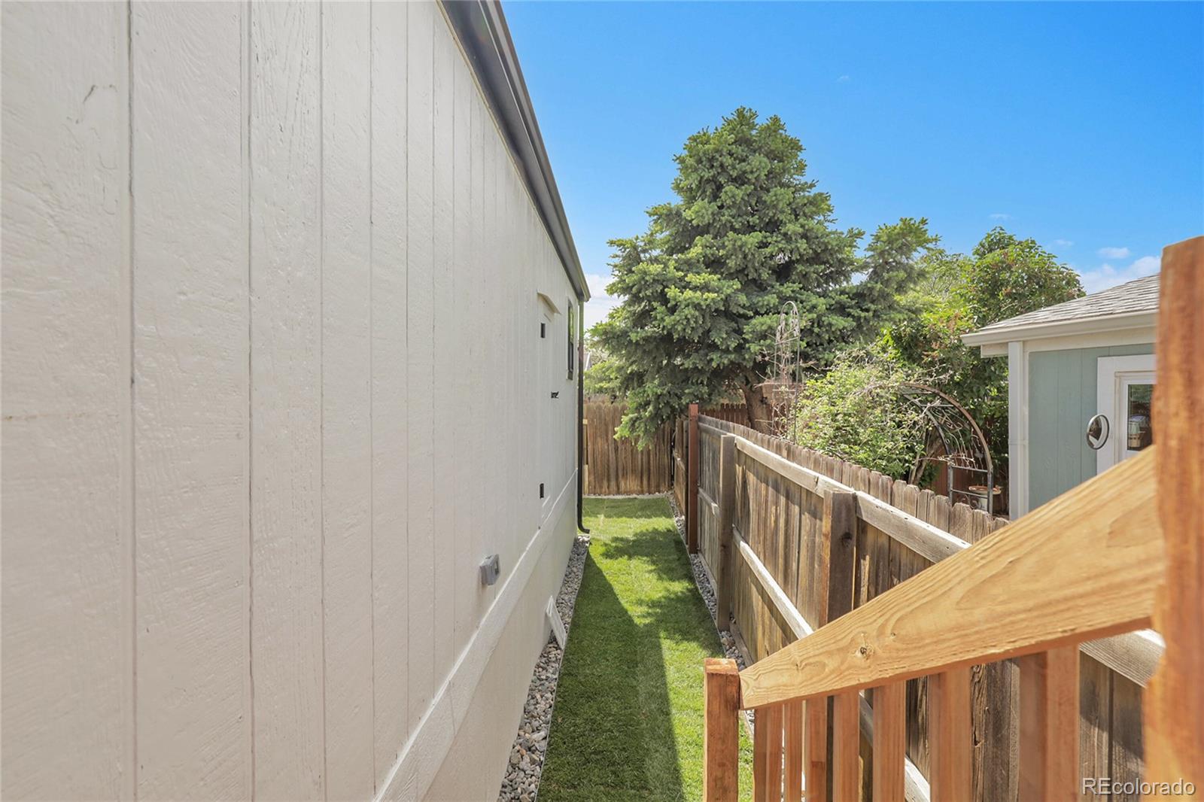
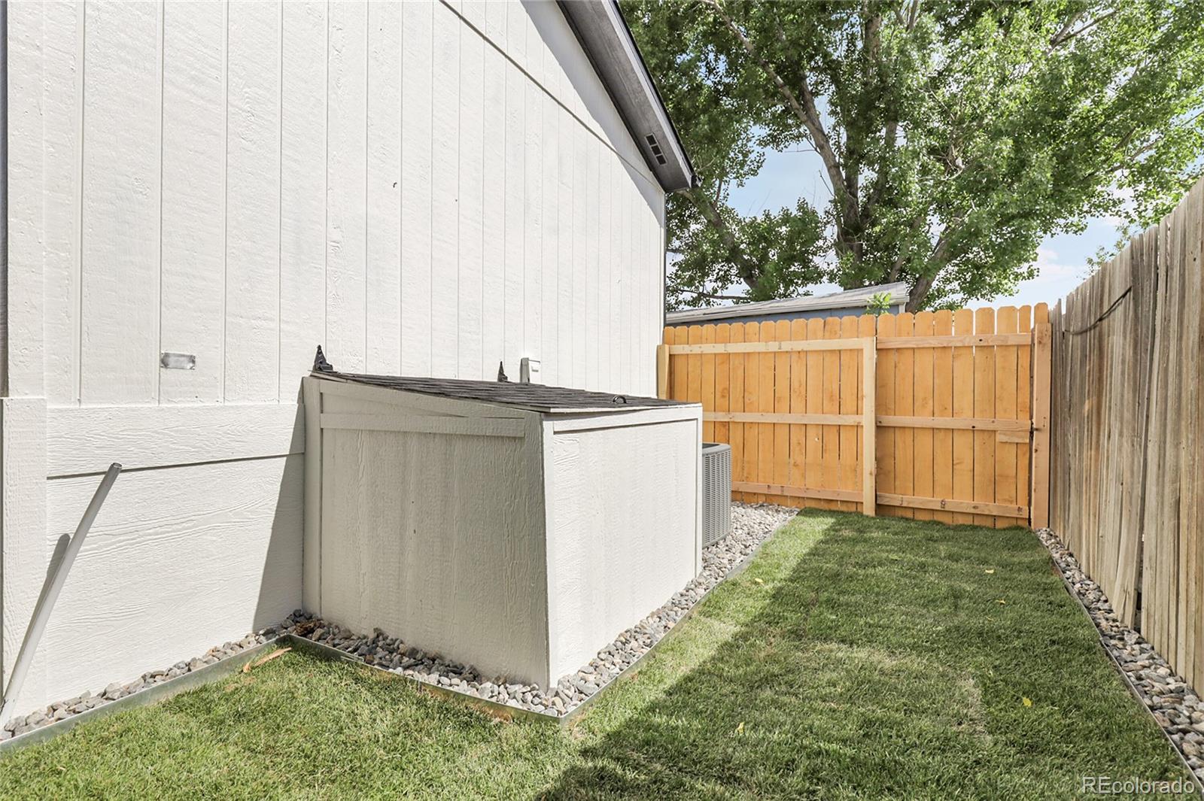
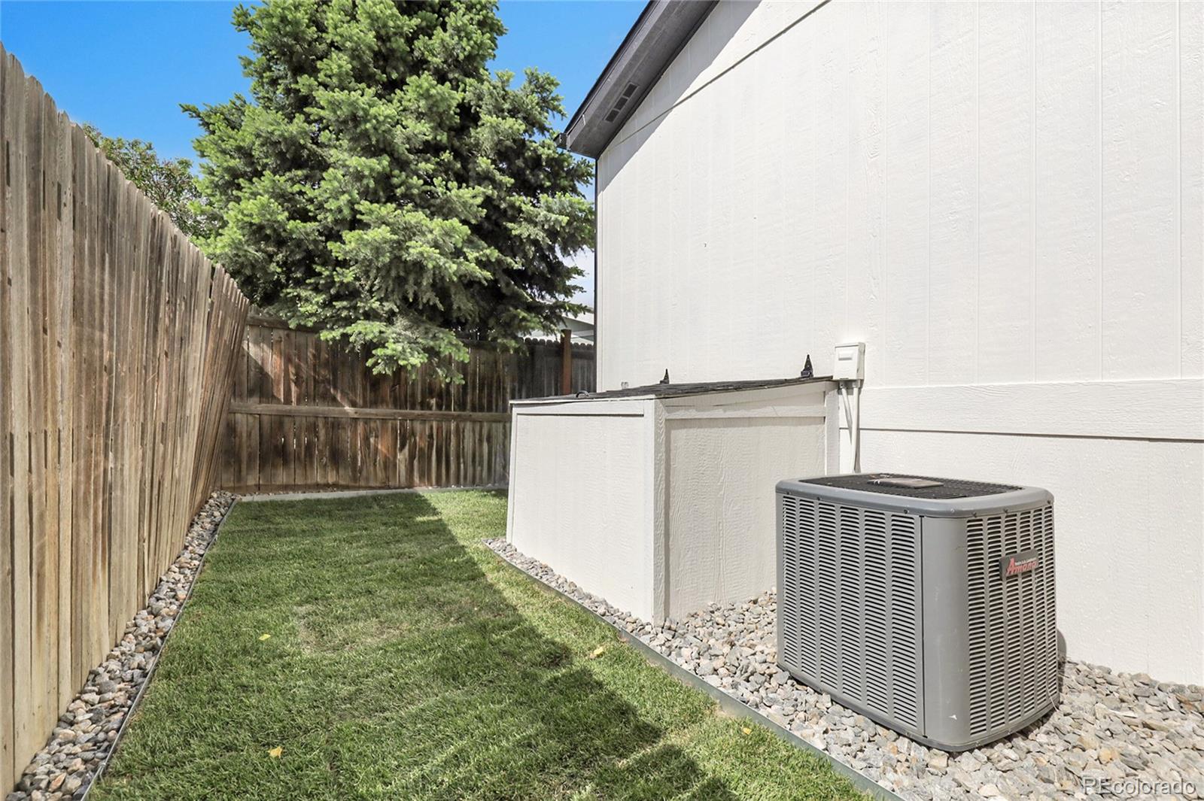
Ample off-street parking and a fully fenced side yard make this home perfect for furry friends!

Conveniently located near shopping, schools, and major highways, this is a fantastic opportunity to own a well-cared-for home in a quiet, established neighborhood. Don't miss out--schedule your showing today!

2
beds

2
baths

1,056 Sq.Ft. LIVING AREA

3,484.8 Sq.Ft. lot

Christen Costin

Christen Costin

Features & Amenities

Interior

  • total bedrooms2
  • Total bathrooms2
  • full bathrooms2
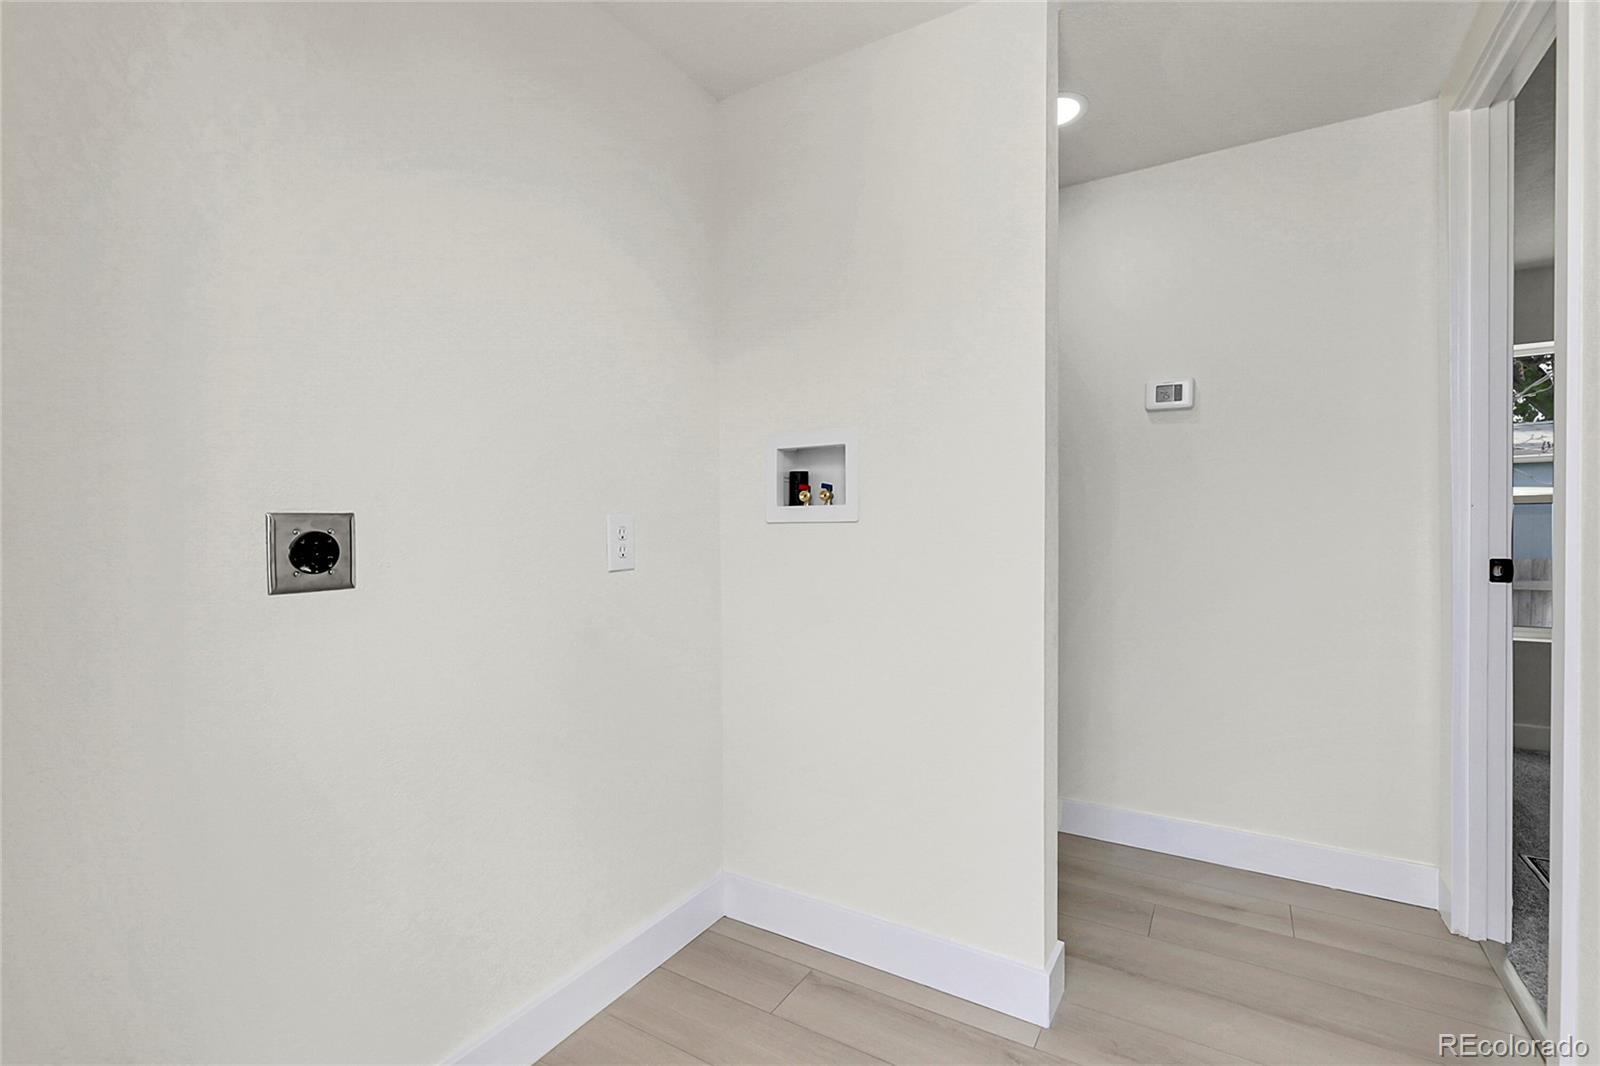
  • Laundry room In Unit
  • Flooring Carpet, Laminate
  • APPLIANCES Dishwasher, Disposal, Gas Water Heater, Microwave, Range, Refrigerator
  • other interior Features Five Piece Bath, Open Floorplan, Quartz Counters, Walk-In Closet(s)

Area & Lot

  • Status Sold
  • Date Sold November 10, 2025
  • Living Area1,056 Sq.Ft.
  • Total Area1,056 Sq.Ft.
  • Lot Area3,484.8 Sq.Ft.
  • MLS® ID5683756
  • TypeResidential
  • YEAR BUILT1997
  • NeighborhoodCommerce City
  • Elementary SchoolCherry Drive
  • Middle SchoolThe Academy
  • High SchoolNorthglenn
  • School DistrictAdams 12 5 Star Schl

Exterior

  • STORIES1
  • water SourcePublic
  • utilitiesElectricity Connected, Natural Gas Connected
  • roofComposition
  • parkingConcrete
  • HEAT TYPEForced Air, Natural Gas
  • AIR CONDITIONINGCentral Air
  • sewerPublic Sewer
  • SubstructurePermanent
  • HOA AmenitiesPlayground
  • other exterior FeaturesPlayground, Private Yard

Financial

  • Sales Price$320,000
  • Real Estate Tax $1,334/yr
  • HOA $66/mo
  • Zoning P-U-D
View Virtual Tour

Commerce City

Explore

Work With Us

From peak to peak, we’ve got you covered. Your Front Range real estate experts are ready when you are — let’s start your journey today.

Follow Me on Instagram