8136 Memphis Way
8136 Memphis Way
8136 Memphis Way
8136 Memphis Way
8136 Memphis Way
8136 Memphis Way
8136 Memphis Way
8136 Memphis Way
8136 Memphis Way
8136 Memphis Way
8136 Memphis Way
8136 Memphis Way
8136 Memphis Way
8136 Memphis Way
8136 Memphis Way
8136 Memphis Way
8136 Memphis Way
8136 Memphis Way
8136 Memphis Way
8136 Memphis Way
8136 Memphis Way
8136 Memphis Way
8136 Memphis Way
8136 Memphis Way
8136 Memphis Way
8136 Memphis Way
8136 Memphis Way
8136 Memphis Way
8136 Memphis Way
8136 Memphis Way
8136 Memphis Way
SEE ALL PHOTOS
8136 Memphis Way
8136 Memphis Way
8136 Memphis Way
8136 Memphis Way
8136 Memphis Way
8136 Memphis Way
8136 Memphis Way
8136 Memphis Way
8136 Memphis Way
8136 Memphis Way
8136 Memphis Way
8136 Memphis Way
8136 Memphis Way
8136 Memphis Way
8136 Memphis Way
8136 Memphis Way
8136 Memphis Way
8136 Memphis Way
8136 Memphis Way
8136 Memphis Way
8136 Memphis Way
8136 Memphis Way
8136 Memphis Way
8136 Memphis Way
8136 Memphis Way
8136 Memphis Way
8136 Memphis Way
8136 Memphis Way
8136 Memphis Way
8136 Memphis Way
8136 Memphis Way
Bought with Non Member, Non Member and Listed by Brandi Scruggs, West and Main Homes Listing Contact: 720-299-6635
Sold

8136 Memphis Way

8136 S Memphis Way, Englewood, CO 80112

$474,000
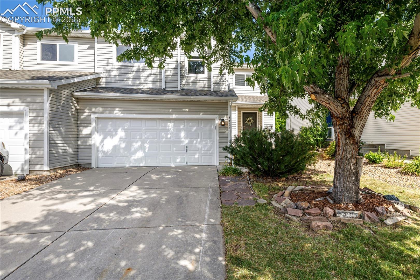
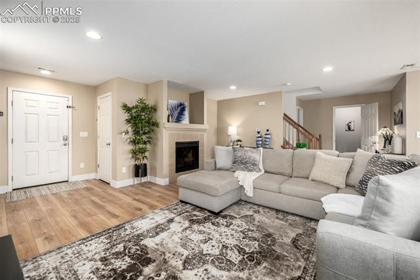
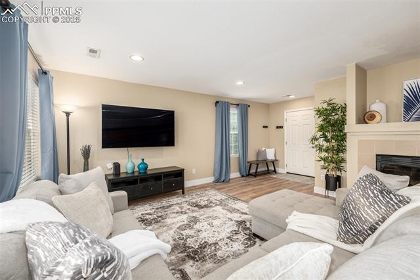
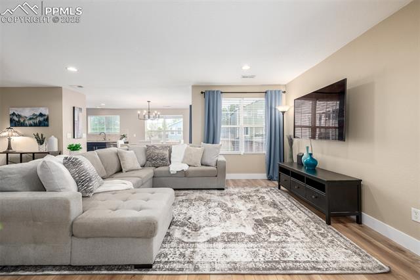
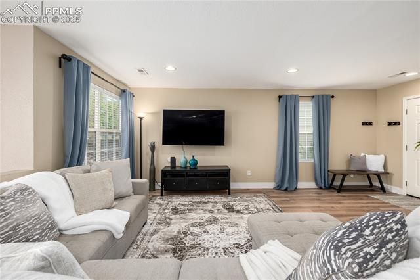
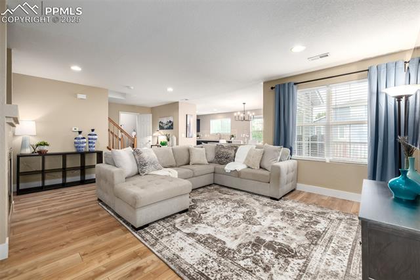
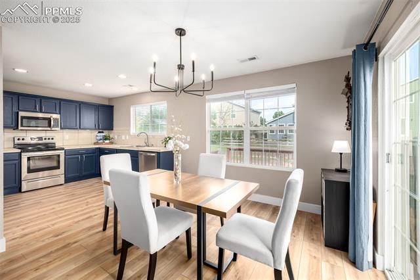
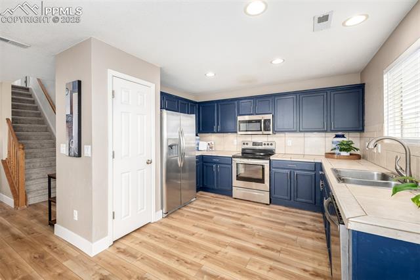
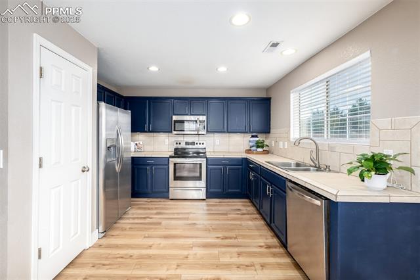
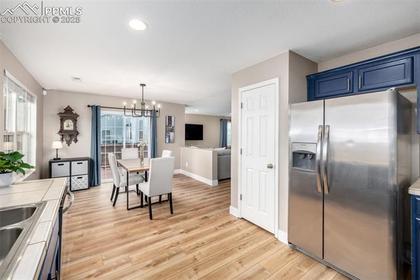
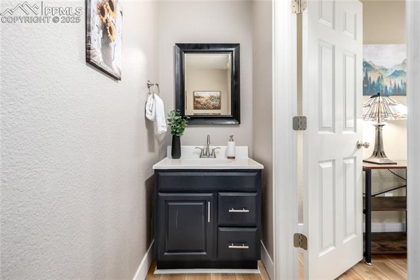
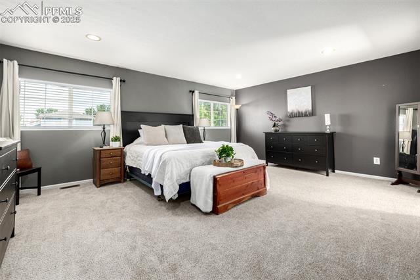
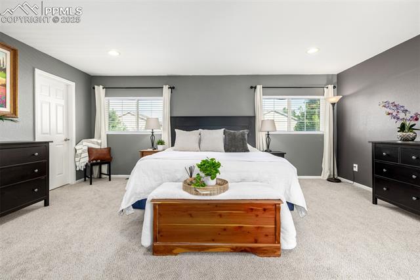
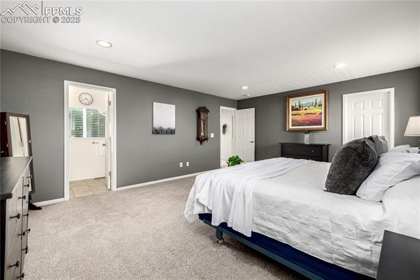
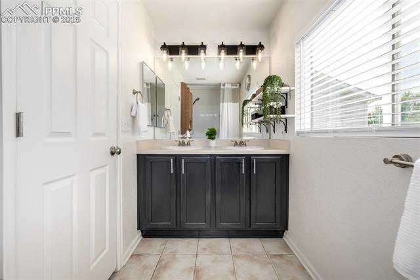
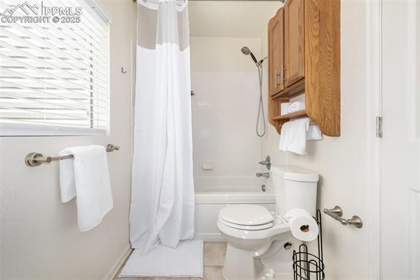
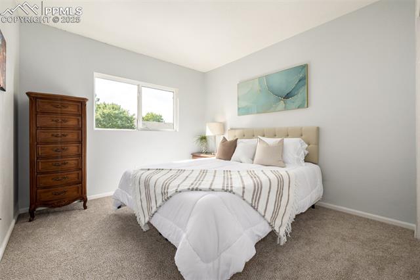
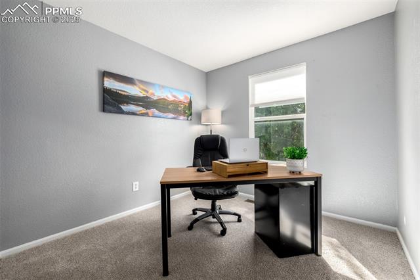
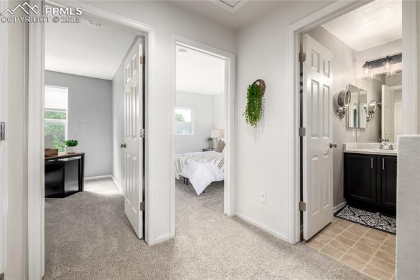
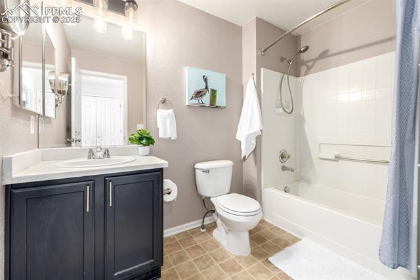
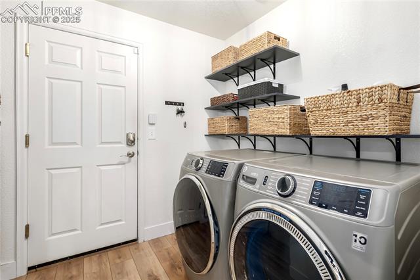
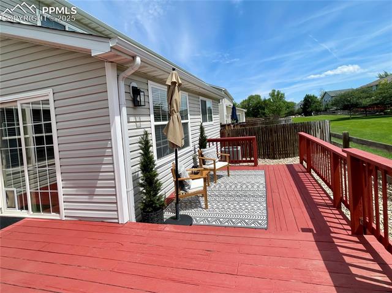
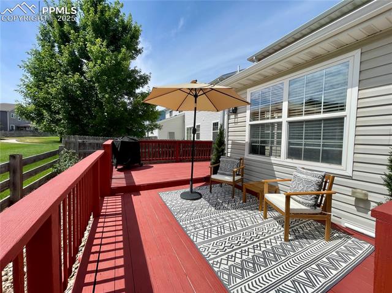
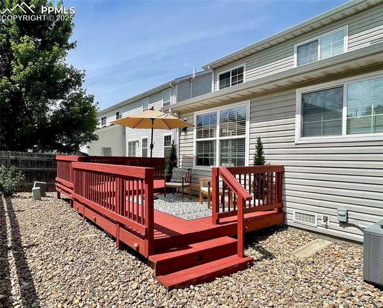
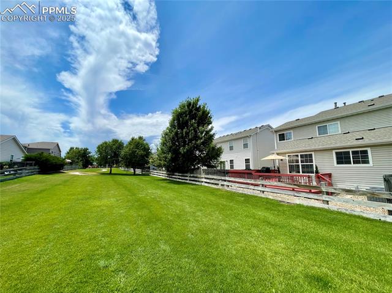
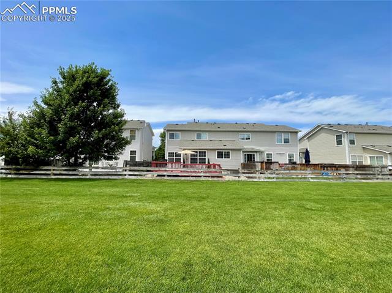
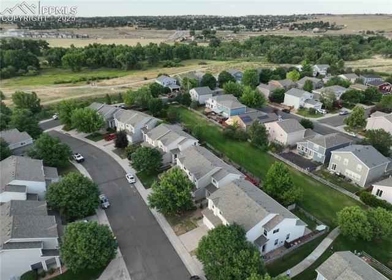
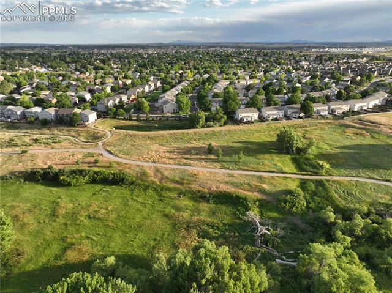
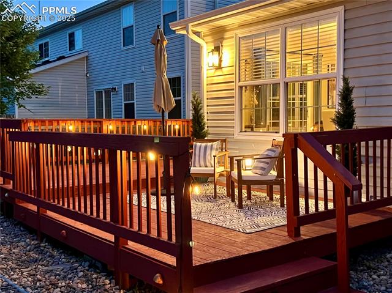
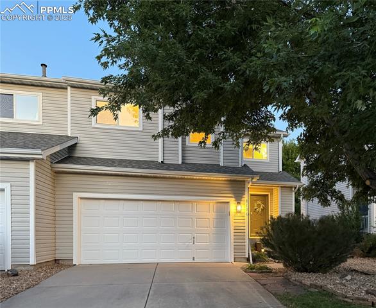
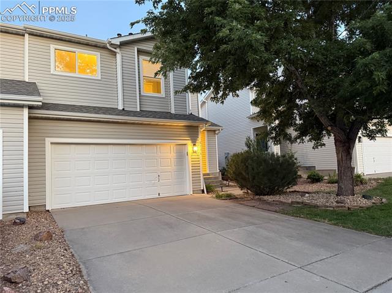
Welcome Home! Come check out this clean and move-in ready 3 bedroom, 3 bathroom townhome! Discover a serene open floor plan with loads of natural light, modern fixtures, recessed lighting, new high-end LVP flooring and a cozy gas fireplace for relaxing evenings. The beautiful kitchen comes with ample wood cabinetry with undermount lighting, plenty of counter space, newer stainless steel appliances and a pantry. This dining room is perfect for large gatherings or if you're hosting holiday dinners! You'll also find a convenient half-bathroom and a spacious laundry room complete with built-in shelves and space for extra storage. Upstairs you'll enjoy new plush carpeting throughout the bedrooms for added comfort. There's a massive primary bedroom that showcases an extra large walk-in closet and a shower/tub en-suite with a double sink vanity. Down the hall are two-well sized bedrooms and a full hall bathroom. Unwind at the end of a long day in the fenced-in backyard with fresh low maintenance landscaping and a large refinished wrap around deck perfect for entertaining or quiet evenings that overlooks the greenbelt. You'll love the major updates to this home, including a high-efficiency water heater, new roof/gutters and siding, newly poured concrete at entryway and a whole house water softener filtration system. You can see the Cherry Creek trail from your back deck which offers an excellent open space for walking, biking, exercise, and more! Book your private tour today!

3
beds

3
baths

1,664 Sq.Ft. LIVING AREA

3,049 Sq.Ft. lot

Brandi Scruggs

Brandi Scruggs

Features & Amenities

Interior

  • total bedrooms3
  • Total bathrooms3
  • full bathrooms2
  • half bathroom1
  • Laundry room Main
  • Flooring Carpet, Ceramic Tile, Luxury Vinyl
  • Fireplace Gas, Main Level
  • APPLIANCES Dishwasher, Disposal, Microwave Oven, Range, Refrigerator, Self Cleaning Oven
  • other interior Features 6-Panel Doors, Crown Molding, Great Room, See Prop Desc Remarks

Area & Lot

  • Status Sold
  • Date Sold November 14, 2025
  • Living Area1,664 Sq.Ft.
  • Total Area1,664 Sq.Ft.
  • Lot Area3,049 Sq.Ft.
  • MLS® ID9103396
  • TypeTownhouse
  • YEAR BUILT2002
  • School DistrictCherry Creek-5

Exterior

  • water SourceMunicipal
  • utilitiesCable Available, Electricity Available, Natural Gas Available, Telephone
  • roofComposite Shingle
  • HEAT TYPEForced Air
  • AIR CONDITIONINGCentral Air
  • sewerSewer
  • HOA AmenitiesPlayground

Financial

  • Sales Price$474,000
  • Real Estate Tax $3,258/yr
  • HOA $26/mo

Work With Us

From peak to peak, we’ve got you covered. Your Front Range real estate experts are ready when you are — let’s start your journey today.

Follow Me on Instagram