7657 Lexington Manor Drive
SEE ALL PHOTOS
7657 Lexington Manor Drive
Sold

7657 Lexington Manor Drive

7657 Lexington Manor Drive, Colorado Springs, CO 80920

$269,000
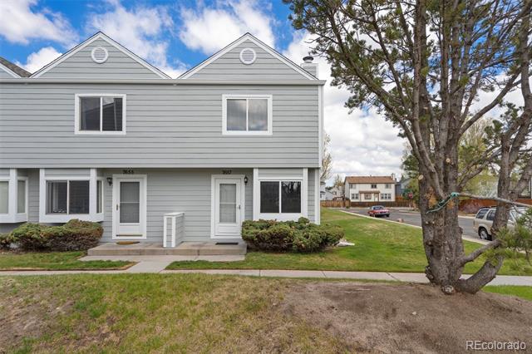
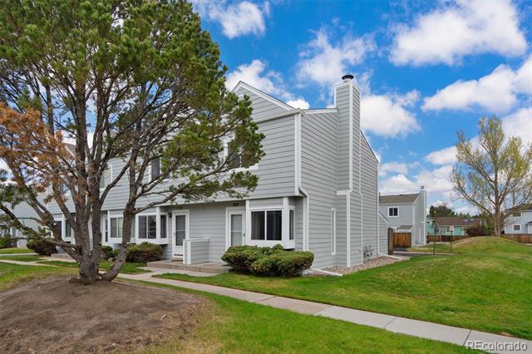
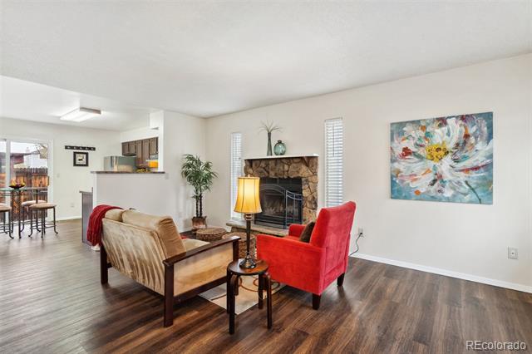
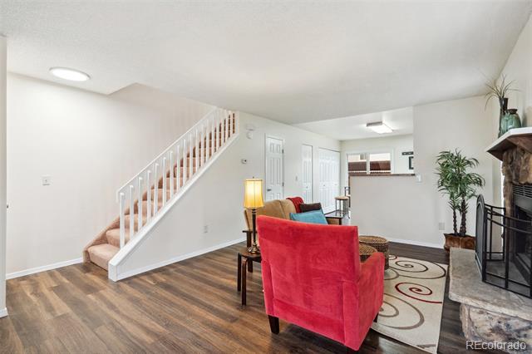
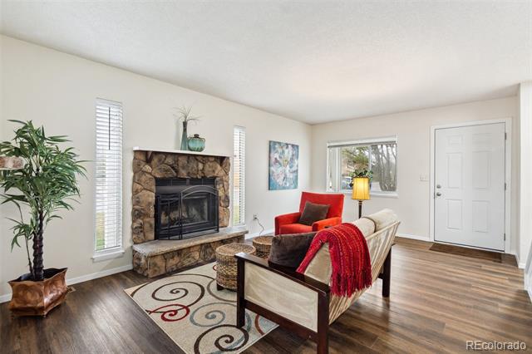
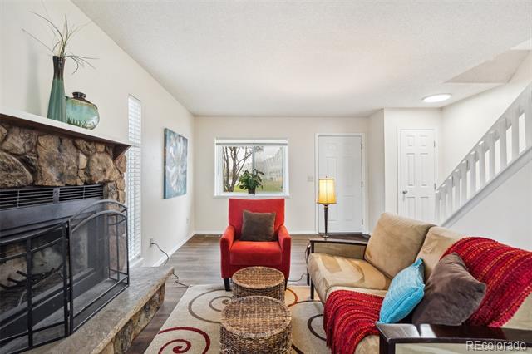
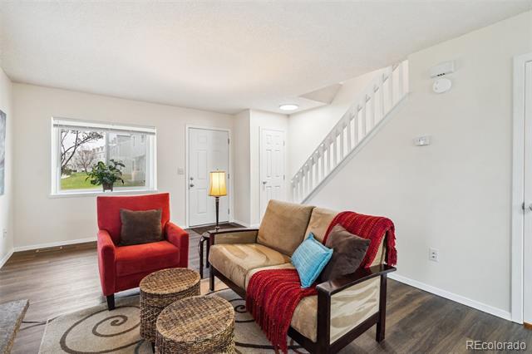
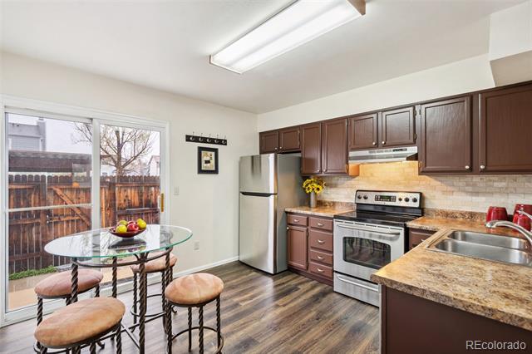
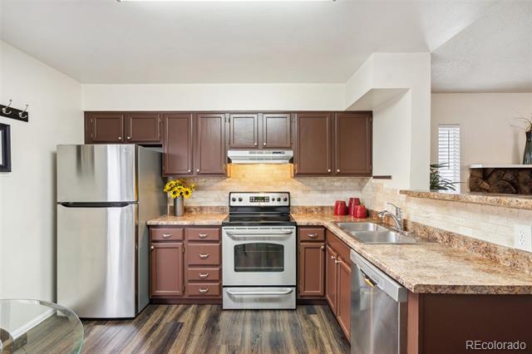
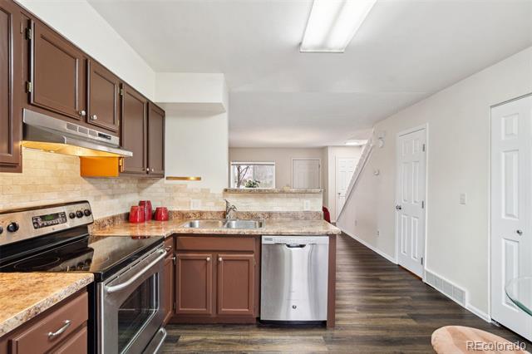
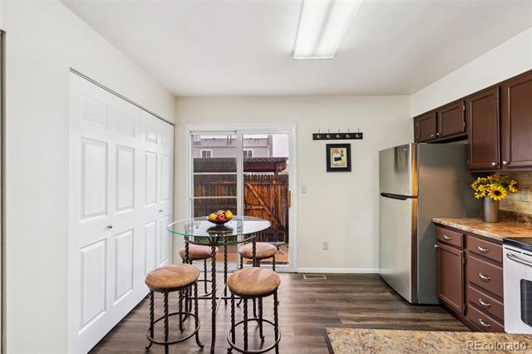
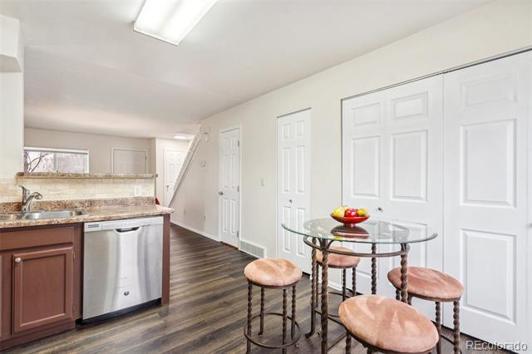
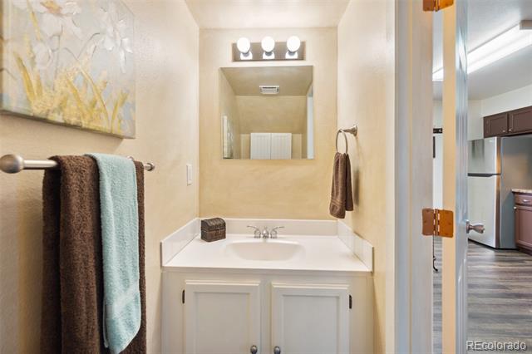
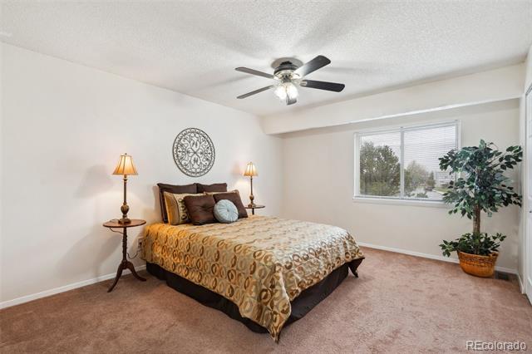
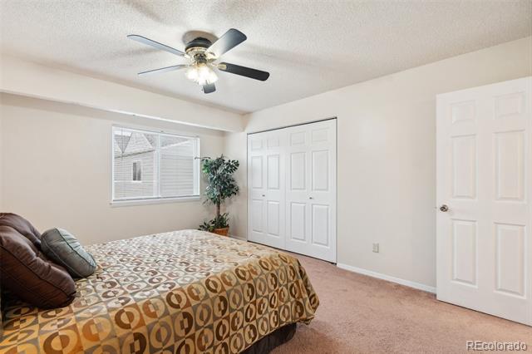
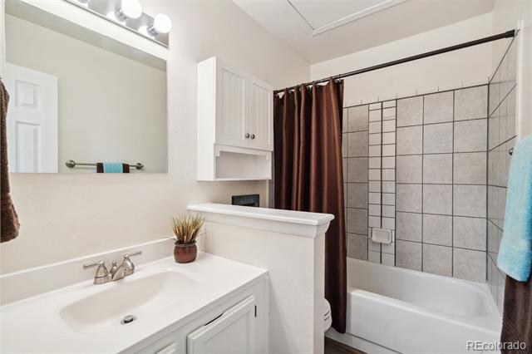
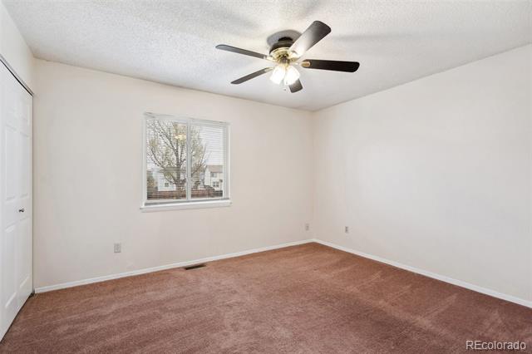
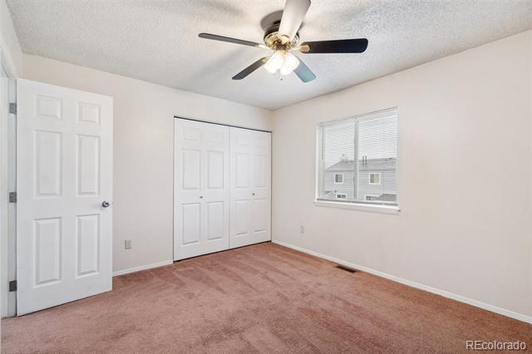
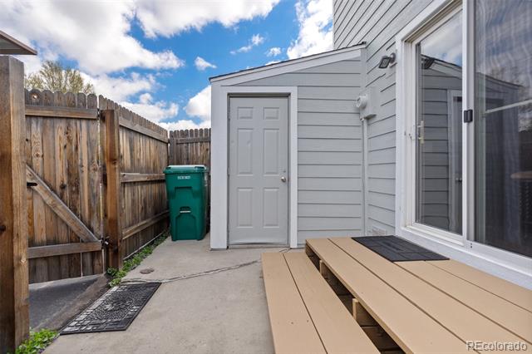
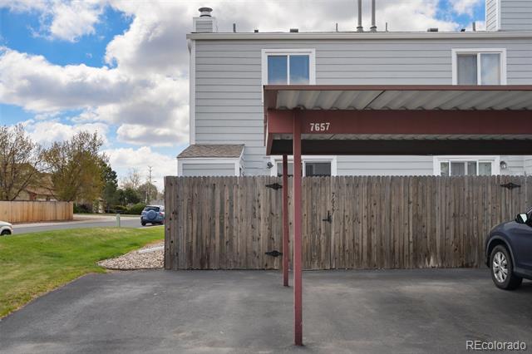
Located in the well-established Lexington Manor community in Briargate, this charming end-unit townhome offers low-maintenance living in a peaceful, tree-filled setting--just minutes from shopping, dining, and top-rated D20 schools. Grassy areas and mature trees line the neighborhood, and the HOA takes care of exterior maintenance and landscaping for easy living. Inside, the open main level features brand new laminate flooring, a spacious living room with a cozy wood-burning fireplace, and a kitchen with newer countertops, tile backsplash, stainless steel appliances, and an eat-in dining area. The kitchen also includes a pantry, laundry closet with cabinets and hanging rod, and walk-out access to a private back patio with a gate to the assigned carport parking space. The patio also includes a locking storage closet with shelving and crawl space access. A convenient half bath and coat closet complete the main level. Upstairs, you'll find two large bedrooms and a full bath, including a primary with an extra-deep closet and hallway linen storage. Window blinds are included, and with only one shared wall, this home combines comfort, convenience, and a great location in a quiet, well-kept community.

2
beds

2
baths

992 Sq.Ft. LIVING AREA

945 Sq.Ft. lot

Christen Costin

Christen Costin

Features & Amenities

Interior

  • total bedrooms2
  • Total bathrooms2
  • full bathroom1
  • half bathroom1
  • Laundry room In Unit, Laundry Closet
  • Flooring Carpet, Laminate
  • Fireplace Living Room, Wood Burning
  • APPLIANCES Dishwasher, Disposal, Range, Refrigerator
  • other interior Features Ceiling Fan(s)

Area & Lot

  • Status Sold
  • Date Sold June 20, 2025
  • Living Area992 Sq.Ft.
  • Lot Area945 Sq.Ft.
  • MLS® ID6551600
  • TypeTownhouse
  • YEAR BUILT1983
  • NeighborhoodColorado Springs
  • Elementary SchoolFrontier
  • Middle SchoolMountain Ridge
  • High SchoolRampart
  • School DistrictAcademy 20

Exterior

  • STORIES2
  • water SourcePublic
  • utilitiesElectricity Connected, Natural Gas Connected
  • roofComposition
  • lot featuresLandscaped
  • HEAT TYPEForced Air, Natural Gas
  • AIR CONDITIONINGNone
  • sewerPublic Sewer

Financial

  • Sales Price$269,000
  • Real Estate Tax $971/yr
  • HOA $285/mo
  • Zoning PUD
View Virtual Tour

Colorado Springs

Explore

Work With Us

From peak to peak, we’ve got you covered. Your Front Range real estate experts are ready when you are — let’s start your journey today.

Follow Me on Instagram