506 Ash Street
506 Ash Street
506 Ash Street
506 Ash Street
506 Ash Street
506 Ash Street
506 Ash Street
506 Ash Street
506 Ash Street
506 Ash Street
506 Ash Street
506 Ash Street
506 Ash Street
506 Ash Street
506 Ash Street
506 Ash Street
506 Ash Street
506 Ash Street
506 Ash Street
506 Ash Street
506 Ash Street
506 Ash Street
506 Ash Street
506 Ash Street
506 Ash Street
506 Ash Street
506 Ash Street
506 Ash Street
506 Ash Street
506 Ash Street
506 Ash Street
SEE ALL PHOTOS
506 Ash Street
506 Ash Street
506 Ash Street
506 Ash Street
506 Ash Street
506 Ash Street
506 Ash Street
506 Ash Street
506 Ash Street
506 Ash Street
506 Ash Street
506 Ash Street
506 Ash Street
506 Ash Street
506 Ash Street
506 Ash Street
506 Ash Street
506 Ash Street
506 Ash Street
506 Ash Street
506 Ash Street
506 Ash Street
506 Ash Street
506 Ash Street
506 Ash Street
506 Ash Street
506 Ash Street
506 Ash Street
506 Ash Street
506 Ash Street
506 Ash Street
Sold

506 Ash Street

506 Ash Street, Hudson, CO 80642

$430,000
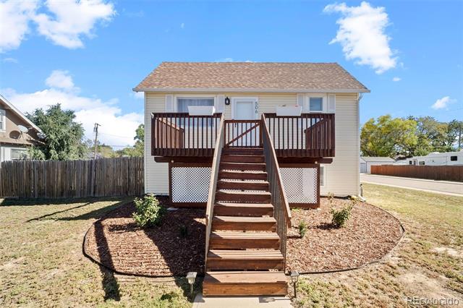
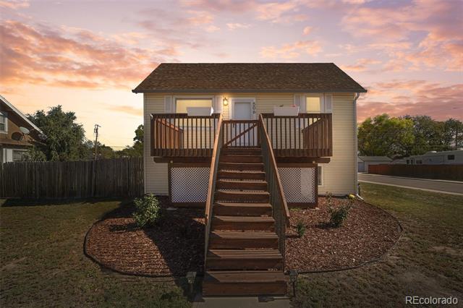
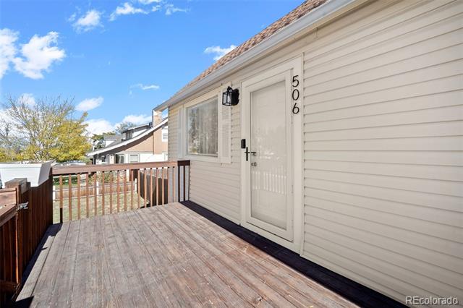
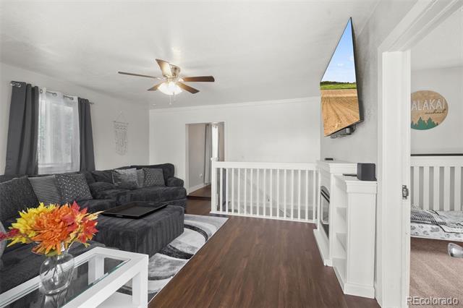
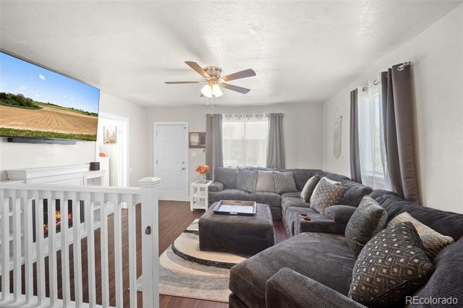
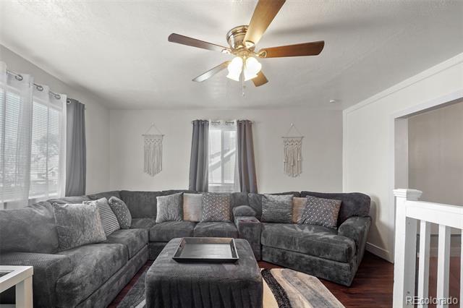
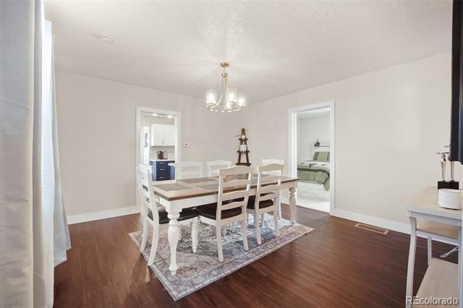
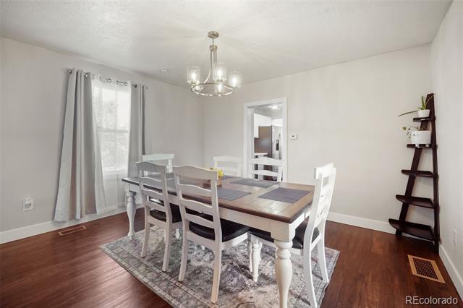
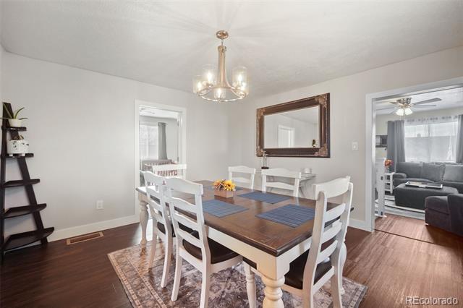
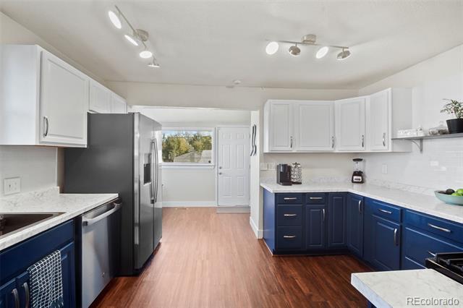
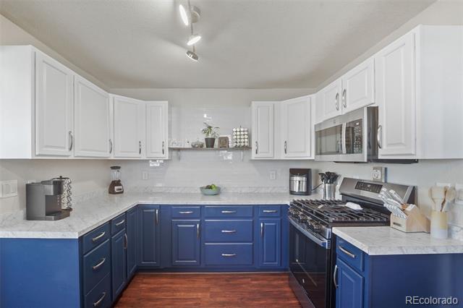
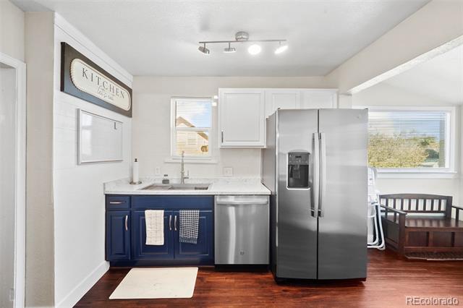
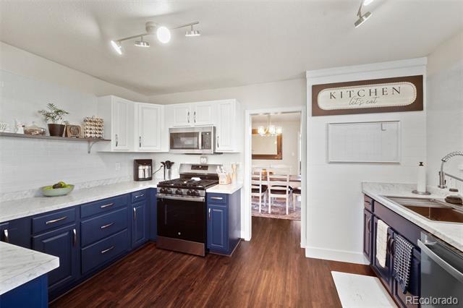
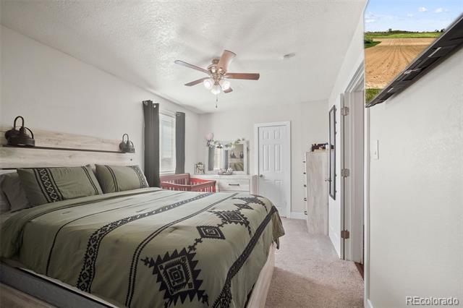
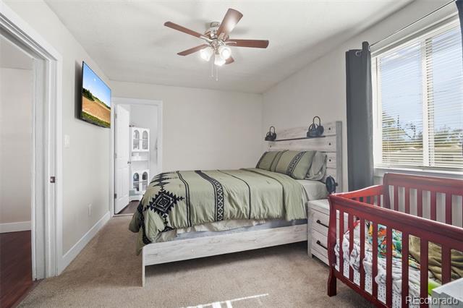
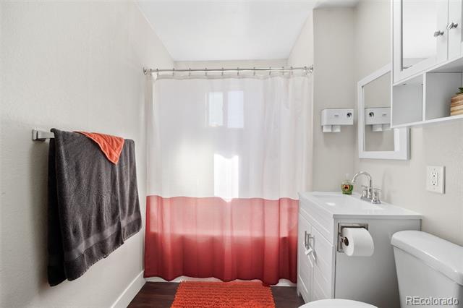
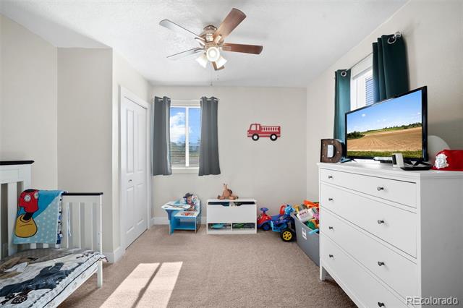
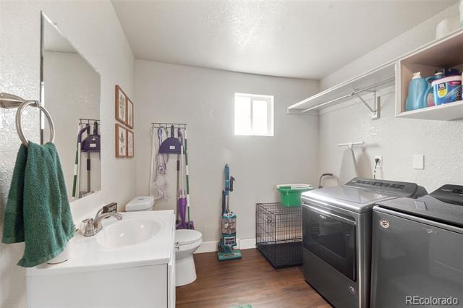
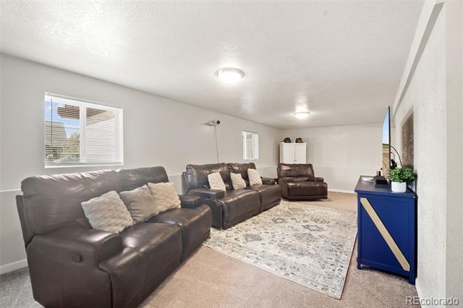
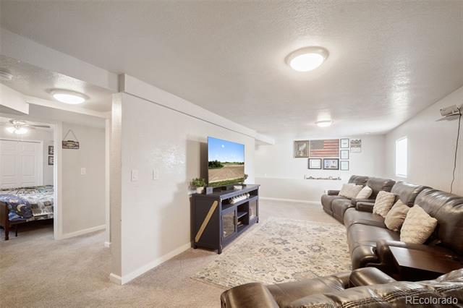
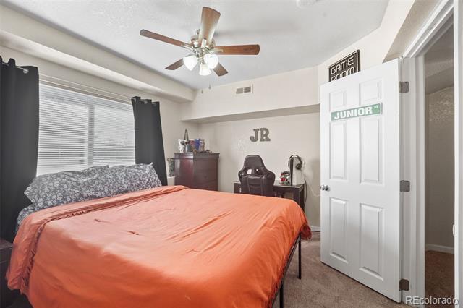
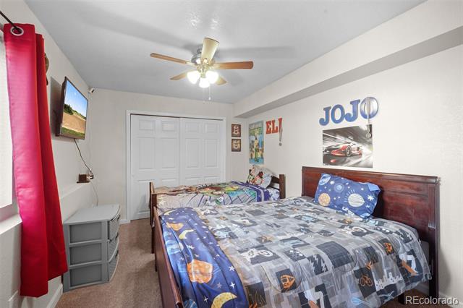
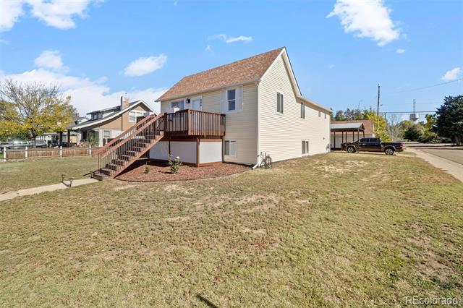
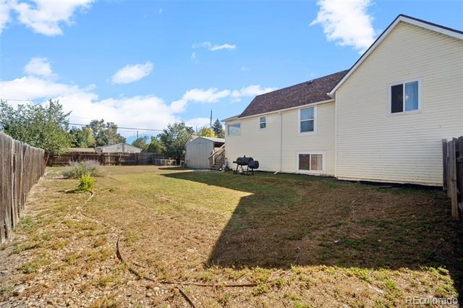
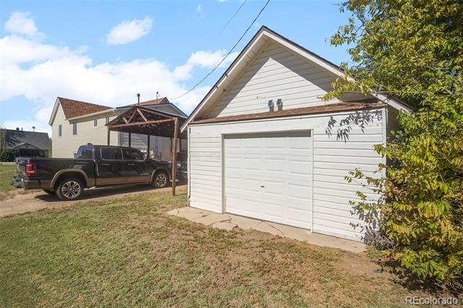
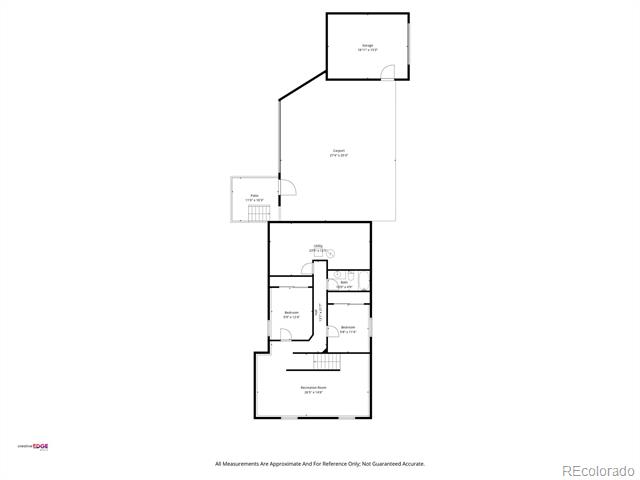
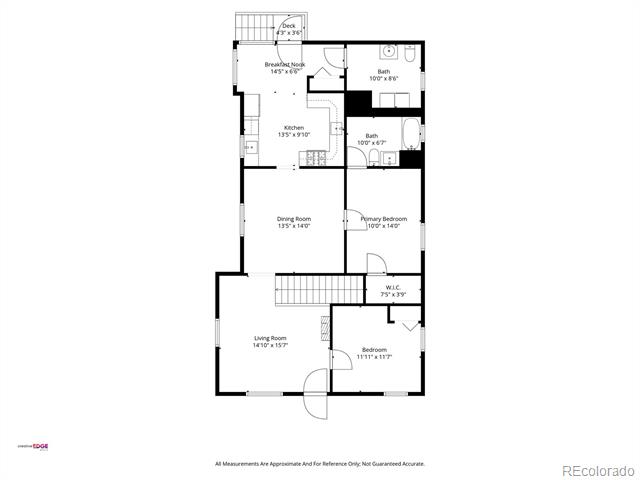
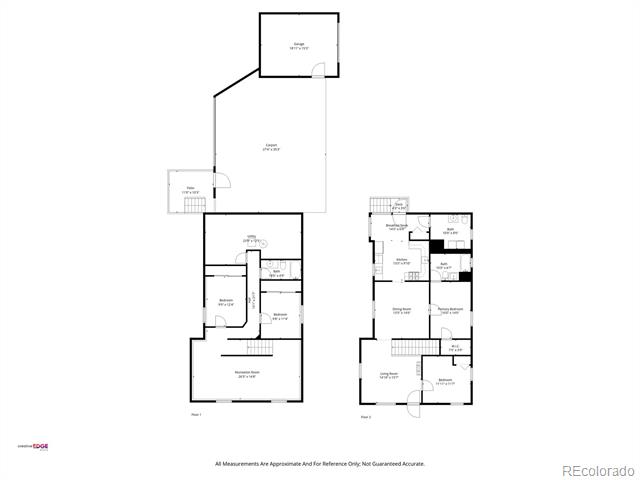
This beautifully updated home is move-in ready with new LVP flooring, fresh carpet, and modern finishes throughout. The bright kitchen features stainless steel appliances, a large drop-in sink with water purifier, white glass backsplash, and freshly painted cabinets. Enjoy an updated master suite with walk-in closet, plus spacious bedrooms for the whole family. Recent upgrades include new lighting, ceiling fans, thermostat, Ring security system with solar cameras, Govee permanent outdoor lights, and a convenient new half bath in the laundry room. Mountain View's from the front porch and living room can't be beat! Nearly every surface has been refreshed within the past year--offering comfort, style, and peace of mind for years to come. Situated on nearly a quarter acre lot, the home is ready to be landscaped into the yard of your dreams!

4
beds

3
baths

2,072 Sq.Ft. LIVING AREA

10,018.8 Sq.Ft. lot

Blakelee Olson

Blakelee Olson

Features & Amenities

Interior

  • total bedrooms4
  • Total bathrooms3
  • full bathrooms2
  • half bathroom1
  • Flooring Carpet, Vinyl
  • other interior Features Ceiling Fan(s), Smart Thermostat, Smoke Free

Area & Lot

  • Status Sold
  • Date Sold January 23, 2026
  • Living Area2,072 Sq.Ft.
  • Lot Area10,018.8 Sq.Ft.
  • MLS® ID3544849
  • TypeResidential
  • YEAR BUILT1920
  • View DescriptionMountain(s)
  • Elementary SchoolHudson
  • Middle SchoolWeld Central
  • High SchoolWeld Central
  • School DistrictWeld County RE 3-J

Exterior

  • STORIES2
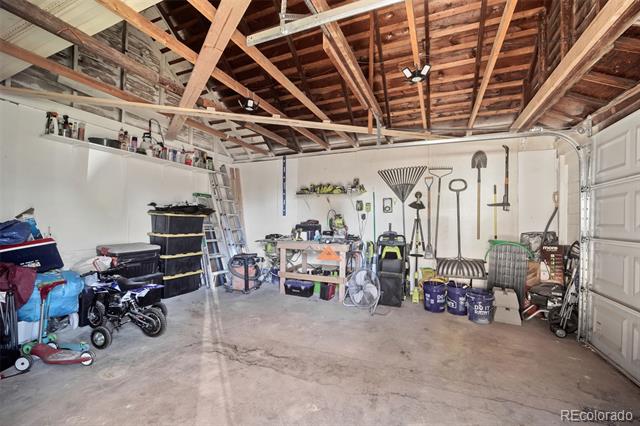
  • Garage Space1.0
  • water SourcePublic
  • roofComposition
  • HEAT TYPEForced Air
  • AIR CONDITIONINGCentral Air
  • sewerPublic Sewer
  • SubstructureConcrete Perimeter
  • other exterior FeaturesBalcony

Financial

  • Sales Price$430,000
  • Real Estate Tax $1,983/yr

Work With Us

From peak to peak, we’ve got you covered. Your Front Range real estate experts are ready when you are — let’s start your journey today.

Follow Me on Instagram