Leave a Message

Thank you for your message. We will be in touch with you shortly.

Explore Our Properties
4953 Cattle Cross Lane
SEE ALL PHOTOS
4953 Cattle Cross Lane
Sold

4953 Cattle Cross Lane

4953 Cattle Cross Lane, Castle Rock, CO 80104

$647,000
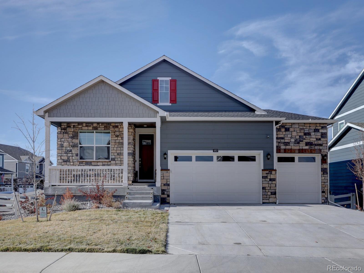
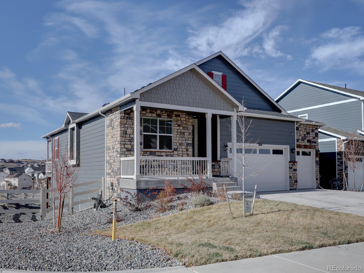
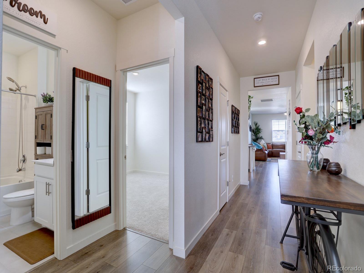
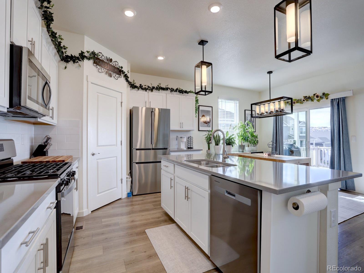
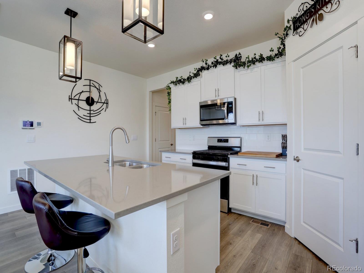
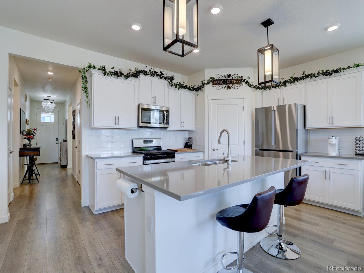
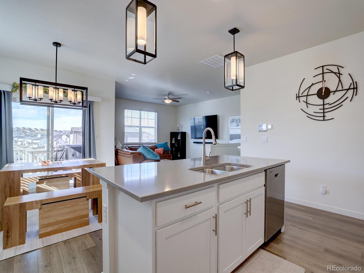
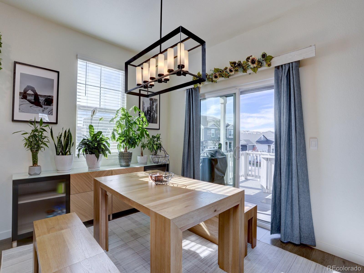
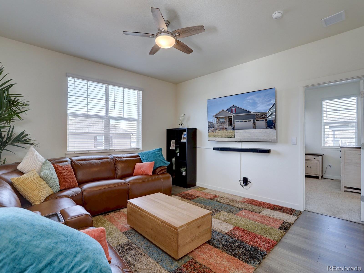
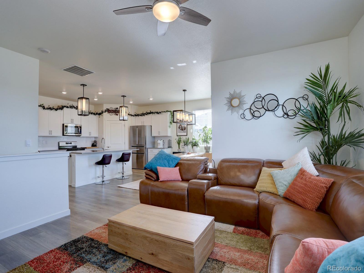
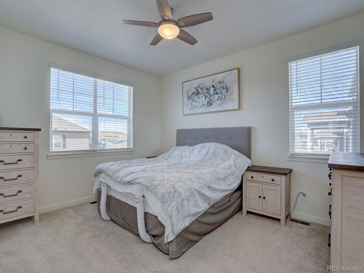
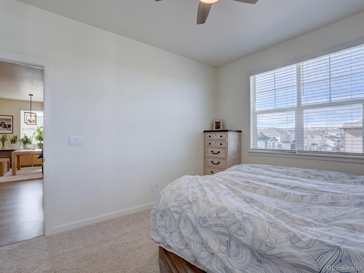
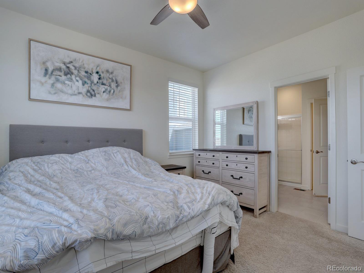
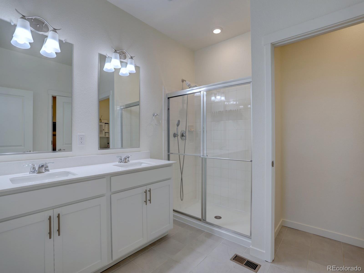
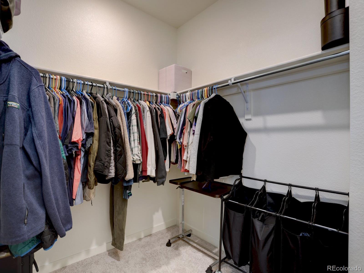
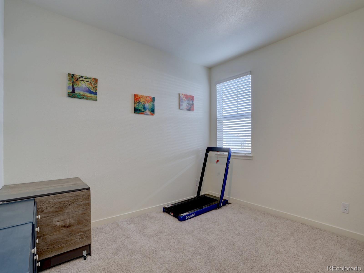
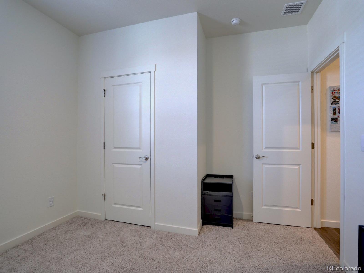
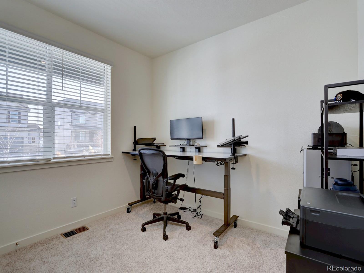
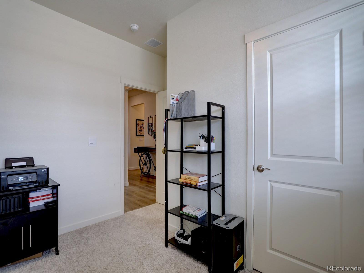
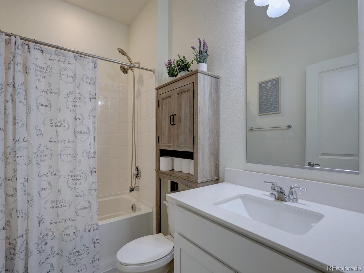
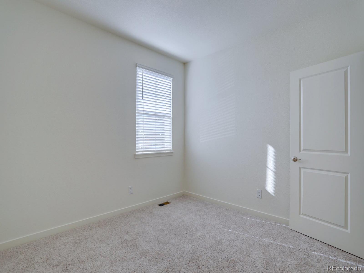
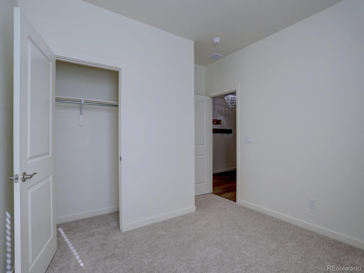
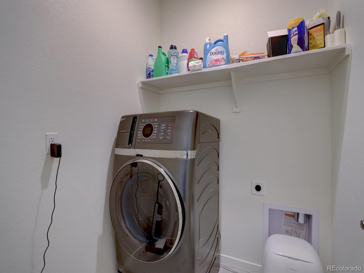
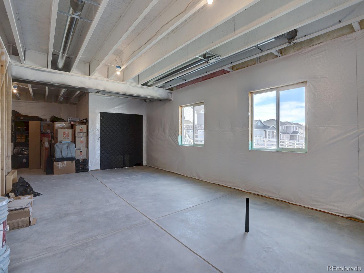
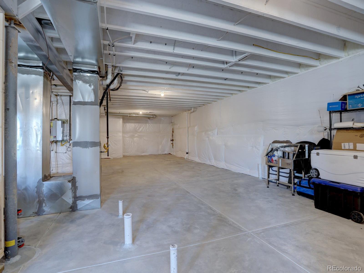
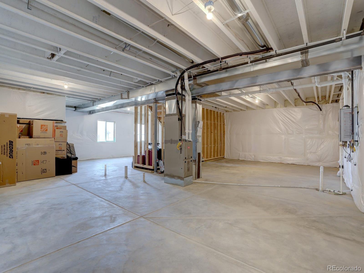
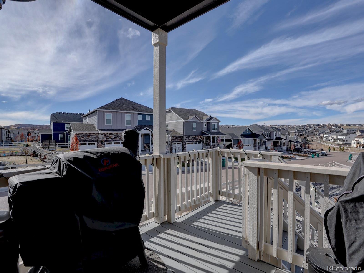
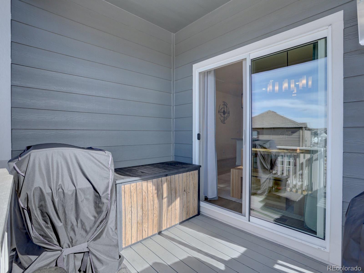
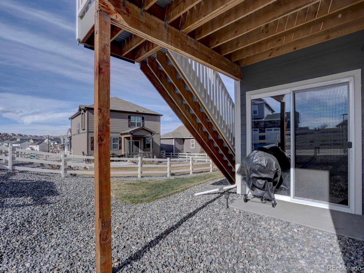
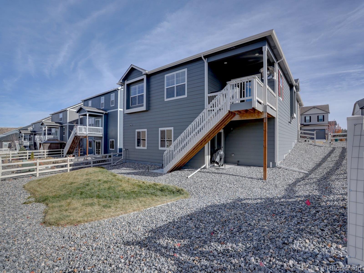
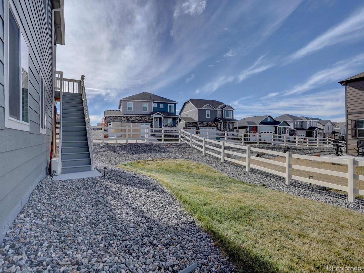
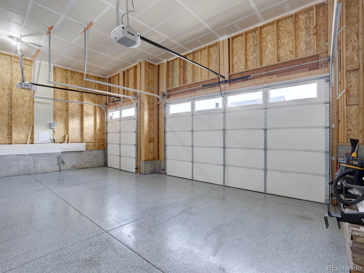
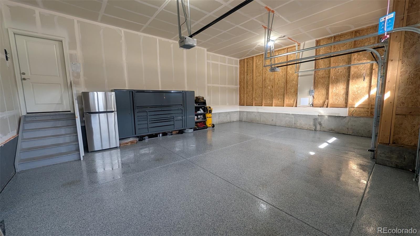
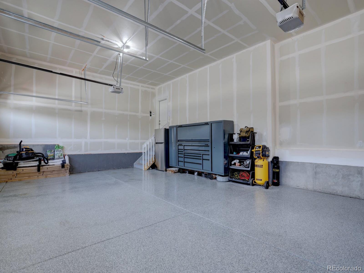
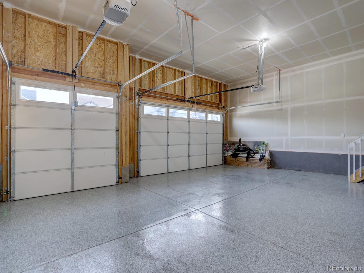
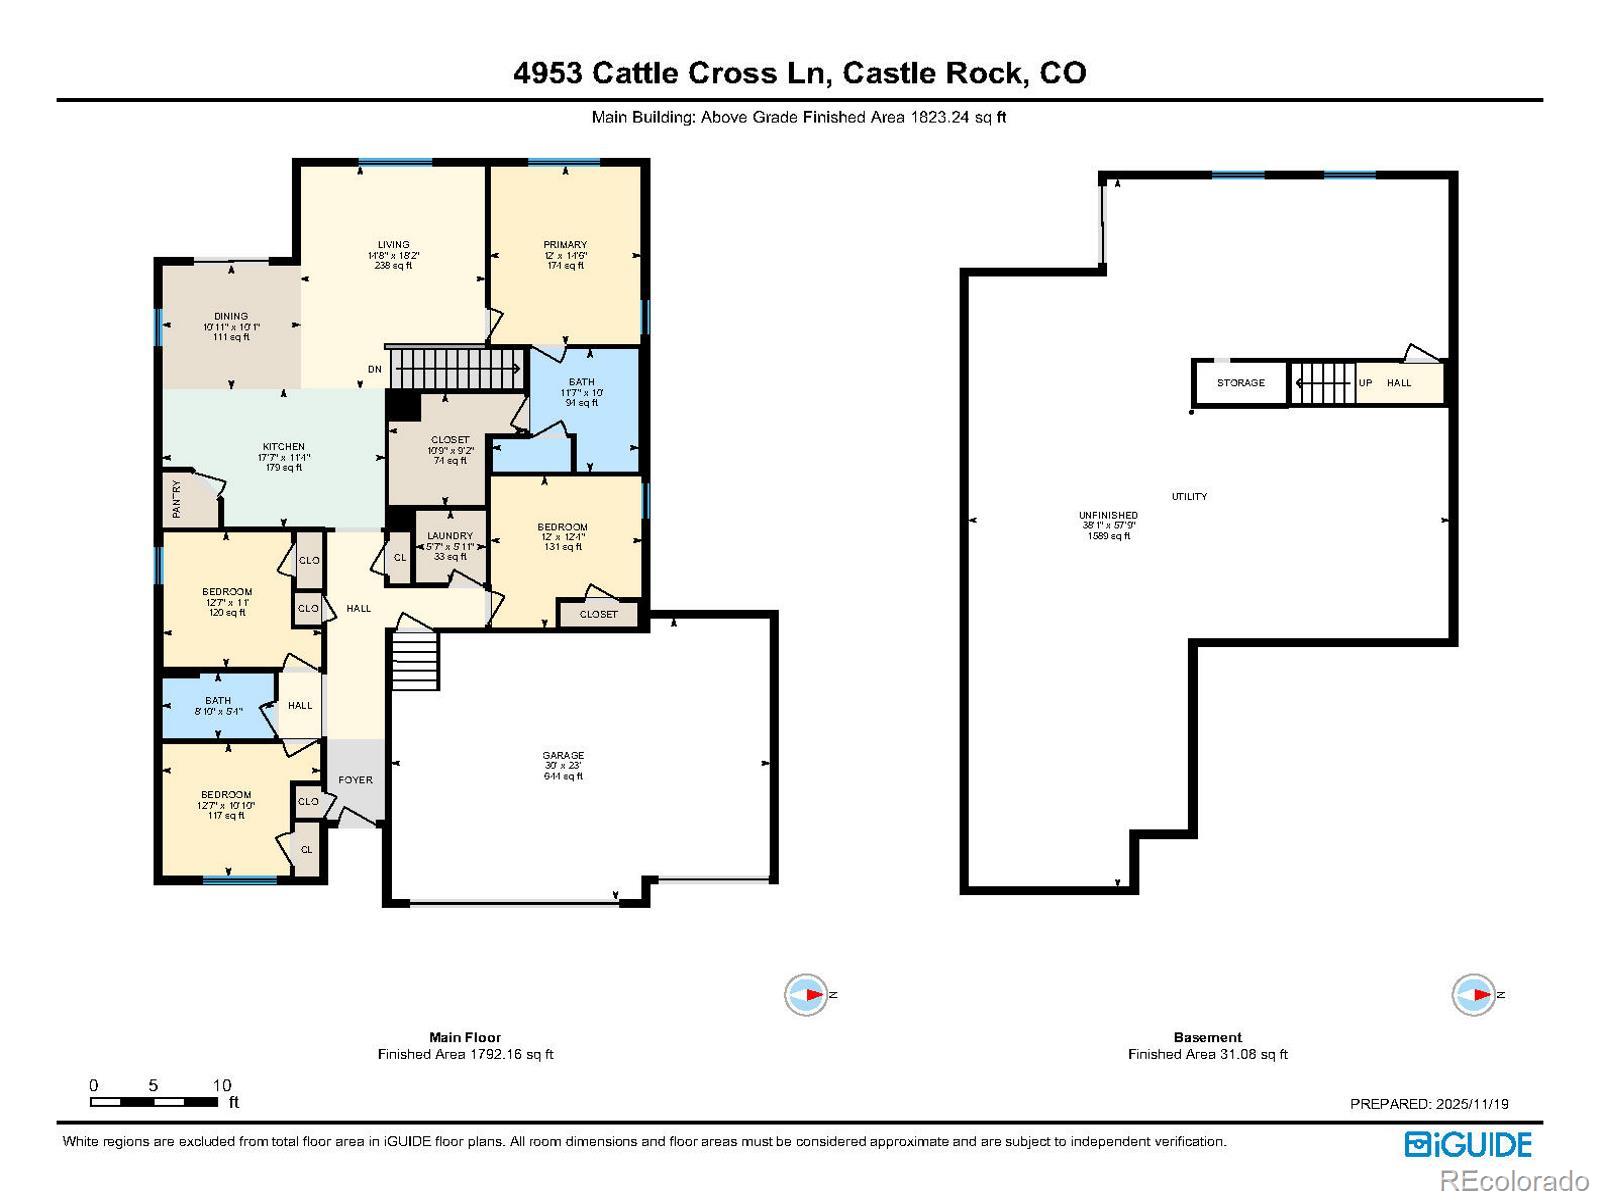
Like-new, move-in-ready 2023 corner-lot ranch on an approx 0.20-acre lot with a more open rear outlook, covered outdoor living, an oversized 3-car epoxy garage, smart-home upgrades, and a full walkout basement. This bright 4 bed / 2 bath home sits on a desirable corner lot. The elevated homesite means the home behind sits lower, so your rear outlook from the dining room and covered back patio is more open and not directly obstructed by a neighboring roofline. Lightly lived in by the original owners, the interior still feels like new. The oversized 3-car garage features a professional polyaspartic (epoxy) floor. Smart conveniences include app-controlled garage, entry, and select lighting, an app-controlled smart curtain on the patio sliding door, and smart dimmers and motion sensors; fan speed is via in-wall/manual controls. Security features include a home security system with two exterior cameras, a video doorbell, and door/window/patio sensors. Built in 2023 to modern energy codes, with an efficiency-minded design and a tankless water heater to help reduce heating and cooling costs and keep utility bills down. Full, unfinished walkout basement ready to finish to your needs--rec room, additional bedrooms, gym, or multigenerational space. Outdoors: covered front porch and covered back patio. The low-maintenance backyard with rock, natural grass, and irrigation is a clean slate for your landscaping ideas. The southeast-facing driveway gets great sun exposure, helping snow melt faster in winter. Inclusions: gas range/oven, built-in microwave, dishwasher; GE washer/dryer combo negotiable. Community amenities include a pool and fitness center, nearby parks and trails, and convenient access around Castle Rock. Area improvements include a planned Costco and a new I-25 interchange intended to enhance access; timelines subject to municipal/agency schedules. Close to historic downtown dining/shopping and the seasonal farmers market.

4
beds

2
baths

3,386 Sq.Ft. LIVING AREA

8,625 Sq.Ft. lot

Christen Costin

Christen Costin

Features & Amenities

Interior

  • total bedrooms4
  • Total bathrooms2
  • full bathrooms2
  • Laundry room Common Area
  • Flooring Carpet, Laminate
  • APPLIANCES Dishwasher, Self Cleaning Oven, Sump Pump
  • other interior Features Ceiling Fan(s)

Area & Lot

  • Status Sold
  • Date Sold January 5, 2026
  • Living Area3,386 Sq.Ft.
  • Total Area3,386 Sq.Ft.
  • Lot Area8,625 Sq.Ft.
  • MLS® ID5673679
  • TypeResidential
  • YEAR BUILT2023
  • NeighborhoodCastle Rock
  • Architecture StylesTraditional
  • Elementary SchoolSouth Ridge
  • Middle SchoolMesa
  • High SchoolDouglas County
  • School DistrictDouglas RE-1

Exterior

  • STORIES1
  • Garage Space3.0
  • water SourcePublic
  • utilitiesCable Available, Electricity Available, Internet Access (Wired)
  • roofComposition
  • lot featuresLandscaped
  • HEAT TYPEForced Air
  • AIR CONDITIONINGAir Conditioning-Room
  • sewerPublic Sewer
  • HOA AmenitiesFitness Center, Park, Pool, Trail(s)
  • security FeaturesSecurity System
  • other exterior FeaturesBalcony

Financial

  • Sales Price$647,000
  • Real Estate Tax $3,345/yr
  • HOA $83/mo
View Virtual Tour

Castle Rock

Explore

Work With Us

From peak to peak, we’ve got you covered. Your Front Range real estate experts are ready when you are — let’s start your journey today.

Follow Me on Instagram