Leave a Message

Thank you for your message. We will be in touch with you shortly.

Explore Our Properties
44 N 10th Avenue
44 N 10th Avenue
44 N 10th Avenue
44 N 10th Avenue
44 N 10th Avenue
44 N 10th Avenue
44 N 10th Avenue
44 N 10th Avenue
44 N 10th Avenue
44 N 10th Avenue
44 N 10th Avenue
44 N 10th Avenue
44 N 10th Avenue
44 N 10th Avenue
44 N 10th Avenue
44 N 10th Avenue
44 N 10th Avenue
44 N 10th Avenue
44 N 10th Avenue
44 N 10th Avenue
44 N 10th Avenue
44 N 10th Avenue
44 N 10th Avenue
44 N 10th Avenue
44 N 10th Avenue
44 N 10th Avenue
44 N 10th Avenue
44 N 10th Avenue
44 N 10th Avenue
44 N 10th Avenue
44 N 10th Avenue
44 N 10th Avenue
44 N 10th Avenue
44 N 10th Avenue
44 N 10th Avenue
44 N 10th Avenue
44 N 10th Avenue
44 N 10th Avenue
44 N 10th Avenue
44 N 10th Avenue
44 N 10th Avenue
44 N 10th Avenue
SEE ALL PHOTOS
44 N 10th Avenue
44 N 10th Avenue
44 N 10th Avenue
44 N 10th Avenue
44 N 10th Avenue
44 N 10th Avenue
44 N 10th Avenue
44 N 10th Avenue
44 N 10th Avenue
44 N 10th Avenue
44 N 10th Avenue
44 N 10th Avenue
44 N 10th Avenue
44 N 10th Avenue
44 N 10th Avenue
44 N 10th Avenue
44 N 10th Avenue
44 N 10th Avenue
44 N 10th Avenue
44 N 10th Avenue
44 N 10th Avenue
44 N 10th Avenue
44 N 10th Avenue
44 N 10th Avenue
44 N 10th Avenue
44 N 10th Avenue
44 N 10th Avenue
44 N 10th Avenue
44 N 10th Avenue
44 N 10th Avenue
44 N 10th Avenue
44 N 10th Avenue
44 N 10th Avenue
44 N 10th Avenue
44 N 10th Avenue
44 N 10th Avenue
44 N 10th Avenue
44 N 10th Avenue
44 N 10th Avenue
44 N 10th Avenue
44 N 10th Avenue
44 N 10th Avenue
Sold

44 N 10th Avenue

44 N 10th Avenue, Brighton, CO 80601

$355,000
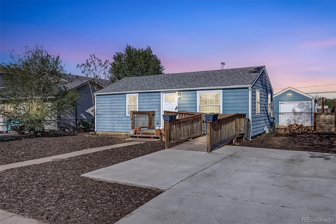
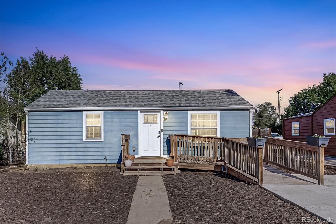
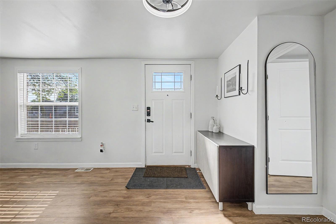
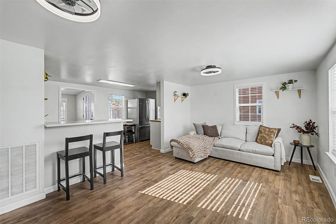
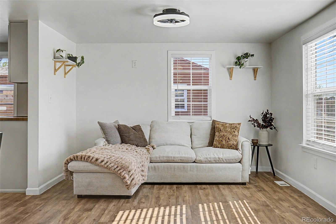
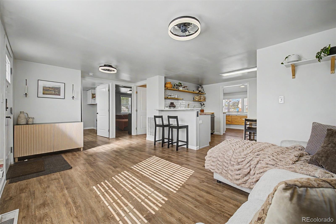
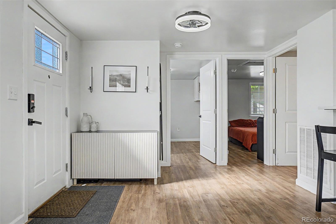
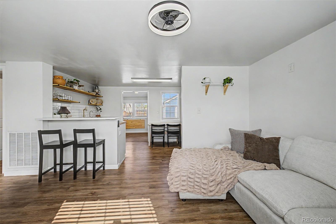
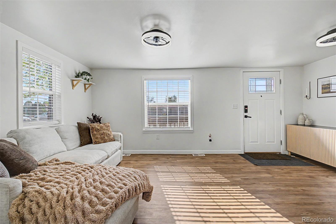
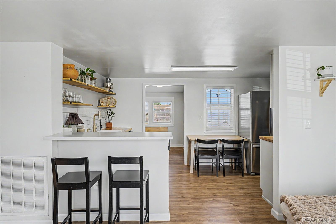
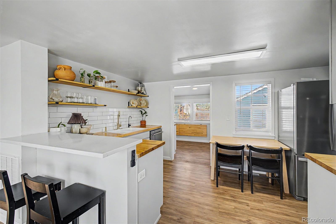
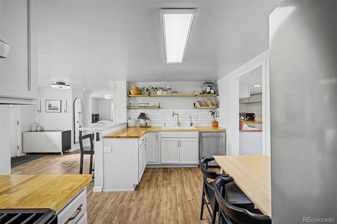
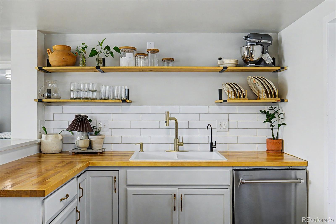
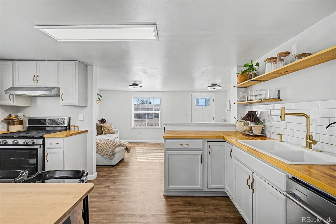
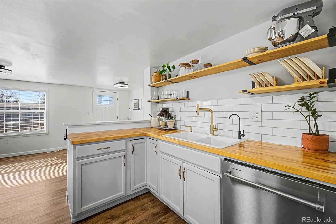
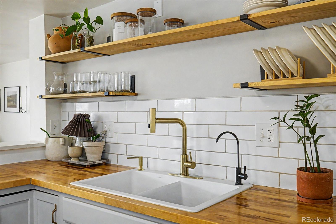
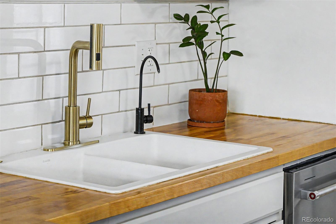
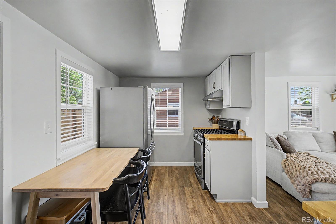
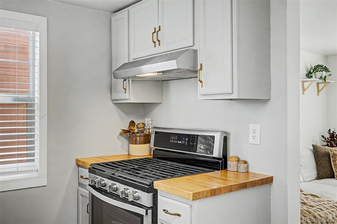
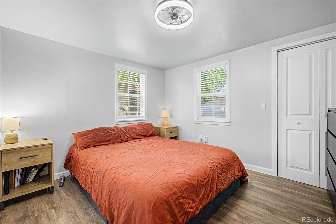
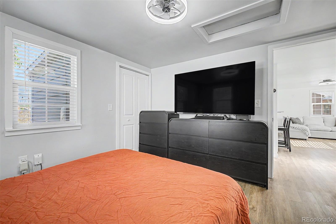
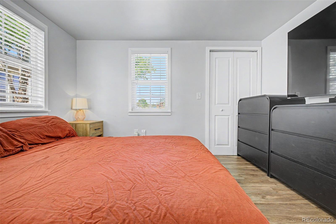
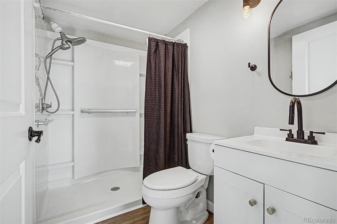
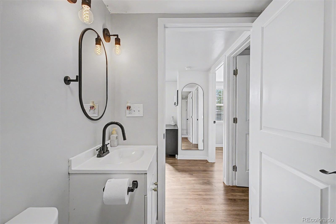
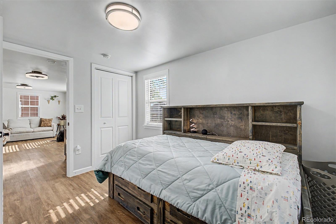
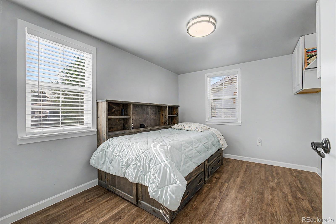
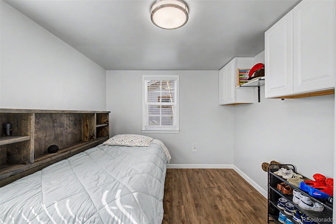
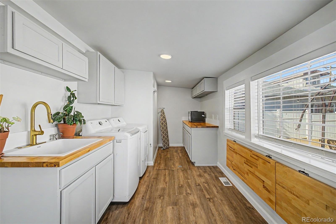
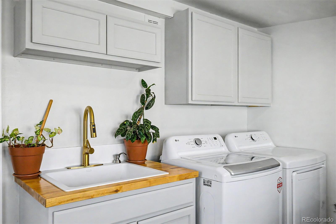
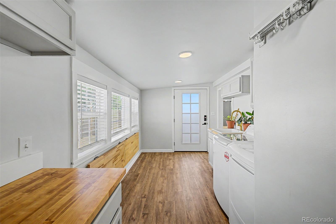
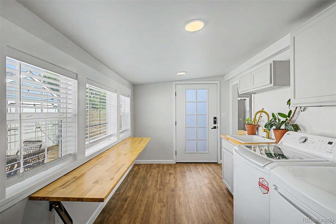
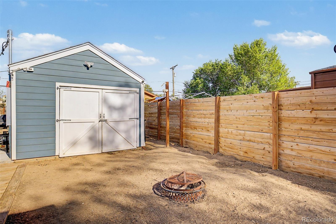
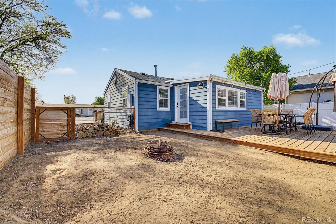
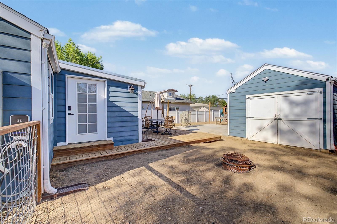
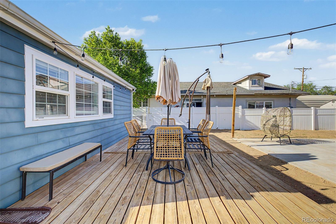
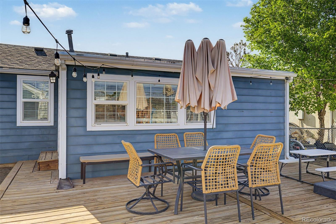
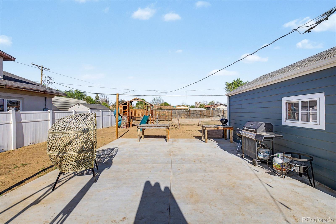
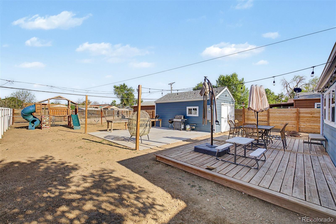
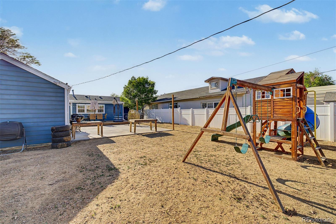
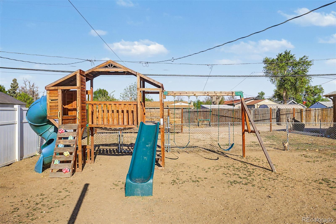
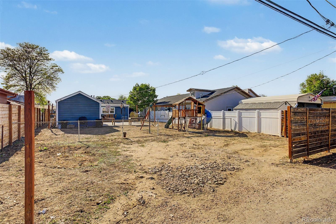
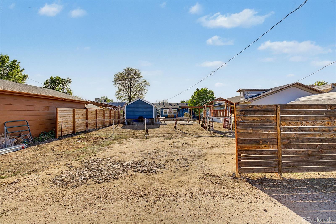
Stop searching! This charming home welcomes you with a large front yard, convenient concrete parking, and a wheelchair-accessible ramp for added ease. Inside, you'll find a welcoming living room, wood-look floors, and modern light fixtures. The kitchen blends style and function with a breakfast bar, classic subway tile backsplash, butcher block counters, and stainless steel appliances. Two nicely sized bedrooms offer cozy retreats, while the bathroom includes a grab bar in the shower for added accessibility. An ample laundry room with built-in cabinets and a utility sink adds extra convenience and storage! Discover an easy-care backyard featuring a deck, storage shed, paved seating area, and even a playground. The chain link fence and rear parking space complete this versatile outdoor space! Enjoy a rare find with no HOA! Don't let this fantastic home slip by!

2
beds

1
bath

680 Sq.Ft. LIVING AREA

7,500 Sq.Ft. lot

Christen Costin

Christen Costin

Features & Amenities

Interior

  • total bedrooms2
  • Total bathroom1
  • three quarter bathroom1
  • Laundry room In Unit
  • Flooring Laminate
  • APPLIANCES Dishwasher, Disposal, Dryer, Oven, Range, Range Hood, Refrigerator, Washer
  • other interior Features Eat-in Kitchen, High Speed Internet, No Stairs

Area & Lot

  • Status Sold
  • Date Sold May 19, 2026
  • Living Area680 Sq.Ft.
  • Total Area680 Sq.Ft.
  • Lot Area7,500 Sq.Ft.
  • MLS® ID5243717
  • TypeResidential
  • YEAR BUILT1937
  • NeighborhoodBrighton
  • Architecture StylesTraditional
  • Elementary SchoolNortheast
  • Middle SchoolOverland Trail
  • High SchoolBrighton
  • School DistrictSchool District 27-J

Exterior

  • STORIES1
  • water SourcePublic
  • utilitiesCable Available, Electricity Available, Internet Access (Wired), Natural Gas Available, Phone Available
  • roofComposition
  • lot featuresLevel
  • parking220 Volts, Concrete
  • HEAT TYPEForced Air
  • AIR CONDITIONINGCentral Air
  • sewerPublic Sewer
  • Disability FeaturesAccessible Approach with Ramp, Accessible Bathroom
  • security FeaturesSmoke Detector(s)
  • other exterior FeaturesPrivate Yard, Rain Gutters

Financial

  • Sales Price$355,000
  • Real Estate Tax $2,187/yr
View Virtual Tour

Brighton

Explore

Work With Us

From peak to peak, we’ve got you covered. Your Front Range real estate experts are ready when you are — let’s start your journey today.

Follow Me on Instagram