



Leave a Message

Thank you for your message. We will be in touch with you shortly.

Explore Our Properties
4251 Shirley Drive
4251 Shirley Drive
4251 Shirley Drive
4251 Shirley Drive
4251 Shirley Drive
4251 Shirley Drive
4251 Shirley Drive
4251 Shirley Drive
4251 Shirley Drive
SEE ALL PHOTOS
4251 Shirley Drive
4251 Shirley Drive
4251 Shirley Drive
4251 Shirley Drive
4251 Shirley Drive
4251 Shirley Drive
4251 Shirley Drive
4251 Shirley Drive
4251 Shirley Drive
Sold

4251 Shirley Drive

4251 Shirley Drive, Johnstown, CO 80534

$519,900
**Contact Lennar today about Special Financing for this home - terms and conditions apply**

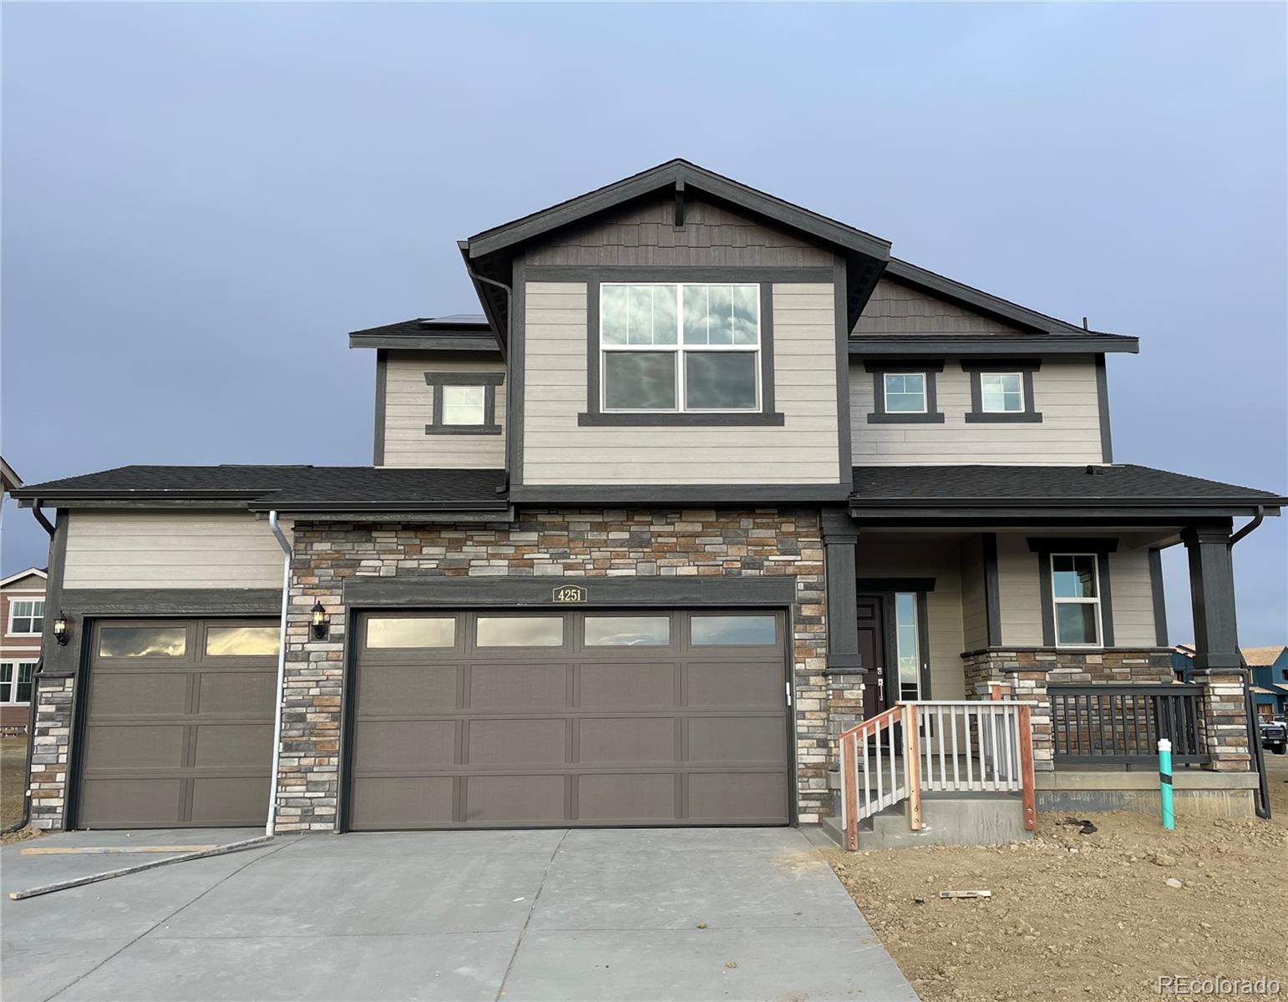
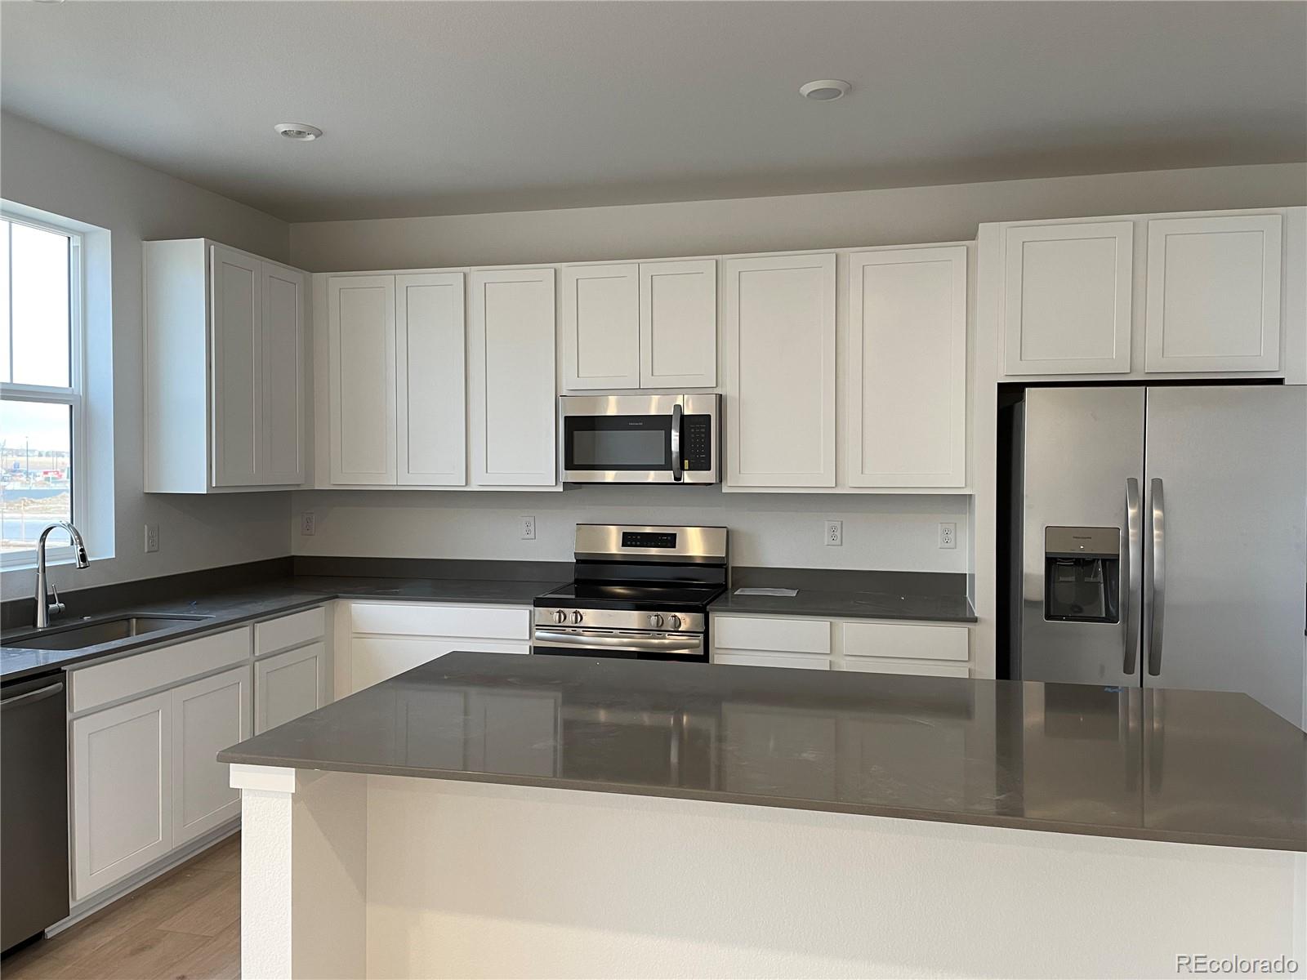
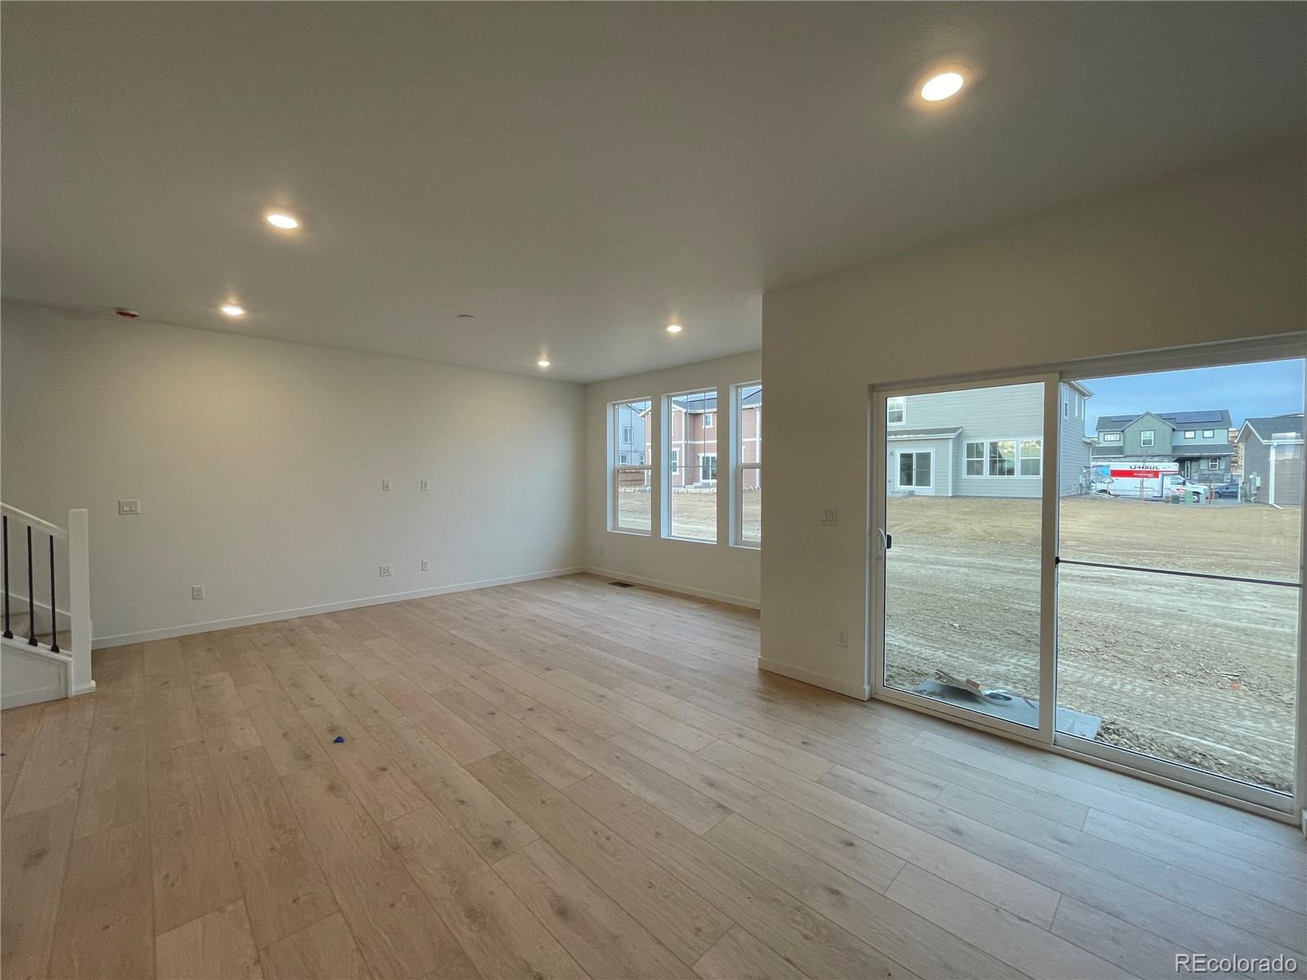
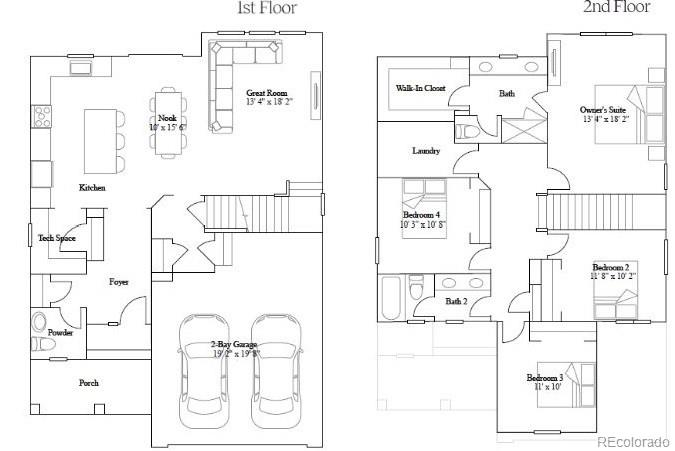
Available NOW! Feel right at home in this beautiful Evans 2-story floorplan in Ledge Rock. Featuring 3 beds, 2.5 baths, spacious kitchen, great room, loft and a 3 car garage. Beautiful upgrades and finishes throughout including vinyl plank floors, stainless steel appliances and more. Lennar provides the latest in energy efficiency and state of the art technology with several fabulous floorplans to choose from. Energy efficiency & technology/connectivity seamlessly blended with luxury to make your new house a home. What some builders consider high-end upgrades, Lennar makes a standard inclusion. This community offers single family homes for every lifestyle. Close to dining, shopping, entertainment and other amenities. Come see what you have been missing today! Don't wait- this community will sell out quickly! Welcome Home! Photos and walkthrough tour are model only and subject to change.

3
beds

3
baths

2,083 Sq.Ft. LIVING AREA

7,333 Sq.Ft. lot

Eric  Breckenridge

Eric Breckenridge

Features & Amenities

Interior

  • total bedrooms3
  • Total bathrooms3
  • full bathroom1
  • three quarter bathroom1
  • half bathroom1
  • Laundry room In Unit
  • Flooring Carpet, Tile, Wood
  • APPLIANCES Dishwasher, Disposal, Microwave, Oven, Refrigerator
  • other interior Features Kitchen Island, Open Floorplan, Pantry, Smoke Free, Walk-In Closet(s)

Area & Lot

  • Status Sold
  • Date Sold February 6, 2025
  • Living Area2,083 Sq.Ft.
  • Total Area2,083 Sq.Ft.
  • Lot Area7,333 Sq.Ft.
  • MLS® ID7729722
  • TypeResidential
  • YEAR BUILT2025
  • Elementary SchoolElwell
  • Middle SchoolMilliken
  • High SchoolRoosevelt
  • School DistrictJohnstown-Milliken RE-5J

Exterior

  • STORIES2
  • Garage Space3.0
  • water SourcePublic
  • utilitiesCable Available, Electricity Available, Electricity Connected, Natural Gas Available, Natural Gas Connected, Phone Available
  • roofComposition
  • parkingConcrete
  • HEAT TYPEForced Air, Natural Gas
  • AIR CONDITIONINGCentral Air
  • sewerPublic Sewer
  • SubstructureSlab
  • security FeaturesCarbon Monoxide Detector(s), Smoke Detector(s)
  • other exterior FeaturesRain Gutters

Financial

  • Sales Price$519,900
  • Real Estate Tax $5,197/yr
  • HOA $36/3 mos
  • Zoning RES
View Virtual Tour

Work With Us

From peak to peak, we’ve got you covered. Your Front Range real estate experts are ready when you are — let’s start your journey today.

Follow Me on Instagram