3961 Eucalyptus Street
SEE ALL PHOTOS
3961 Eucalyptus Street
Sold

3961 Eucalyptus Street

3961 Eucalyptus Street, Wellington, CO 80549

$473,000
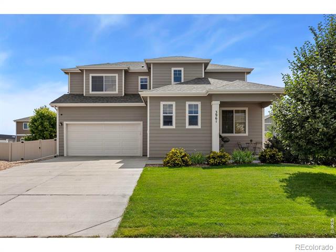
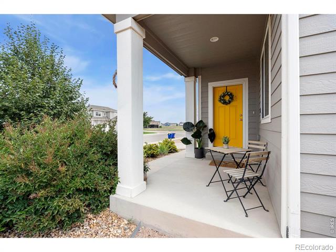
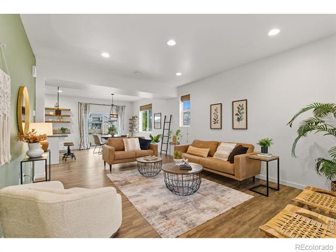
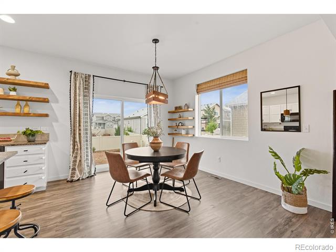
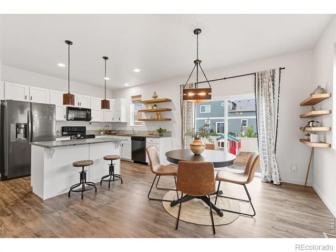
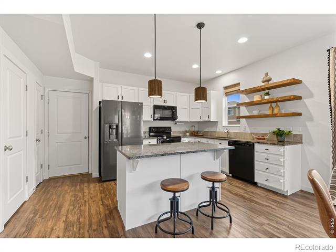
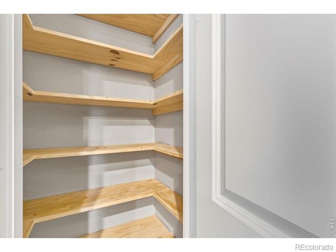
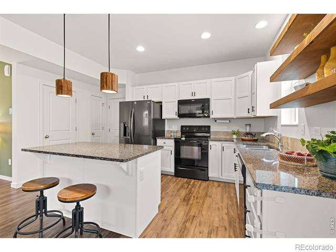
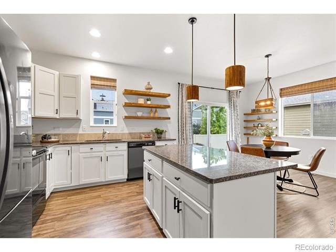
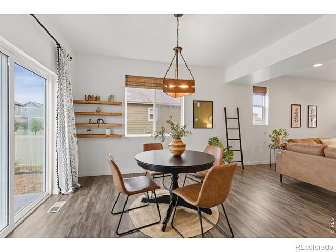
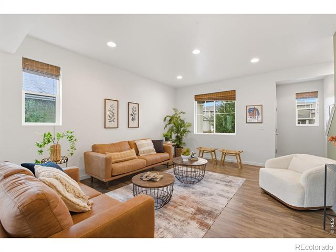
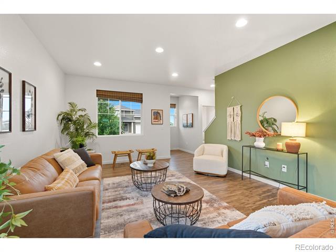
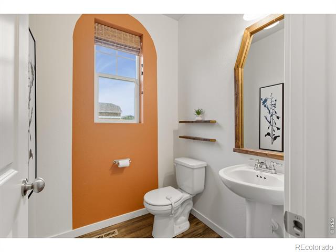
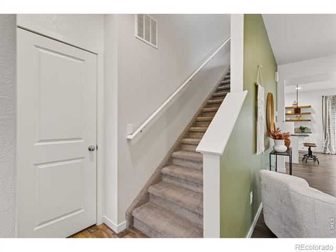
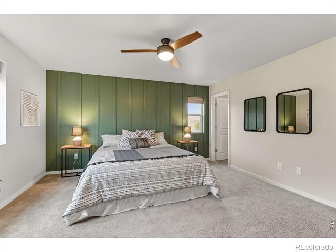
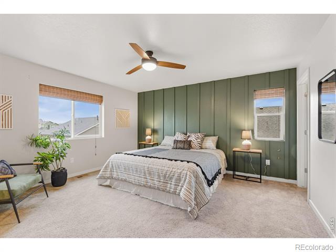
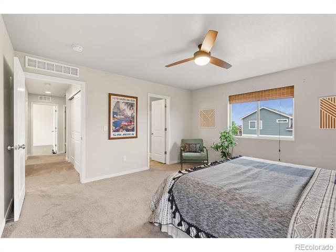
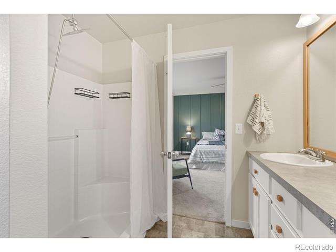
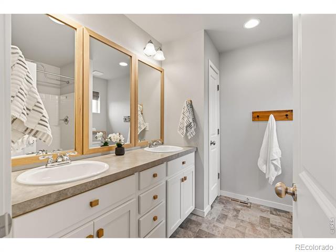
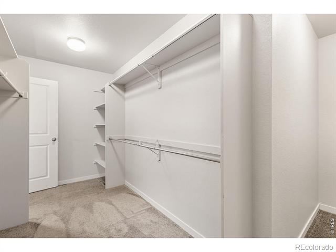
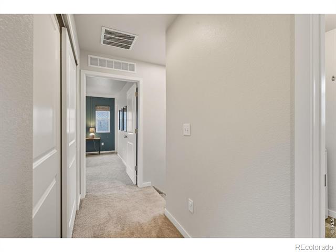
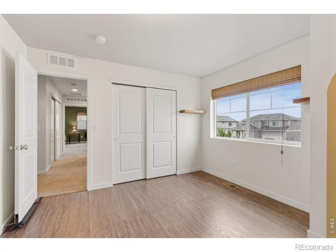
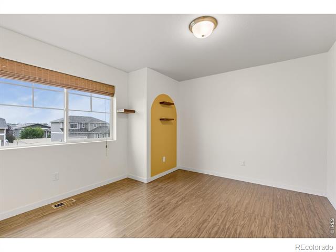
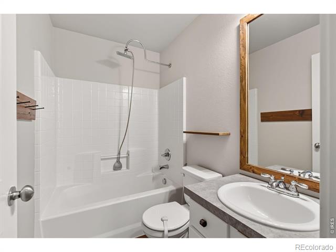
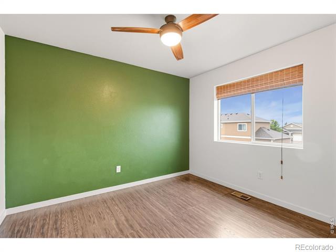
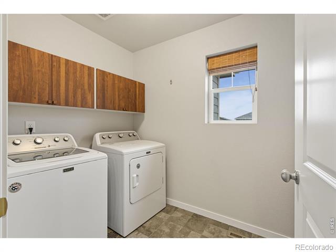
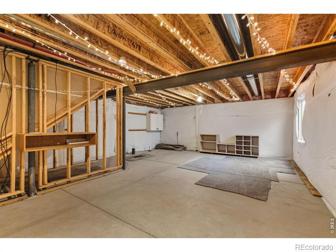
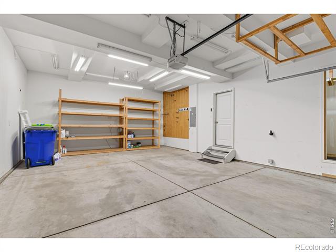
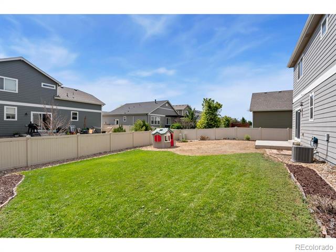
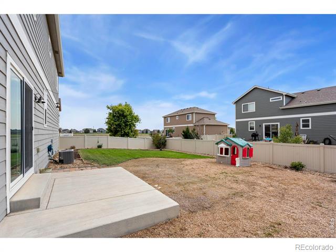
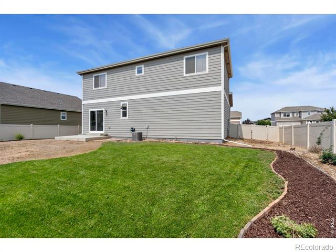
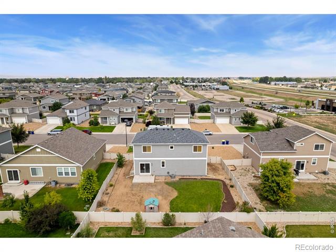
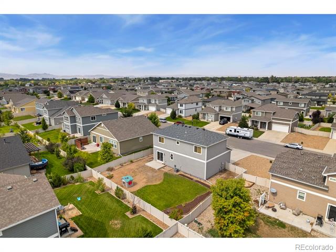
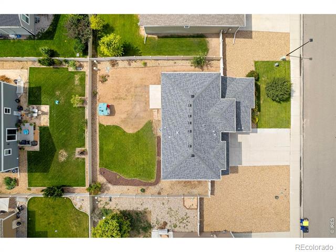
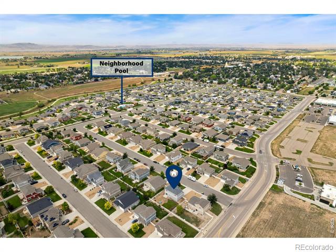
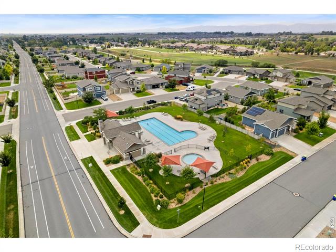
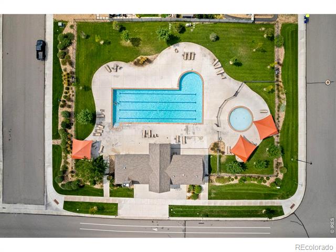
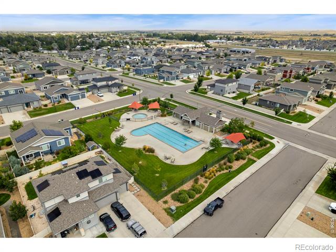
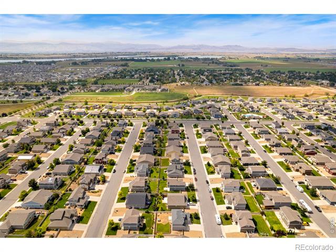
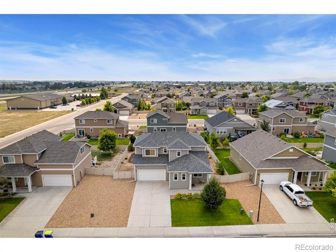
$10,000 concession is being offered by Sellers and can be used toward price, closing costs, or interest rate buydown! Do not miss this stylish Hartford Home with beautiful craftsman finishes and turn-key perfection! The bright and open kitchen features white shaker cabinets, a center island, granite counters, undermount sink, open shelving, and designer light fixtures. This flows right into the living room for a smooth transition to living space, perfect for entertaining. Upstairs are three bedrooms, two baths, and a convenient 2nd floor laundry. The primary bedroom is equally stylish and offers a large walk-in closet and primary bathroom w/ dual sinks. The unfinished basement has an egress window and rough-in plumbing for future expansion. Oversized, insulated garage is extra deep (27'), has 220 volts, and a storage closet. Newer roof has transferable warranty that can be transferred to the new buyer. Relax under the cozy, covered front porch or in the large and sunny backyard. Neighborhood pool included in the HOA (no Metro District) and is only a couple blocks away!

3
beds

3
baths

1,740 Sq.Ft. LIVING AREA

7,000 Sq.Ft. lot

Eric  Breckenridge

Eric Breckenridge

Features & Amenities

Interior

  • total bedrooms3
  • Total bathrooms3
  • full bathrooms2
  • half bathroom1
  • Laundry room In Unit
  • APPLIANCES Dishwasher, Dryer, Microwave, Oven, Refrigerator, Washer
  • other interior Features Eat-in Kitchen, Kitchen Island, Open Floorplan, Walk-In Closet(s)

Area & Lot

  • Status Sold
  • Date Sold November 4, 2025
  • Living Area1,740 Sq.Ft.
  • Lot Area7,000 Sq.Ft.
  • MLS® IDIR1044345
  • TypeResidential
  • YEAR BUILT2017
  • Architecture StylesContemporary
  • Elementary SchoolRice
  • Middle SchoolWellington
  • High SchoolOther
  • School DistrictPoudre R-1

Exterior

  • STORIES2
  • Garage Space2.0
  • water SourcePublic
  • utilitiesElectricity Available, Natural Gas Available
  • roofComposition
  • lot featuresSprinklers In Front
  • HEAT TYPEForced Air
  • AIR CONDITIONINGCentral Air
  • sewerPublic Sewer
  • HOA AmenitiesPark, Playground, Pool

Financial

  • Sales Price$473,000
  • Real Estate Tax $3,246/yr
  • HOA $81/mo
  • Zoning R-2

Work With Us

From peak to peak, we’ve got you covered. Your Front Range real estate experts are ready when you are — let’s start your journey today.

Follow Me on Instagram