28708 E 6th Place
28708 E 6th Place
28708 E 6th Place
28708 E 6th Place
28708 E 6th Place
28708 E 6th Place
28708 E 6th Place
28708 E 6th Place
28708 E 6th Place
28708 E 6th Place
28708 E 6th Place
28708 E 6th Place
28708 E 6th Place
28708 E 6th Place
28708 E 6th Place
28708 E 6th Place
28708 E 6th Place
28708 E 6th Place
28708 E 6th Place
28708 E 6th Place
28708 E 6th Place
28708 E 6th Place
28708 E 6th Place
28708 E 6th Place
28708 E 6th Place
28708 E 6th Place
SEE ALL PHOTOS
28708 E 6th Place
28708 E 6th Place
28708 E 6th Place
28708 E 6th Place
28708 E 6th Place
28708 E 6th Place
28708 E 6th Place
28708 E 6th Place
28708 E 6th Place
28708 E 6th Place
28708 E 6th Place
28708 E 6th Place
28708 E 6th Place
28708 E 6th Place
28708 E 6th Place
28708 E 6th Place
28708 E 6th Place
28708 E 6th Place
28708 E 6th Place
28708 E 6th Place
28708 E 6th Place
28708 E 6th Place
28708 E 6th Place
28708 E 6th Place
28708 E 6th Place
28708 E 6th Place
Sold

28708 E 6th Place

28708 E 6th Place, Watkins, CO 80137

$457,990
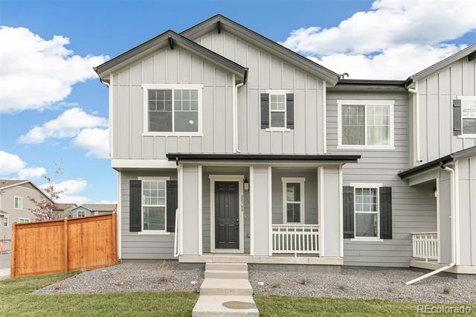
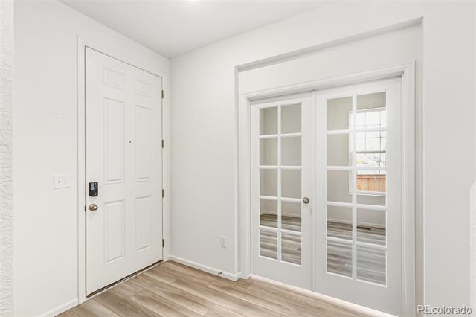
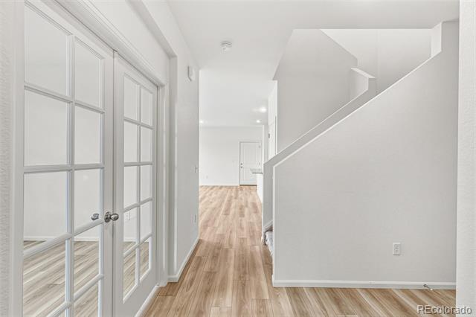
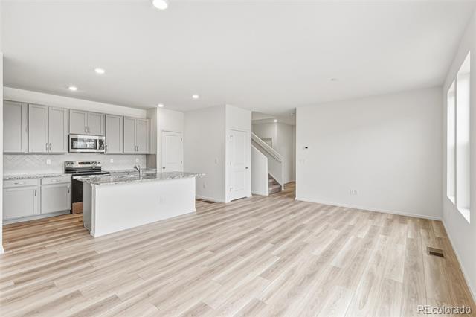
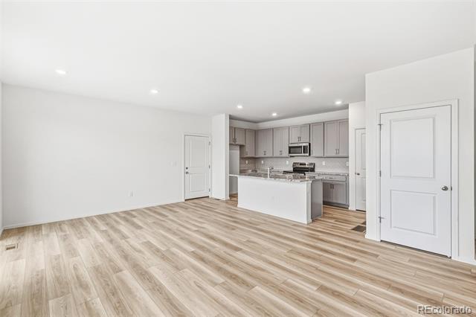
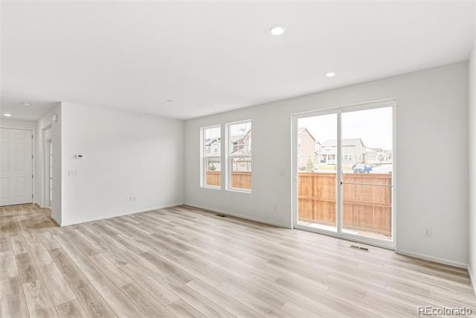
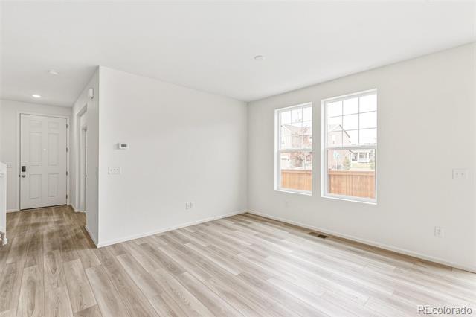
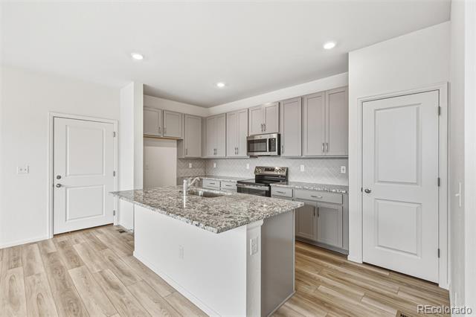
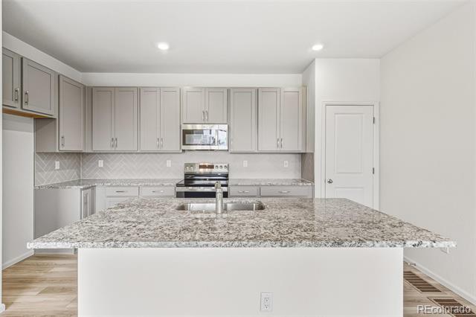
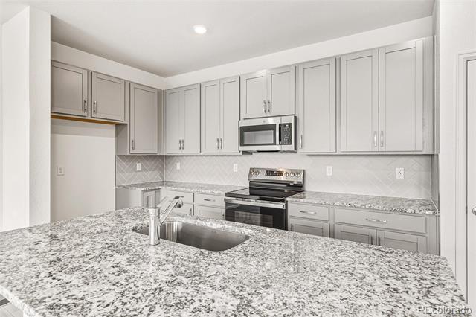
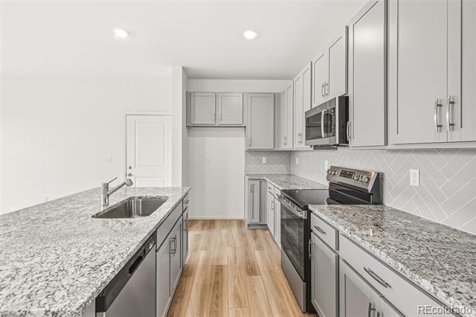
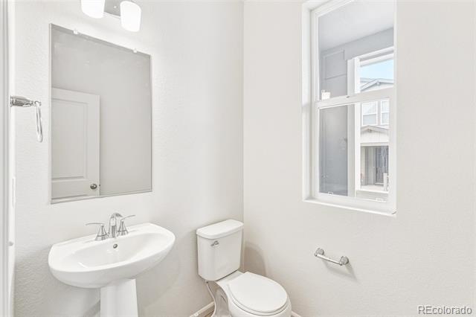
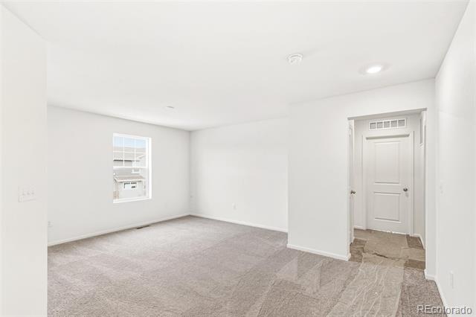
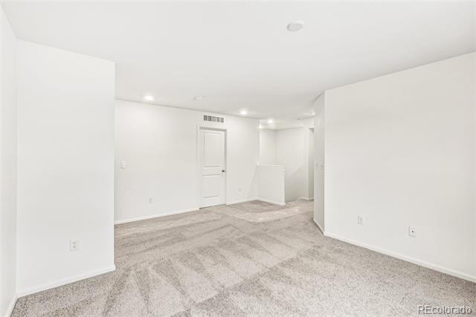
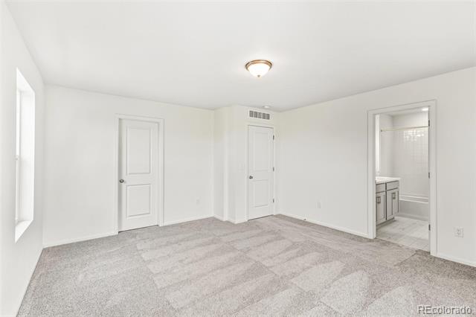
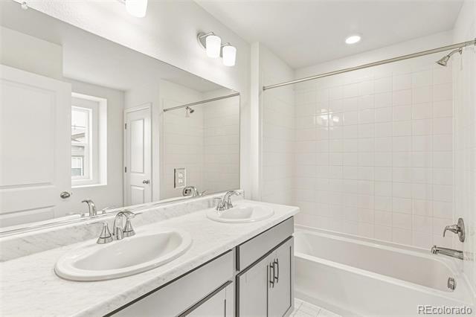
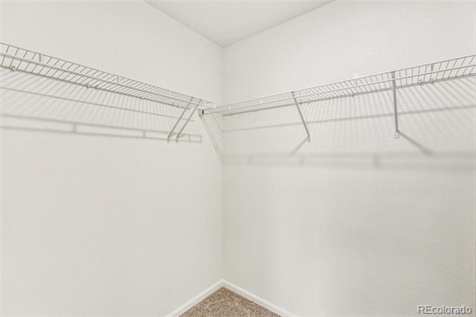
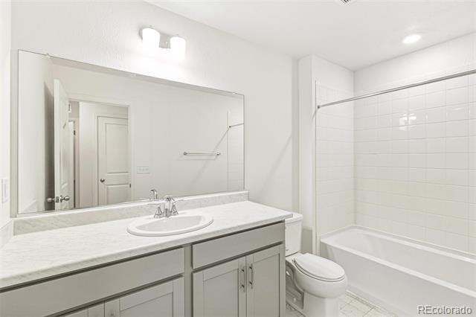
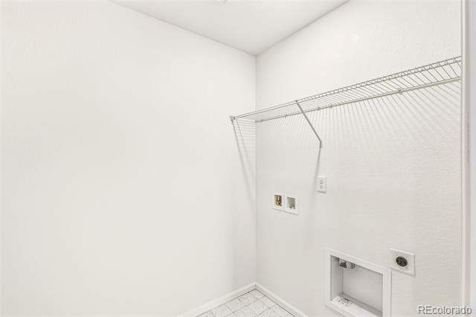
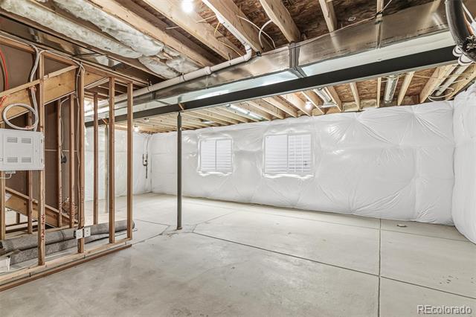
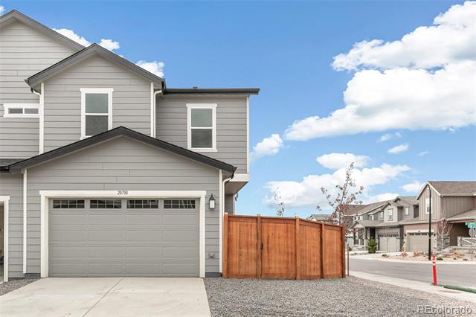
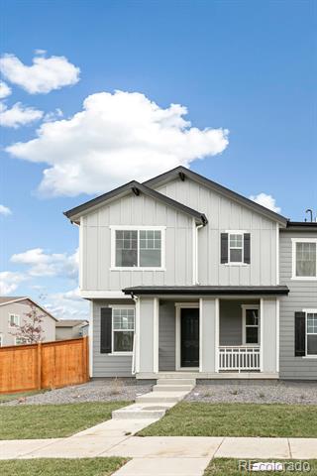
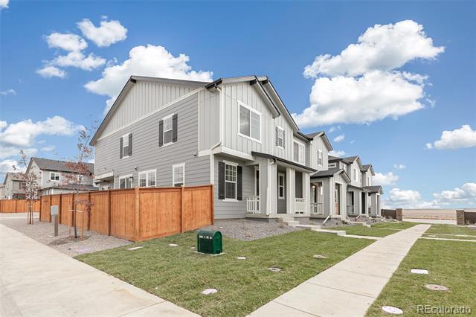
This charming, two-story home showcases an open floor plan with a spacious great room. A versatile den with French doors provides space for a home office or playroom. The modern kitchen boasts an island, which is ideal for gathering and cooking. Upstairs, a loft provides additional living space. Enjoy the convenience of an upstairs laundry room. The primary suite features a walk-in closet and connecting bath that offers a linen closet. The unfinished basement offers endless possibilities for personalization. The listing team represents seller/builder as a
Transaction Broker.
Direction

3
beds

2
baths

1,963 Sq.Ft. LIVING AREA

3,840 Sq.Ft. lot

Eric  Breckenridge

Eric Breckenridge

Features & Amenities

Interior

  • total bedrooms3
  • Total bathrooms2
  • full bathrooms2
  • Flooring Carpet, Vinyl
  • APPLIANCES Dishwasher, Disposal, Microwave, Oven, Range, Sump Pump
  • other interior Features Granite Counters, Kitchen Island, Open Floorplan, Pantry, Primary Suite, Radon Mitigation System, Smart Thermostat, Walk-In Closet(s)

Area & Lot

  • Status Sold
  • Date Sold February 17, 2026
  • Living Area1,963 Sq.Ft.
  • Lot Area3,840 Sq.Ft.
  • MLS® ID7073272
  • TypeTownhouse
  • YEAR BUILT2025
  • NeighborhoodDenver
  • Architecture StylesContemporary
  • Elementary SchoolBennett
  • Middle SchoolBennett
  • High SchoolBennett
  • School DistrictBennett 29-J

Exterior

  • STORIES2
  • Garage Space2.0
  • water SourcePublic
  • utilitiesCable Available, Electricity Connected, Internet Access (Wired), Natural Gas Connected, Phone Available
  • roofShingle
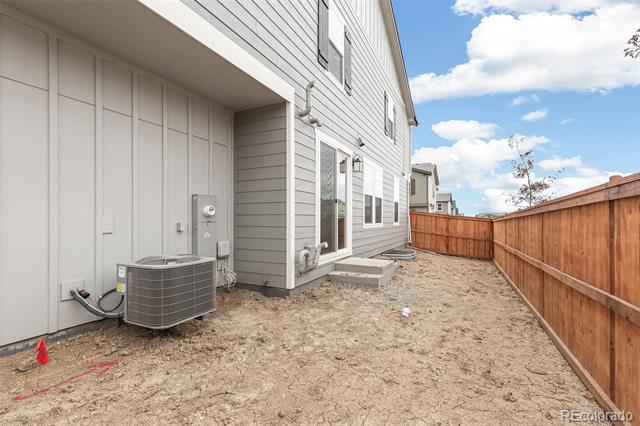
  • lot featuresCorner Lot, Sprinklers In Front
  • parkingDry Walled, Lighted
  • HEAT TYPEHot Water, Natural Gas
  • AIR CONDITIONINGCentral Air
  • sewerPublic Sewer
  • SubstructureSlab
  • HOA AmenitiesPark, Playground
  • other exterior FeaturesPrivate Yard, Rain Gutters

Financial

  • Sales Price$457,990
  • Real Estate Tax $3,847/yr
  • HOA $83/mo

Denver

Explore

Work With Us

From peak to peak, we’ve got you covered. Your Front Range real estate experts are ready when you are — let’s start your journey today.

Follow Me on Instagram