Leave a Message

Thank you for your message. We will be in touch with you shortly.

Explore Our Properties
2619 E Bijou Street
2619 E Bijou Street
2619 E Bijou Street
2619 E Bijou Street
2619 E Bijou Street
2619 E Bijou Street
2619 E Bijou Street
2619 E Bijou Street
2619 E Bijou Street
2619 E Bijou Street
2619 E Bijou Street
2619 E Bijou Street
2619 E Bijou Street
2619 E Bijou Street
2619 E Bijou Street
2619 E Bijou Street
2619 E Bijou Street
2619 E Bijou Street
2619 E Bijou Street
2619 E Bijou Street
2619 E Bijou Street
2619 E Bijou Street
2619 E Bijou Street
2619 E Bijou Street
2619 E Bijou Street
SEE ALL PHOTOS
2619 E Bijou Street
2619 E Bijou Street
2619 E Bijou Street
2619 E Bijou Street
2619 E Bijou Street
2619 E Bijou Street
2619 E Bijou Street
2619 E Bijou Street
2619 E Bijou Street
2619 E Bijou Street
2619 E Bijou Street
2619 E Bijou Street
2619 E Bijou Street
2619 E Bijou Street
2619 E Bijou Street
2619 E Bijou Street
2619 E Bijou Street
2619 E Bijou Street
2619 E Bijou Street
2619 E Bijou Street
2619 E Bijou Street
2619 E Bijou Street
2619 E Bijou Street
2619 E Bijou Street
2619 E Bijou Street
Sold

2619 E Bijou Street

2619 E Bijou Street, Colorado Springs, CO 80909

$333,000
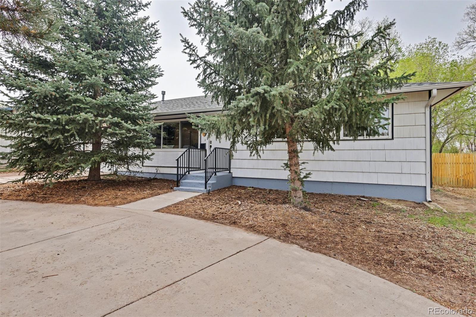
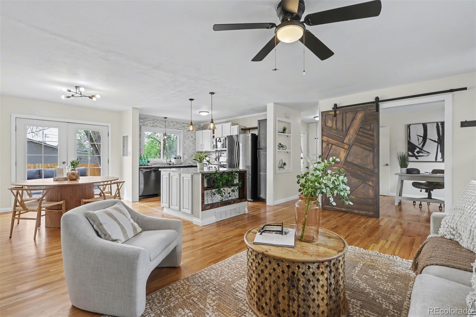
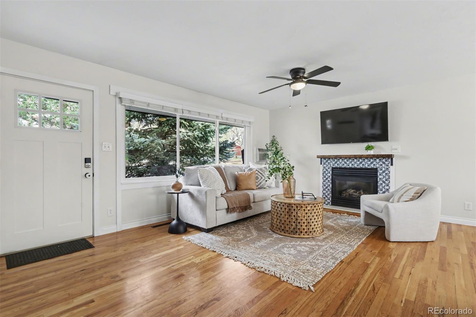
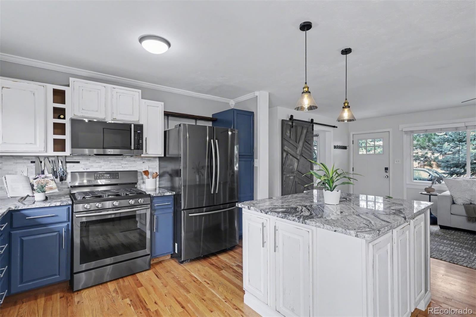
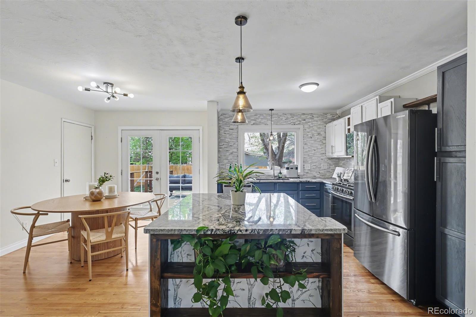
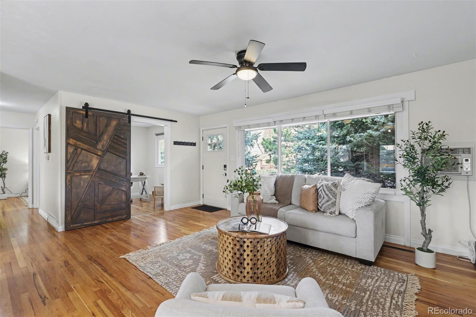
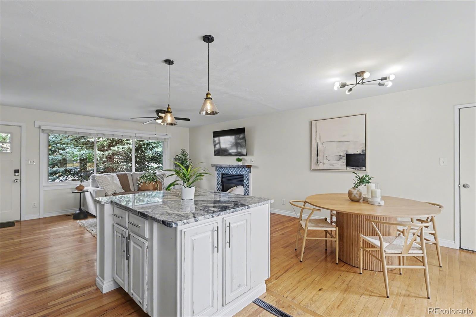
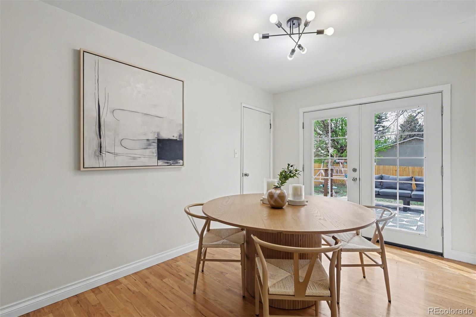
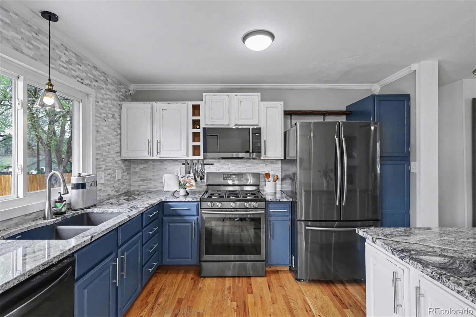
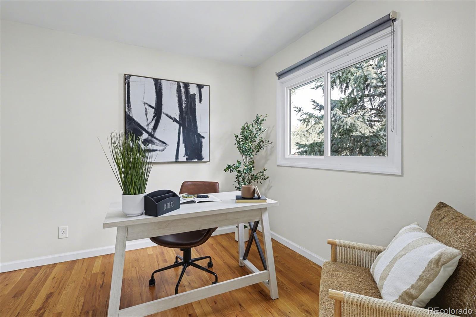
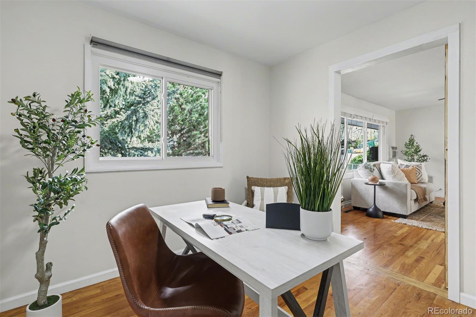
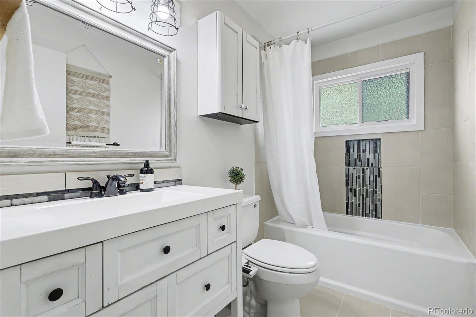
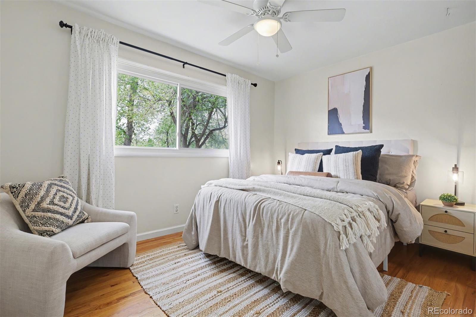
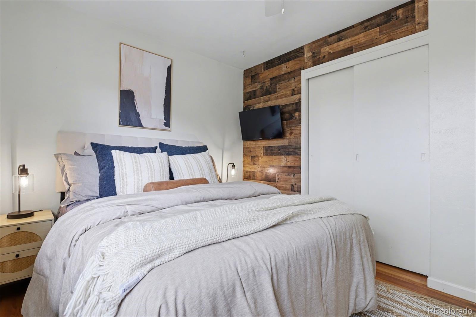
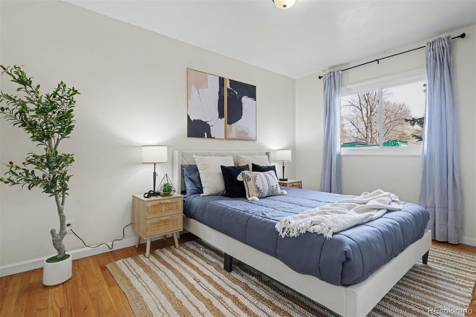
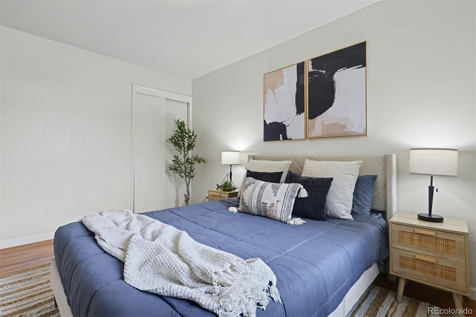
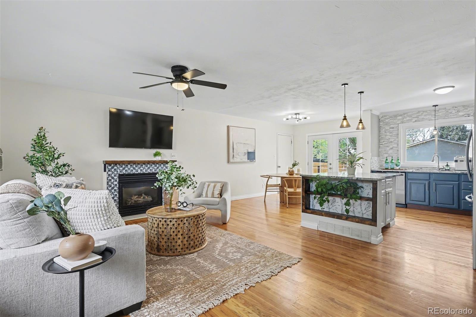
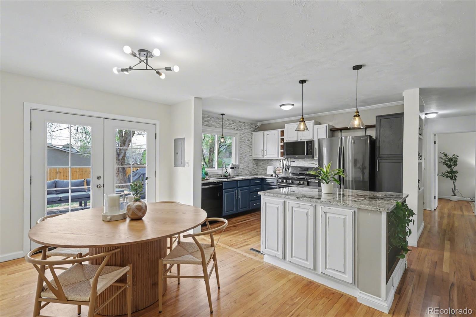
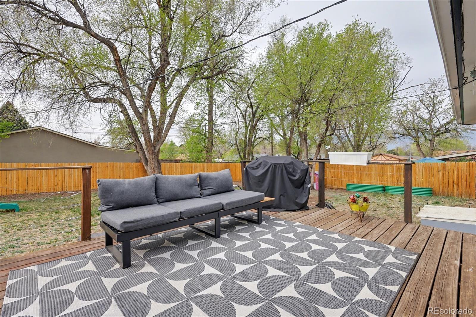
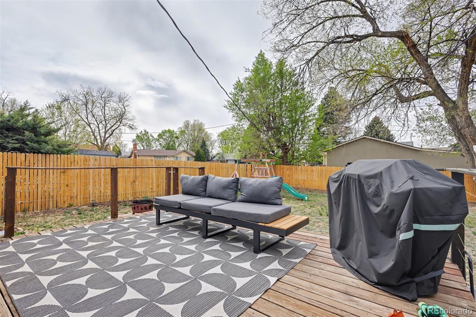
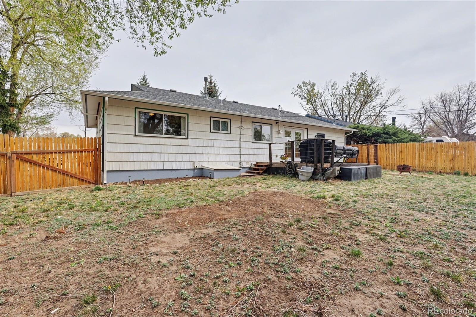
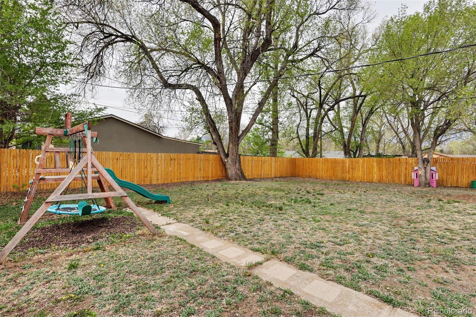
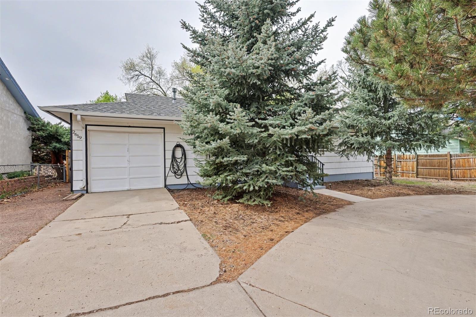
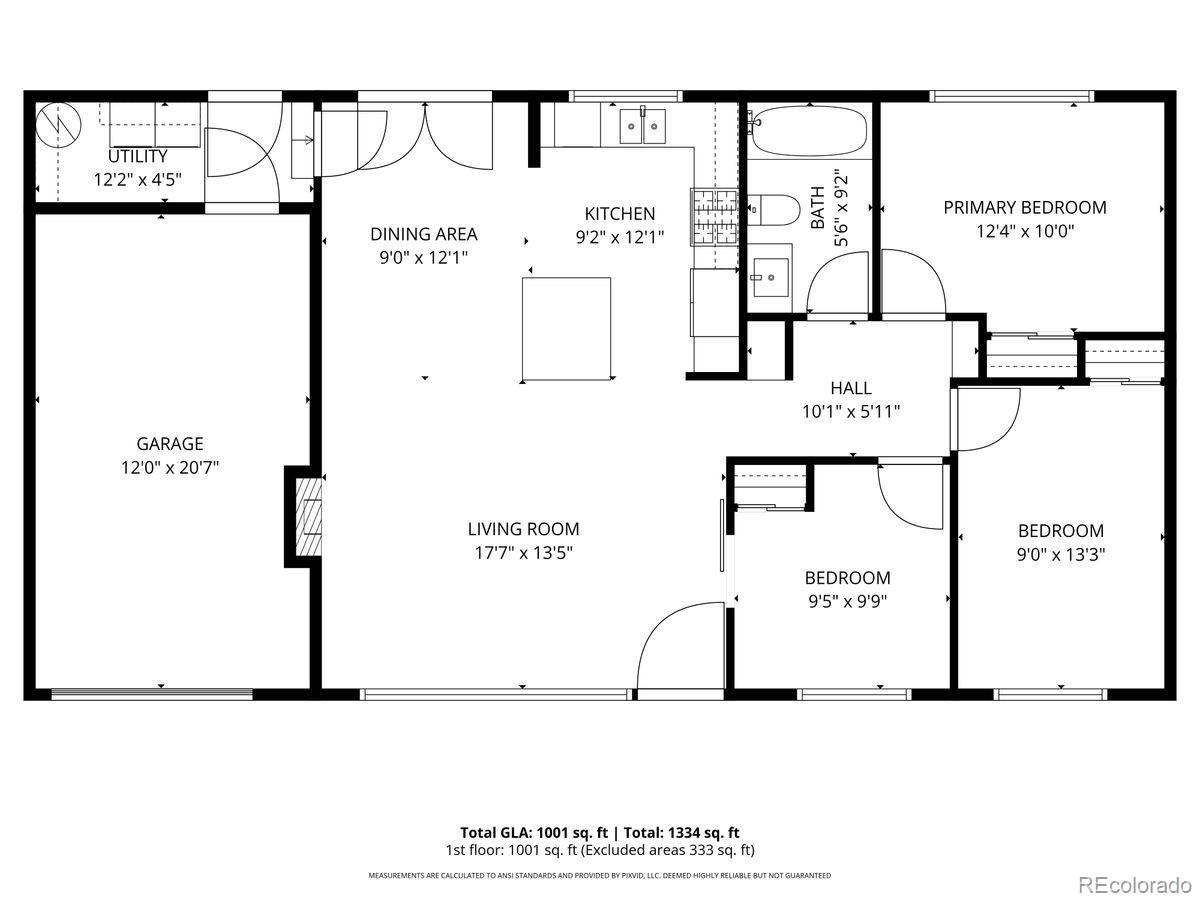
Set on a generous 8,500 square-foot lot in central Colorado Springs, this thoughtfully designed ranch offers the ideal blend of comfort, functionality, and long-term value. This home has been pre-inspected and is ready to go! Main level living is complemented by solid hardwood floors that extend throughout much of the home, creating warmth and a sense of continuity. The open concept layout seamlessly connects the living, dining, and kitchen spaces; perfect for both everyday living and entertaining. The kitchen is anchored by a central island and features granite countertops and a gas range, offering both style and practicality. In the living area, a gas fireplace provides a cozy focal point, while a sliding glass door off the dining space opens to the back deck and expansive, fully fenced backyard providing an inviting canvas to create your ideal outdoor retreat. The flexible three bedroom floor plan includes a versatile third bedroom that easily functions as a home office or study. The full bathroom has been tastefully updated with tile flooring, adding a fresh touch. Outside, a circular concrete driveway and attached one-car garage provide added convenience and ample parking. Key system updates include a new water heater (2024), furnace (2017), and roof (2017) offering peace of mind for years to come. Ideally located with easy access to downtown Colorado Springs, the Powers corridor, Highway 24, Fort Carson and Peterson AFB. This home combines accessibility with everyday livability. With its generous lot, thoughtful updates, and central location, it presents a rare opportunity for attainable single-family living in an established neighborhood.

3
beds

1
bath

1,069 Sq.Ft. LIVING AREA

8,750 Sq.Ft. lot

Eric  Breckenridge

Eric Breckenridge

Features & Amenities

Interior

  • total bedrooms3
  • Total bathroom1
  • full bathroom1
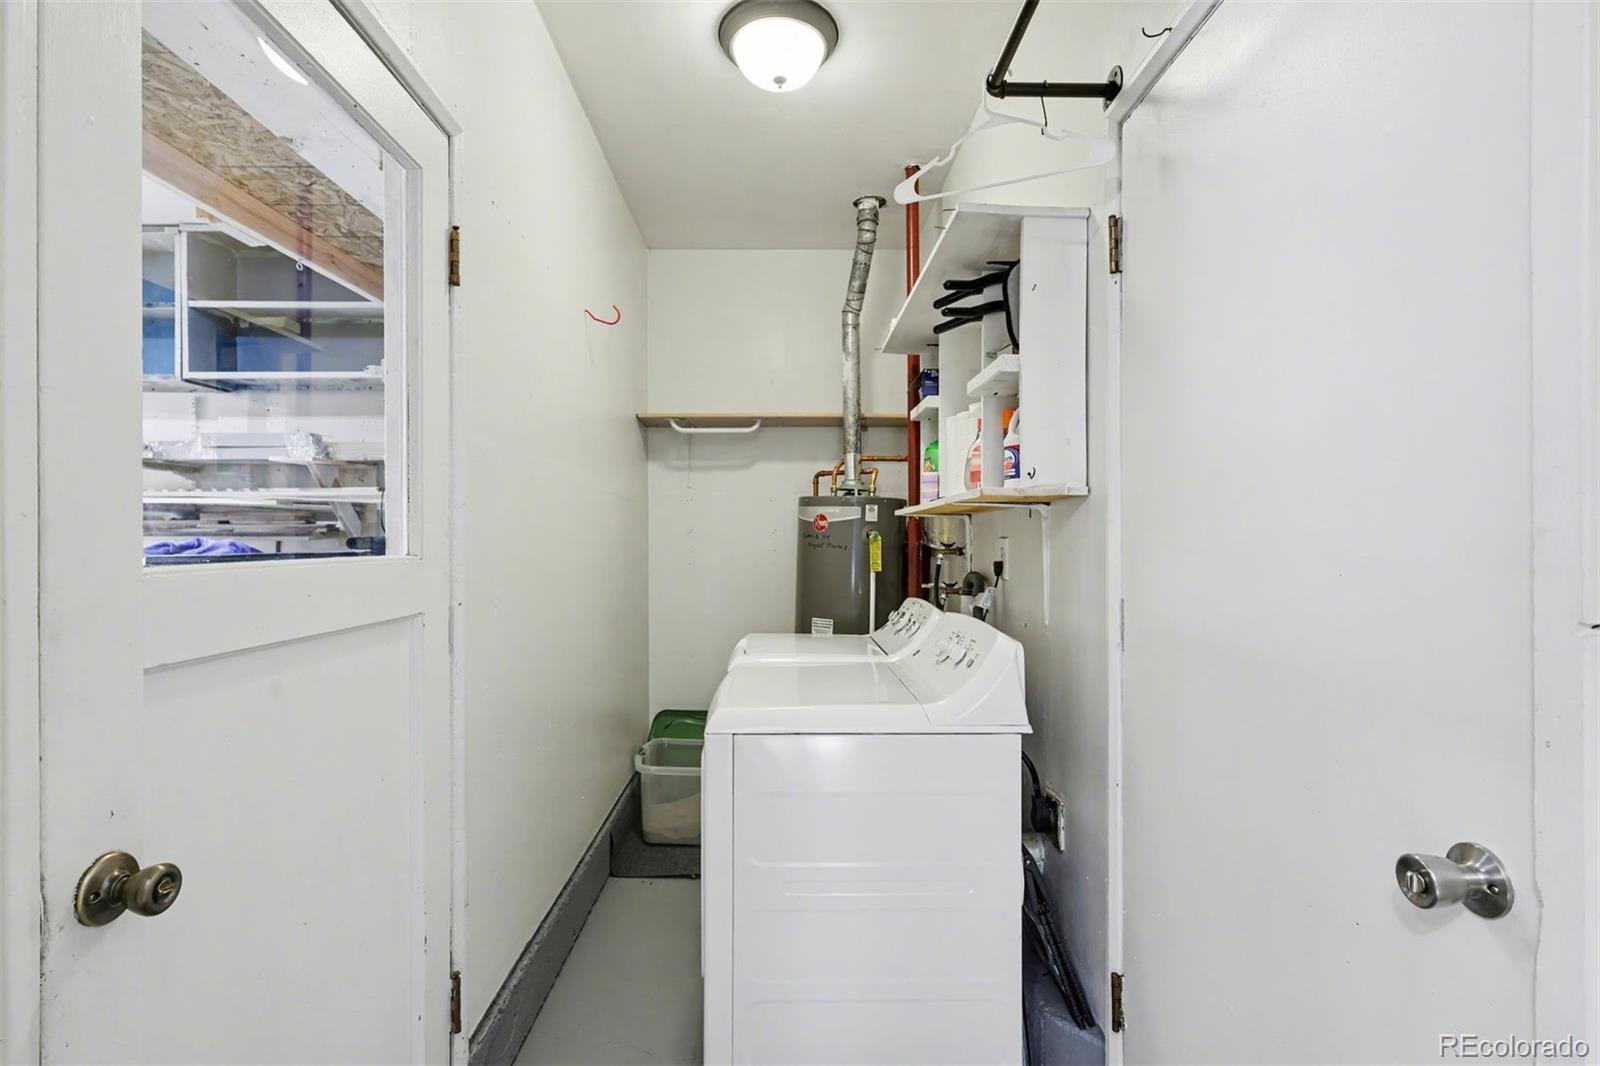
  • Laundry room In Unit
  • Flooring Wood
  • Fireplace Gas, Living Room
  • APPLIANCES Dishwasher, Disposal, Range, Refrigerator
  • other interior Features Ceiling Fan(s)

Area & Lot

  • Status Sold
  • Date Sold May 18, 2026
  • Living Area1,069 Sq.Ft.
  • Total Area1,069 Sq.Ft.
  • Lot Area8,750 Sq.Ft.
  • MLS® ID8597184
  • TypeResidential
  • YEAR BUILT1959
  • NeighborhoodColorado Springs
  • Elementary SchoolRogers
  • Middle SchoolGalileo
  • High SchoolPalmer
  • School DistrictColorado Springs 11

Exterior

  • STORIES1
  • Garage Space1.0
  • water SourcePublic
  • roofComposition
  • lot featuresLevel, Many Trees
  • parkingConcrete
  • HEAT TYPEForced Air, Natural Gas
  • AIR CONDITIONINGOther
  • sewerPublic Sewer

Financial

  • Sales Price$333,000
  • Real Estate Tax $1,010/yr
  • Zoning R-1 6
View Virtual Tour

Colorado Springs

Explore

Work With Us

From peak to peak, we’ve got you covered. Your Front Range real estate experts are ready when you are — let’s start your journey today.

Follow Me on Instagram