Leave a Message

Thank you for your message. We will be in touch with you shortly.

Explore Our Properties
2601 Dublin Drive
2601 Dublin Drive
2601 Dublin Drive
2601 Dublin Drive
2601 Dublin Drive
2601 Dublin Drive
2601 Dublin Drive
2601 Dublin Drive
2601 Dublin Drive
2601 Dublin Drive
2601 Dublin Drive
2601 Dublin Drive
2601 Dublin Drive
2601 Dublin Drive
2601 Dublin Drive
2601 Dublin Drive
2601 Dublin Drive
2601 Dublin Drive
2601 Dublin Drive
2601 Dublin Drive
2601 Dublin Drive
2601 Dublin Drive
2601 Dublin Drive
2601 Dublin Drive
2601 Dublin Drive
2601 Dublin Drive
2601 Dublin Drive
2601 Dublin Drive
2601 Dublin Drive
2601 Dublin Drive
2601 Dublin Drive
2601 Dublin Drive
2601 Dublin Drive
2601 Dublin Drive
2601 Dublin Drive
2601 Dublin Drive
2601 Dublin Drive
2601 Dublin Drive
2601 Dublin Drive
2601 Dublin Drive
2601 Dublin Drive
2601 Dublin Drive
2601 Dublin Drive
2601 Dublin Drive
2601 Dublin Drive
2601 Dublin Drive
2601 Dublin Drive
2601 Dublin Drive
2601 Dublin Drive
2601 Dublin Drive
SEE ALL PHOTOS
2601 Dublin Drive
2601 Dublin Drive
2601 Dublin Drive
2601 Dublin Drive
2601 Dublin Drive
2601 Dublin Drive
2601 Dublin Drive
2601 Dublin Drive
2601 Dublin Drive
2601 Dublin Drive
2601 Dublin Drive
2601 Dublin Drive
2601 Dublin Drive
2601 Dublin Drive
2601 Dublin Drive
2601 Dublin Drive
2601 Dublin Drive
2601 Dublin Drive
2601 Dublin Drive
2601 Dublin Drive
2601 Dublin Drive
2601 Dublin Drive
2601 Dublin Drive
2601 Dublin Drive
2601 Dublin Drive
2601 Dublin Drive
2601 Dublin Drive
2601 Dublin Drive
2601 Dublin Drive
2601 Dublin Drive
2601 Dublin Drive
2601 Dublin Drive
2601 Dublin Drive
2601 Dublin Drive
2601 Dublin Drive
2601 Dublin Drive
2601 Dublin Drive
2601 Dublin Drive
2601 Dublin Drive
2601 Dublin Drive
2601 Dublin Drive
2601 Dublin Drive
2601 Dublin Drive
2601 Dublin Drive
2601 Dublin Drive
2601 Dublin Drive
2601 Dublin Drive
2601 Dublin Drive
2601 Dublin Drive
2601 Dublin Drive
Sold

2601 Dublin Drive

2601 Dublin Drive, Castle Rock, CO 80104

$800,000
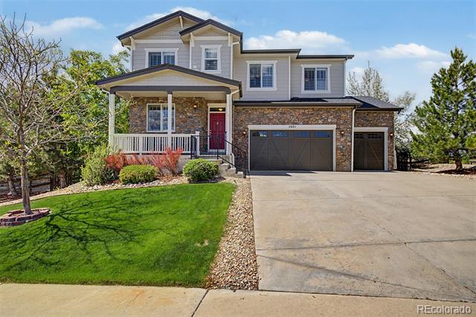
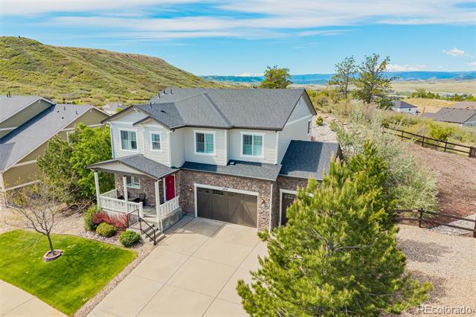
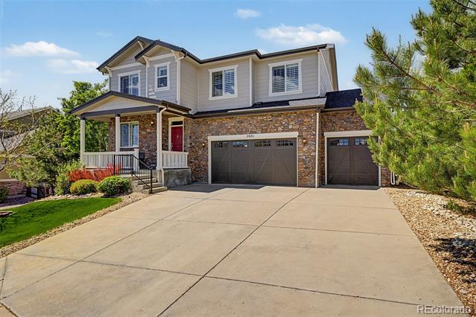
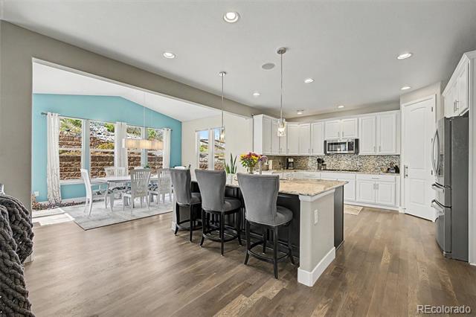
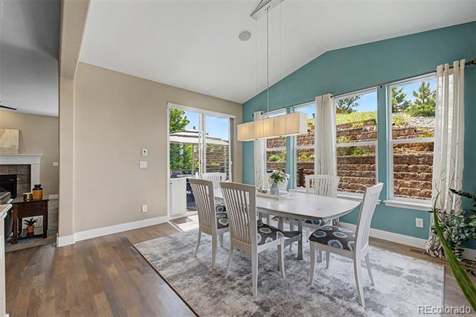
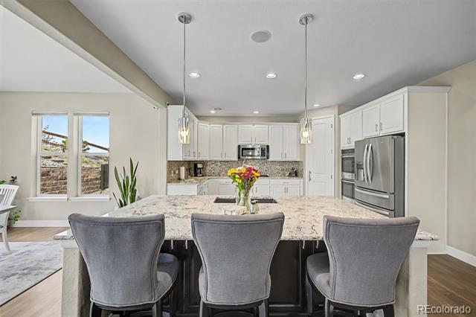
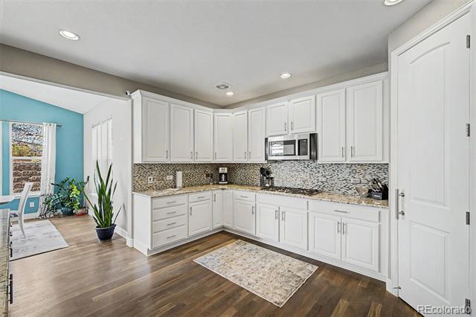
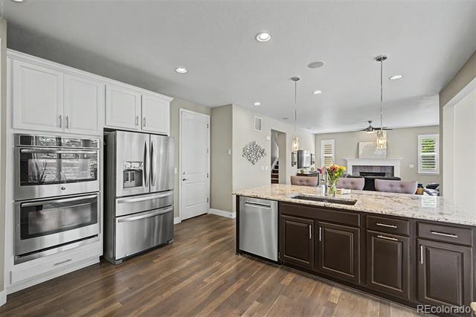
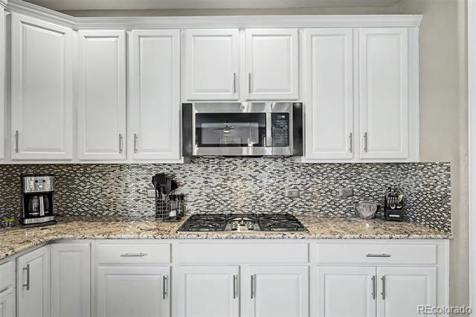
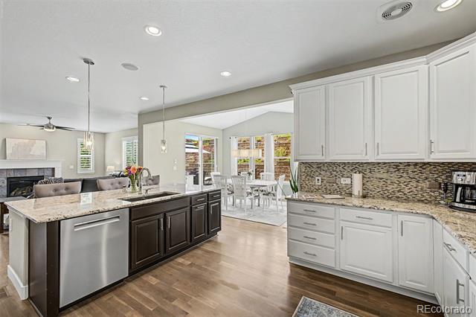
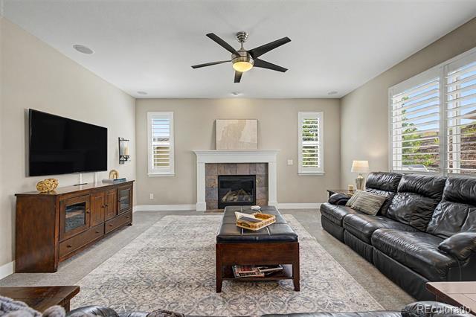
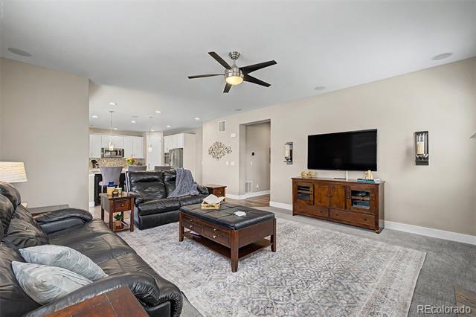
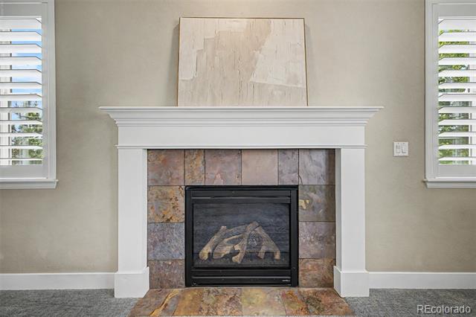
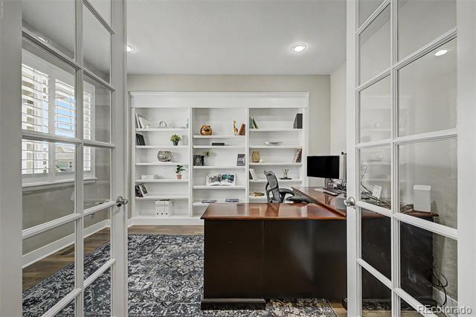
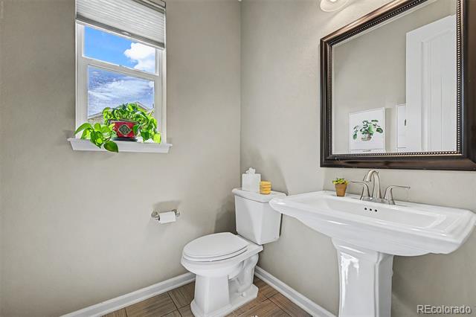
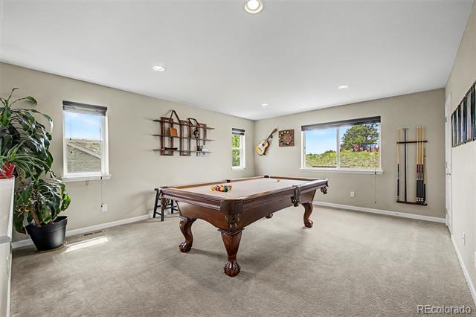
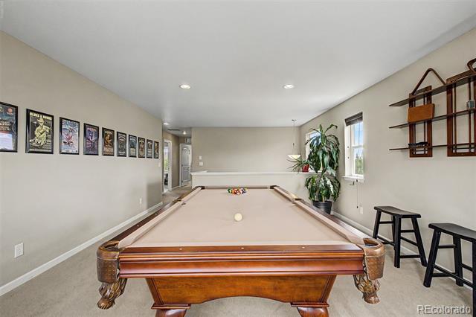
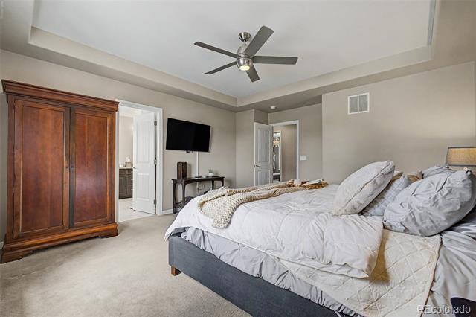
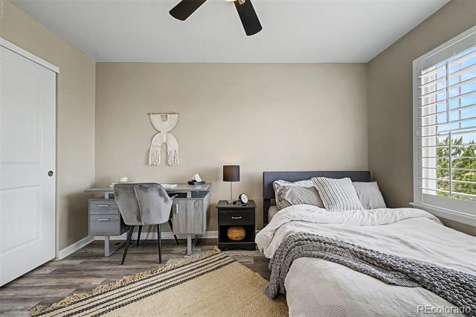
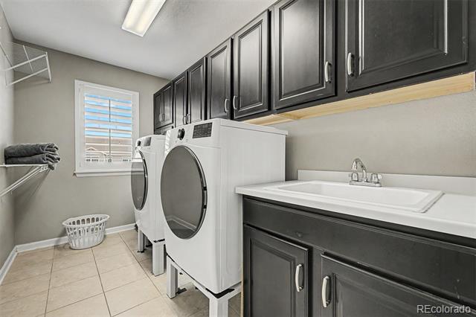
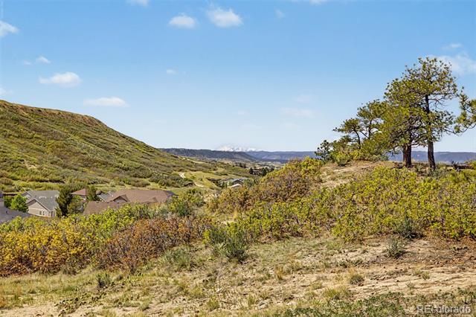
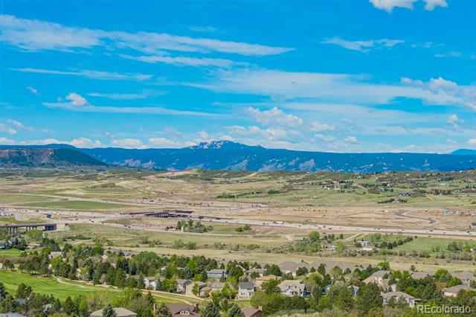
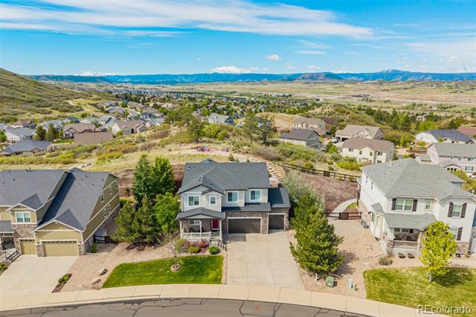
Newly priced at $815,000! Visit the public open house this Saturday from 12:00-2:00 p.m. to experience this beautifully maintained 4-bedroom, 4-bathroom home offering mountain views, exceptional privacy, and a premium end-of-cul-de-sac location. Lovingly cared for by its original owner, the home offers 3,725 finished square feet with thoughtfully designed spaces for everyday living, working, entertaining, and storage. Newly refinished hardwood floors complement plantation shutters, surround-sound speakers, a gas fireplace, and a whole-house humidifier. The chef's kitchen features stainless-steel appliances, granite countertops, a mosaic tile backsplash, and an oversized island that opens to the main living area. A dedicated office with French doors provides a private work-from-home space, while the upper-level laundry adds everyday convenience.
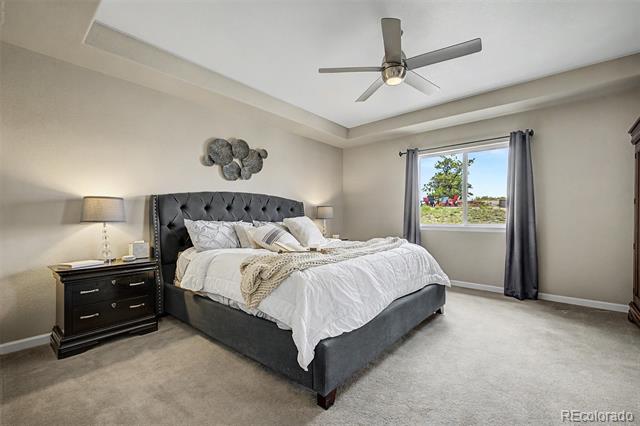
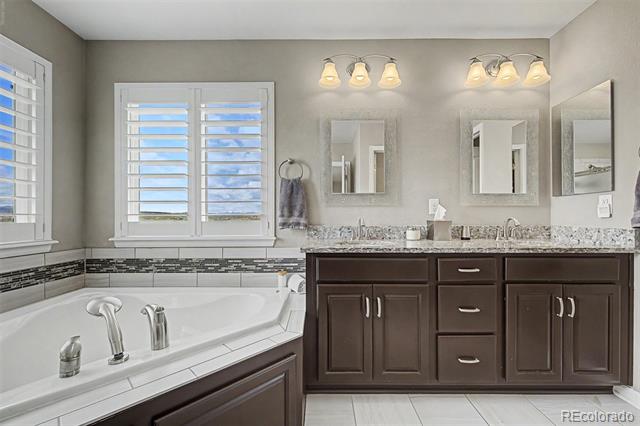
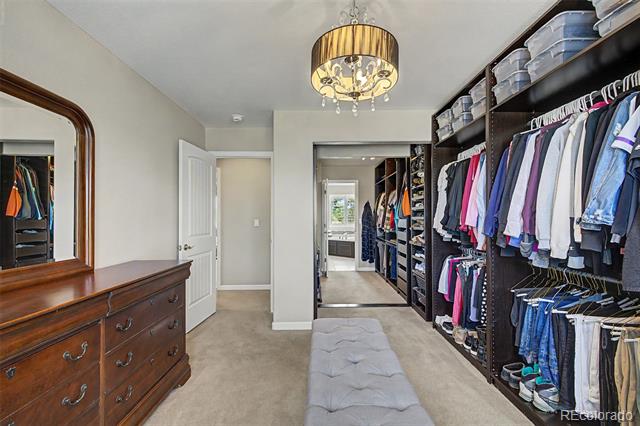
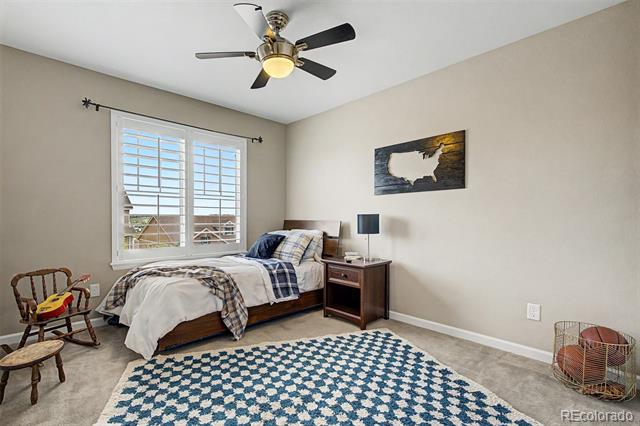
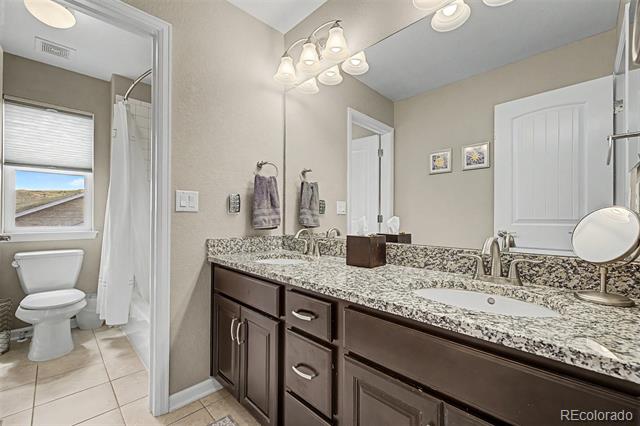
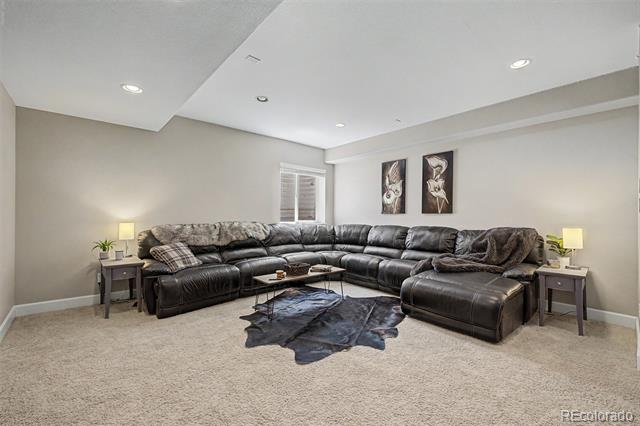
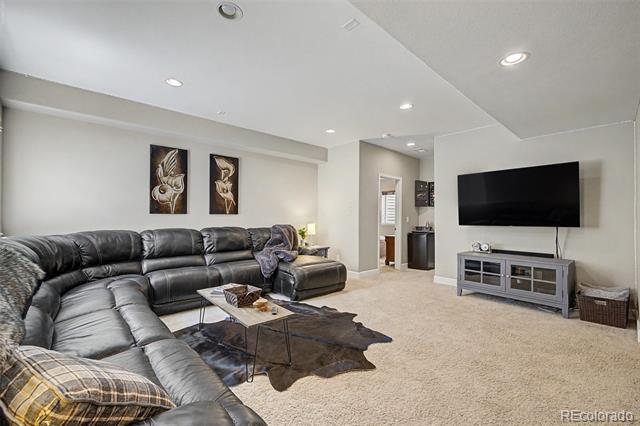
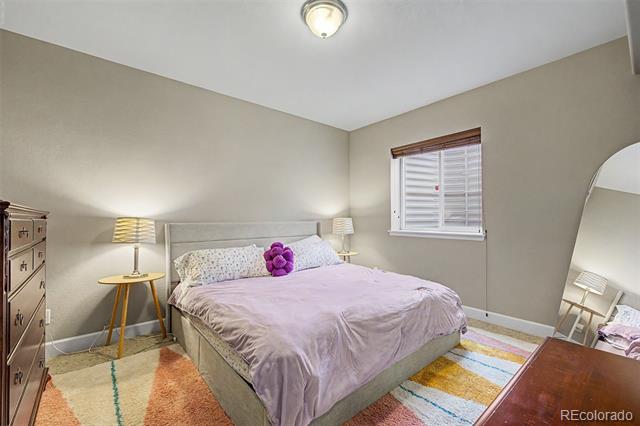
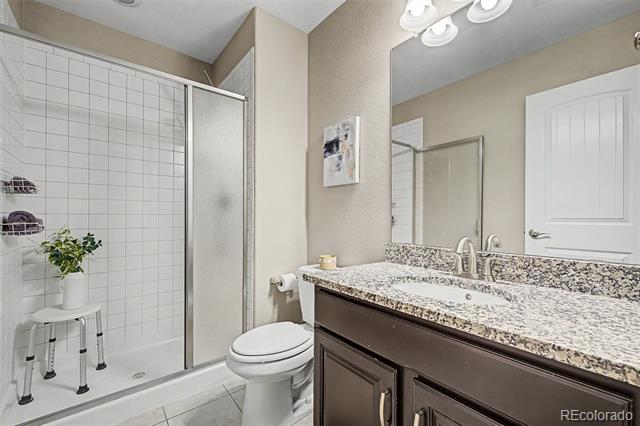
The primary suite captures mountain views and includes a custom walk-in closet with built-ins and a five-piece bathroom with granite countertops. Two additional bedrooms share a full bathroom with dual sinks. The finished basement offers a spacious gathering area, a fourth bedroom, a bathroom, and an unfinished room for storage or future expansion.
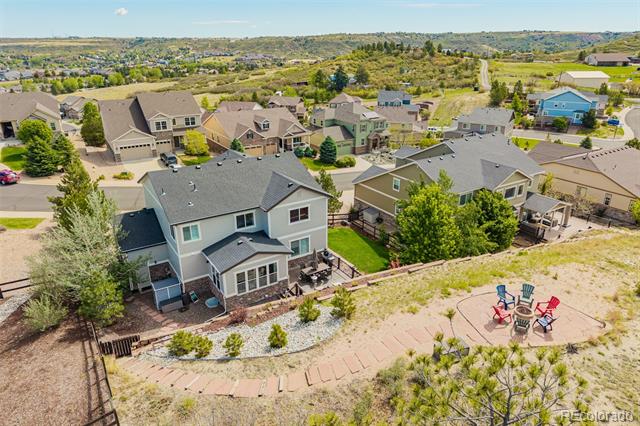
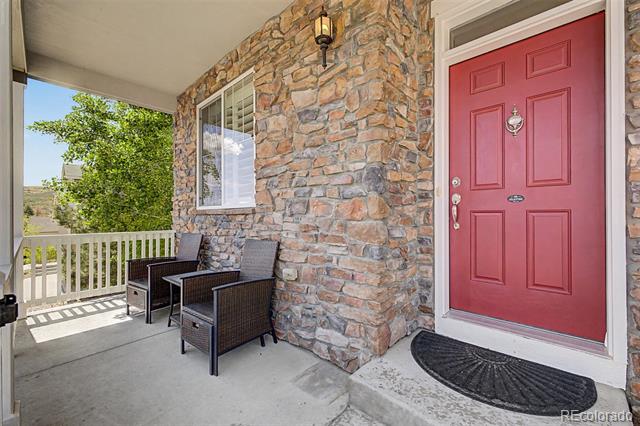
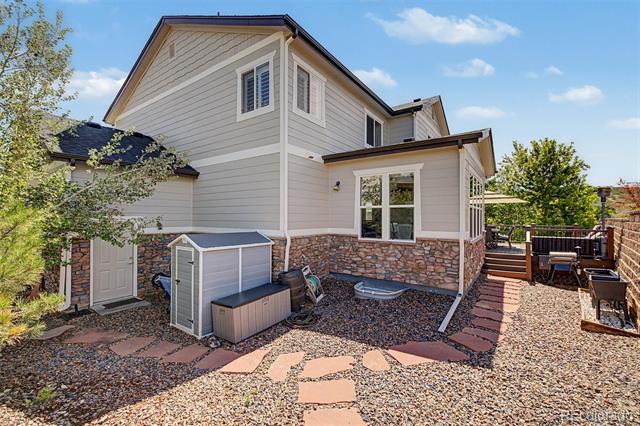
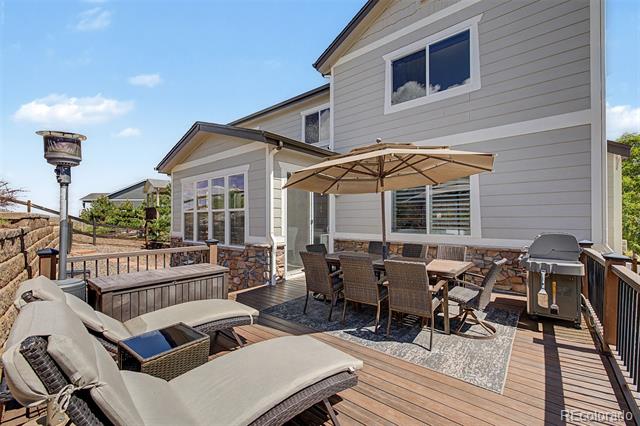
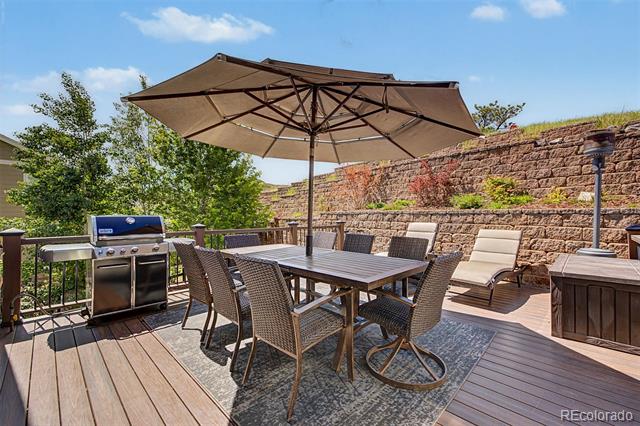
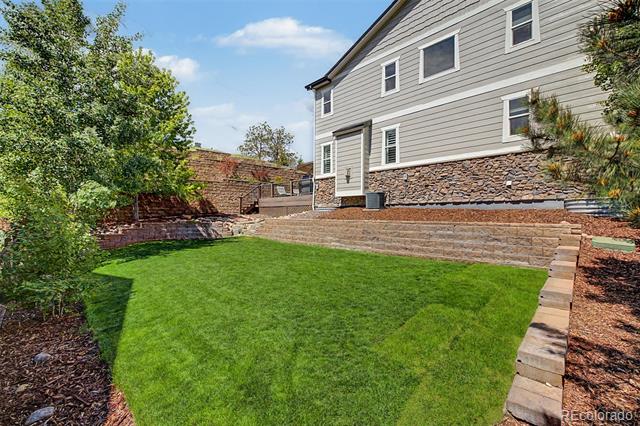
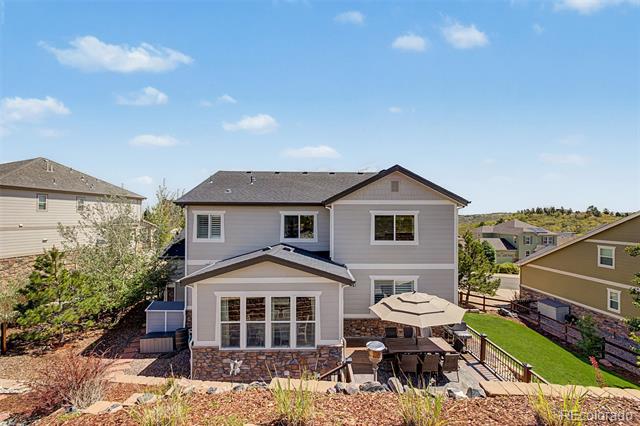
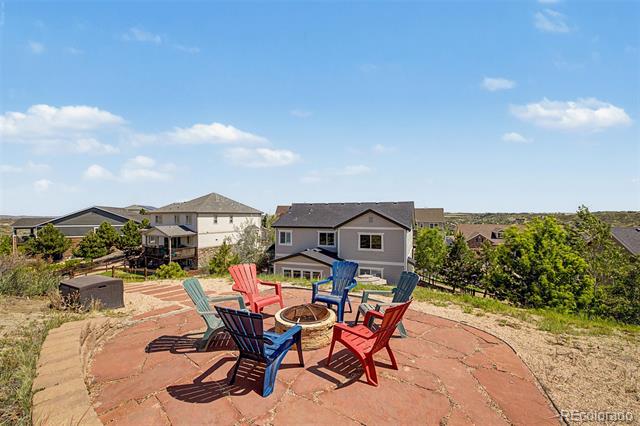
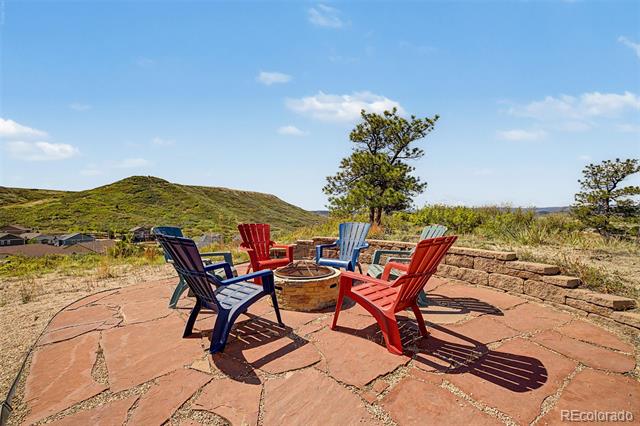
Outside, enjoy a Trex deck, custom flagstone patio, enclosed grassy area, and firepit retreat overlooking Colorado sunsets. Additional features include fresh exterior paint, a Leaf Water Filtration System, a three-car attached garage with an EV charger, a private front patio, and minimal neighboring contact. The HVAC system has been serviced annually.
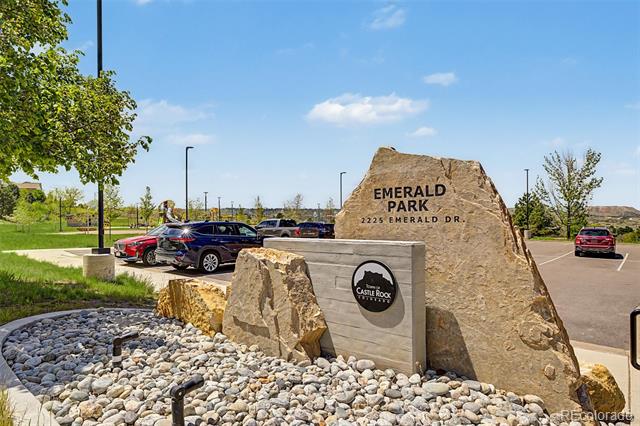
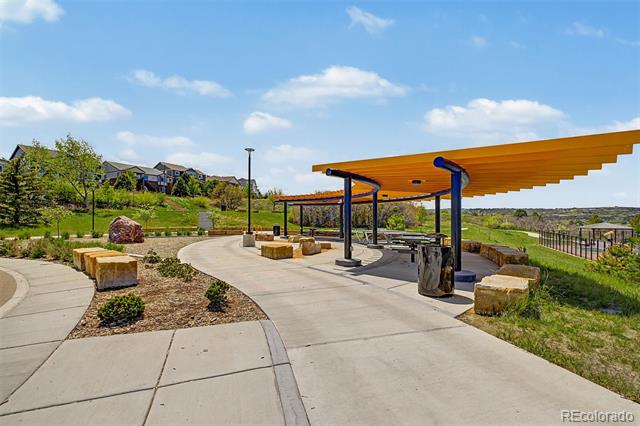
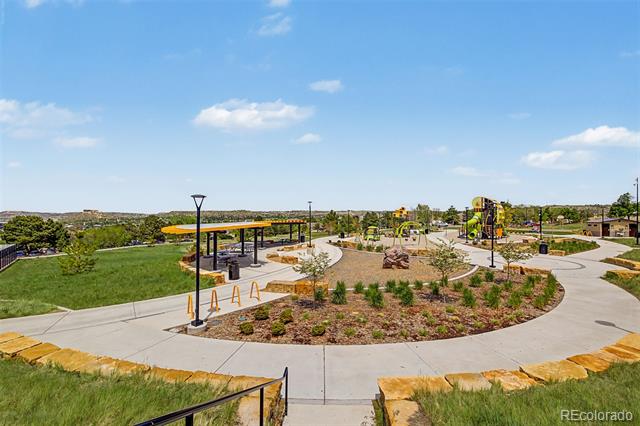
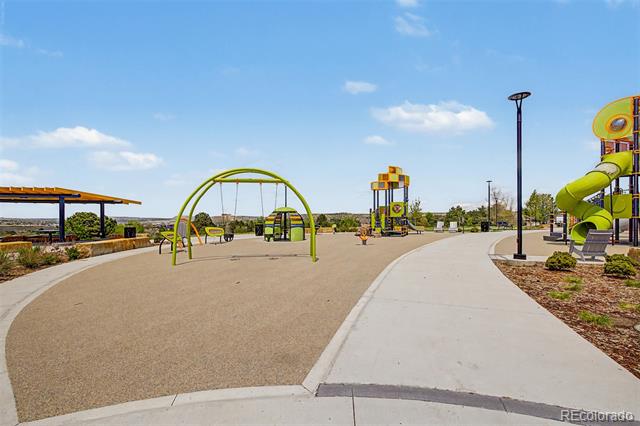
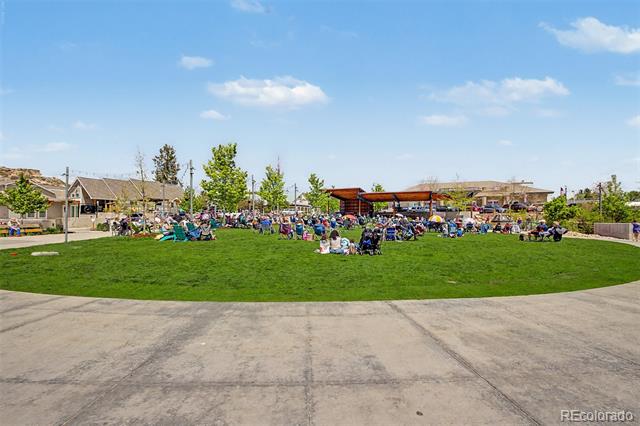
Located within the Douglas County School District, with access to Colorado's School Choice program, the home is convenient to Emerald Park, trails, golf courses, downtown Castle Rock, and I-25.

4
beds

4
baths

3,725 Sq.Ft. LIVING AREA

0.32 Acres lot

Kathryn Rau

Kathryn Rau

Features & Amenities

Interior

  • total bedrooms4
  • Total bathrooms4
  • full bathrooms2
  • three quarter bathroom1
  • half bathroom1
  • Laundry room In Unit
  • Flooring Carpet, Wood
  • Fireplace Gas, Living Room
  • APPLIANCES Cooktop, Dishwasher, Disposal, Double Oven, Dryer, Microwave, Washer
  • other interior Features Built-in Features, Ceiling Fan(s), Eat-in Kitchen, Entrance Foyer, Five Piece Bath, Granite Counters, High Ceilings, High Speed Internet, Kitchen Island, Pantry, Primary Suite, Sound System, Vaulted Ceiling(s), Walk-In Closet(s)

Area & Lot

  • Status Sold
  • Date Sold October 14, 2026
  • Living Area3,725 Sq.Ft.
  • Lot Area0.32 Acres
  • MLS® ID8888671
  • TypeResidential
  • YEAR BUILT2013
  • NeighborhoodCastle Rock
  • View DescriptionMountain(s)
  • Elementary SchoolSouth Ridge
  • Middle SchoolMesa
  • High SchoolDouglas County
  • School DistrictDouglas RE-1

Exterior

  • STORIES2
  • Garage Space3.0
  • water SourcePublic
  • utilitiesCable Available, Electricity Available, Internet Access (Wired), Natural Gas Available, Phone Available
  • roofComposition
  • lot featuresBorders Public Land, Cul-De-Sac
  • parkingConcrete
  • HEAT TYPEForced Air
  • AIR CONDITIONINGCentral Air
  • sewerPublic Sewer
  • other exterior FeaturesFire Pit, Gas Valve, Private Yard, Rain Gutters

Financial

  • Sales Price$800,000
  • Real Estate Tax $3,584/yr
  • HOA $56/mo
  • Zoning RES
View Virtual Tour

Castle Rock

Explore

Work With Us

From peak to peak, we’ve got you covered. Your Front Range real estate experts are ready when you are — let’s start your journey today.

Follow Me on Instagram