Leave a Message

Thank you for your message. We will be in touch with you shortly.

Explore Our Properties
2406 Merlot Street
2406 Merlot Street
2406 Merlot Street
2406 Merlot Street
2406 Merlot Street
2406 Merlot Street
2406 Merlot Street
2406 Merlot Street
2406 Merlot Street
2406 Merlot Street
2406 Merlot Street
2406 Merlot Street
2406 Merlot Street
2406 Merlot Street
2406 Merlot Street
2406 Merlot Street
2406 Merlot Street
2406 Merlot Street
2406 Merlot Street
2406 Merlot Street
2406 Merlot Street
2406 Merlot Street
SEE ALL PHOTOS
2406 Merlot Street
2406 Merlot Street
2406 Merlot Street
2406 Merlot Street
2406 Merlot Street
2406 Merlot Street
2406 Merlot Street
2406 Merlot Street
2406 Merlot Street
2406 Merlot Street
2406 Merlot Street
2406 Merlot Street
2406 Merlot Street
2406 Merlot Street
2406 Merlot Street
2406 Merlot Street
2406 Merlot Street
2406 Merlot Street
2406 Merlot Street
2406 Merlot Street
2406 Merlot Street
2406 Merlot Street
Sold

2406 Merlot Street

2406 Merlot Street, Fort Lupton, CO 80621

$329,900
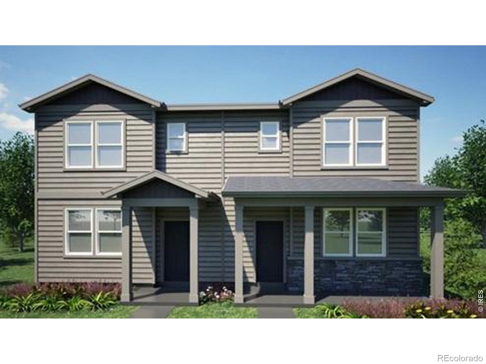
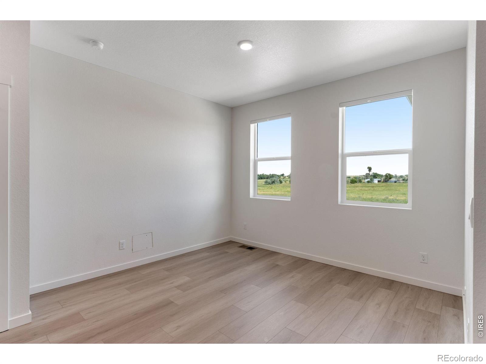
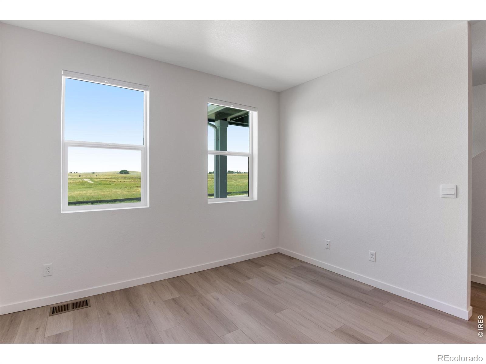
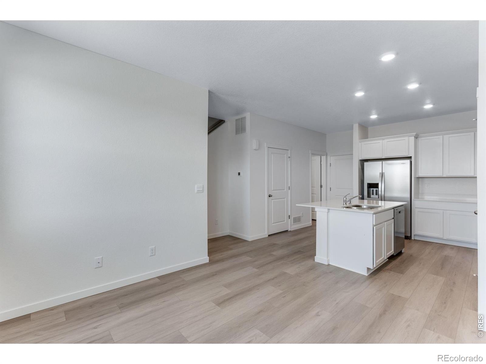
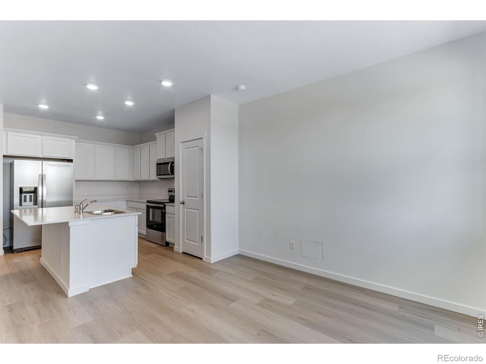
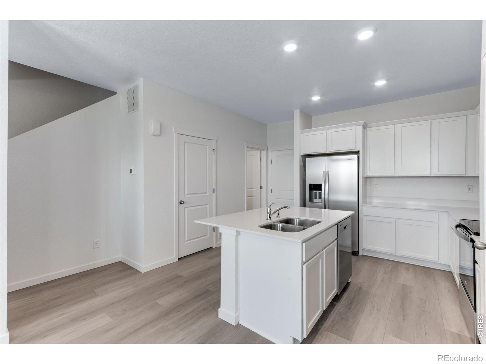
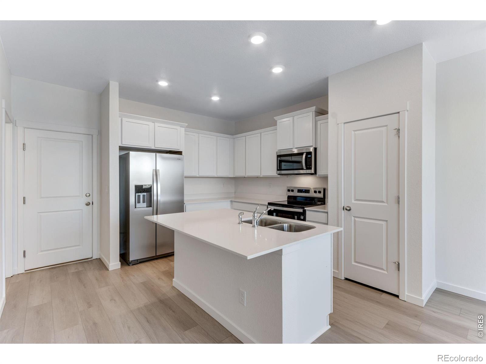
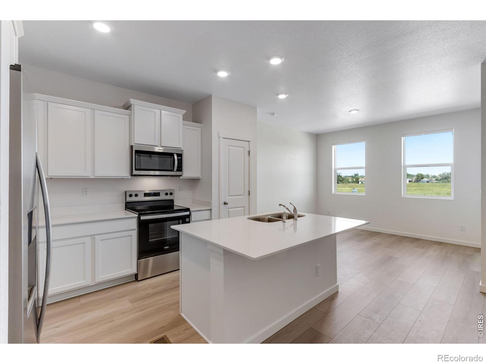
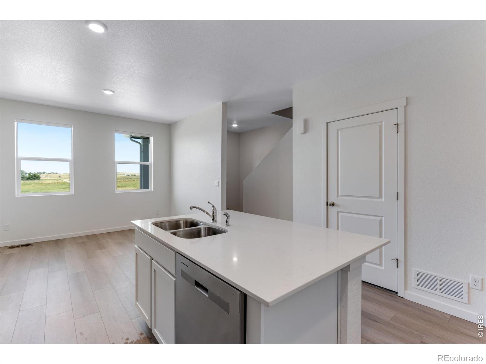
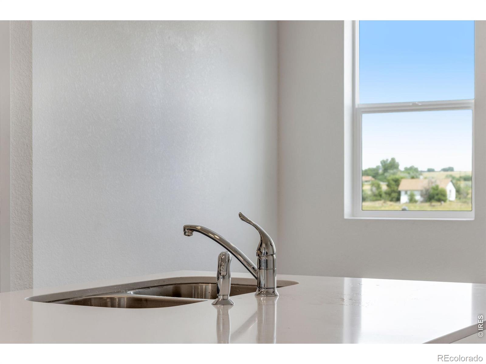
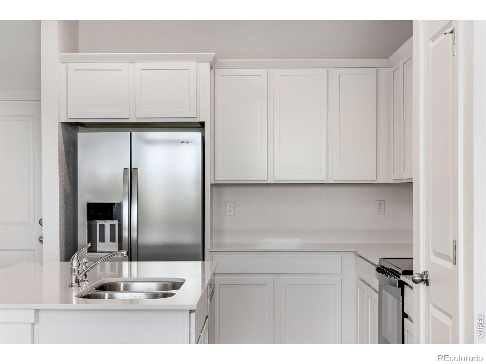
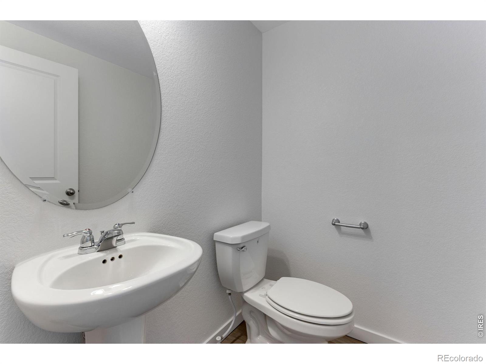
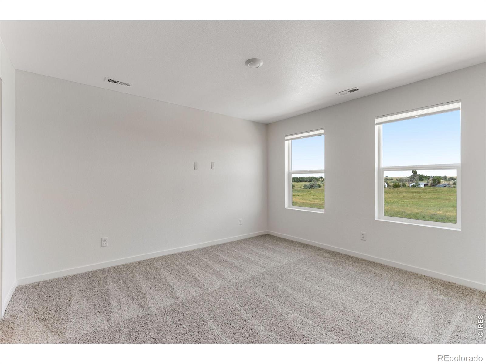
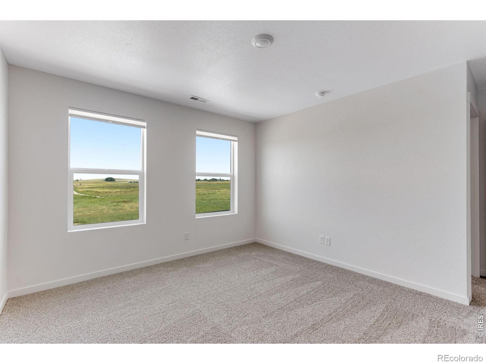
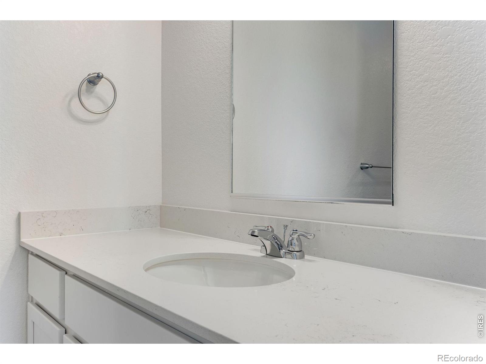
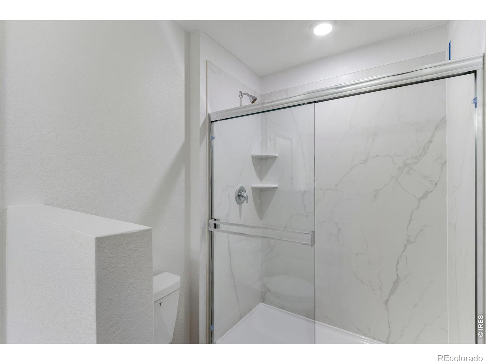
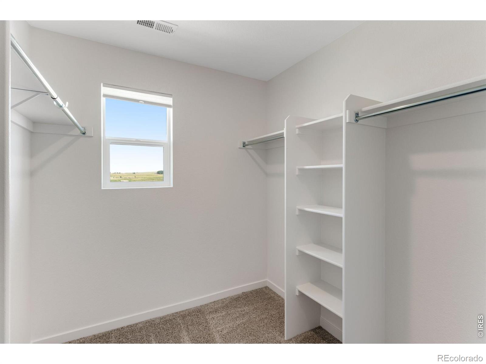
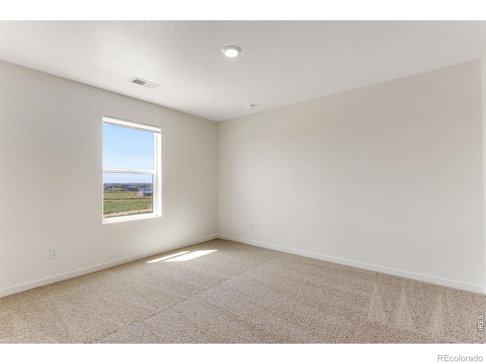
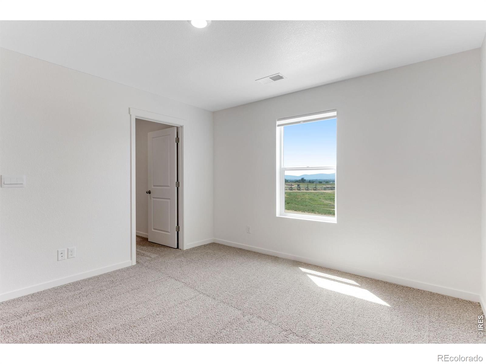
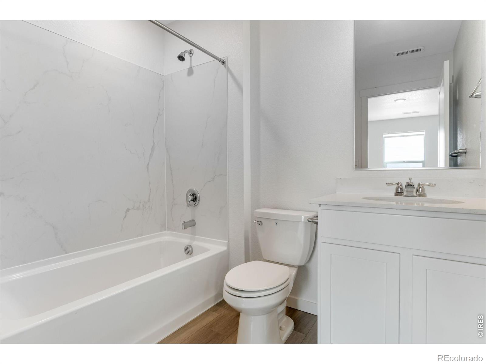
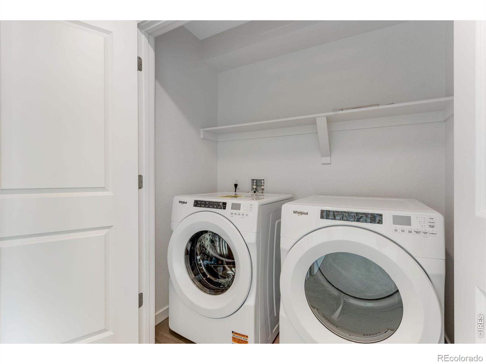
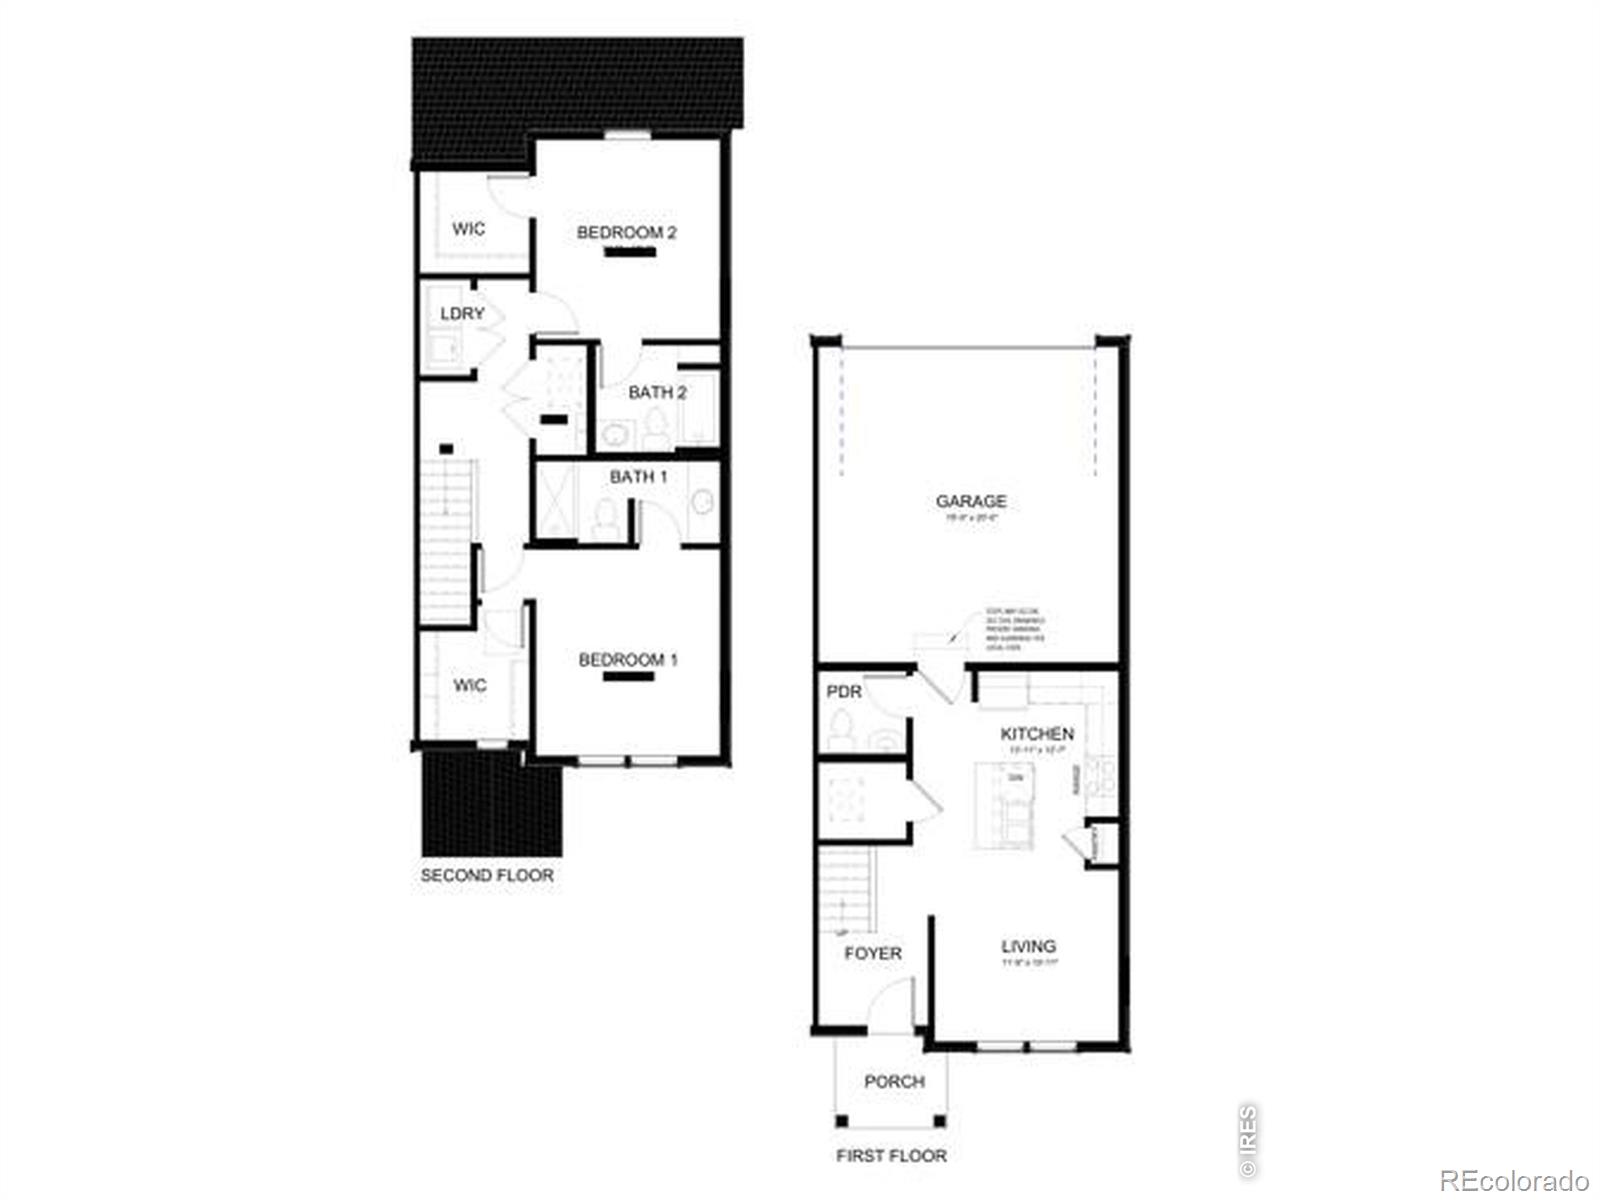
Contact builder today about Special Financing for this home - terms and conditions apply.Welcome to 2406 Merlot Street in the Vista Meadows community! The D.R. Horton Palmer is a thoughtfully designed 2-story paired home in Fort Lupton, CO, offering the perfect balance of comfort, style, and low-maintenance living. With 2 bedrooms, 2.5 bathrooms, 2 car garage, and 1,255 square feet, this home is ideal for those seeking modern finishes in a more manageable size. Inside, you'll find open concept living, a stylish kitchen with expresso cabinets, white quartz countertops and stainless-steel appliances, and smart home features that make daily life more convenient and efficient. Located in the desirable Vista Meadows community, the Palmer plan is part of the newer collection of paired homes designed for homeowners who want both comfort and simplicity. With a focus on modern design, energy efficiency, and low-maintenance living, the Palmer is the perfect choice for first-time buyers, downsizers, or anyone ready to enjoy the Colorado lifestyle. Don't miss this opportunity to live in the coveted Fort Lupton community. Schedule a tour today! ***Estimated completion date: May 2026 *Photos are for representational purposes only***

2
beds

3
baths

1,255 Sq.Ft. LIVING AREA

2,400 Sq.Ft. lot

Eric  Breckenridge

Eric Breckenridge

Features & Amenities

Interior

  • total bedrooms2
  • Total bathrooms3
  • full bathroom1
  • three quarter bathroom1
  • half bathroom1
  • Laundry room In Unit
  • APPLIANCES Dishwasher, Disposal, Microwave, Oven
  • other interior Features Eat-in Kitchen, Open Floorplan, Pantry, Smart Thermostat, Walk-In Closet(s)

Area & Lot

  • Status Sold
  • Date Sold July 20, 2026
  • Living Area1,255 Sq.Ft.
  • Total Area1,255 Sq.Ft.
  • Lot Area2,400 Sq.Ft.
  • MLS® IDIR1054975
  • TypeResidential
  • YEAR BUILT2026
  • Elementary SchoolOther
  • Middle SchoolFort Lupton
  • High SchoolFort Lupton
  • School DistrictWeld County RE-8

Exterior

  • STORIES2
  • Garage Space2.0
  • water SourcePublic
  • utilitiesElectricity Available, Natural Gas Available
  • roofComposition
  • HEAT TYPEForced Air
  • AIR CONDITIONINGCentral Air
  • sewerPublic Sewer
  • security FeaturesSmoke Detector(s)

Financial

  • Sales Price$329,900
  • Real Estate Tax $3,920/yr
  • Zoning RES

Work With Us

From peak to peak, we’ve got you covered. Your Front Range real estate experts are ready when you are — let’s start your journey today.

Follow Me on Instagram