2364 Mountain Sky Drive
SEE ALL PHOTOS
2364 Mountain Sky Drive
Sold

2364 Mountain Sky Drive

2364 Mountain Sky Drive, Fort Lupton, CO 80621

$469,000
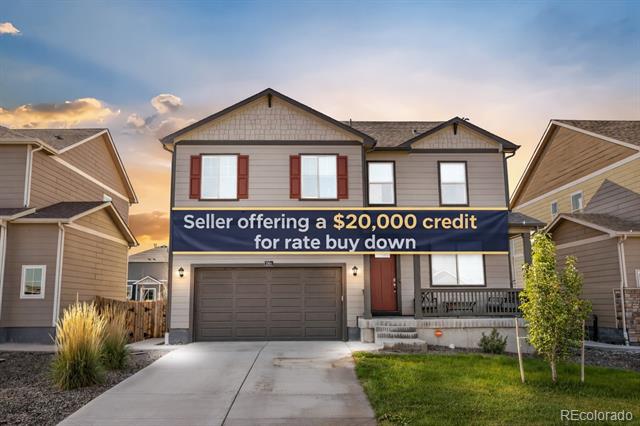
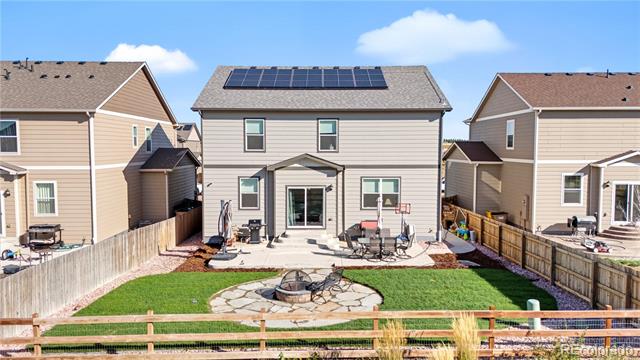
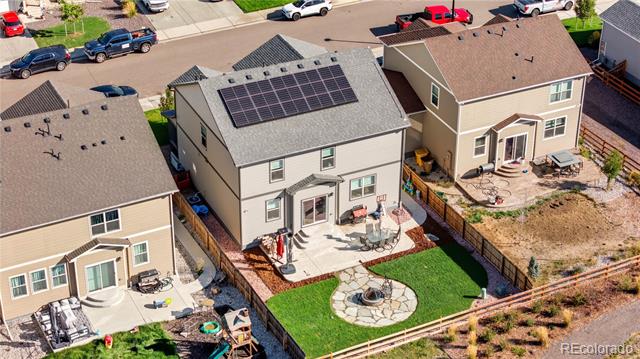
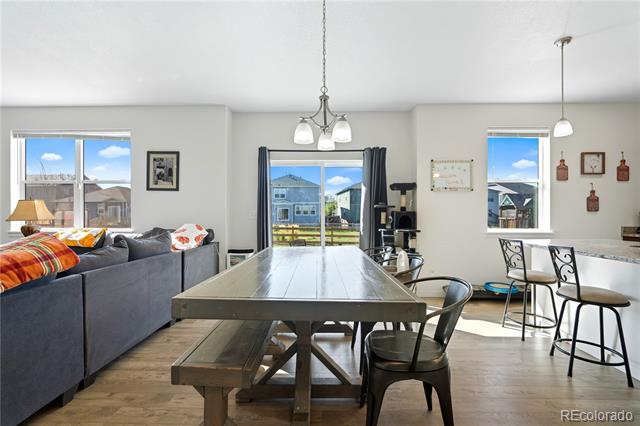
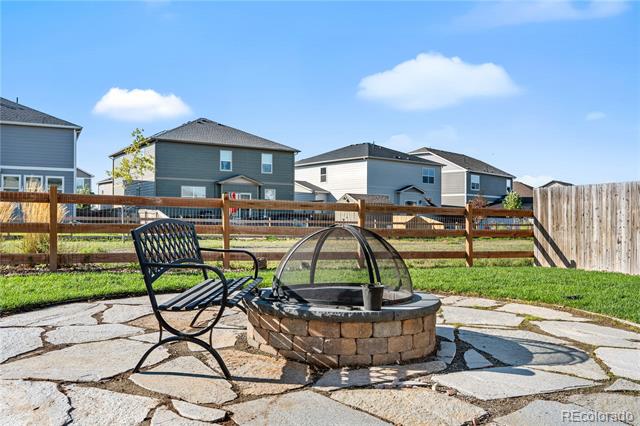
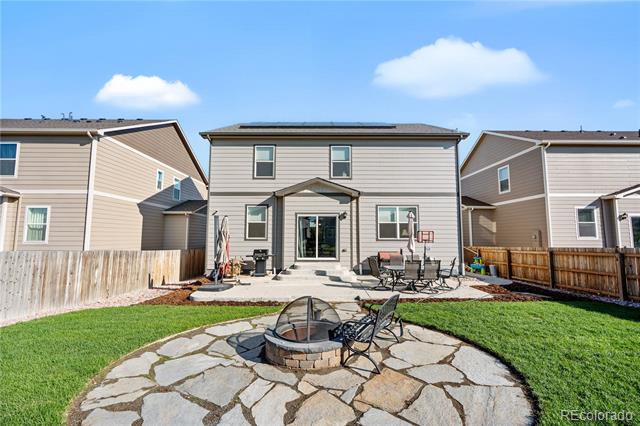
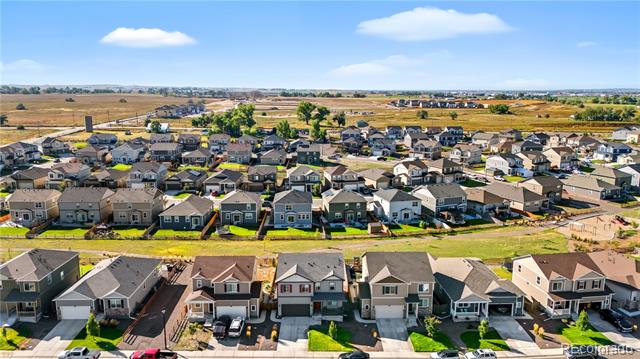
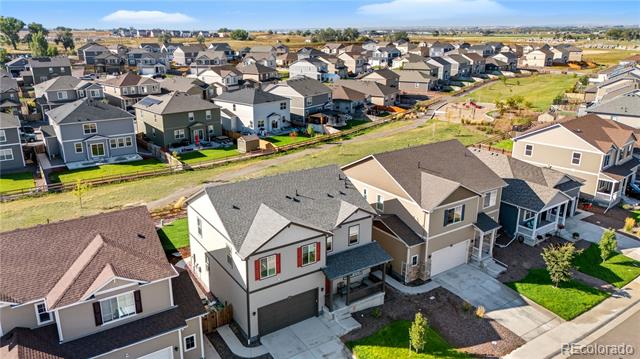
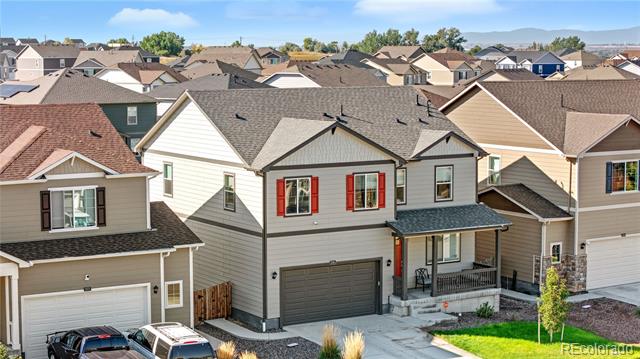
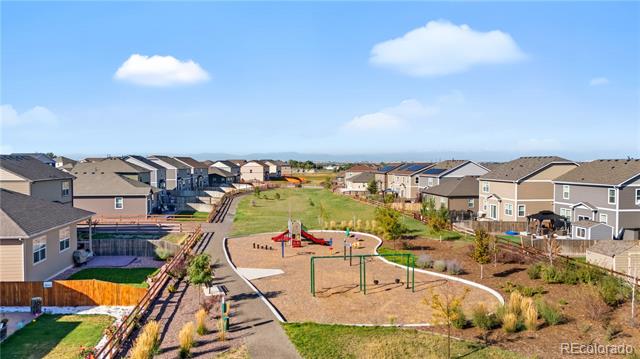
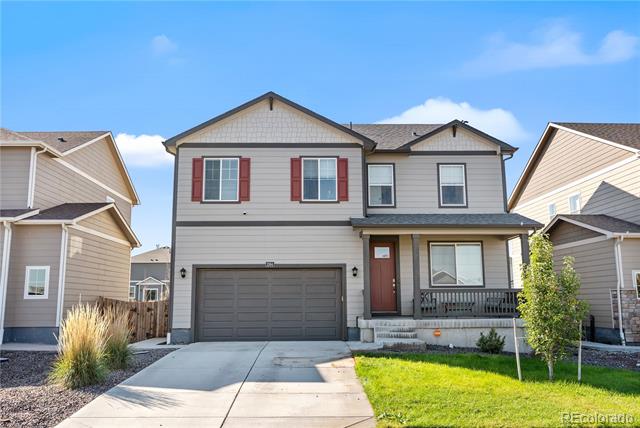
SELLER OFFERING $20,000 TOWARDS BUYERS INTEREST RATE BETWEEN PRICE AND BUY DOWN MAKES MONTHLY PAYMENT BETTER THAN THE BUILDER! Welcome to 2364 Mountain Sky Dr, Fort Lupton, CO! Built in 2021, this stunning two-story home offers modern living in a quiet neighborhood and backs to peaceful open space for extra privacy and views.

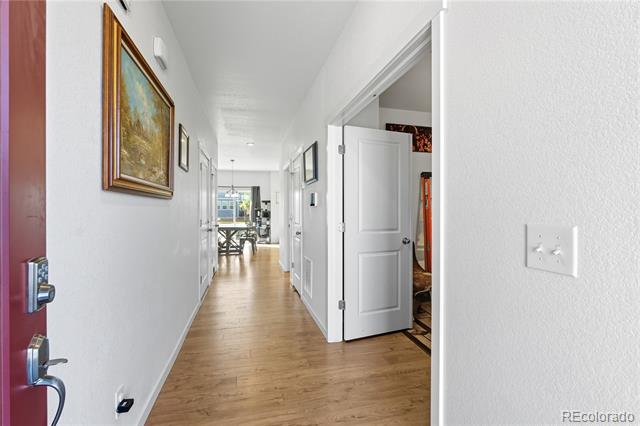
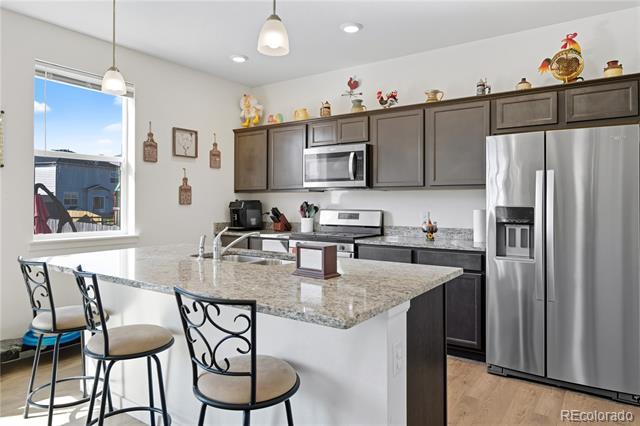
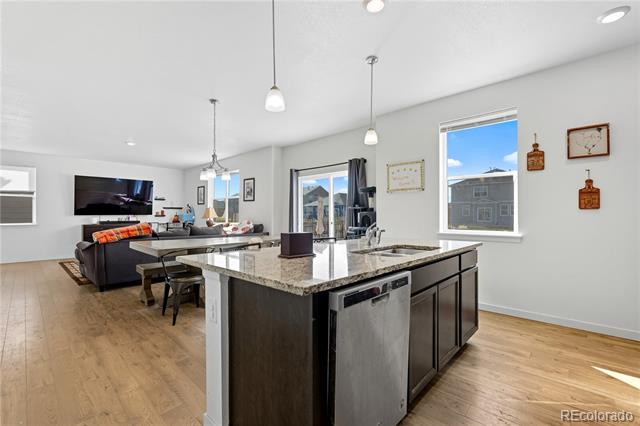
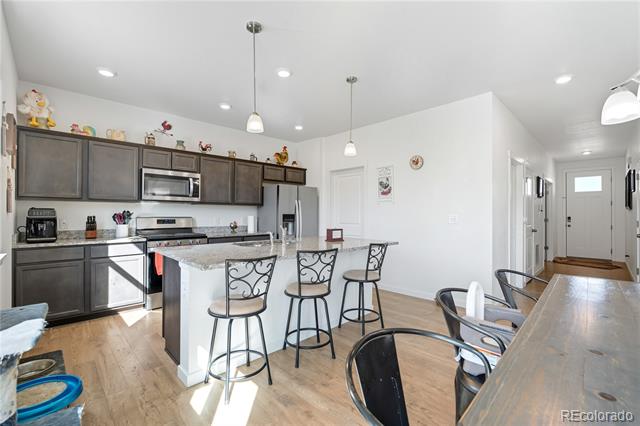
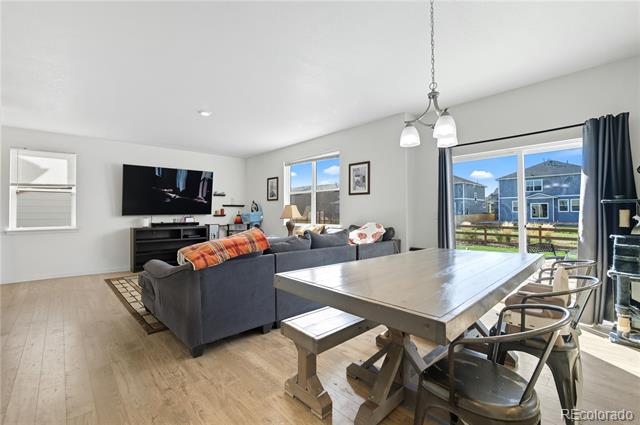
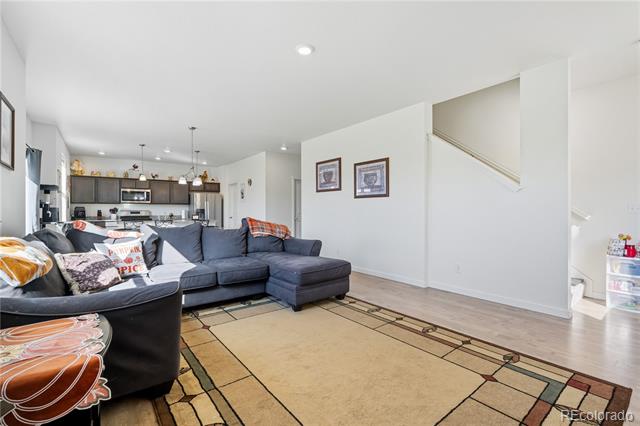
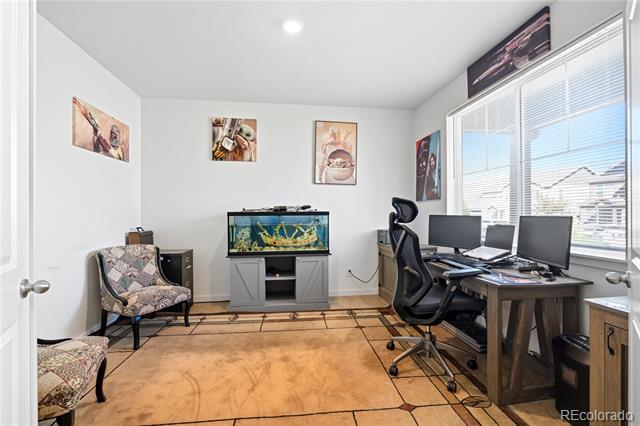
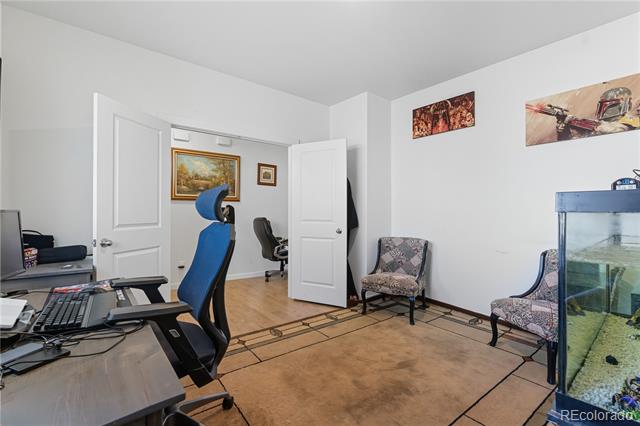
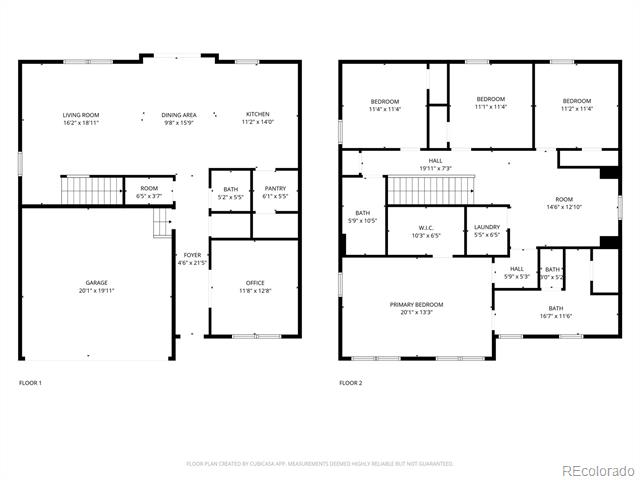
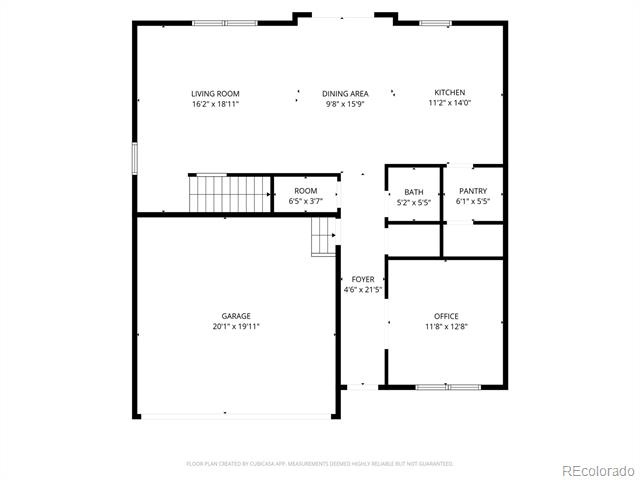
Step inside to an inviting open-concept main level, where the spacious living room flows seamlessly into the dining area and kitchen. The kitchen is a true centerpiece, featuring granite countertops, sleek cabinetry, and plenty of space for cooking and entertaining. The main floor also features an additional office/flex space provides the ideal setup for working from home or creative projects.

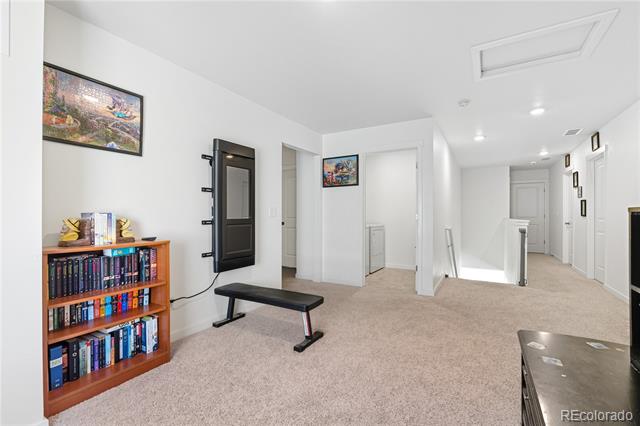
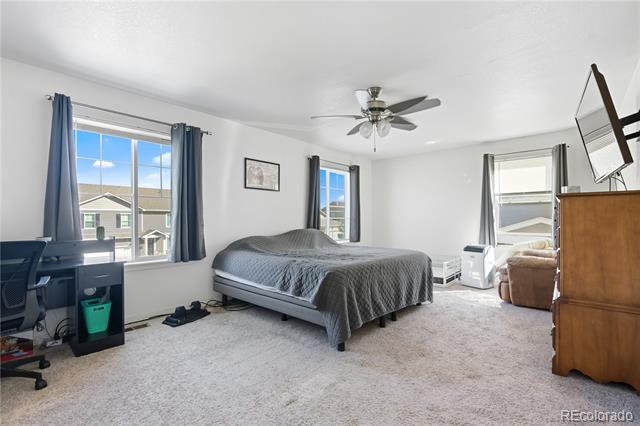
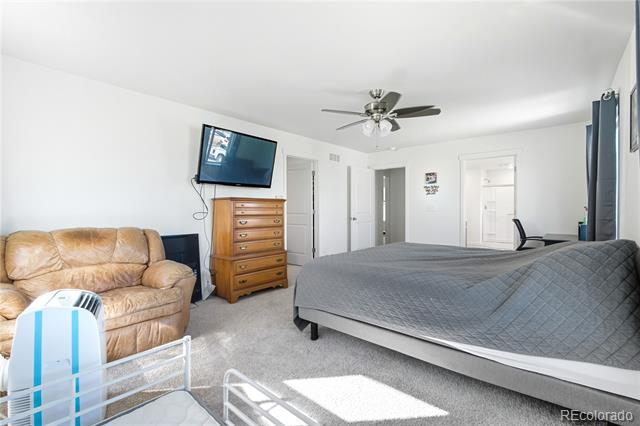
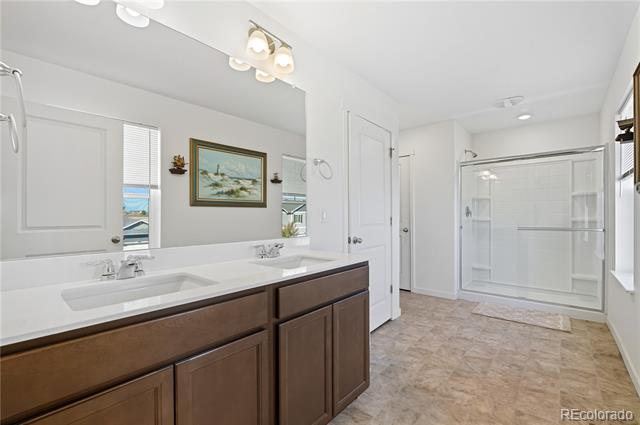
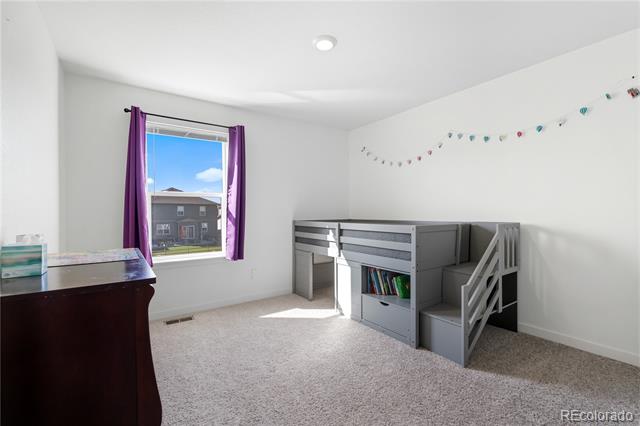
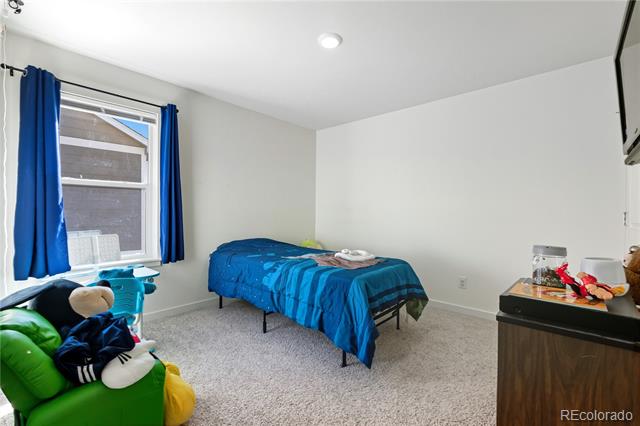
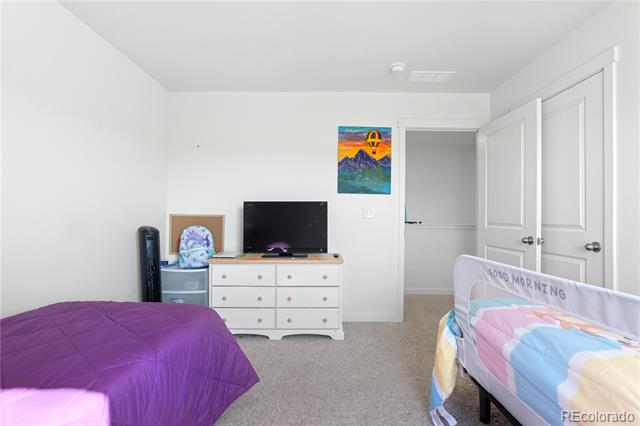
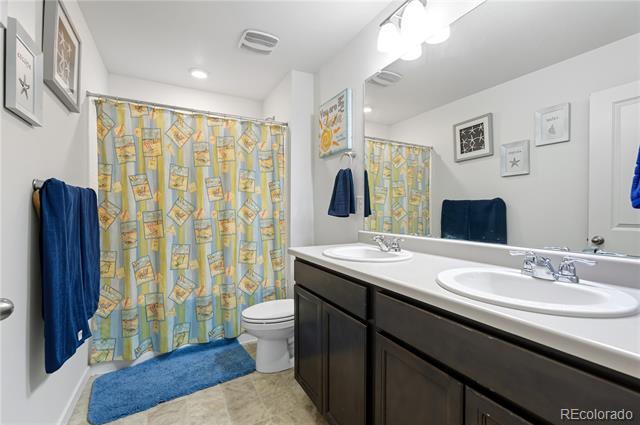
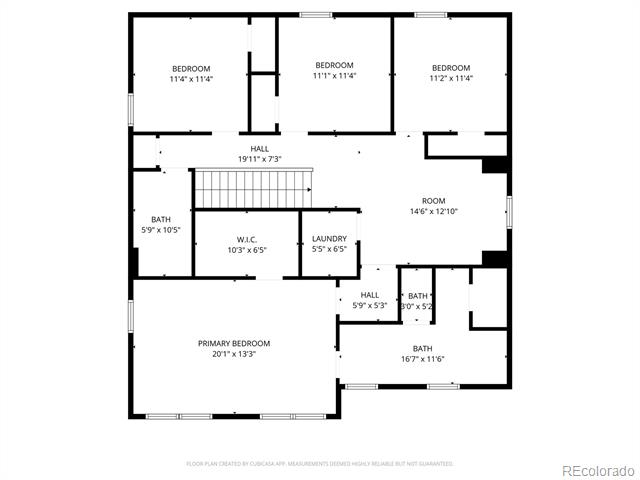
Upstairs, you'll find a generous primary suite complete with an attached bathroom, three additional bedrooms, and a large loft that's perfect for a playroom, media space, or second living area.

With its thoughtful layout, modern finishes, and serene location, this home blends comfort and functionality for everyday living. Don't miss your chance to enjoy quiet Colorado living with open space right in your backyard!

4
beds

3
baths

2,542 Sq.Ft. LIVING AREA

5,500 Sq.Ft. lot

Blakelee Olson

Blakelee Olson

Features & Amenities

Interior

  • total bedrooms4
  • Total bathrooms3
  • full bathroom1
  • three quarter bathroom1
  • half bathroom1
  • Flooring Carpet, Vinyl, Wood
  • APPLIANCES Dishwasher, Microwave, Range, Refrigerator
  • other interior Features Ceiling Fan(s), Eat-in Kitchen, Granite Counters, Kitchen Island, Open Floorplan, Pantry, Primary Suite, Walk-In Closet(s)

Area & Lot

  • Status Sold
  • Date Sold February 13, 2026
  • Living Area2,542 Sq.Ft.
  • Lot Area5,500 Sq.Ft.
  • MLS® ID5559266
  • TypeResidential
  • YEAR BUILT2021
  • View DescriptionMountain(s)
  • Elementary SchoolTwombly
  • Middle SchoolFort Lupton
  • High SchoolFort Lupton
  • School DistrictWeld County RE-8

Exterior

  • STORIES2
  • Garage Space2.0
  • water SourcePublic
  • utilitiesCable Available, Electricity Connected, Phone Connected
  • roofComposition
  • lot featuresIrrigated, Landscaped, Open Lot, Sprinklers In Front
  • parkingConcrete
  • HEAT TYPEForced Air
  • AIR CONDITIONINGCentral Air
  • sewerPublic Sewer
  • other exterior FeaturesPrivate Yard, Rain Gutters

Financial

  • Sales Price$469,000
  • Real Estate Tax $7,298/yr

Work With Us

From peak to peak, we’ve got you covered. Your Front Range real estate experts are ready when you are — let’s start your journey today.

Follow Me on Instagram