Leave a Message

Thank you for your message. We will be in touch with you shortly.

Explore Our Properties
22264 E Kenyon Place
SEE ALL PHOTOS
22264 E Kenyon Place
Sold

22264 E Kenyon Place

22264 E Kenyon Place, Aurora, CO 80018

$555,000
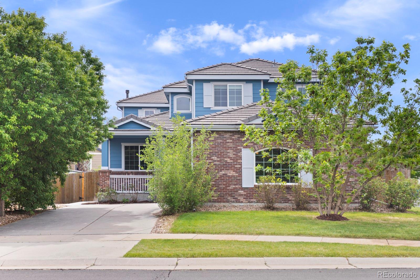
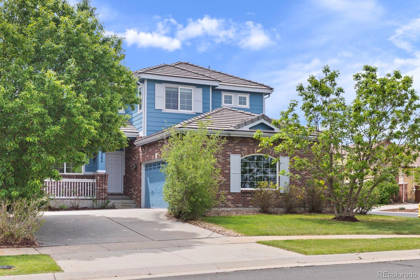
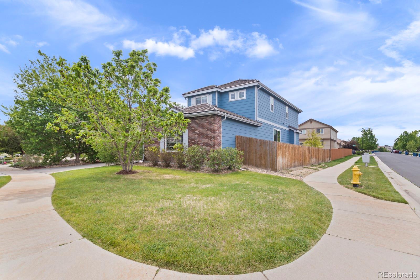
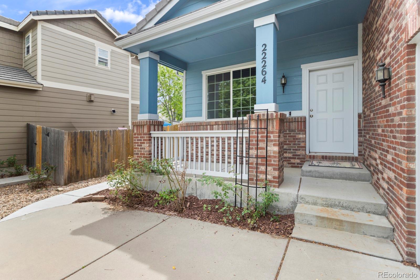
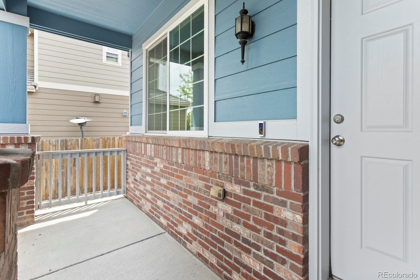
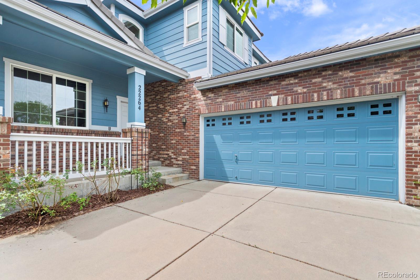
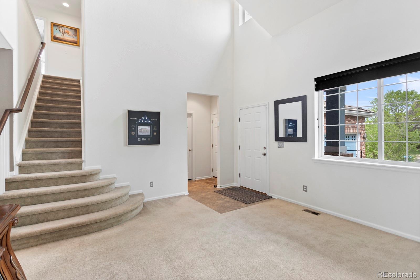
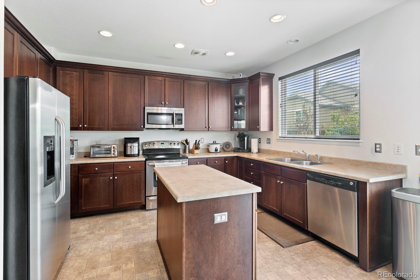
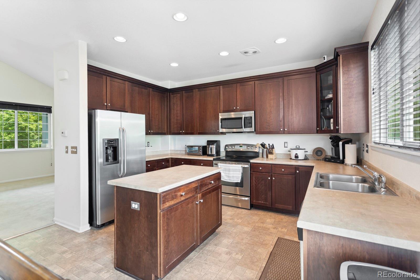
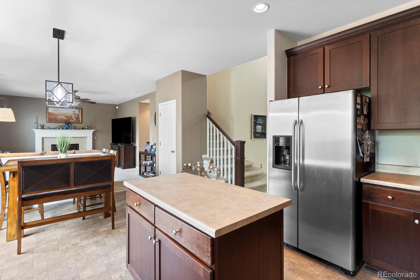
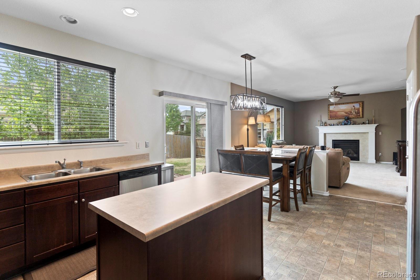
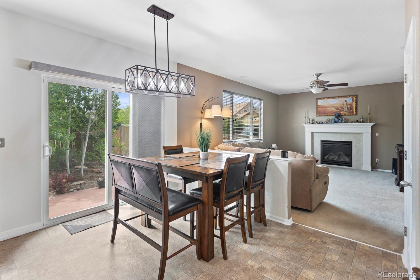
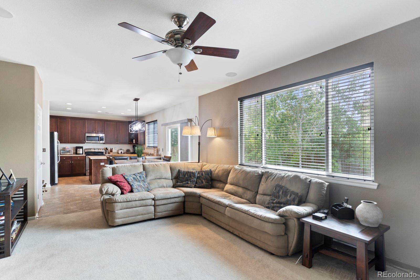
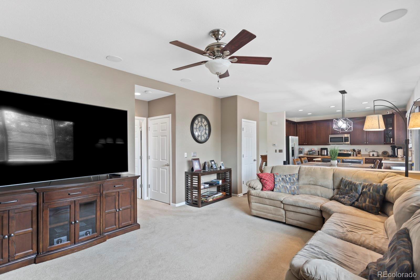
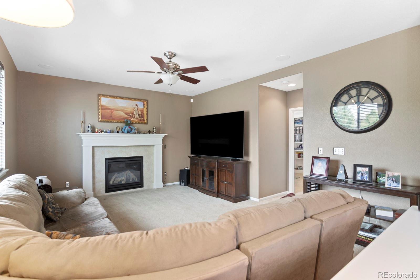
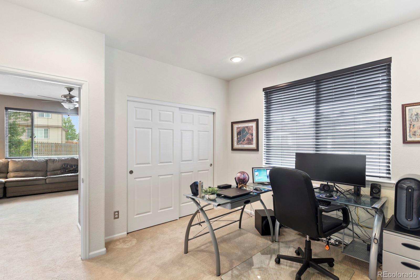
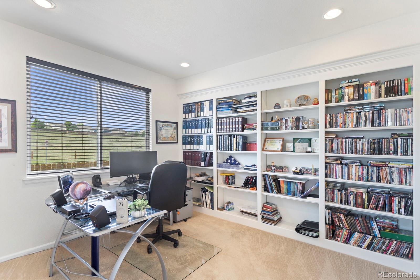
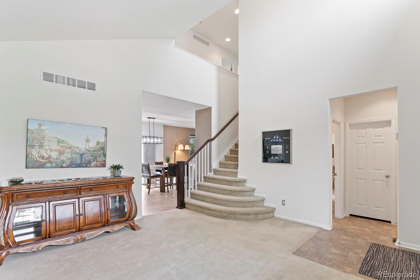
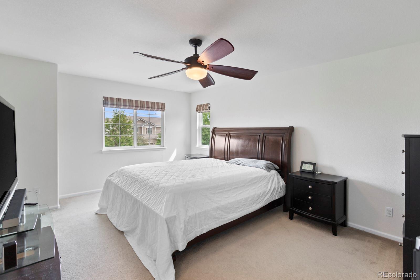
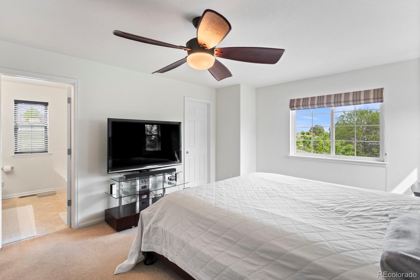
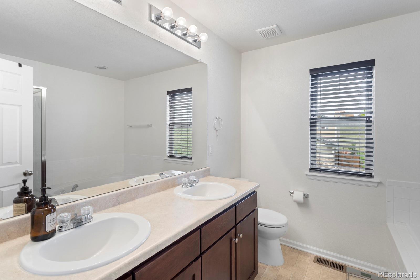
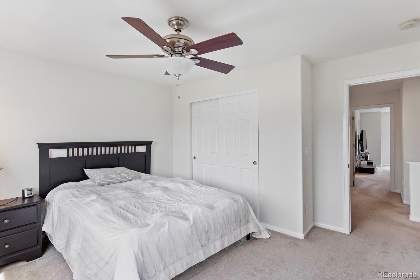
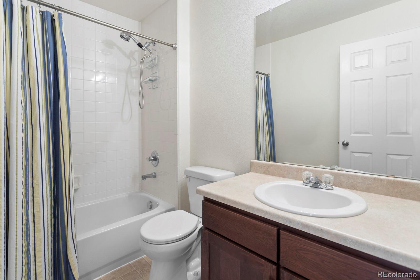
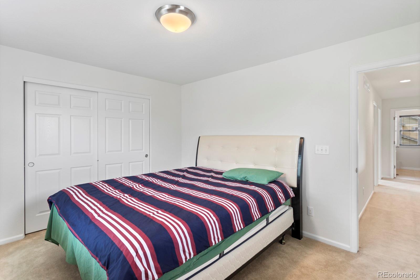
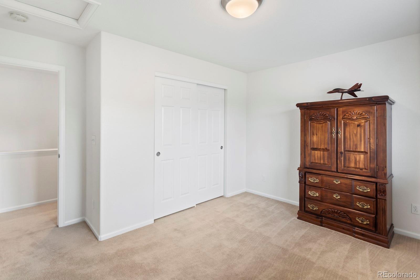
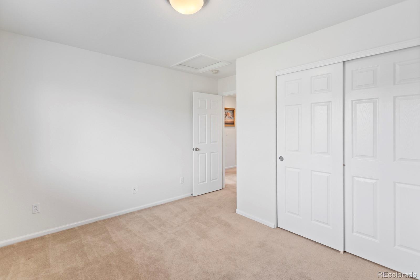
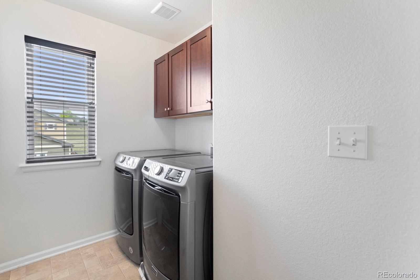
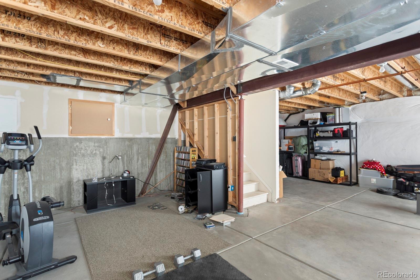
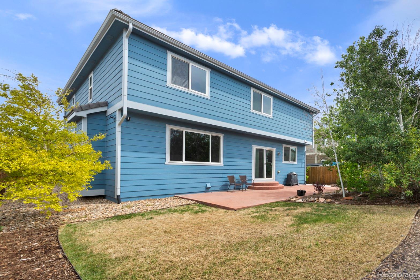
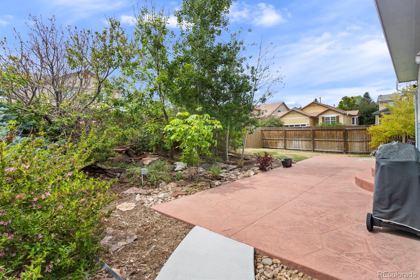
Welcome to this beautifully maintained two story home in the highly desirable Quincy Highlands community of Aurora! With 5 bedrooms, 3 full bathrooms, and a flexible floorplan designed for today's lifestyle, this move in ready home offers the perfect blend of comfort, space, and functionality. The thoughtfully designed layout features four spacious bedrooms upstairs along with a convenient main floor bedroom that makes an ideal guest suite, home office, playroom, or multi generational living space. The bright and open main living area flows seamlessly into a large kitchen complete with abundant cabinetry, generous counter space, and plenty of room for gathering, cooking, and entertaining. Situated on a desirable corner lot, the home welcomes you with charming curb appeal and a darling front porch perfect for enjoying Colorado evenings and connecting with neighbors. The unfinished basement offers an additional 660 square feet ready for future expansion, storage, fitness space, media room, or customization to fit your needs and lifestyle. Complete with a an oversized 2.5 car attached garage and located near parks, trails, shopping, dining, and highly regarded schools, this is the kind of home Buyers have been waiting for in Quincy Highlands.

5
beds

3
baths

2,974 Sq.Ft. LIVING AREA

6,233 Sq.Ft. lot

Eric  Breckenridge

Eric Breckenridge

Features & Amenities

Interior

  • total bedrooms5
  • Total bathrooms3
  • full bathrooms3
  • Laundry room In Unit
  • Flooring Carpet, Linoleum
  • Fireplace Family Room, Gas
  • APPLIANCES Cooktop, Dishwasher, Disposal, Dryer, Gas Water Heater, Microwave, Oven, Refrigerator, Washer
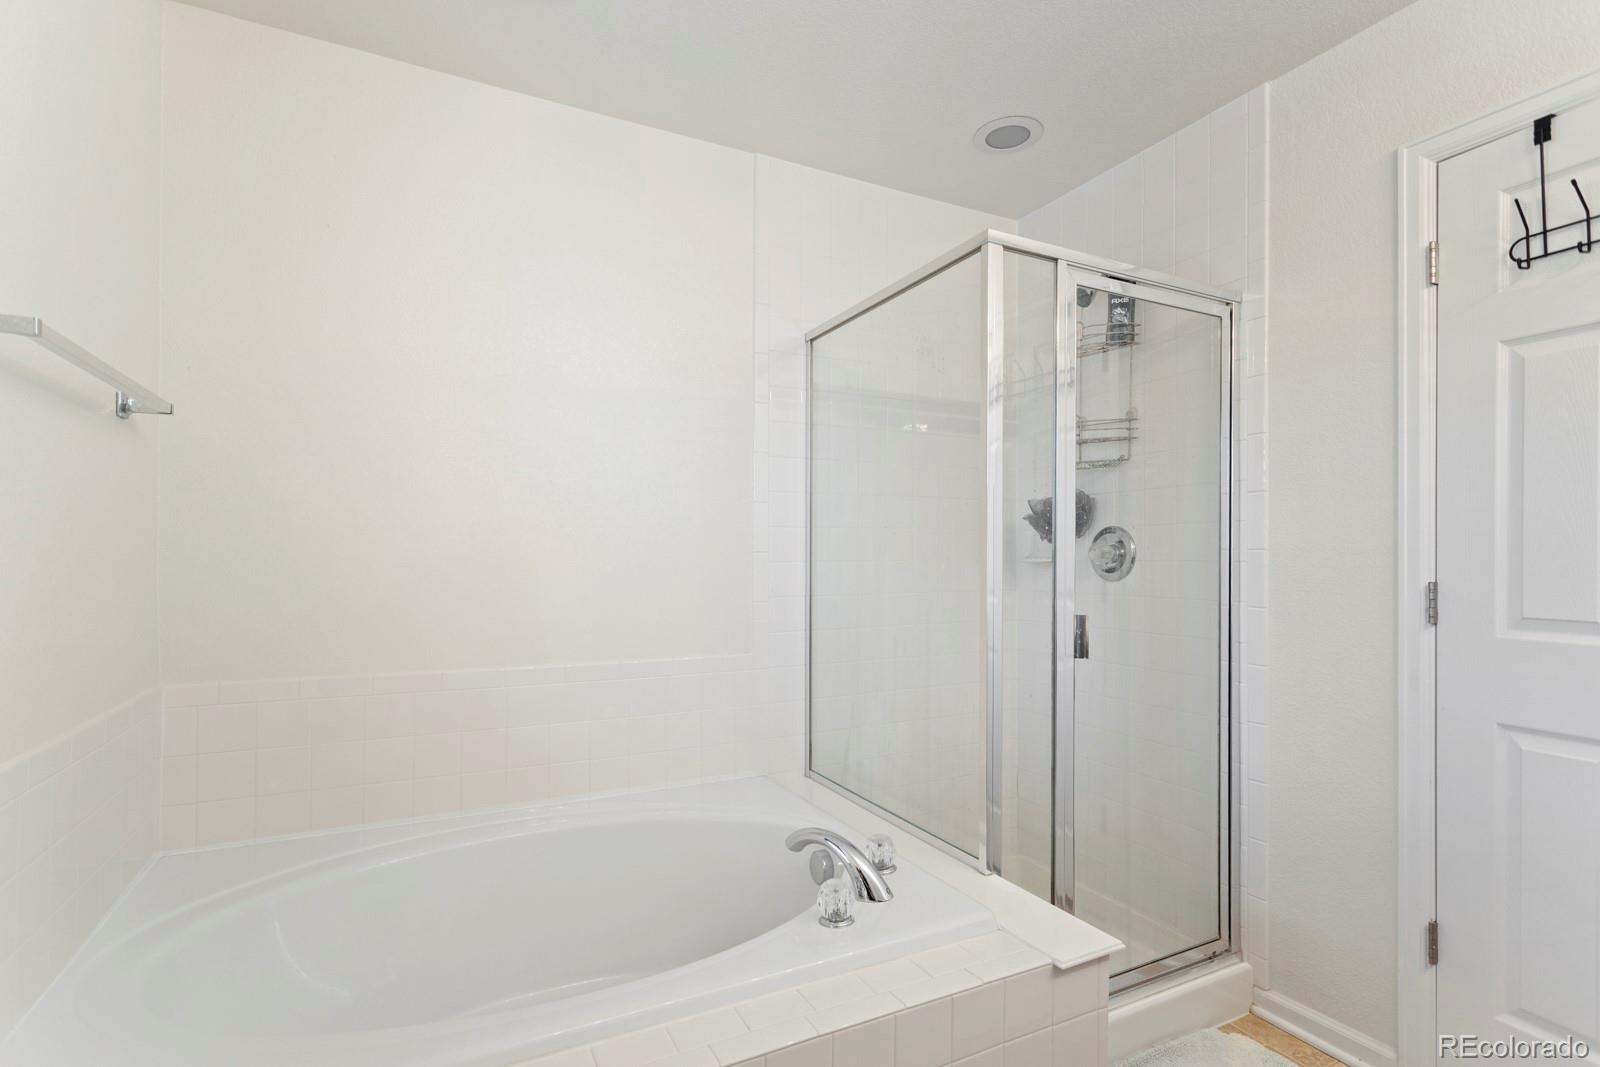
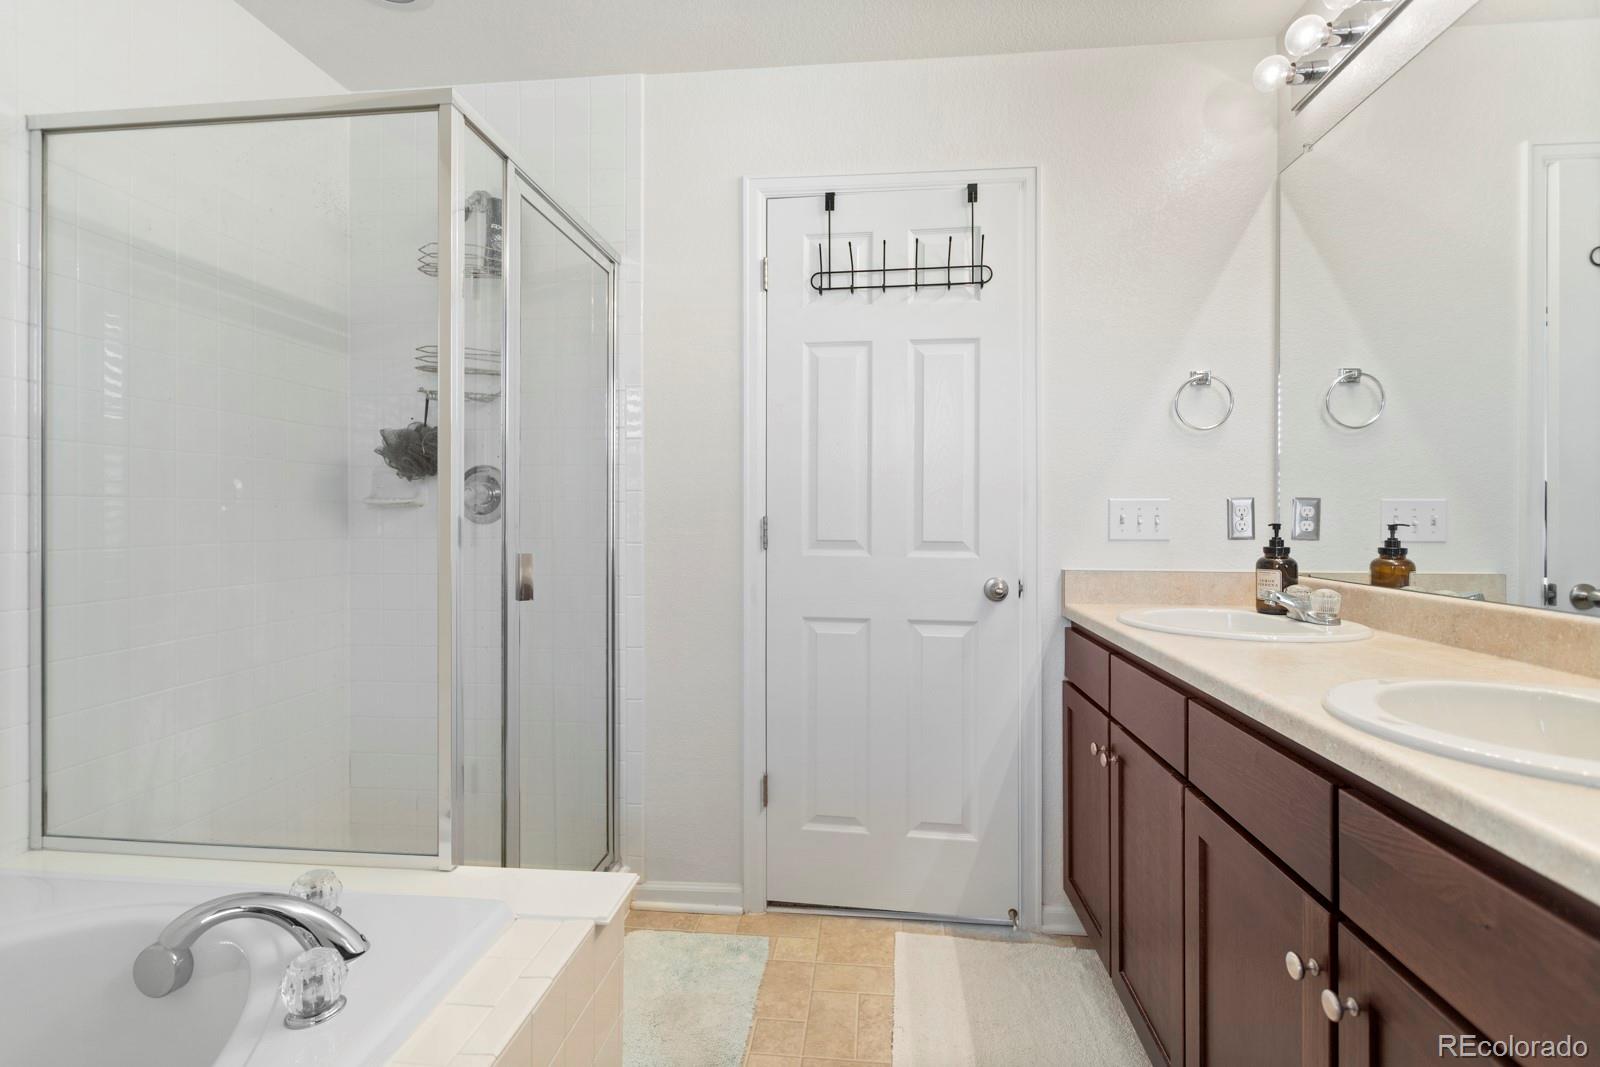
  • other interior Features Breakfast Bar, Built-in Features, Ceiling Fan(s), Eat-in Kitchen, Five Piece Bath, High Ceilings, Kitchen Island, Open Floorplan, Pantry, Primary Suite, Smoke Free, Vaulted Ceiling(s), Walk-In Closet(s)

Area & Lot

  • Status Sold
  • Date Sold July 2, 2026
  • Living Area2,974 Sq.Ft.
  • Total Area2,974 Sq.Ft.
  • Lot Area6,233 Sq.Ft.
  • MLS® ID7332361
  • TypeResidential
  • YEAR BUILT2008
  • NeighborhoodDenver
  • Elementary SchoolDakota Valley
  • Middle SchoolSky Vista
  • High SchoolCherokee Trail
  • School DistrictCherry Creek 5

Exterior

  • STORIES2
  • Garage Space2.0
  • water SourcePublic
  • utilitiesCable Available, Electricity Connected, Natural Gas Connected
  • roofComposition
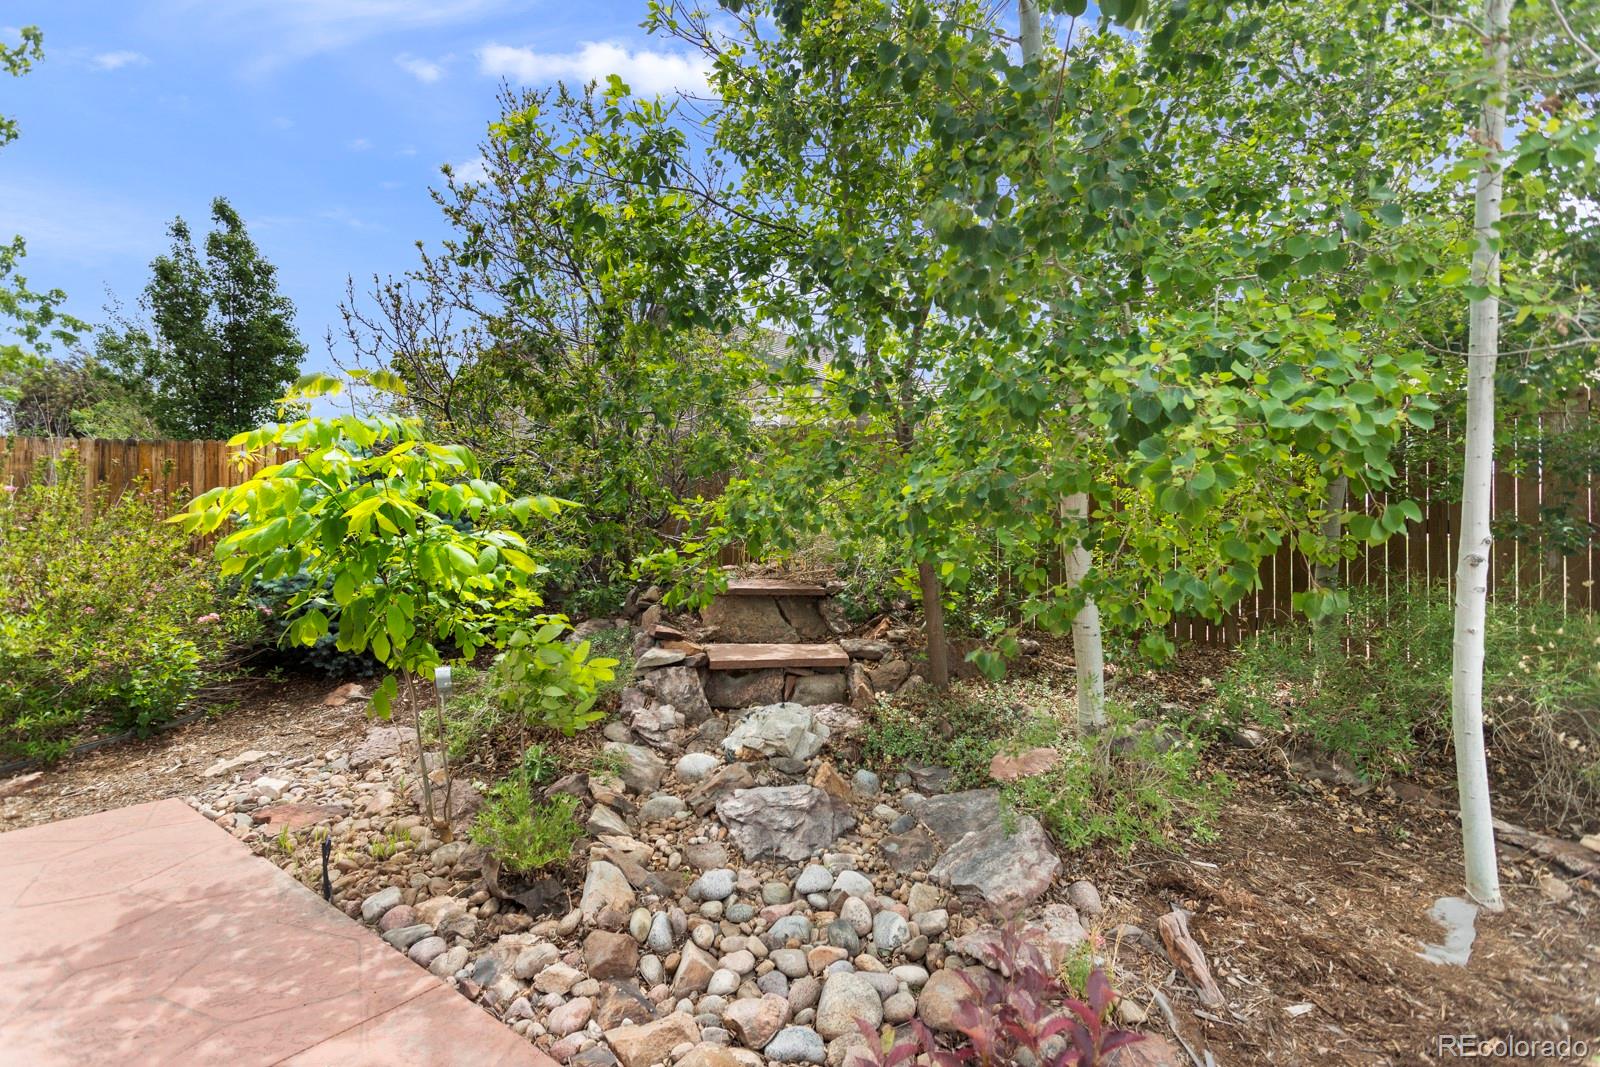
  • lot featuresCorner Lot, Irrigated, Landscaped, Level, Many Trees
  • HEAT TYPEForced Air
  • AIR CONDITIONINGCentral Air
  • sewerPublic Sewer
  • SubstructureSlab
  • other exterior FeaturesPrivate Yard

Financial

  • Sales Price$555,000
  • Real Estate Tax $2,833/yr
  • HOA $40/mo
View Virtual Tour

Denver

Explore

Work With Us

From peak to peak, we’ve got you covered. Your Front Range real estate experts are ready when you are — let’s start your journey today.

Follow Me on Instagram