20511 E Coolidge Place
SEE ALL PHOTOS
20511 E Coolidge Place
Sold

20511 E Coolidge Place

20511 E Coolidge Place, Aurora, CO 80011

$420,000
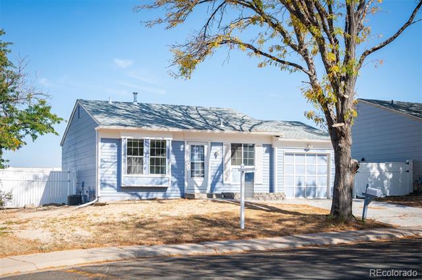
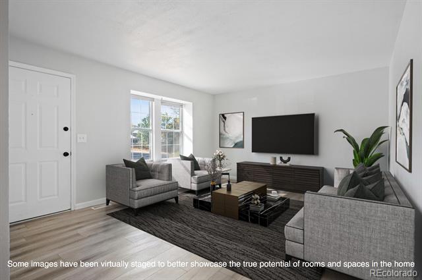
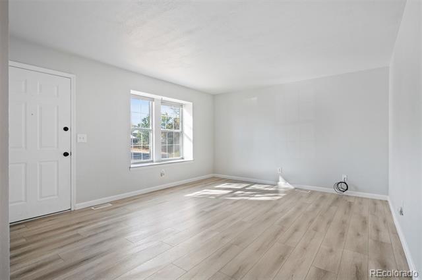
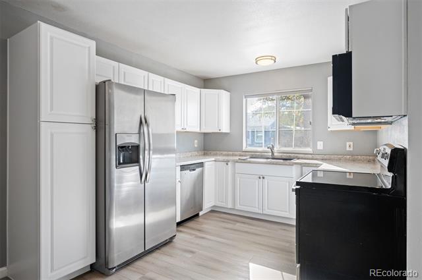
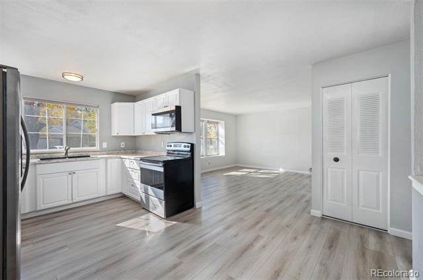
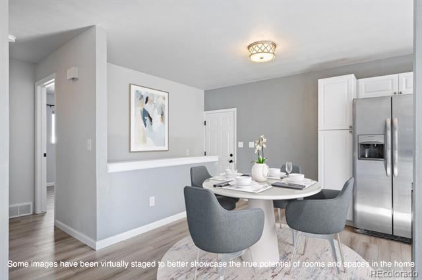
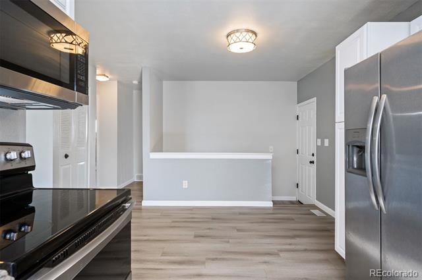
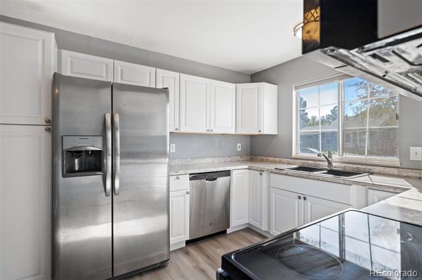
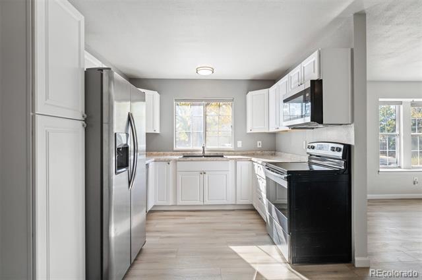
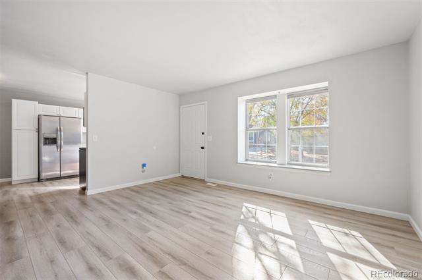
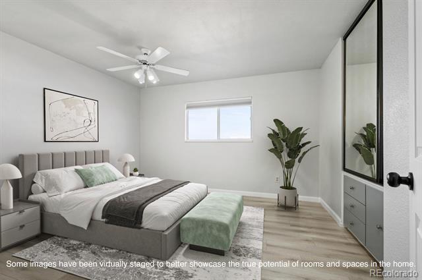
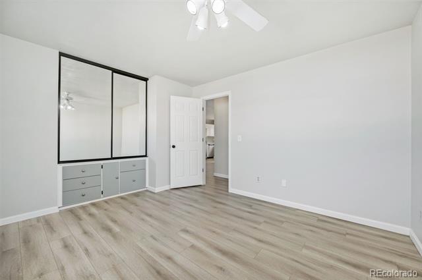
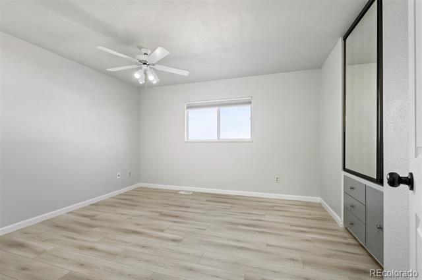
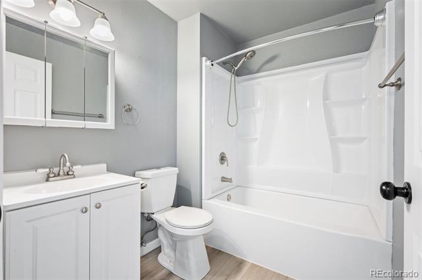
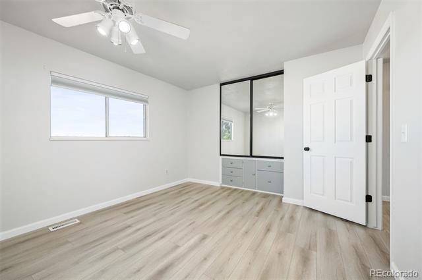
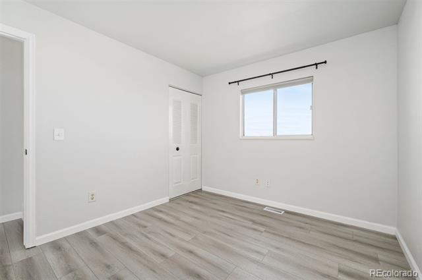
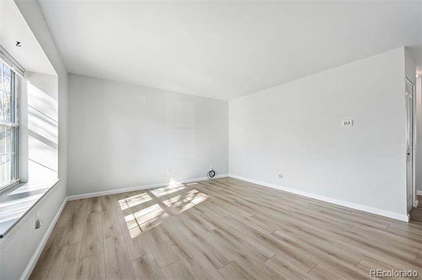
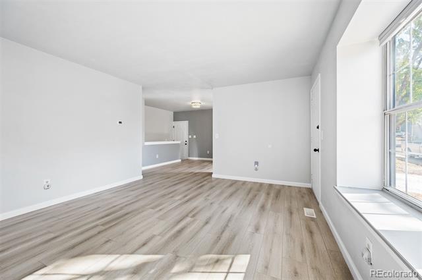
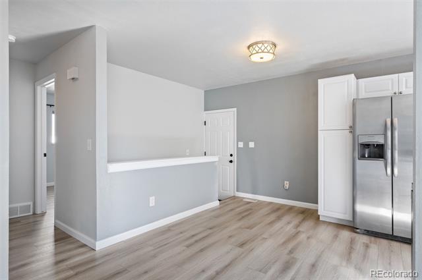
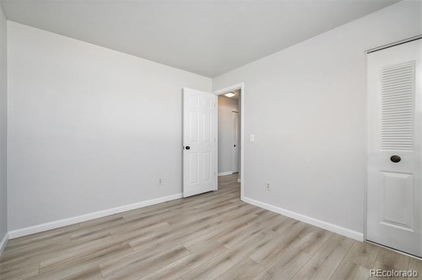
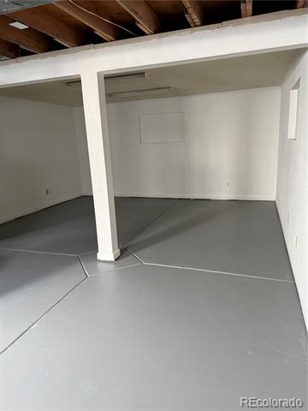
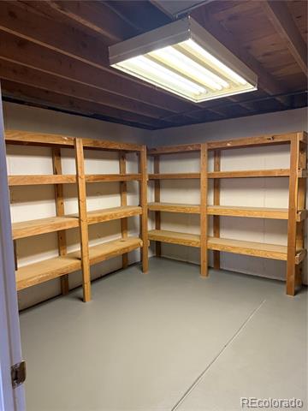
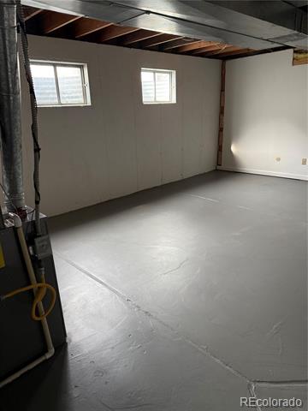
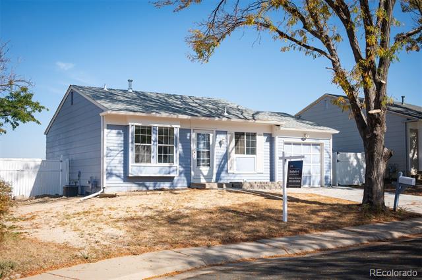
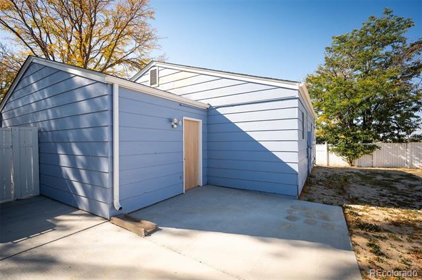
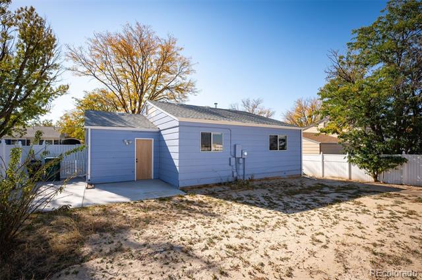
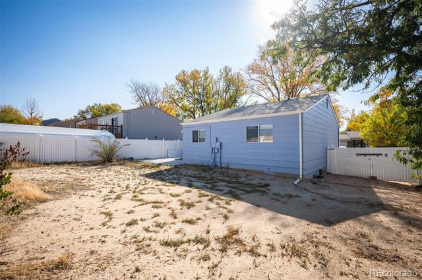
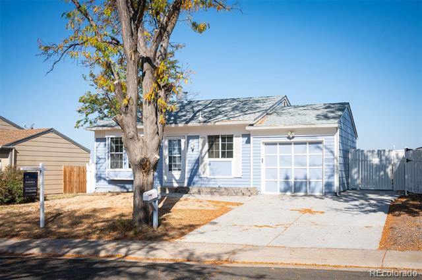
Welcome home to this charming, updated 2 bed room ranch. This home has inviting curb appeal and many recent updates including: roof, paint, flooring, mechanicals and more! This single story gem boasts a sunny and bright floor plan, perfect for comfortable living and entertaining. The open living room features a large picture window that fills the space with natural light while the adjoining kitchen offers ample cabinet space and has newer appliances. Both bedrooms are generously sized with plenty of closet space and the fully updated bathroom adds a modern touch to this classic home. Step outside and enjoy the large backyard with views of open space - ideal for BBQ's, gardening or just relaxing. Not to mention the stunning mountain view! With an attached garage and plenty of driveway space, parking will never be an issue. Basement includes a large storage area and a loft feel - perfect for a home gym, rec room and more. Rough in plumbing in place for additional bath. Conveniently located near parks, shopping, dining and DIA this home provides easy access to major highways for a quick commute to Denver. Whether you're a first time home buyer or looking to downsize this move-in ready property has everything you need.

2
beds

1
bath

832 Sq.Ft. LIVING AREA

5,452 Sq.Ft. lot

Eric  Breckenridge

Eric Breckenridge

Features & Amenities

Interior

  • total bedrooms2
  • Total bathroom1
  • full bathroom1
  • Flooring Laminate, Vinyl
  • APPLIANCES Dishwasher, Disposal, Freezer, Microwave, Refrigerator, Self Cleaning Oven
  • other interior Features Ceiling Fan(s), Open Floorplan, Pantry

Area & Lot

  • Status Sold
  • Date Sold March 18, 2025
  • Living Area832 Sq.Ft.
  • Lot Area5,452 Sq.Ft.
  • MLS® ID4495912
  • TypeResidential
  • YEAR BUILT1980
  • NeighborhoodDenver
  • Architecture StylesTraditional
  • View DescriptionMeadow, Mountain(s), Plains
  • Elementary SchoolClyde Miller
  • Middle SchoolClyde Miller
  • High SchoolVista Peak
  • School DistrictAdams-Arapahoe 28J

Exterior

  • STORIES1
  • Garage Space1.0
  • water SourcePublic
  • utilitiesElectricity Connected, Natural Gas Connected
  • roofComposition
  • lot featuresCul-De-Sac, Open Lot
  • parkingConcrete
  • HEAT TYPEForced Air
  • AIR CONDITIONINGCentral Air
  • sewerPublic Sewer
  • SubstructureSlab
  • other exterior FeaturesPrivate Yard

Financial

  • Sales Price$420,000
  • Real Estate Tax $1,672/yr
View Virtual Tour

Denver

Explore

Work With Us

From peak to peak, we’ve got you covered. Your Front Range real estate experts are ready when you are — let’s start your journey today.

Follow Me on Instagram