Leave a Message

Thank you for your message. We will be in touch with you shortly.

Explore Our Properties
205 21st Ave Ct
205 21st Ave Ct
205 21st Ave Ct
205 21st Ave Ct
205 21st Ave Ct
205 21st Ave Ct
205 21st Ave Ct
205 21st Ave Ct
205 21st Ave Ct
205 21st Ave Ct
205 21st Ave Ct
205 21st Ave Ct
205 21st Ave Ct
205 21st Ave Ct
205 21st Ave Ct
205 21st Ave Ct
205 21st Ave Ct
205 21st Ave Ct
205 21st Ave Ct
205 21st Ave Ct
205 21st Ave Ct
205 21st Ave Ct
205 21st Ave Ct
205 21st Ave Ct
205 21st Ave Ct
205 21st Ave Ct
205 21st Ave Ct
205 21st Ave Ct
205 21st Ave Ct
205 21st Ave Ct
205 21st Ave Ct
205 21st Ave Ct
SEE ALL PHOTOS
205 21st Ave Ct
205 21st Ave Ct
205 21st Ave Ct
205 21st Ave Ct
205 21st Ave Ct
205 21st Ave Ct
205 21st Ave Ct
205 21st Ave Ct
205 21st Ave Ct
205 21st Ave Ct
205 21st Ave Ct
205 21st Ave Ct
205 21st Ave Ct
205 21st Ave Ct
205 21st Ave Ct
205 21st Ave Ct
205 21st Ave Ct
205 21st Ave Ct
205 21st Ave Ct
205 21st Ave Ct
205 21st Ave Ct
205 21st Ave Ct
205 21st Ave Ct
205 21st Ave Ct
205 21st Ave Ct
205 21st Ave Ct
205 21st Ave Ct
205 21st Ave Ct
205 21st Ave Ct
205 21st Ave Ct
205 21st Ave Ct
205 21st Ave Ct
Sold

205 21st Ave Ct

205 21st Ave Ct, Greeley, CO 80631

$376,000
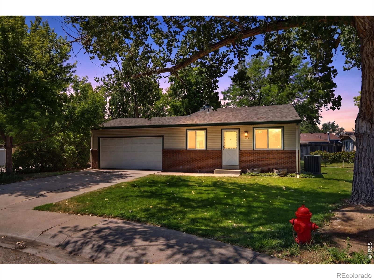
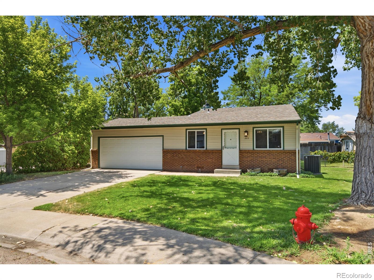
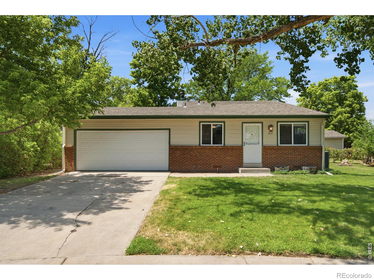
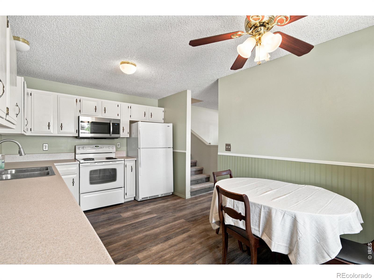
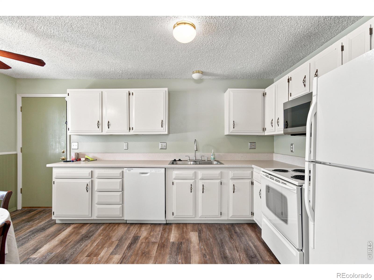
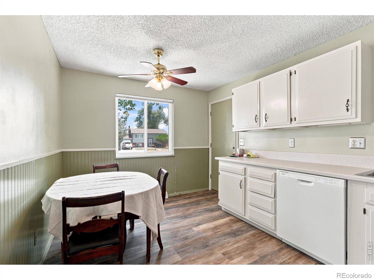
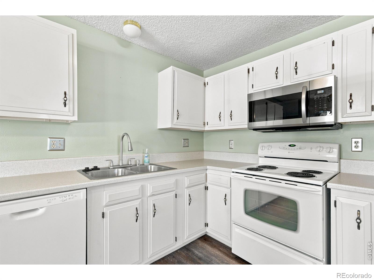
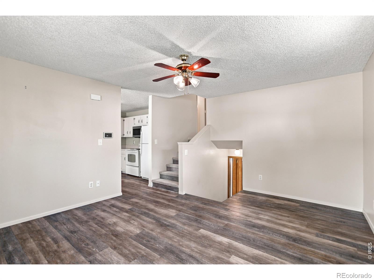
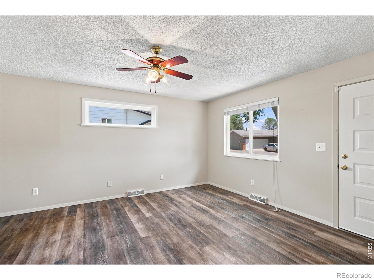
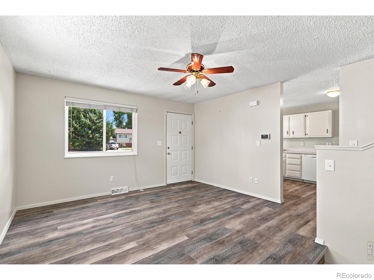
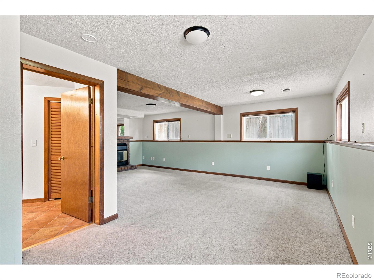
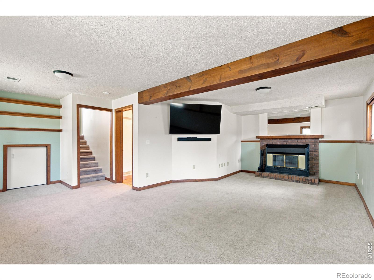
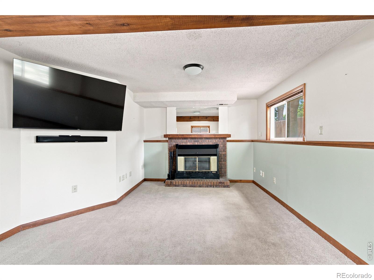
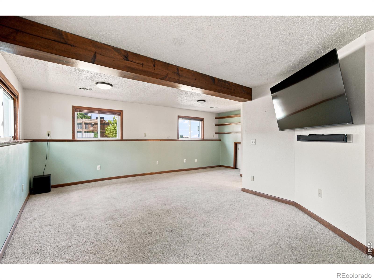
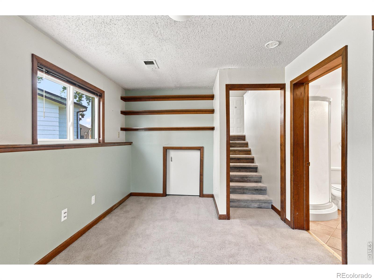
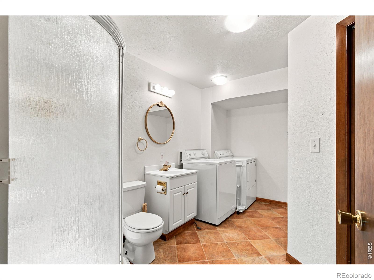
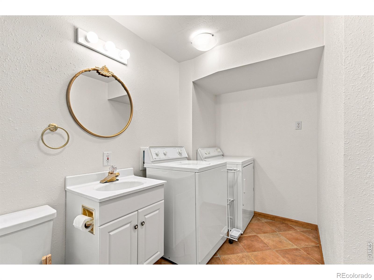
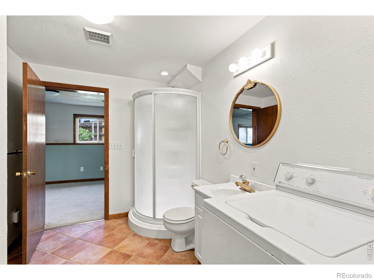
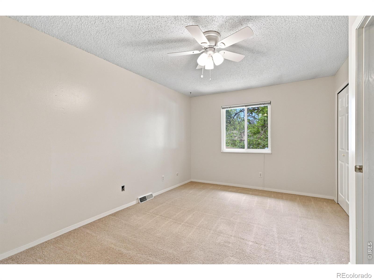
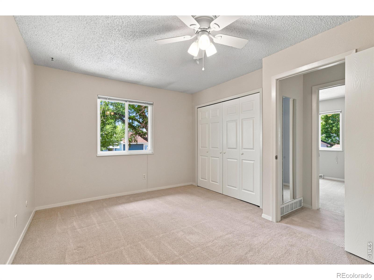
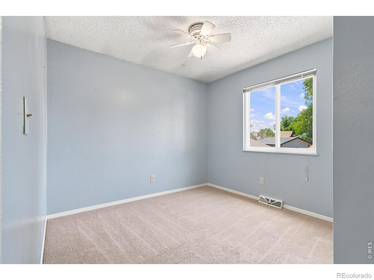
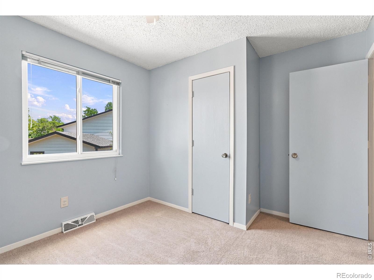
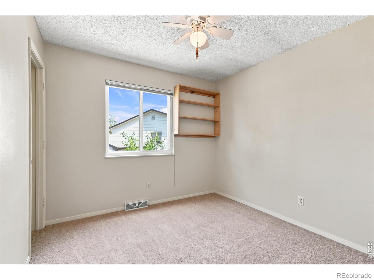
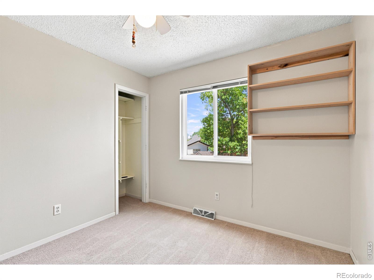
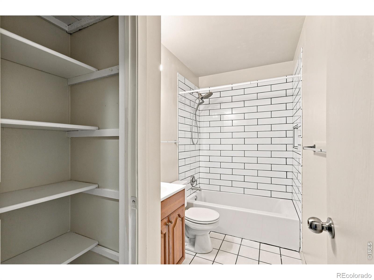
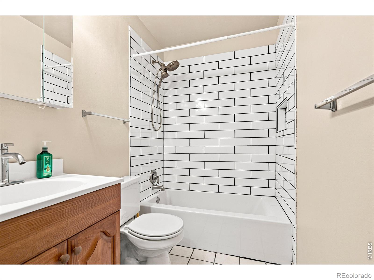
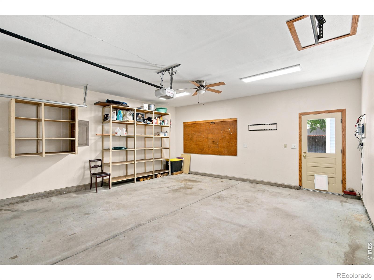
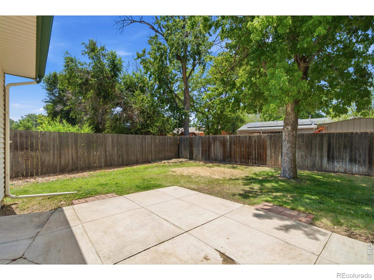
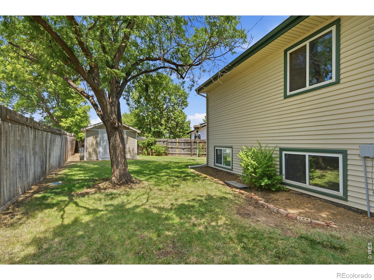
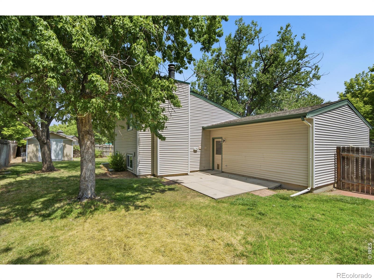
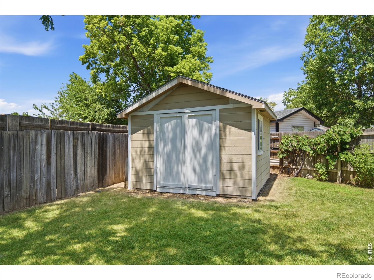
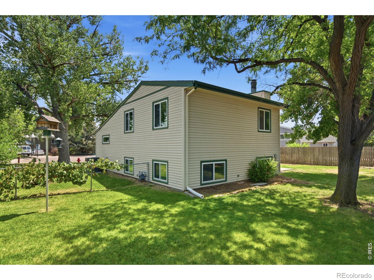
Located on a quiet cul de sac, this well cared for tri level home offers 3 bedrooms, 2 bathrooms & a 2 car attached garage. The main level features a spacious living room, an eat in kitchen with abundant cabinetry & access to the backyard. Upstairs, you will find 3 comfortable bedrooms & a full bathroom. The lower level provides an additional family room with a brick fireplace, creating a warm space to relax or entertain, along with a 3/4 bathroom & convenient laundry area. Outside, enjoy the fully fenced backyard with mature trees, a patio, storage shed & plenty of room for gardening, pets or outdoor gatherings. An insulated crawl space offers additional storage, making this home both comfortable & functional.

3
beds

2
baths

1,525 Sq.Ft. LIVING AREA

6,792 Sq.Ft. lot

Blakelee Olson

Blakelee Olson

Features & Amenities

Interior

  • total bedrooms3
  • Total bathrooms2
  • full bathroom1
  • three quarter bathroom1
  • Laundry room In Unit
  • Flooring Vinyl
  • Fireplace Family Room
  • APPLIANCES Dishwasher, Dryer, Microwave, Oven, Refrigerator, Washer
  • other interior Features Eat-in Kitchen

Area & Lot

  • Status Sold
  • Date Sold August 26, 2026
  • Living Area1,525 Sq.Ft.
  • Total Area1,525 Sq.Ft.
  • Lot Area6,792 Sq.Ft.
  • MLS® IDIR1064823
  • TypeResidential
  • YEAR BUILT1979
  • Architecture StylesContemporary
  • View DescriptionCity
  • Elementary SchoolMartinez
  • Middle SchoolFranklin
  • High SchoolNorthridge
  • School DistrictGreeley 6

Exterior

  • STORIES3
  • Garage Space2.0
  • water SourcePublic
  • utilitiesElectricity Available, Natural Gas Available
  • roofComposition
  • lot featuresCul-De-Sac, Level, Sprinklers In Front
  • HEAT TYPEForced Air
  • AIR CONDITIONINGCeiling Fan(s), Central Air
  • sewerPublic Sewer

Financial

  • Sales Price$376,000
  • Real Estate Tax $1,980/yr
  • Zoning RES

Work With Us

From peak to peak, we’ve got you covered. Your Front Range real estate experts are ready when you are — let’s start your journey today.

Follow Me on Instagram