Leave a Message

Thank you for your message. We will be in touch with you shortly.

Explore Our Properties
2034 Birch Avenue
2034 Birch Avenue
2034 Birch Avenue
2034 Birch Avenue
2034 Birch Avenue
2034 Birch Avenue
2034 Birch Avenue
2034 Birch Avenue
2034 Birch Avenue
2034 Birch Avenue
2034 Birch Avenue
2034 Birch Avenue
2034 Birch Avenue
2034 Birch Avenue
2034 Birch Avenue
2034 Birch Avenue
2034 Birch Avenue
2034 Birch Avenue
2034 Birch Avenue
2034 Birch Avenue
2034 Birch Avenue
2034 Birch Avenue
2034 Birch Avenue
2034 Birch Avenue
2034 Birch Avenue
2034 Birch Avenue
2034 Birch Avenue
2034 Birch Avenue
2034 Birch Avenue
2034 Birch Avenue
2034 Birch Avenue
2034 Birch Avenue
2034 Birch Avenue
2034 Birch Avenue
2034 Birch Avenue
2034 Birch Avenue
2034 Birch Avenue
2034 Birch Avenue
2034 Birch Avenue
2034 Birch Avenue
2034 Birch Avenue
2034 Birch Avenue
2034 Birch Avenue
2034 Birch Avenue
2034 Birch Avenue
2034 Birch Avenue
2034 Birch Avenue
2034 Birch Avenue
2034 Birch Avenue
2034 Birch Avenue
2034 Birch Avenue
2034 Birch Avenue
2034 Birch Avenue
2034 Birch Avenue
2034 Birch Avenue
2034 Birch Avenue
2034 Birch Avenue
2034 Birch Avenue
2034 Birch Avenue
2034 Birch Avenue
2034 Birch Avenue
2034 Birch Avenue
2034 Birch Avenue
2034 Birch Avenue
2034 Birch Avenue
2034 Birch Avenue
SEE ALL PHOTOS
2034 Birch Avenue
2034 Birch Avenue
2034 Birch Avenue
2034 Birch Avenue
2034 Birch Avenue
2034 Birch Avenue
2034 Birch Avenue
2034 Birch Avenue
2034 Birch Avenue
2034 Birch Avenue
2034 Birch Avenue
2034 Birch Avenue
2034 Birch Avenue
2034 Birch Avenue
2034 Birch Avenue
2034 Birch Avenue
2034 Birch Avenue
2034 Birch Avenue
2034 Birch Avenue
2034 Birch Avenue
2034 Birch Avenue
2034 Birch Avenue
2034 Birch Avenue
2034 Birch Avenue
2034 Birch Avenue
2034 Birch Avenue
2034 Birch Avenue
2034 Birch Avenue
2034 Birch Avenue
2034 Birch Avenue
2034 Birch Avenue
2034 Birch Avenue
2034 Birch Avenue
2034 Birch Avenue
2034 Birch Avenue
2034 Birch Avenue
2034 Birch Avenue
2034 Birch Avenue
2034 Birch Avenue
2034 Birch Avenue
2034 Birch Avenue
2034 Birch Avenue
2034 Birch Avenue
2034 Birch Avenue
2034 Birch Avenue
2034 Birch Avenue
2034 Birch Avenue
2034 Birch Avenue
2034 Birch Avenue
2034 Birch Avenue
2034 Birch Avenue
2034 Birch Avenue
2034 Birch Avenue
2034 Birch Avenue
2034 Birch Avenue
2034 Birch Avenue
2034 Birch Avenue
2034 Birch Avenue
2034 Birch Avenue
2034 Birch Avenue
2034 Birch Avenue
2034 Birch Avenue
2034 Birch Avenue
2034 Birch Avenue
2034 Birch Avenue
2034 Birch Avenue
Sold

2034 Birch Avenue

2034 Birch Avenue, Greeley, CO 80631

$373,000
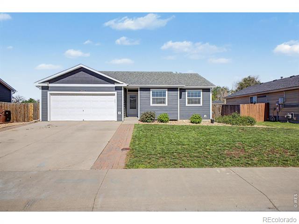
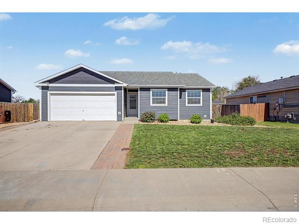
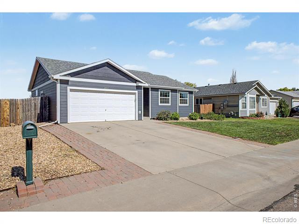
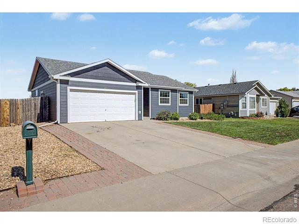
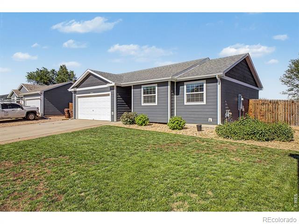
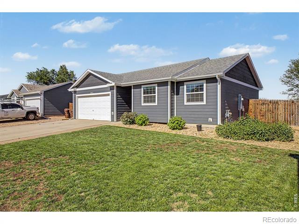
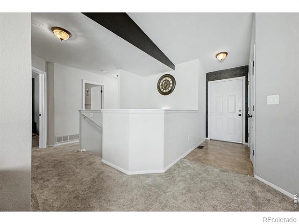
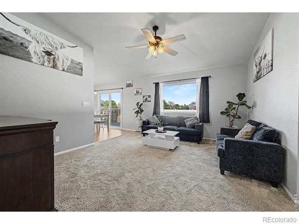
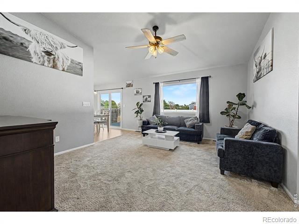
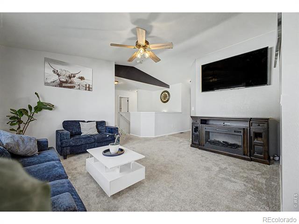
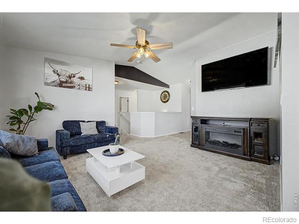
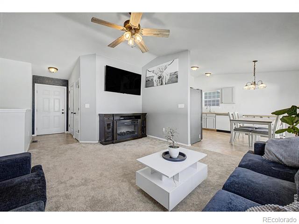
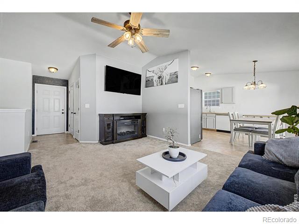
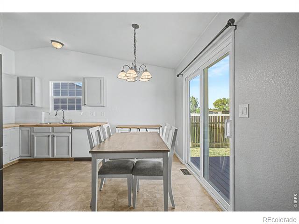
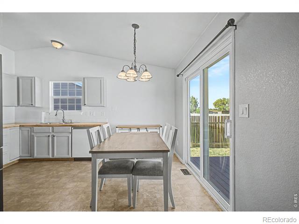
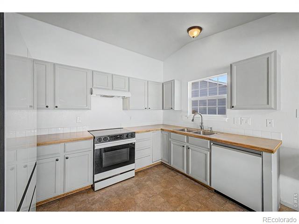
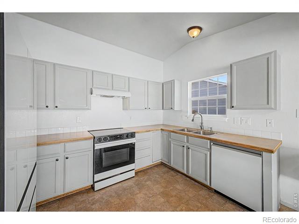
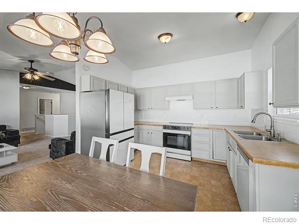
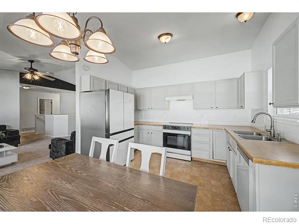
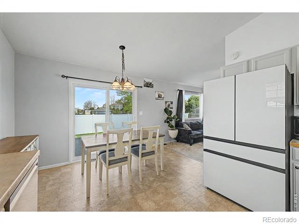
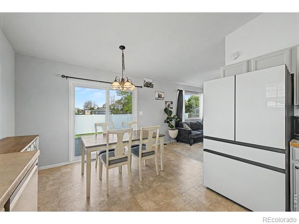
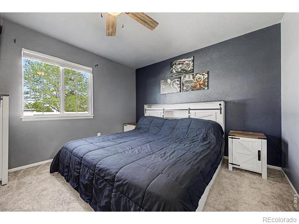
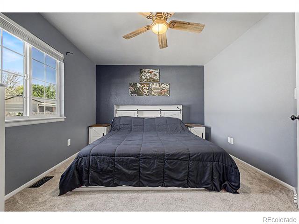
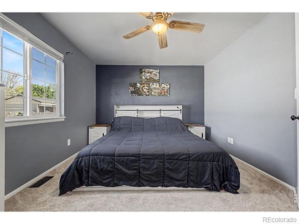
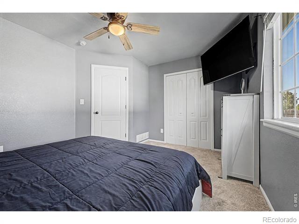
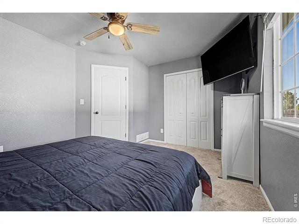
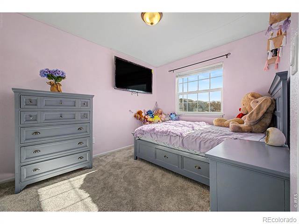
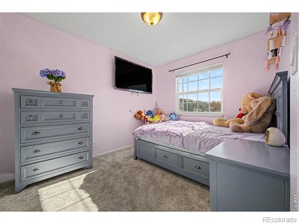
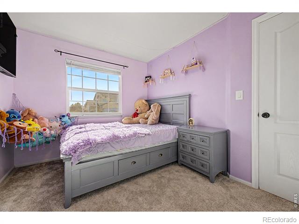
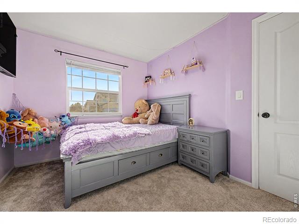
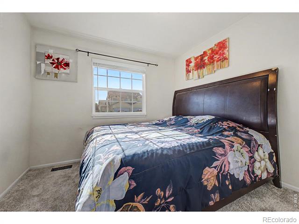
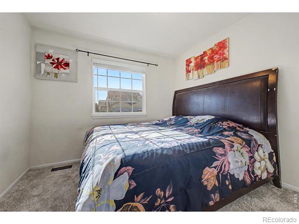
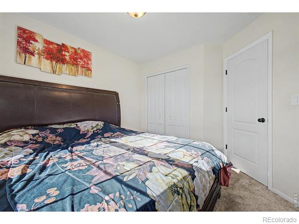
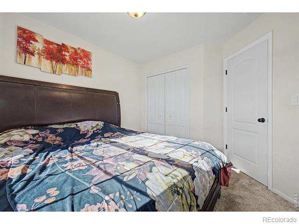
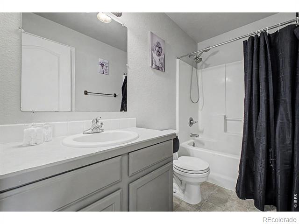
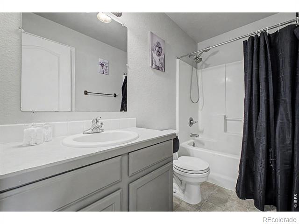
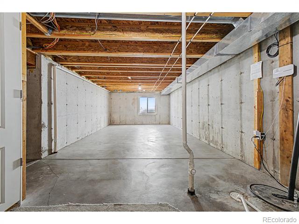
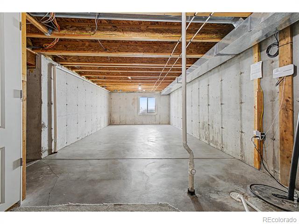
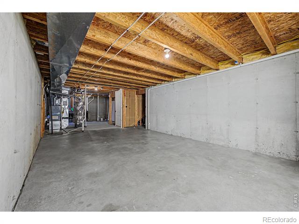
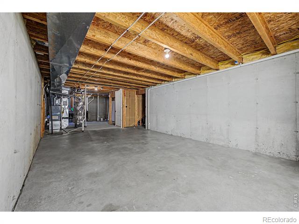
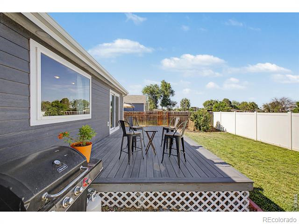
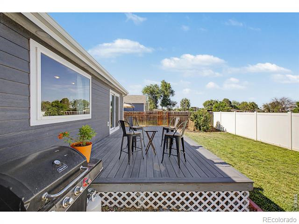
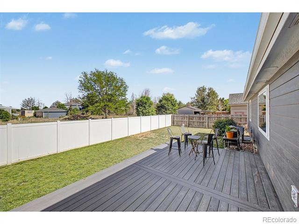
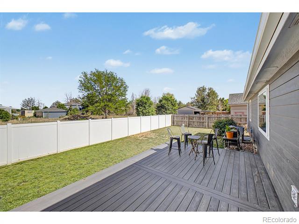
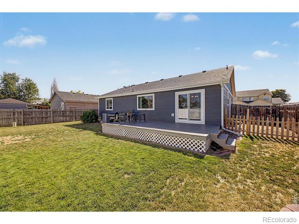
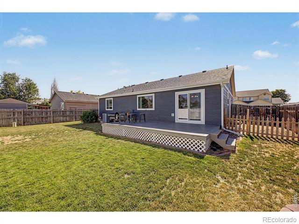
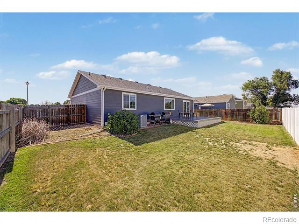
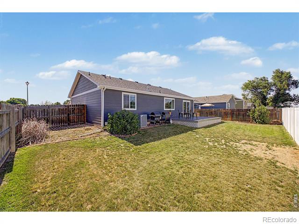
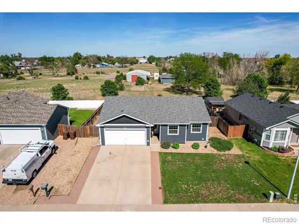
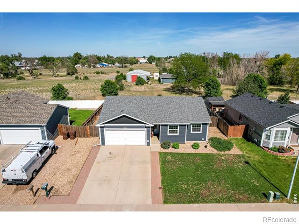
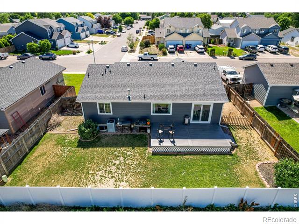
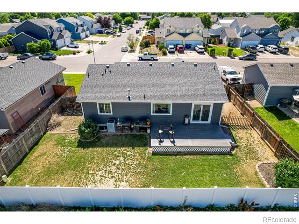
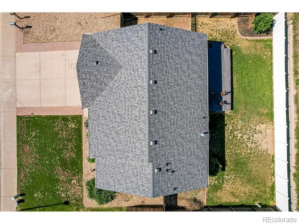
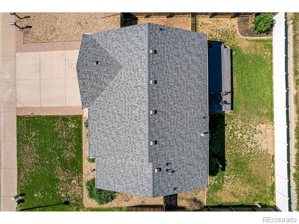
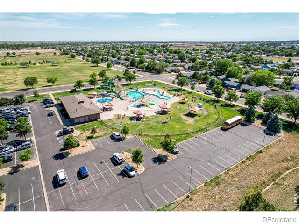
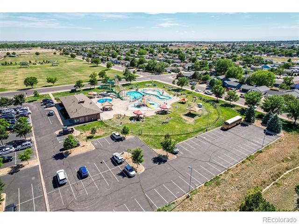
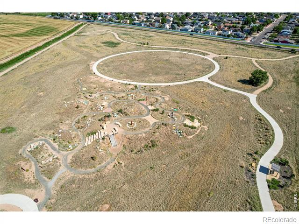
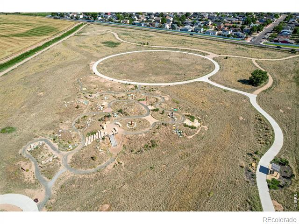
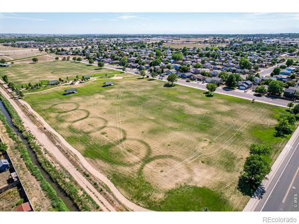
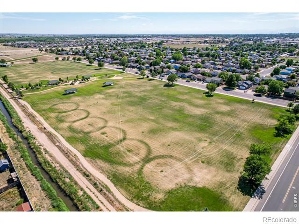
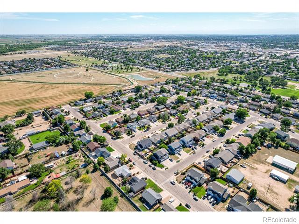
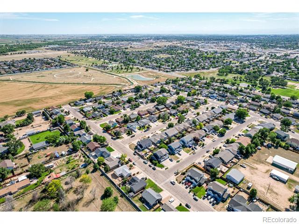
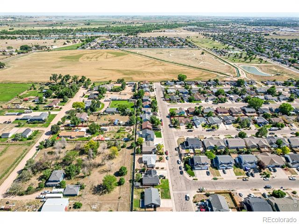
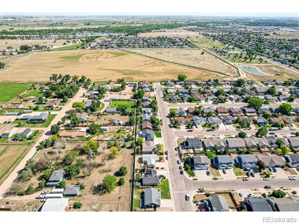
Price Drop! This well-maintained ranch-style home is move-in-ready with room to grow. Inside, you'll find a bright, inviting and open layout featuring 3 bedrooms, 1 bathroom. Vaulted ceilings add to the airy feel, complemented by a designer palette, updated lighting, abundant natural light, and plush carpet in all the right places. The kitchen features new, high end appliances and ample cabinetry, making meal prep and entertaining a breeze! Its sliding doors open to the large deck, creating a seamless connection between indoor comfort and outdoor living. PLUS! A full unfinished basement, providing excellent storage space today and endless possibilities for future expansion. The home also includes a 2-car attached garage! Adding even more value and peace of mind, major exterior improvements were completed in 2024, including a Class IV roof, soffits, fascia, gutters, siding, windows, and sliding glass door! Step outside to enjoy the fully fenced backyard complete with a dedicated dog run and spacious backyard deck, perfect for barbecues, morning coffee, or just enjoying Colorado's outdoors. Conveniently located near some of Greeley's favorite recreational amenities, you'll love being just minutes from Discovery Bay Waterpark, Community Park and Dog Park, Youth Sports Complex, and Nature area with walking trails. Don't miss this opportunity! As an added bonus, this property is eligible for a lender incentive of 1% to be used towards closing costs and rate buy down!

3
beds

1
bath

1,038 Sq.Ft. LIVING AREA

6,005 Sq.Ft. lot

Features & Amenities

Interior

  • total bedrooms3
  • Total bathroom1
  • full bathroom1
  • Laundry room In Unit
  • APPLIANCES Dishwasher, Disposal, Oven, Refrigerator
  • other interior Features Eat-in Kitchen, Open Floorplan, Vaulted Ceiling(s)

Area & Lot

  • Status Sold
  • Date Sold August 14, 2026
  • Living Area1,038 Sq.Ft.
  • Lot Area6,005 Sq.Ft.
  • MLS® IDIR1062282
  • TypeResidential
  • YEAR BUILT2002
  • Architecture StylesContemporary
  • Elementary SchoolBella Romero Academy of Applied Technology
  • Middle SchoolBrentwood
  • High SchoolGreeley Central
  • School DistrictGreeley 6

Exterior

  • STORIES1
  • Garage Space2.0
  • water SourcePublic
  • utilitiesCable Available, Electricity Available, Internet Access (Wired), Natural Gas Available
  • roofComposition
  • lot featuresLevel, Sprinklers In Front
  • HEAT TYPEForced Air
  • AIR CONDITIONINGCeiling Fan(s), Central Air
  • sewerPublic Sewer
  • other exterior FeaturesDog Run

Financial

  • Sales Price$373,000
  • Real Estate Tax $2,004/yr
  • Zoning RES
View Virtual Tour

Work With Us

From peak to peak, we’ve got you covered. Your Front Range real estate experts are ready when you are — let’s start your journey today.

Follow Me on Instagram