Leave a Message

Thank you for your message. We will be in touch with you shortly.

Explore Our Properties
19706 E Linvale Drive
SEE ALL PHOTOS
19706 E Linvale Drive
Sold

19706 E Linvale Drive

19706 E Linvale Drive, Aurora, CO 80013

$455,000
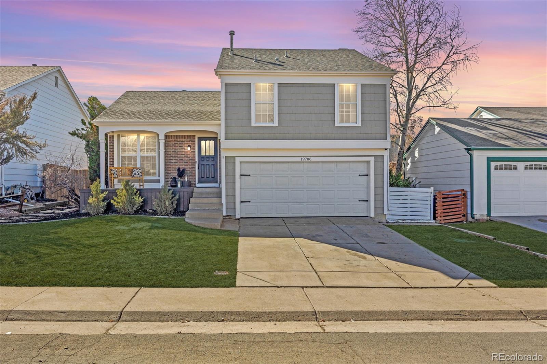
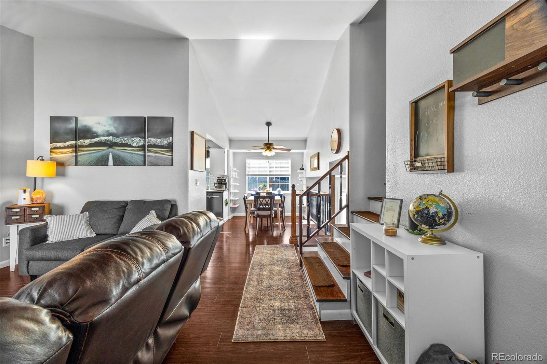
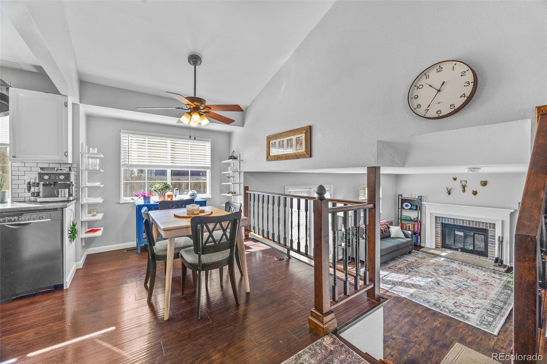
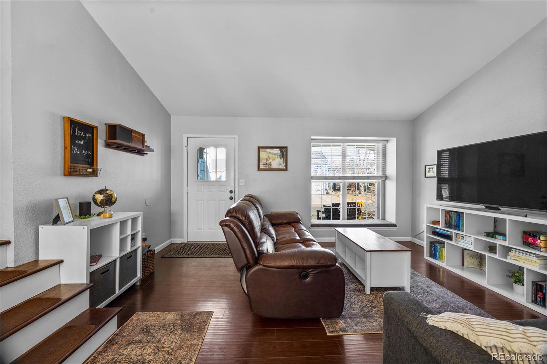
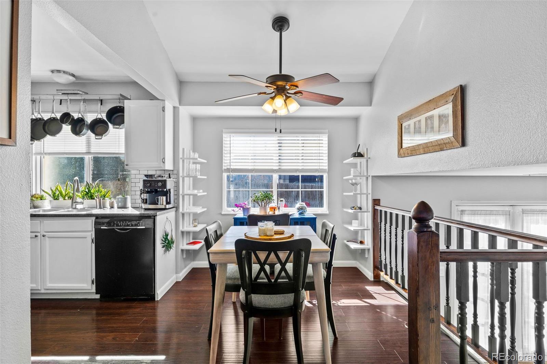
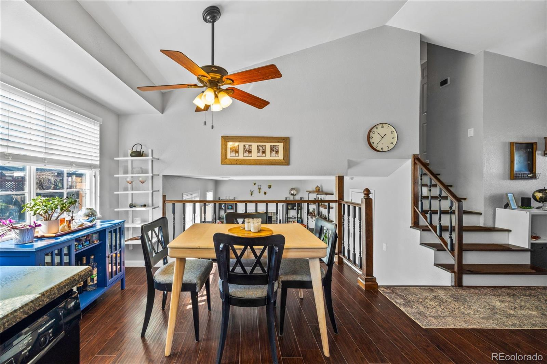
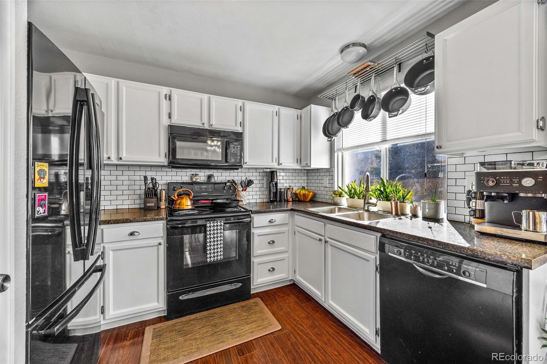
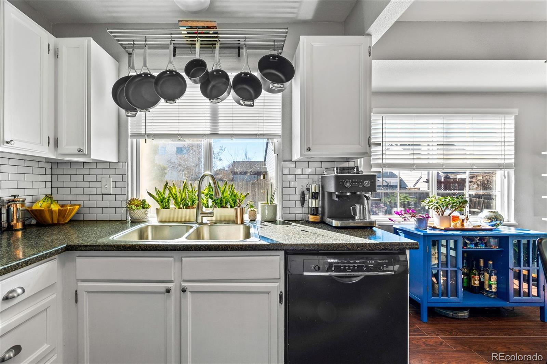
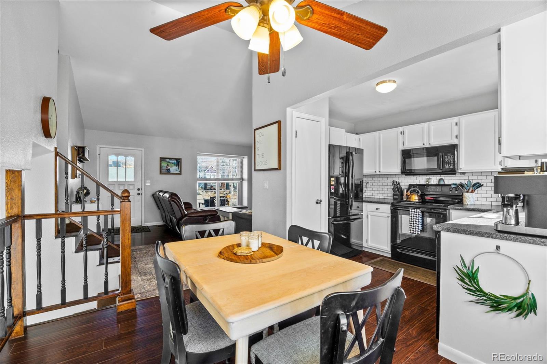
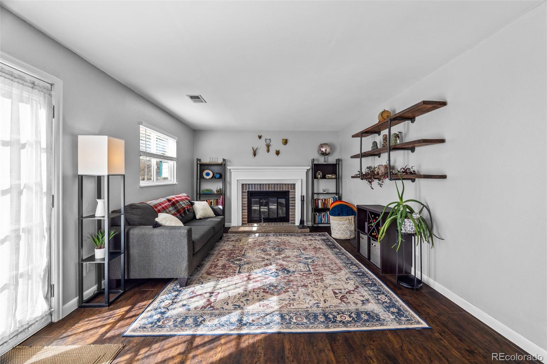
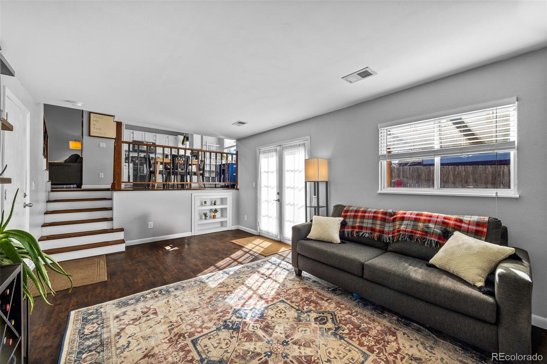
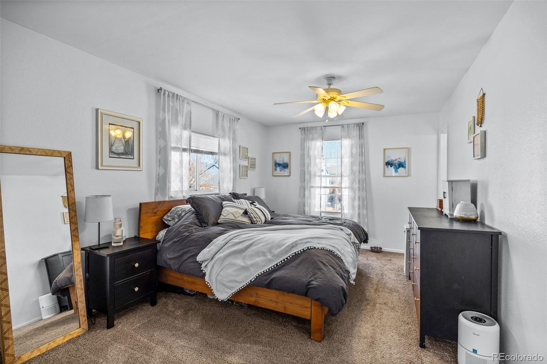
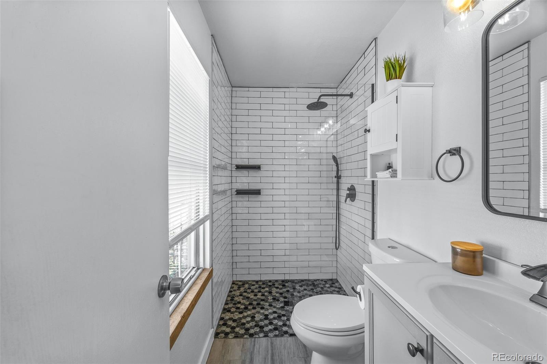
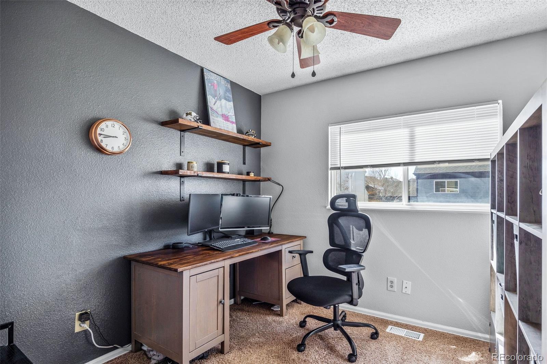
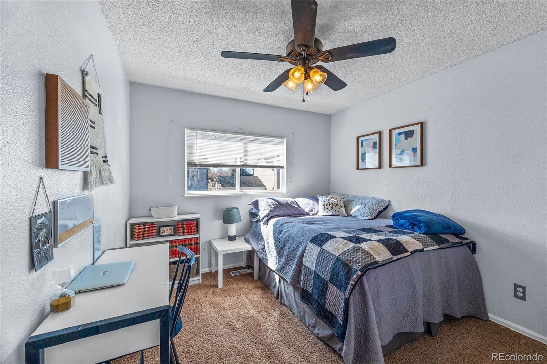
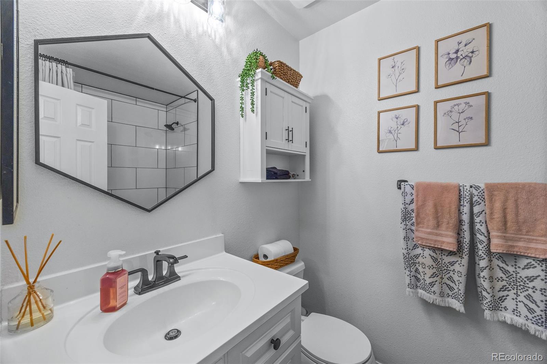
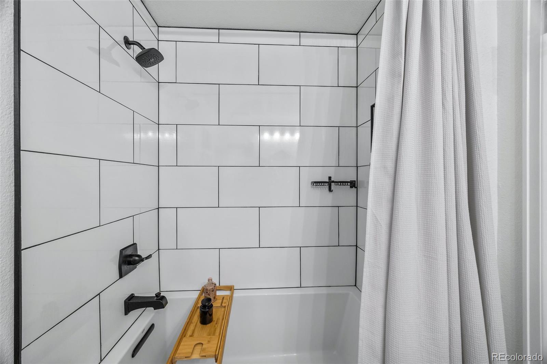
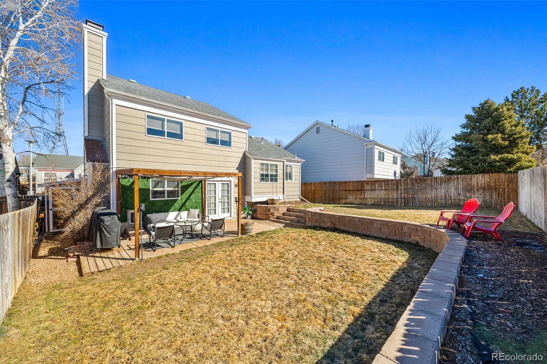
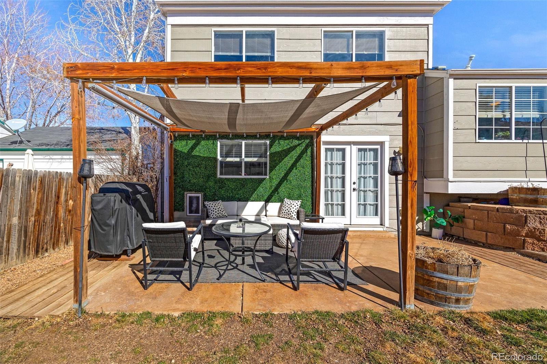
Step into this beautifully maintained 3-bed, 2-bath single-family gem in the ever-popular Seven Hills neighborhood! You're welcomed by a lovely large front living room and high ceilings that flow into the modern updated kitchen and dining space. Upstairs you will find a spacious primary bedroom with updated 3/4 en suite bathroom. Two additional upstairs bedrooms share an updated full bathroom with extra large soaking tub! Cozy up in front of the fireplace in the large lower level living room w/access to your beautifully maintained backyard, porch, and gazebo perfect for your morning cup of coffee, dinner time grilling, or sunset beverage! This home offers easy access to E-470, the Central Recreation Center, a mile away, multiple golf courses, Buckley Space Force Base, and a variety of shopping and dining options.Whether you're upsizing, downsizing, or buying your first home, this home is perfect for that next chapter!

3
beds

2
baths

1,300 Sq.Ft. LIVING AREA

5,532 Sq.Ft. lot

Christen Costin

Christen Costin

Features & Amenities

Interior

  • total bedrooms3
  • Total bathrooms2
  • full bathroom1
  • three quarter bathroom1
  • Fireplace Family Room, Wood Burning
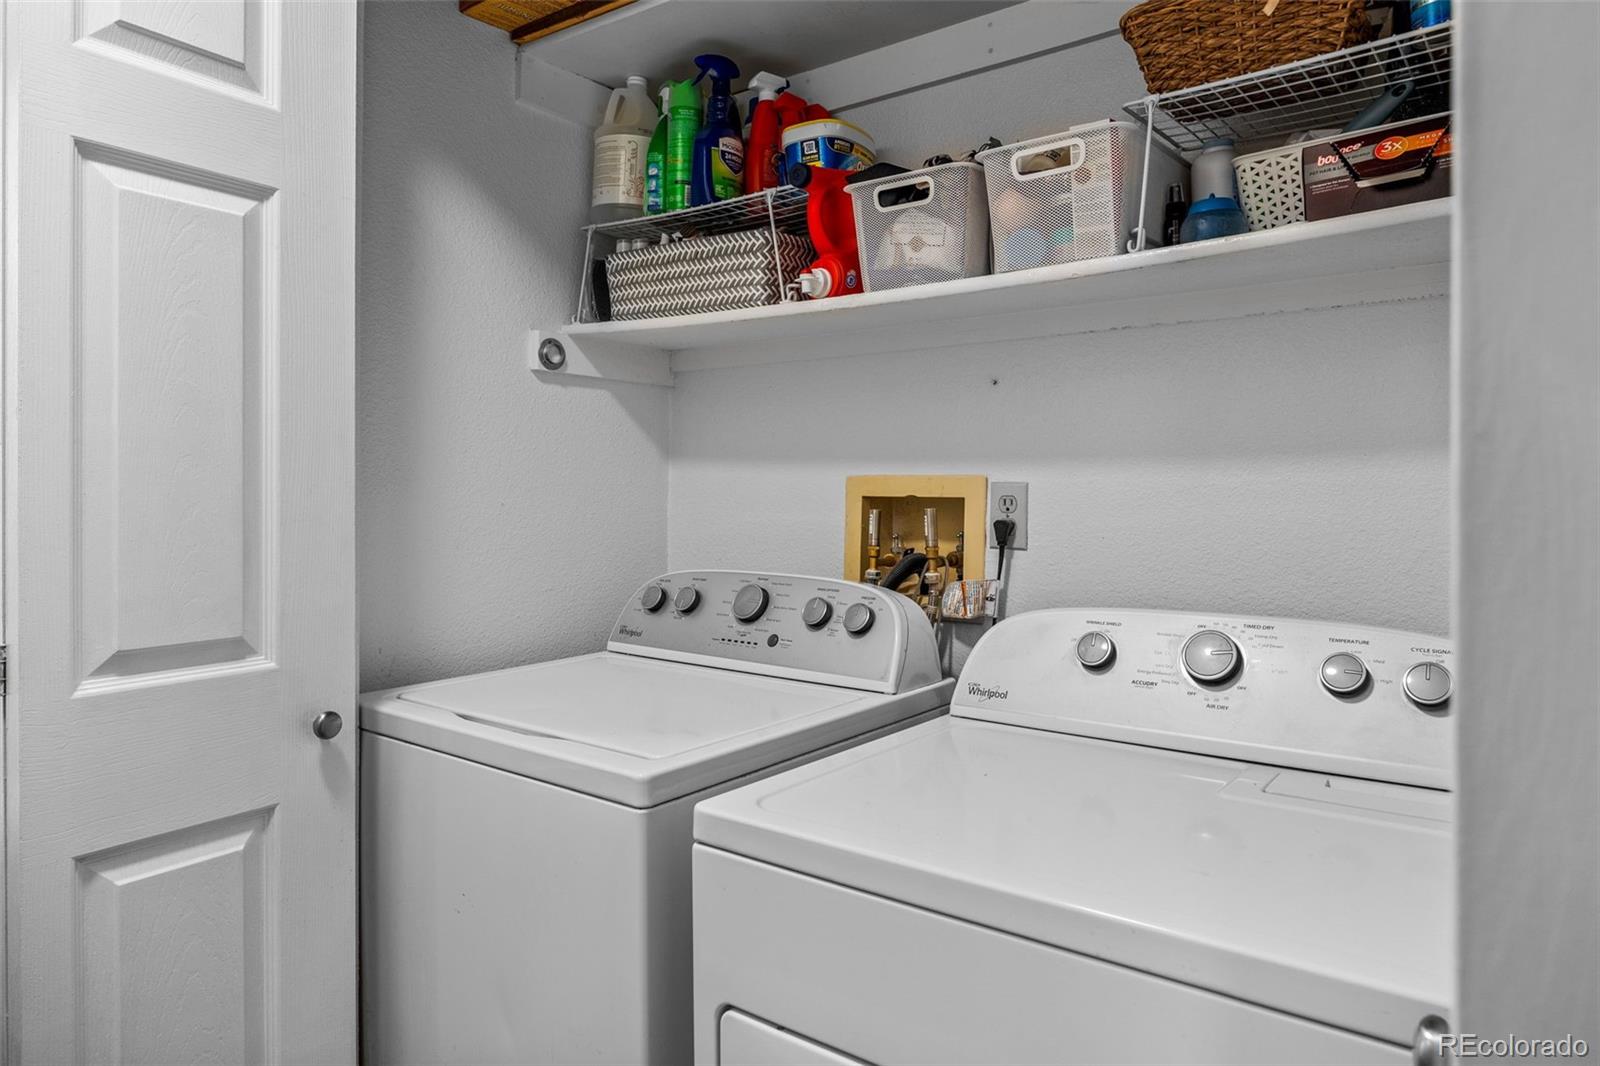
  • APPLIANCES Dishwasher, Disposal, Dryer, Range, Refrigerator, Washer

Area & Lot

  • Status Sold
  • Date Sold May 20, 2025
  • Living Area1,300 Sq.Ft.
  • Total Area1,300 Sq.Ft.
  • Lot Area5,532 Sq.Ft.
  • MLS® ID3942855
  • TypeResidential
  • YEAR BUILT1985
  • NeighborhoodDenver
  • Elementary SchoolArrowhead
  • Middle SchoolHorizon
  • High SchoolSmoky Hill
  • School DistrictCherry Creek 5

Exterior

  • STORIES3
  • Garage Space2.0
  • water SourcePublic
  • roofComposition
  • lot featuresLevel
  • HEAT TYPEForced Air
  • AIR CONDITIONINGCentral Air
  • sewerPublic Sewer

Financial

  • Sales Price$455,000
  • Real Estate Tax $2,245/yr
View Virtual Tour

Denver

Explore

Work With Us

From peak to peak, we’ve got you covered. Your Front Range real estate experts are ready when you are — let’s start your journey today.

Follow Me on Instagram