Leave a Message

Thank you for your message. We will be in touch with you shortly.

Explore Our Properties
18711 E Arkansas Place
SEE ALL PHOTOS
18711 E Arkansas Place
Sold

18711 E Arkansas Place

18711 E Arkansas Place, Aurora, CO 80017

$459,000
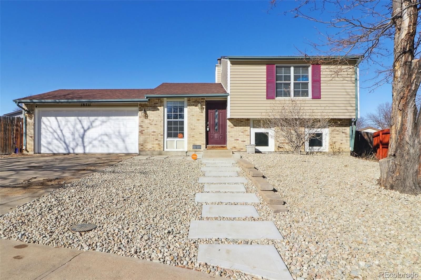
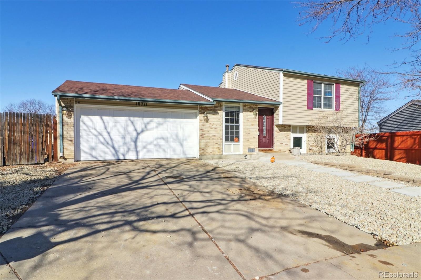
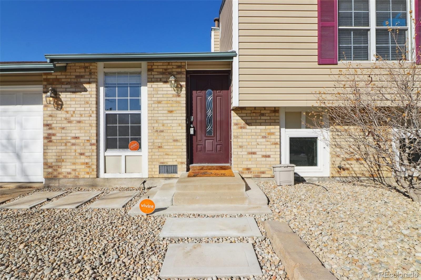
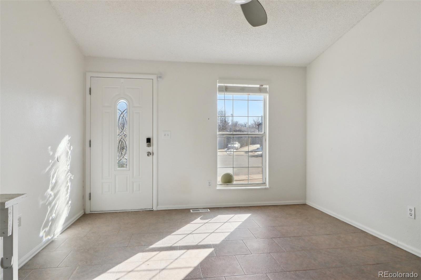
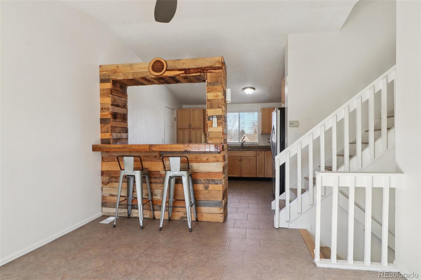
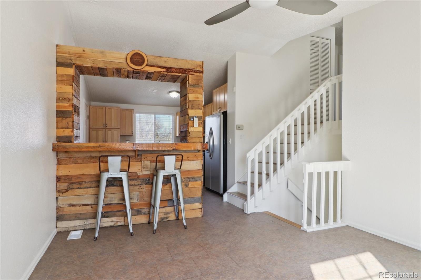
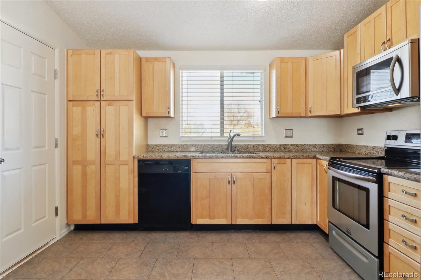
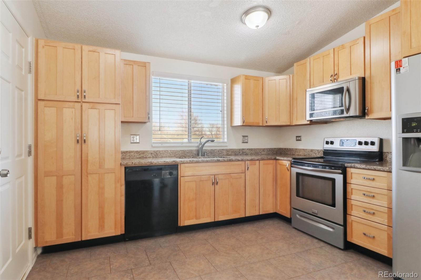
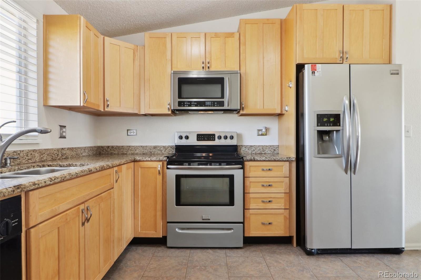
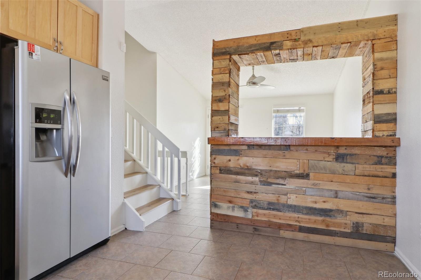
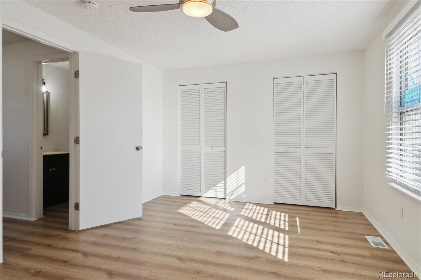
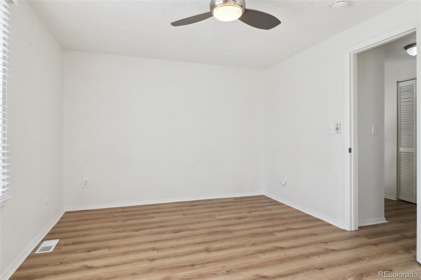
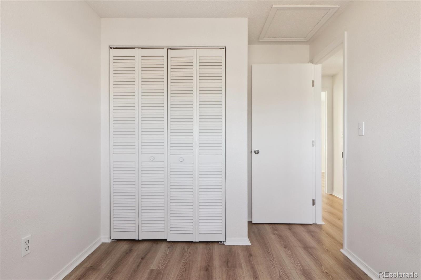
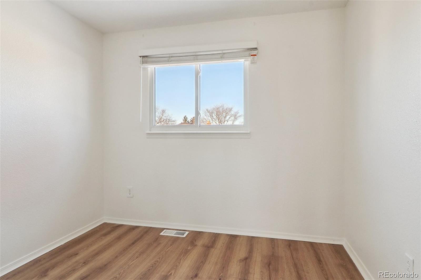
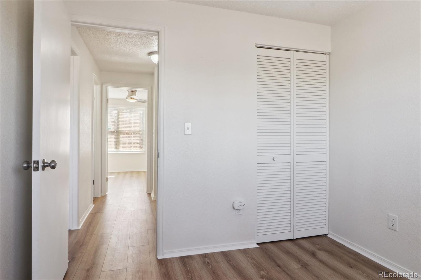
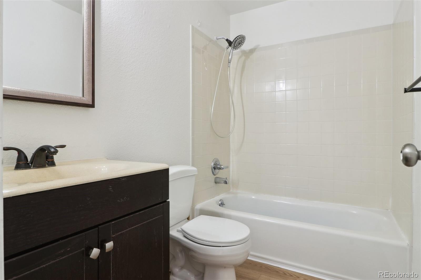
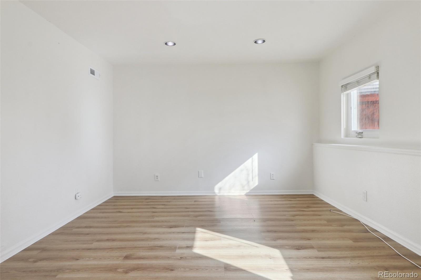
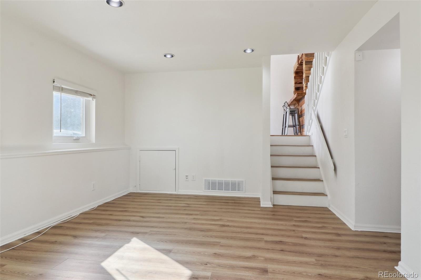
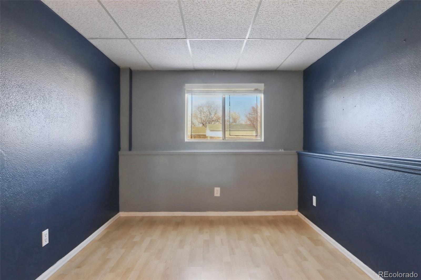
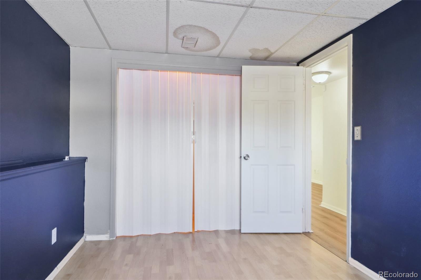
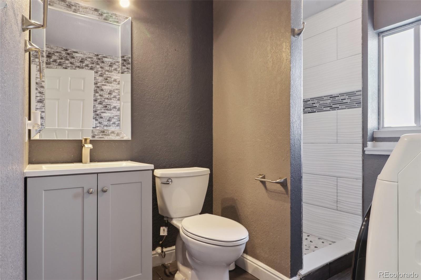
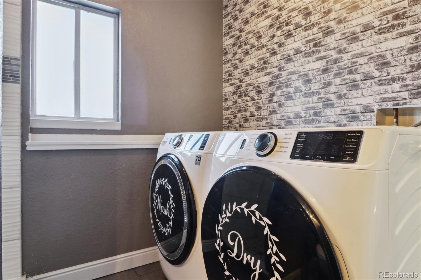
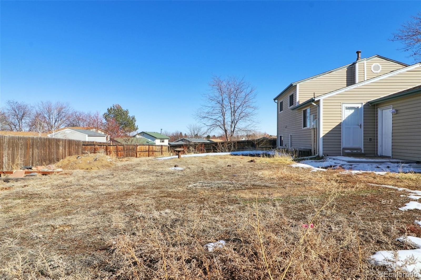
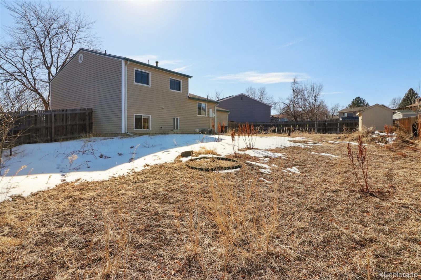
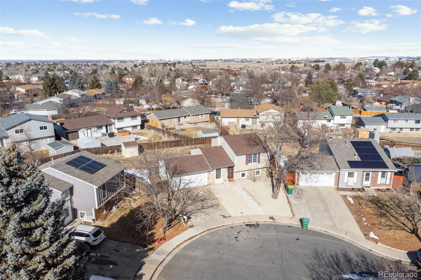
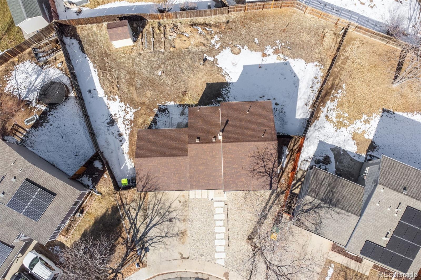
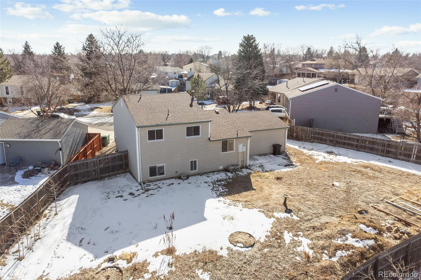
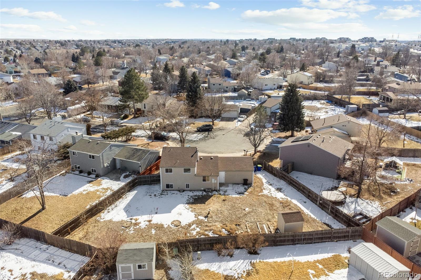
Welcome to this beautiful home nestled at the end of a cul-de-sac on a large 9,060 square foot lot with 4 bedrooms, 2 bathrooms a living room and family room as well as a two car attached garage. Located in in a mature neighborhood close to shopping, dining and entertainment. kitchen includes lots of cabinetry, granite countertops and tiled floors. All of the kitchen appliances are included as well as central a/c. Beautiful newly laminated floors. Bar divides the kitchen and living room but can be removed at Buyer's request. Very large backyard with lots of potential.

4
beds

2
baths

1,428 Sq.Ft. LIVING AREA

9,060 Sq.Ft. lot

Eric  Breckenridge

Eric Breckenridge

Features & Amenities

Interior

  • total bedrooms4
  • Total bathrooms2
  • full bathroom1
  • three quarter bathroom1
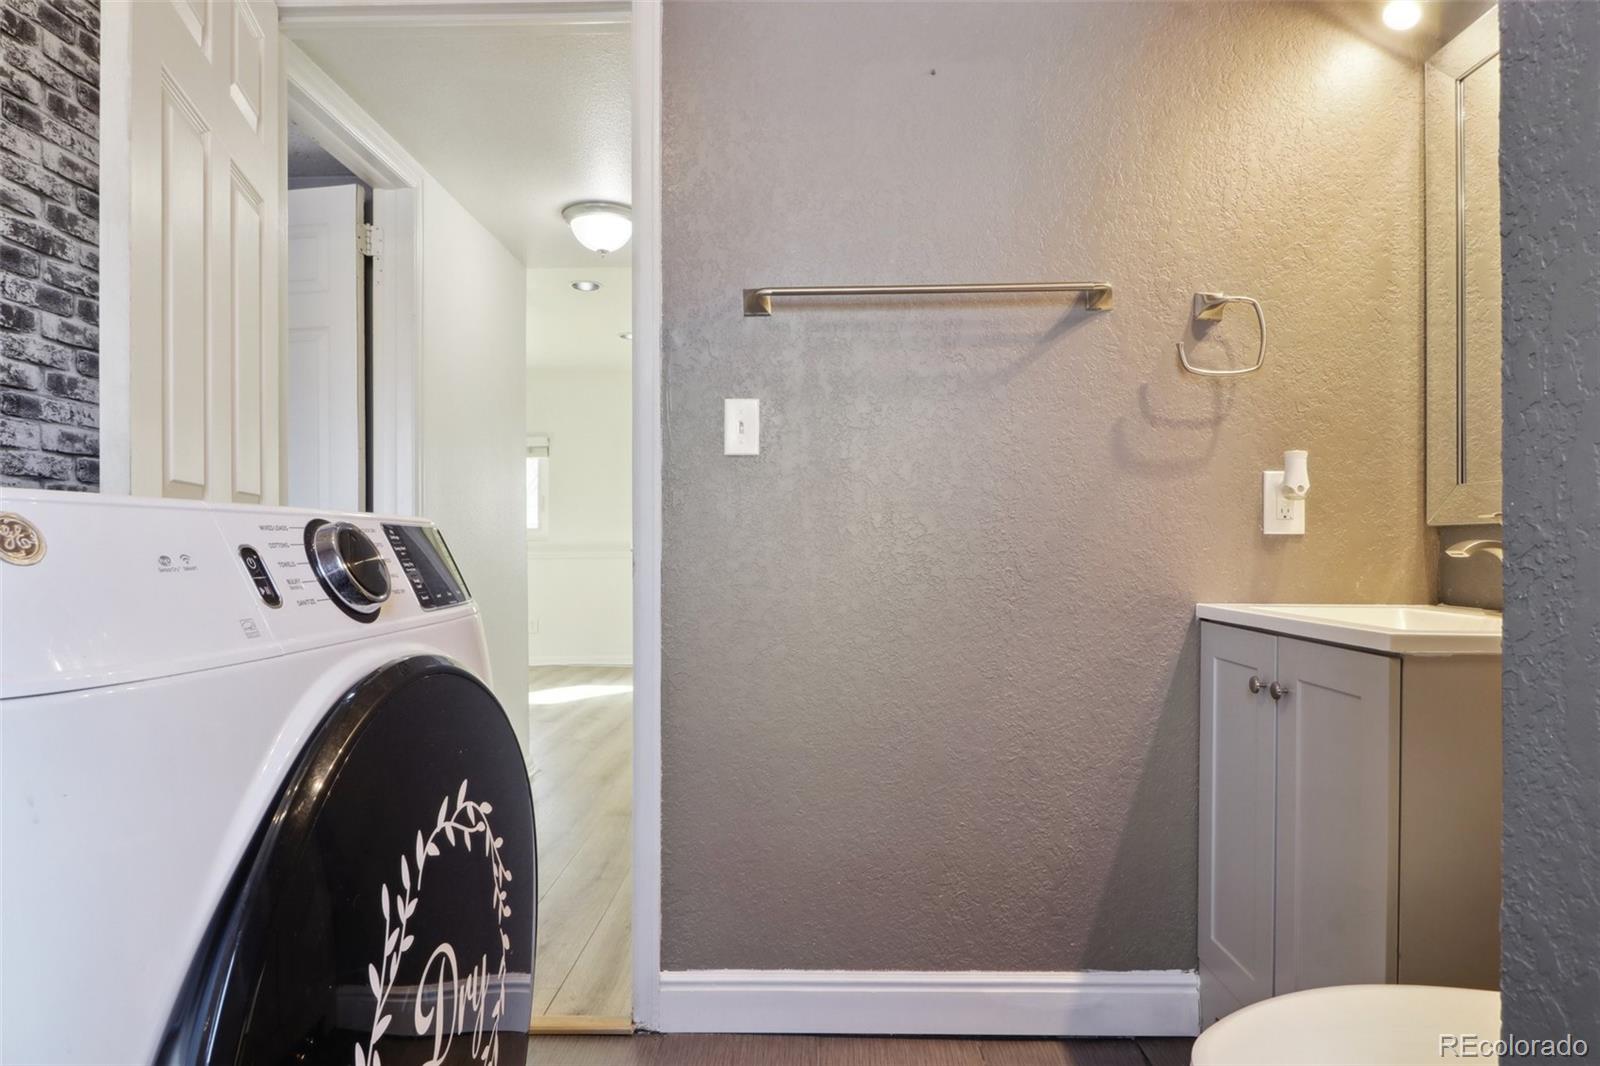
  • Laundry room In Unit
  • Flooring Laminate, Tile
  • APPLIANCES Dishwasher, Disposal, Microwave, Range, Refrigerator
  • other interior Features Ceiling Fan(s), Granite Counters, Vaulted Ceiling(s)

Area & Lot

  • Status Sold
  • Date Sold March 3, 2025
  • Living Area1,428 Sq.Ft.
  • Total Area1,428 Sq.Ft.
  • Lot Area9,060 Sq.Ft.
  • MLS® ID1674196
  • TypeResidential
  • YEAR BUILT1982
  • NeighborhoodDenver
  • Elementary SchoolSide Creek
  • Middle SchoolMrachek
  • High SchoolRangeview
  • School DistrictAdams-Arapahoe 28J

Exterior

  • STORIES3
  • Garage Space2.0
  • water SourcePublic
  • utilitiesElectricity Connected, Natural Gas Connected
  • roofComposition
  • lot featuresCul-De-Sac, Level
  • HEAT TYPEForced Air
  • AIR CONDITIONINGCentral Air
  • sewerPublic Sewer
  • SubstructureSlab
  • security FeaturesCarbon Monoxide Detector(s), Smoke Detector(s)

Financial

  • Sales Price$459,000
  • Real Estate Tax $2,620/yr
  • Zoning RES
View Virtual Tour

Denver

Explore

Work With Us

From peak to peak, we’ve got you covered. Your Front Range real estate experts are ready when you are — let’s start your journey today.

Follow Me on Instagram