Leave a Message

Thank you for your message. We will be in touch with you shortly.

Explore Our Properties
15700 E Jamison Drive Unit: 1-307
SEE ALL PHOTOS
15700 E Jamison Drive Unit: 1-307
Sold

15700 E Jamison Drive Unit: 1-307

15700 E Jamison Drive Unit: 1-307, Englewood, CO 80112

$340,000
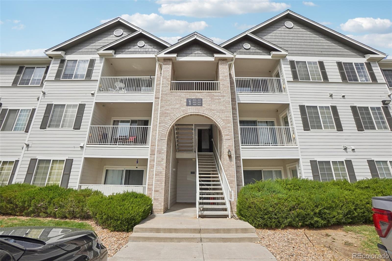
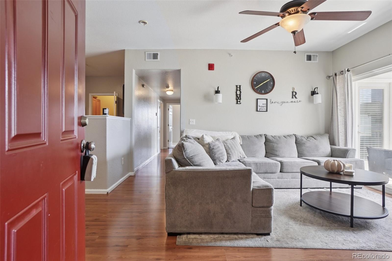
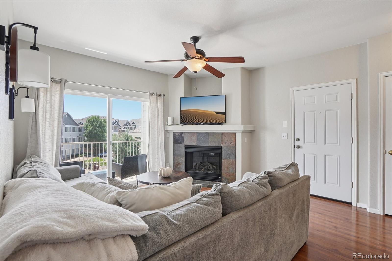
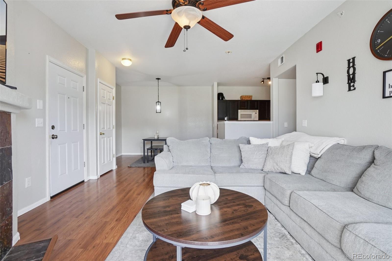
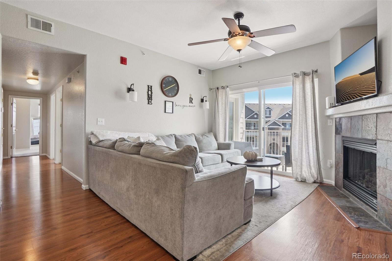
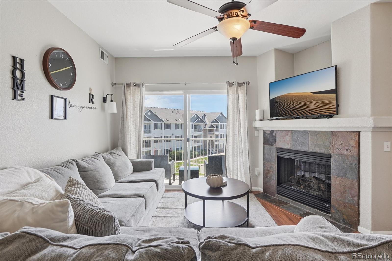
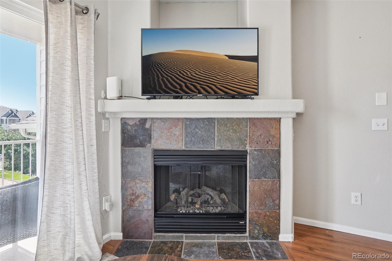
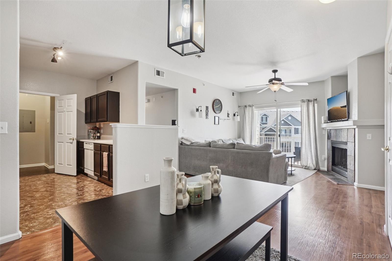
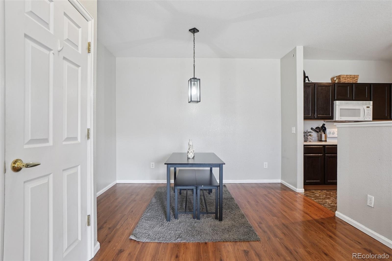
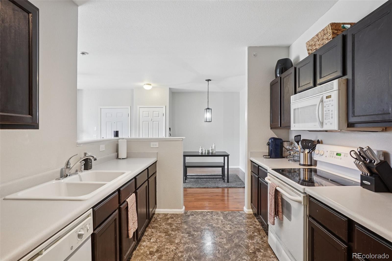
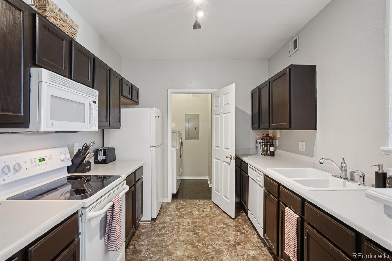
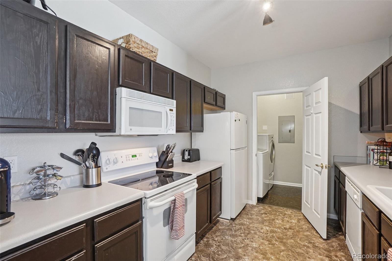
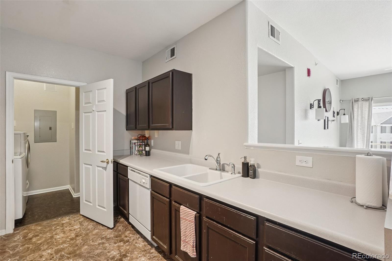
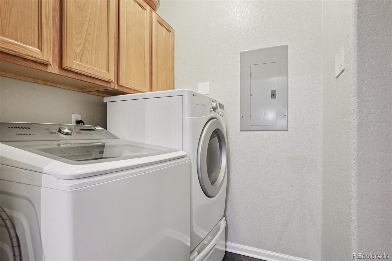
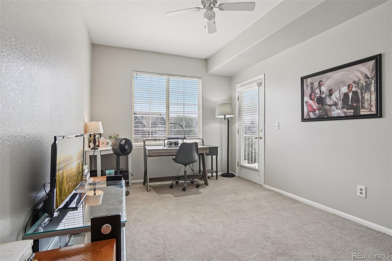
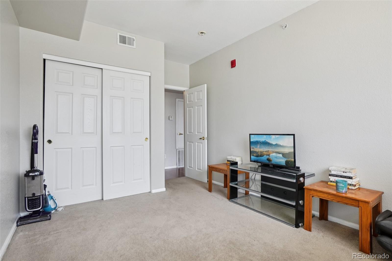
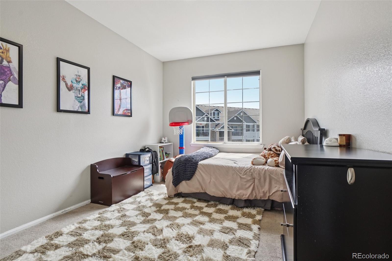
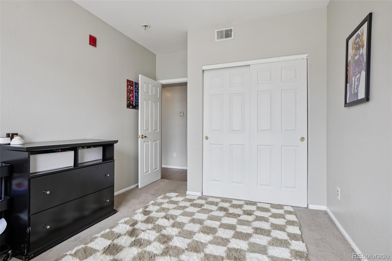
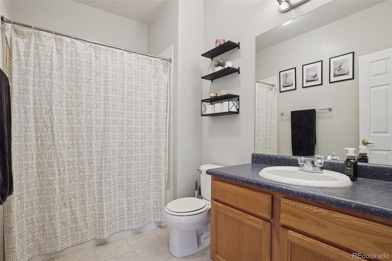
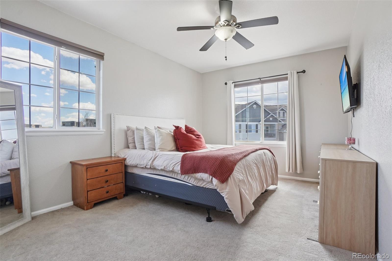
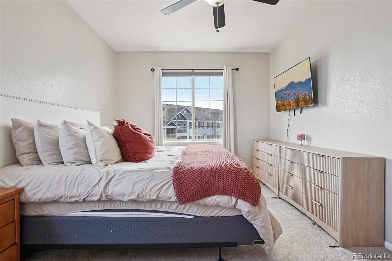
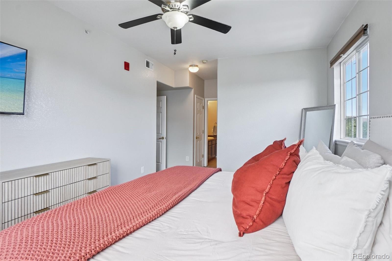
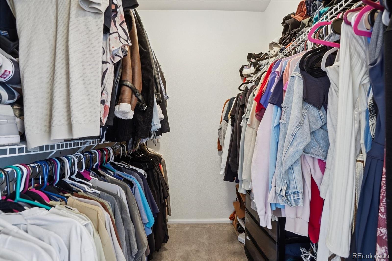
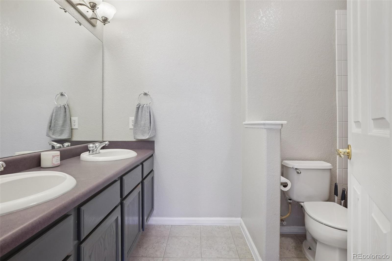
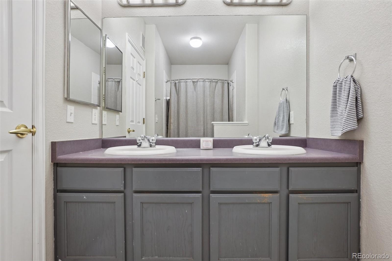
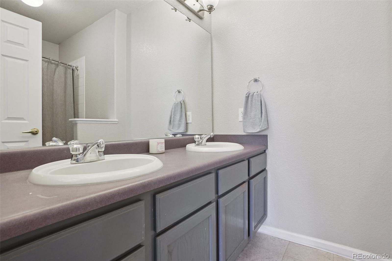
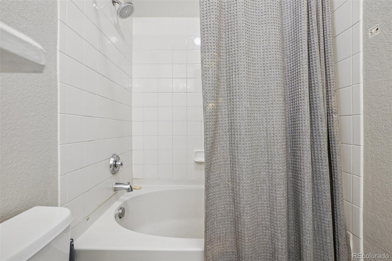
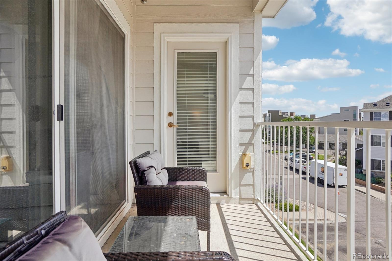
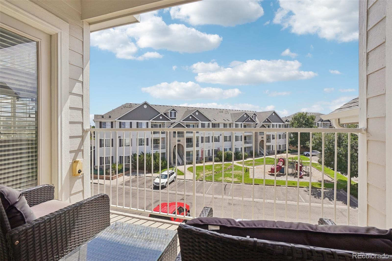
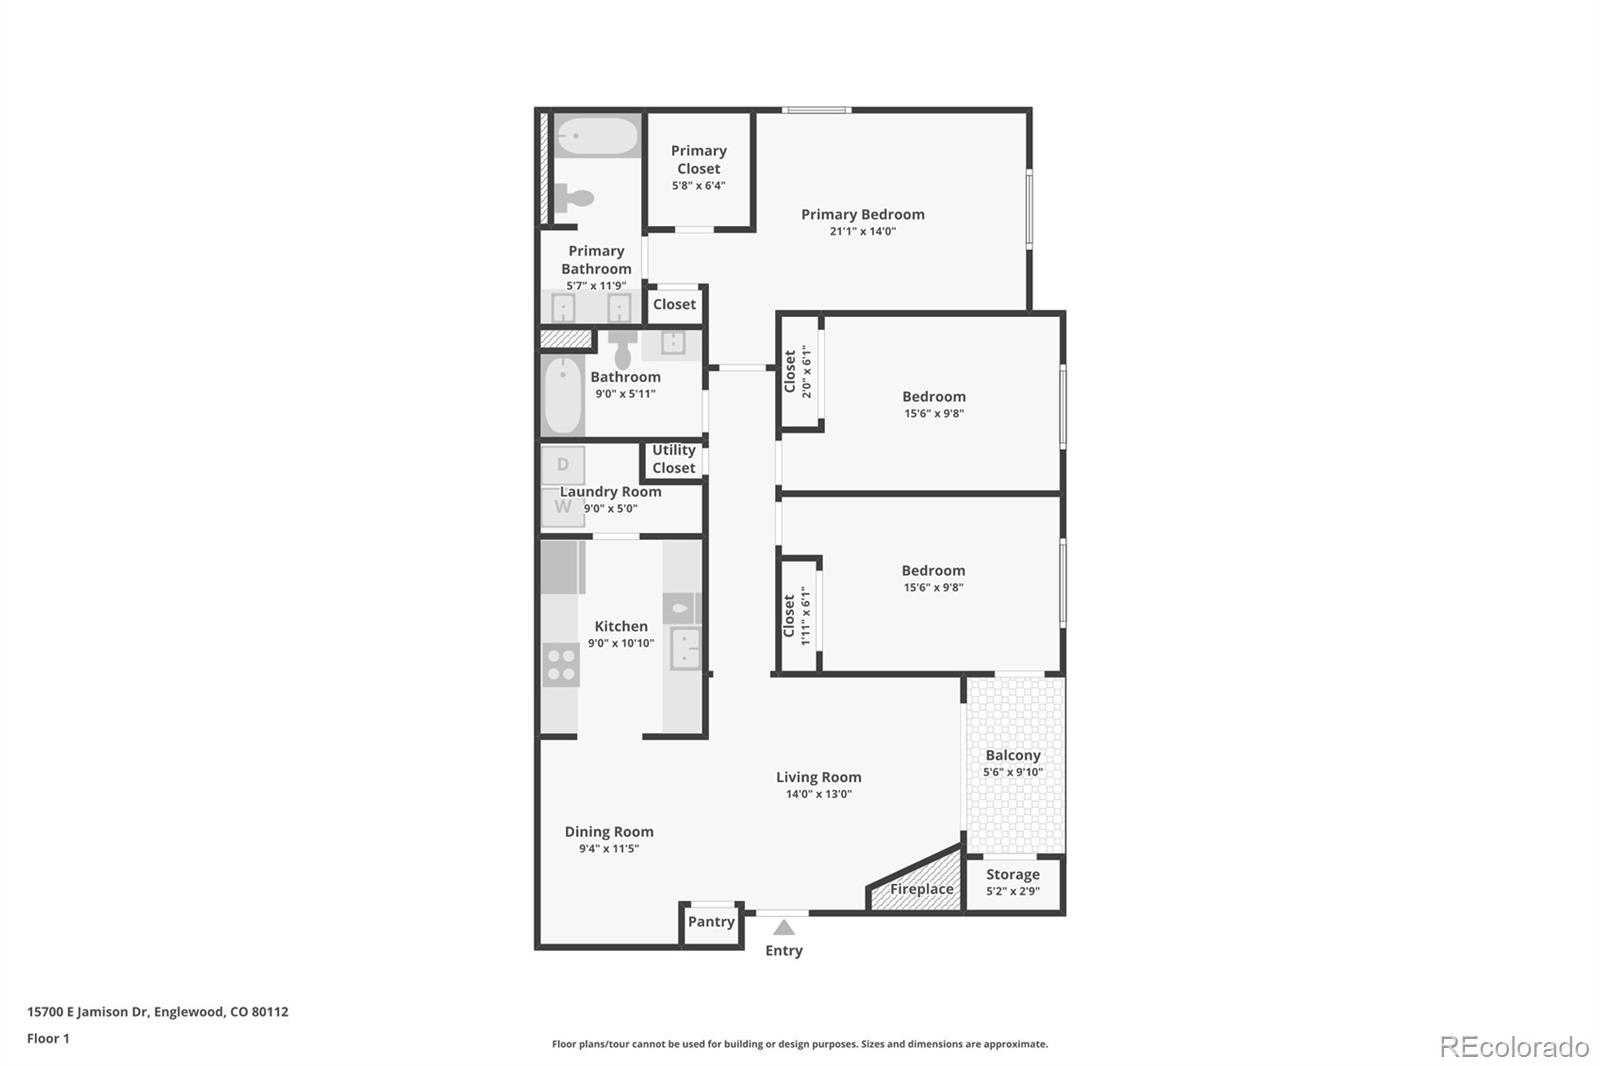
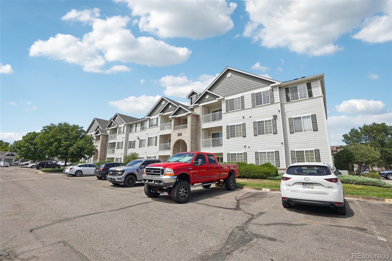
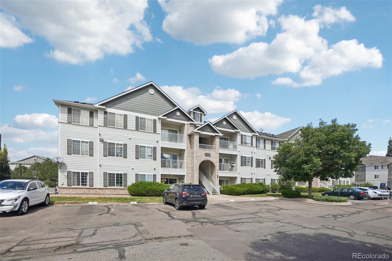
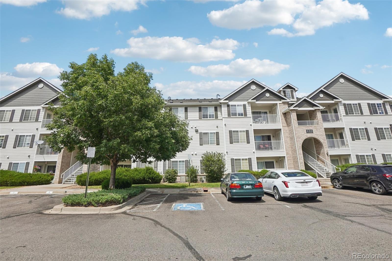
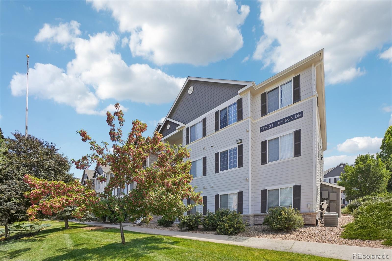
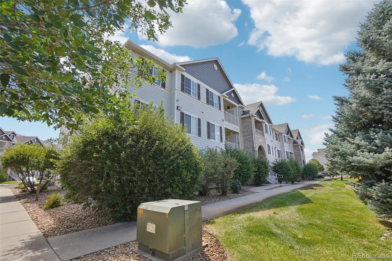
Your next home inside Savannah condos is here. This well maintained three bedroom, two bathroom top floor unit delivers exactly what you've been looking for. An abundance of natural light meets you in every room of this South facing unit. Your oversized primary suite awaits at the end of a long day with a walk in closet, dual sink vanity and bathtub. Entertaining guests has never been easier in a condo with a wide open living room, dining room, and connected balcony that faces Southwest and connected storage unit. In the living room you can relax with the heat and ambiance of a fireplace. The large galley kitchen opens to the living and dining rooms so you can enjoy your time preparing meals while feeling connected to the rest of the unit. Washer and dryer are included in the sale. Buyers may be able to qualify for a 5.75% interest rate through seller's preferred home lender. Buyers and Brokers are encouraged to call Listing Broker prior to submitting an offer. All information is deemed reliable but not guaranteed. Buyers and Brokers must conduct their own due diligence.

3
beds

2
baths

1,291 Sq.Ft. LIVING AREA

457 Sq.Ft. lot

Eric  Breckenridge

Eric Breckenridge

Features & Amenities

Interior

  • total bedrooms3
  • Total bathrooms2
  • full bathrooms2
  • Laundry room In Unit
  • Flooring Carpet, Laminate
  • Fireplace Electric, Insert, Living Room
  • APPLIANCES Dishwasher, Disposal, Dryer, Microwave, Oven, Refrigerator, Washer
  • other interior Features Breakfast Bar, High Ceilings, High Speed Internet, Laminate Counters, No Stairs, Pantry, Primary Suite, Walk-In Closet(s)

Area & Lot

  • Status Sold
  • Date Sold November 3, 2025
  • Living Area1,291 Sq.Ft.
  • Total Area1,291 Sq.Ft.
  • Lot Area457 Sq.Ft.
  • MLS® ID4542004
  • TypeCondo
  • YEAR BUILT2004
  • View DescriptionMountain(s)
  • Elementary SchoolRed Hawk Ridge
  • Middle SchoolLiberty
  • High SchoolGrandview
  • School DistrictCherry Creek 5

Exterior

  • STORIES1
  • Garage Space1.0
  • water SourcePublic
  • utilitiesCable Available, Electricity Connected, Internet Access (Wired), Natural Gas Connected
  • PoolOutdoor Pool
  • roofComposition
  • HEAT TYPEForced Air
  • AIR CONDITIONINGCentral Air
  • sewerPublic Sewer
  • HOA AmenitiesClubhouse, Fitness Center, Gated, Parking, Playground, Pool, Spa/Hot Tub
  • security FeaturesSecured Garage/Parking
  • other exterior FeaturesBalcony, Barbecue, Dog Run, Playground

Financial

  • Sales Price$340,000
  • Real Estate Tax $2,319/yr
  • HOA $461/mo
View Virtual Tour

Work With Us

From peak to peak, we’ve got you covered. Your Front Range real estate experts are ready when you are — let’s start your journey today.

Follow Me on Instagram