Leave a Message

Thank you for your message. We will be in touch with you shortly.

Explore Our Properties
15067 Andrews Drive
15067 Andrews Drive
15067 Andrews Drive
15067 Andrews Drive
15067 Andrews Drive
15067 Andrews Drive
15067 Andrews Drive
15067 Andrews Drive
15067 Andrews Drive
15067 Andrews Drive
15067 Andrews Drive
15067 Andrews Drive
15067 Andrews Drive
15067 Andrews Drive
15067 Andrews Drive
15067 Andrews Drive
15067 Andrews Drive
15067 Andrews Drive
15067 Andrews Drive
15067 Andrews Drive
15067 Andrews Drive
15067 Andrews Drive
15067 Andrews Drive
15067 Andrews Drive
15067 Andrews Drive
15067 Andrews Drive
15067 Andrews Drive
15067 Andrews Drive
15067 Andrews Drive
15067 Andrews Drive
15067 Andrews Drive
15067 Andrews Drive
15067 Andrews Drive
15067 Andrews Drive
15067 Andrews Drive
15067 Andrews Drive
15067 Andrews Drive
15067 Andrews Drive
SEE ALL PHOTOS
15067 Andrews Drive
15067 Andrews Drive
15067 Andrews Drive
15067 Andrews Drive
15067 Andrews Drive
15067 Andrews Drive
15067 Andrews Drive
15067 Andrews Drive
15067 Andrews Drive
15067 Andrews Drive
15067 Andrews Drive
15067 Andrews Drive
15067 Andrews Drive
15067 Andrews Drive
15067 Andrews Drive
15067 Andrews Drive
15067 Andrews Drive
15067 Andrews Drive
15067 Andrews Drive
15067 Andrews Drive
15067 Andrews Drive
15067 Andrews Drive
15067 Andrews Drive
15067 Andrews Drive
15067 Andrews Drive
15067 Andrews Drive
15067 Andrews Drive
15067 Andrews Drive
15067 Andrews Drive
15067 Andrews Drive
15067 Andrews Drive
15067 Andrews Drive
15067 Andrews Drive
15067 Andrews Drive
15067 Andrews Drive
15067 Andrews Drive
15067 Andrews Drive
15067 Andrews Drive
Sold

15067 Andrews Drive

15067 Andrews Drive, Denver, CO 80239

$465,000
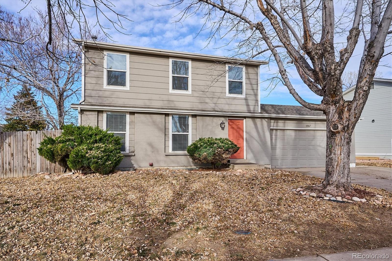
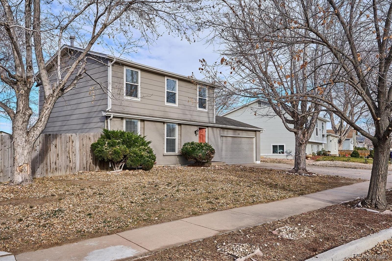
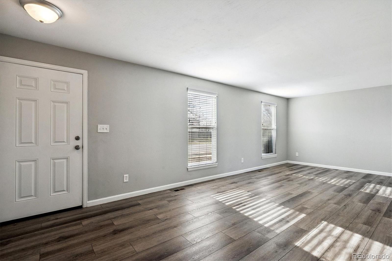
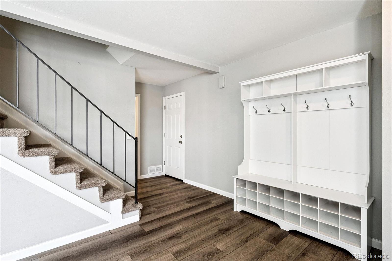
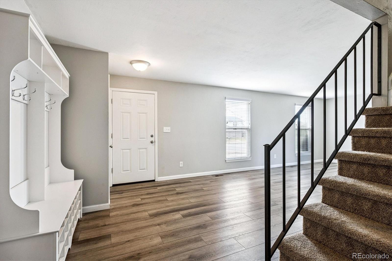
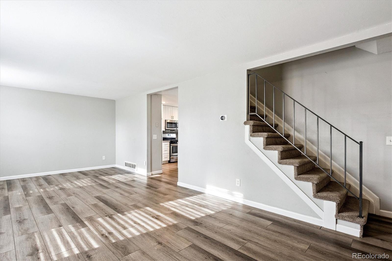
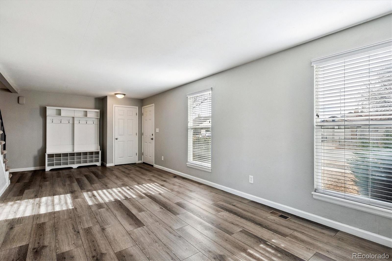
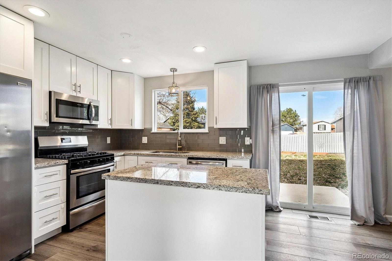
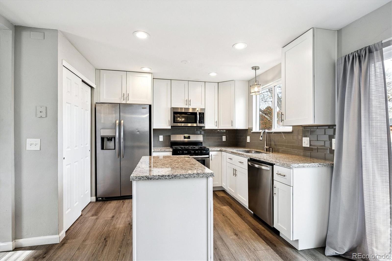
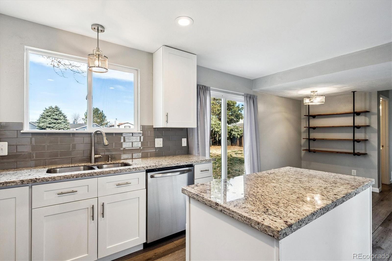
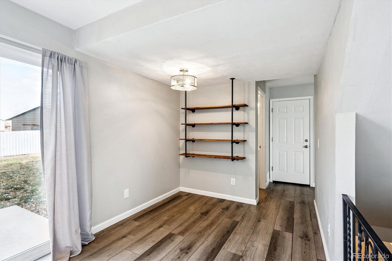
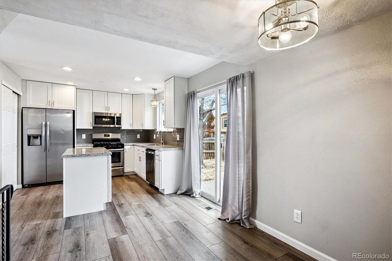
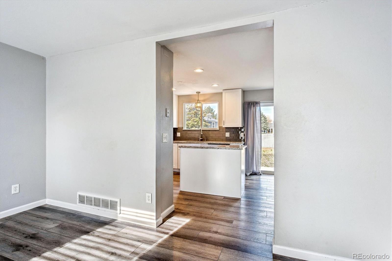
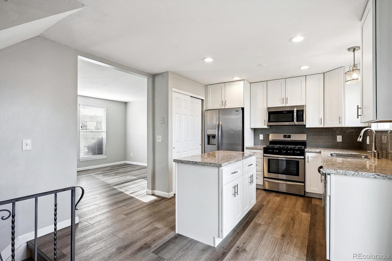
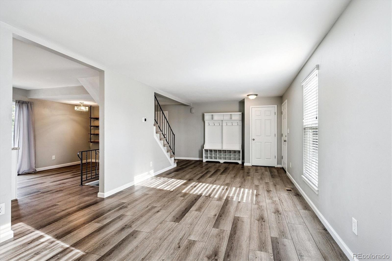
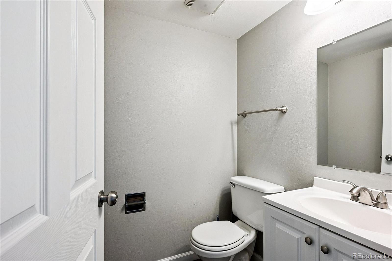
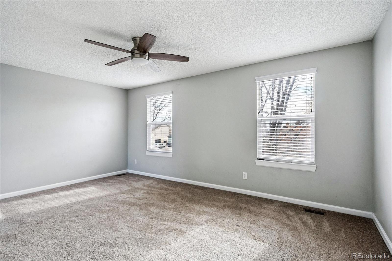
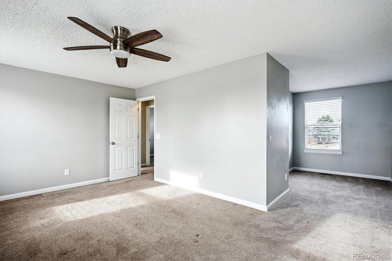
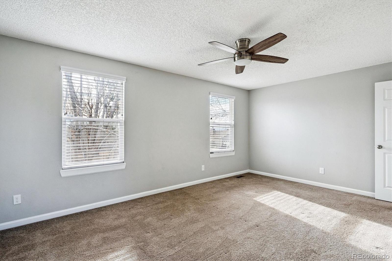
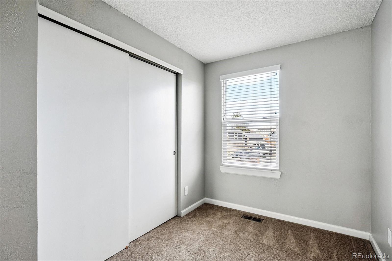
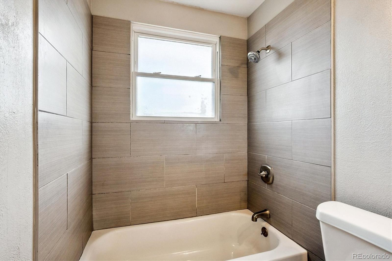
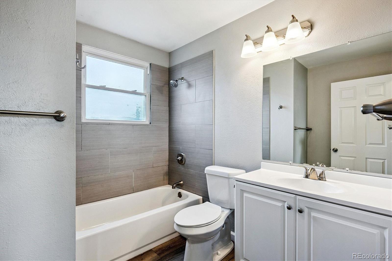
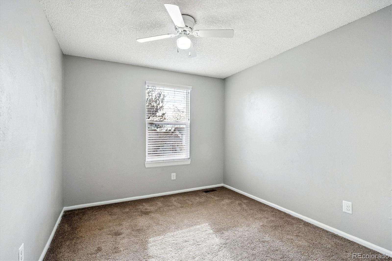
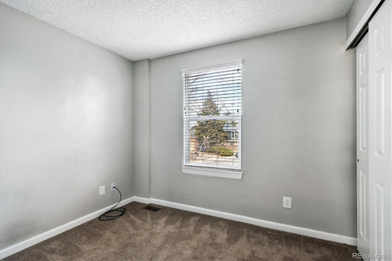
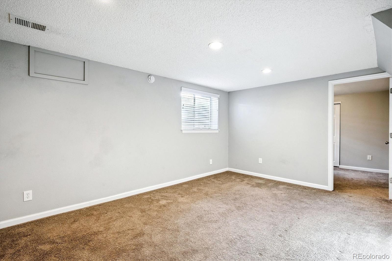
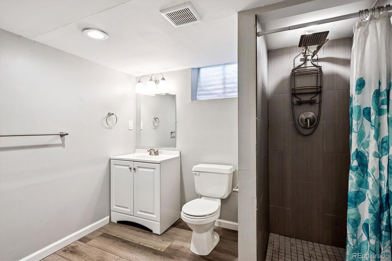
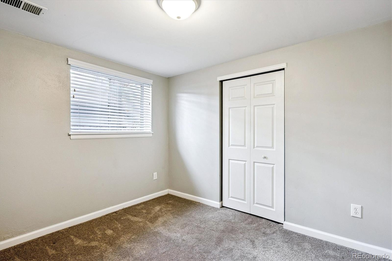
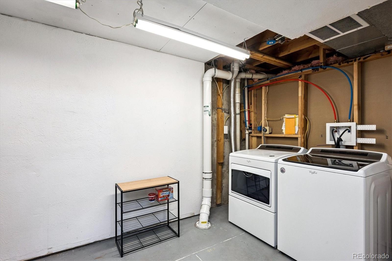
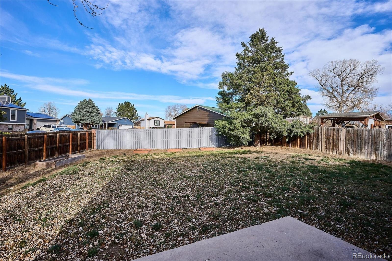
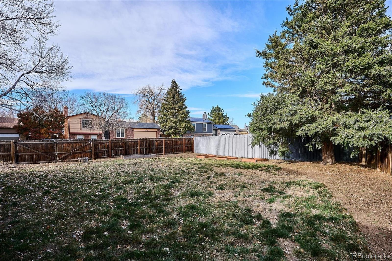
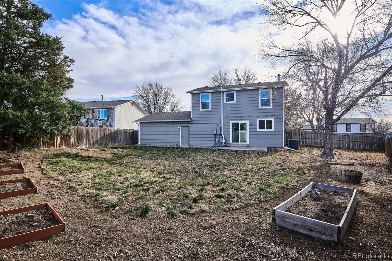
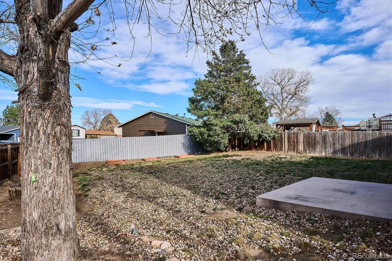
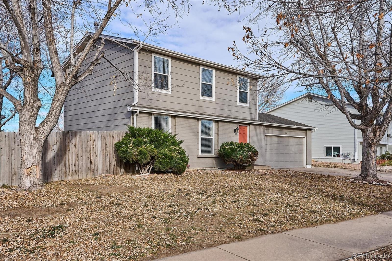
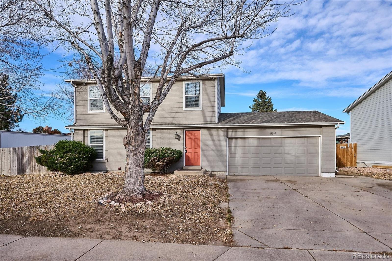
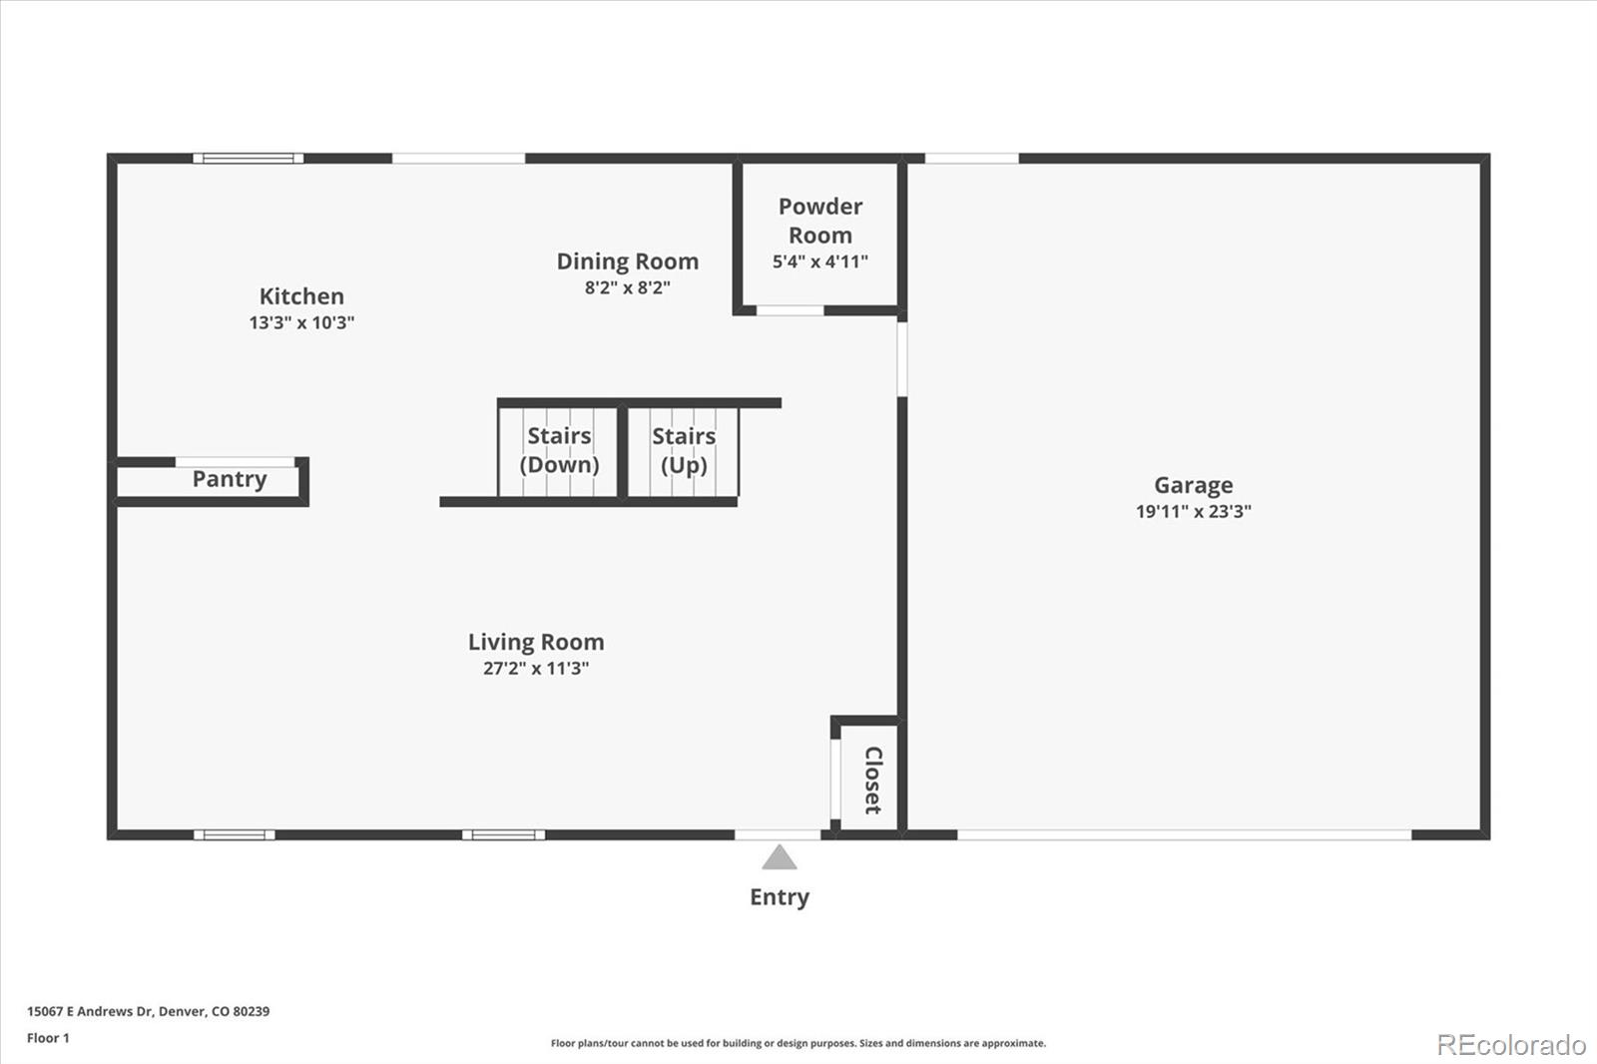
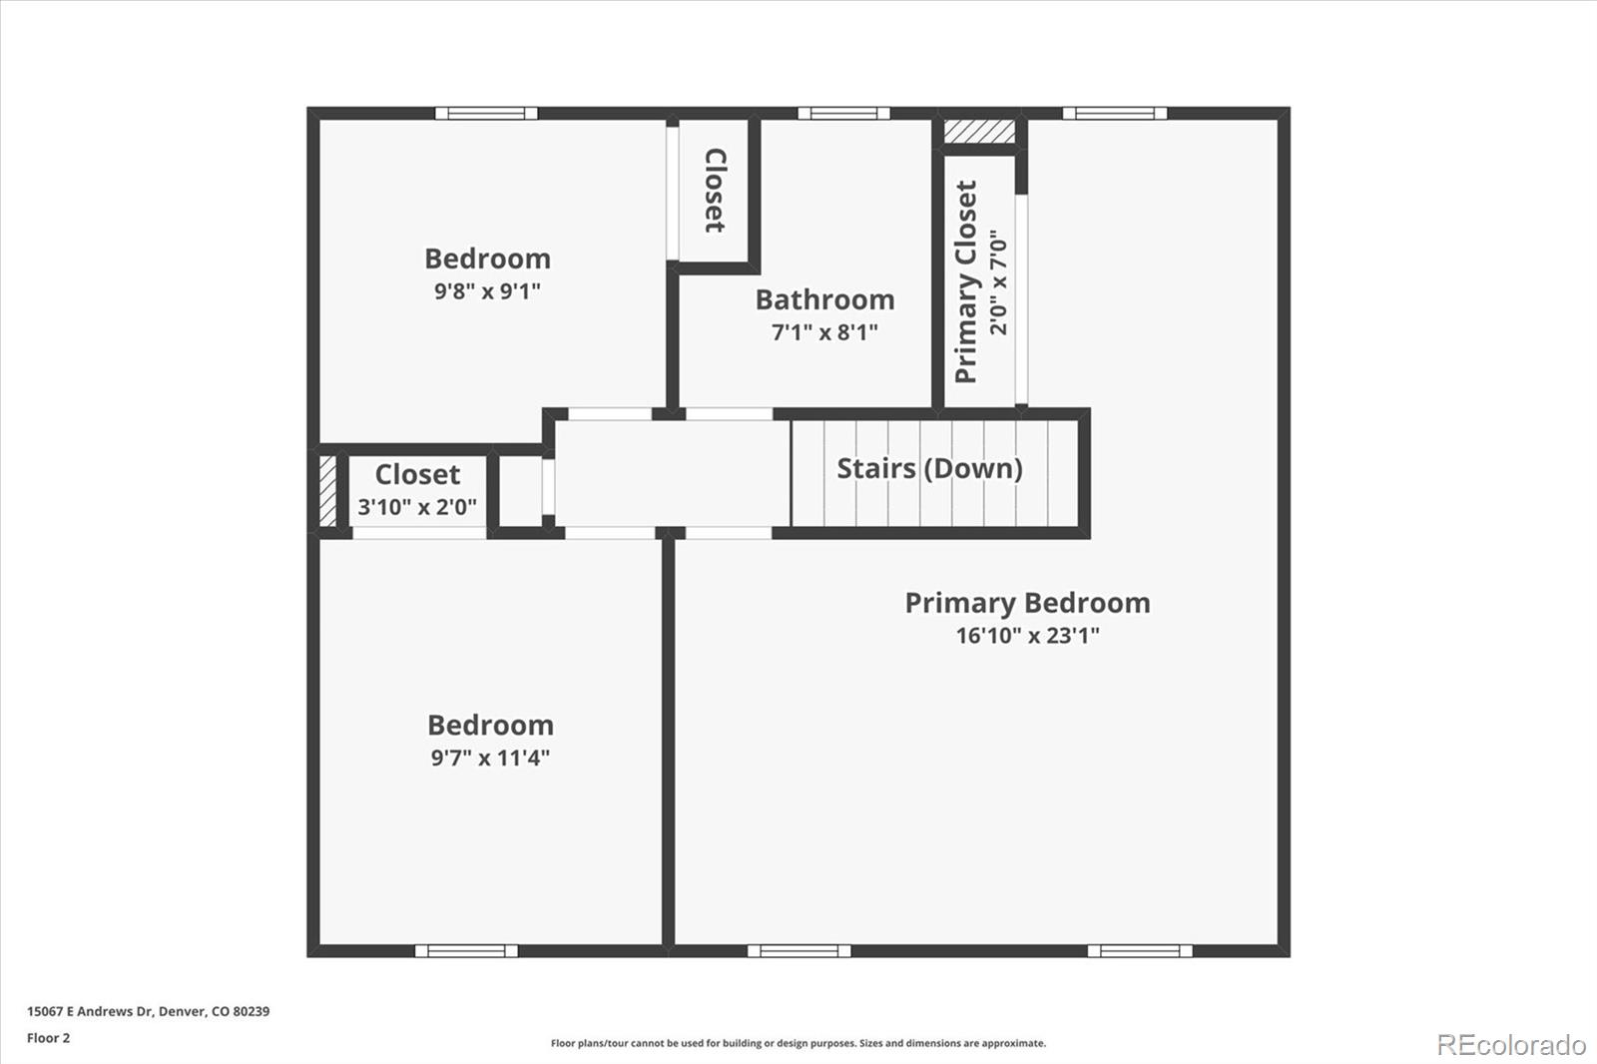
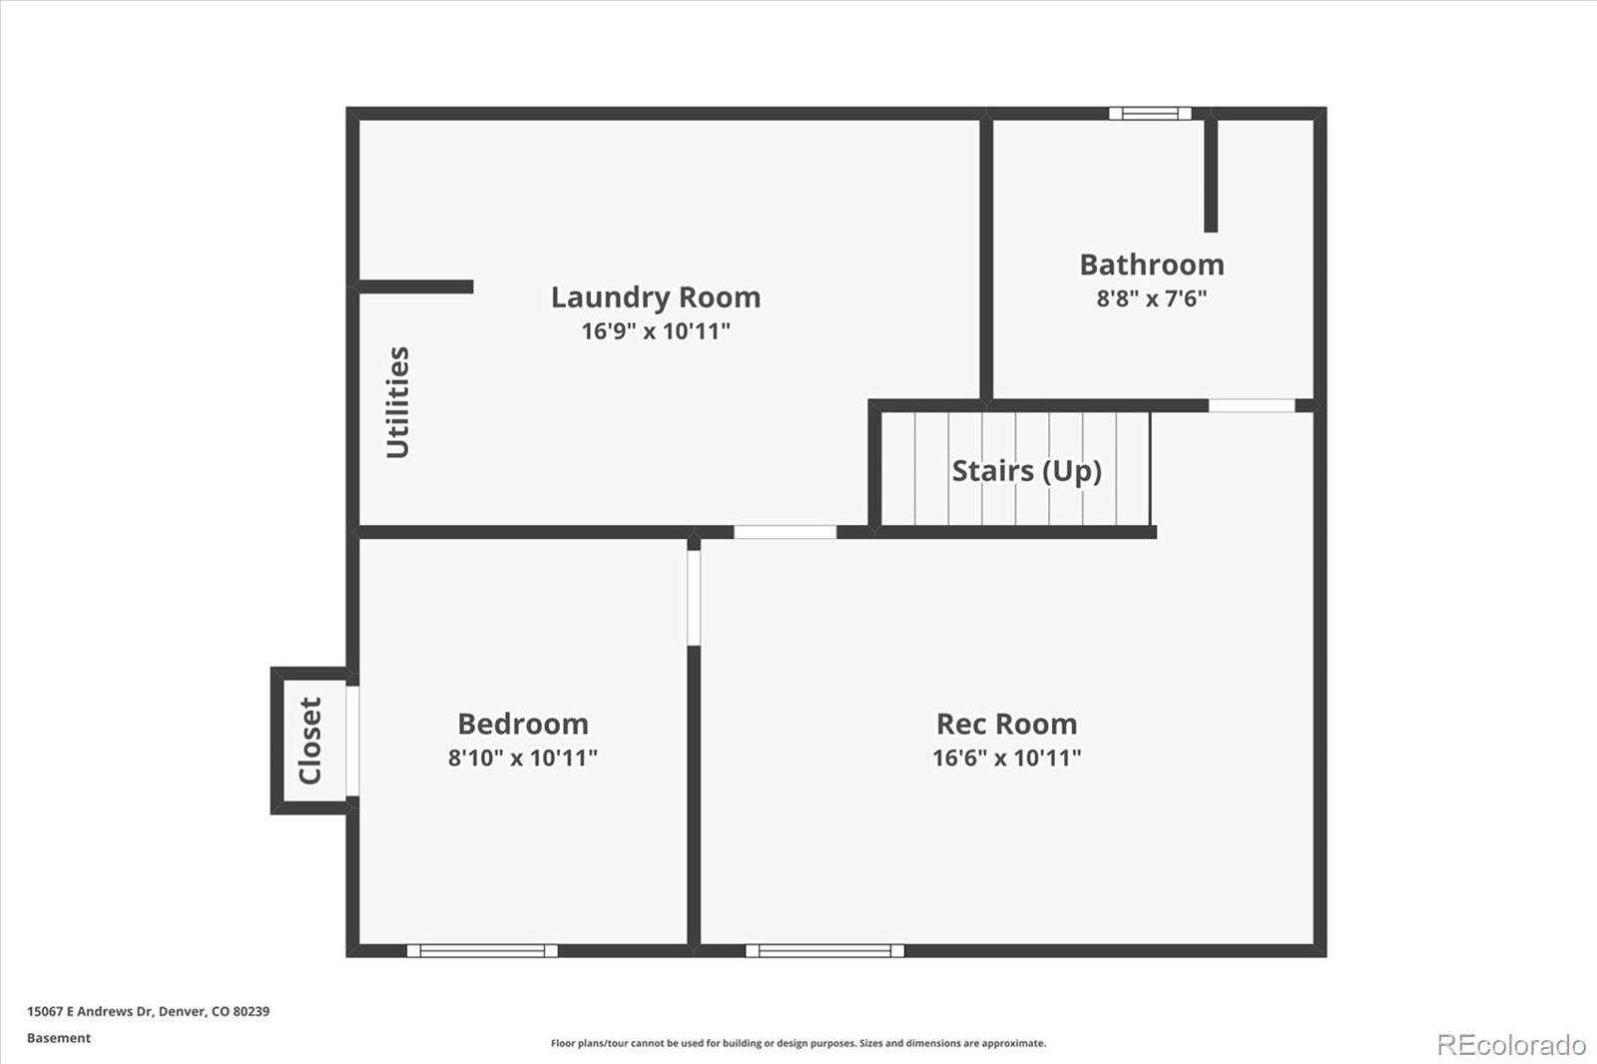
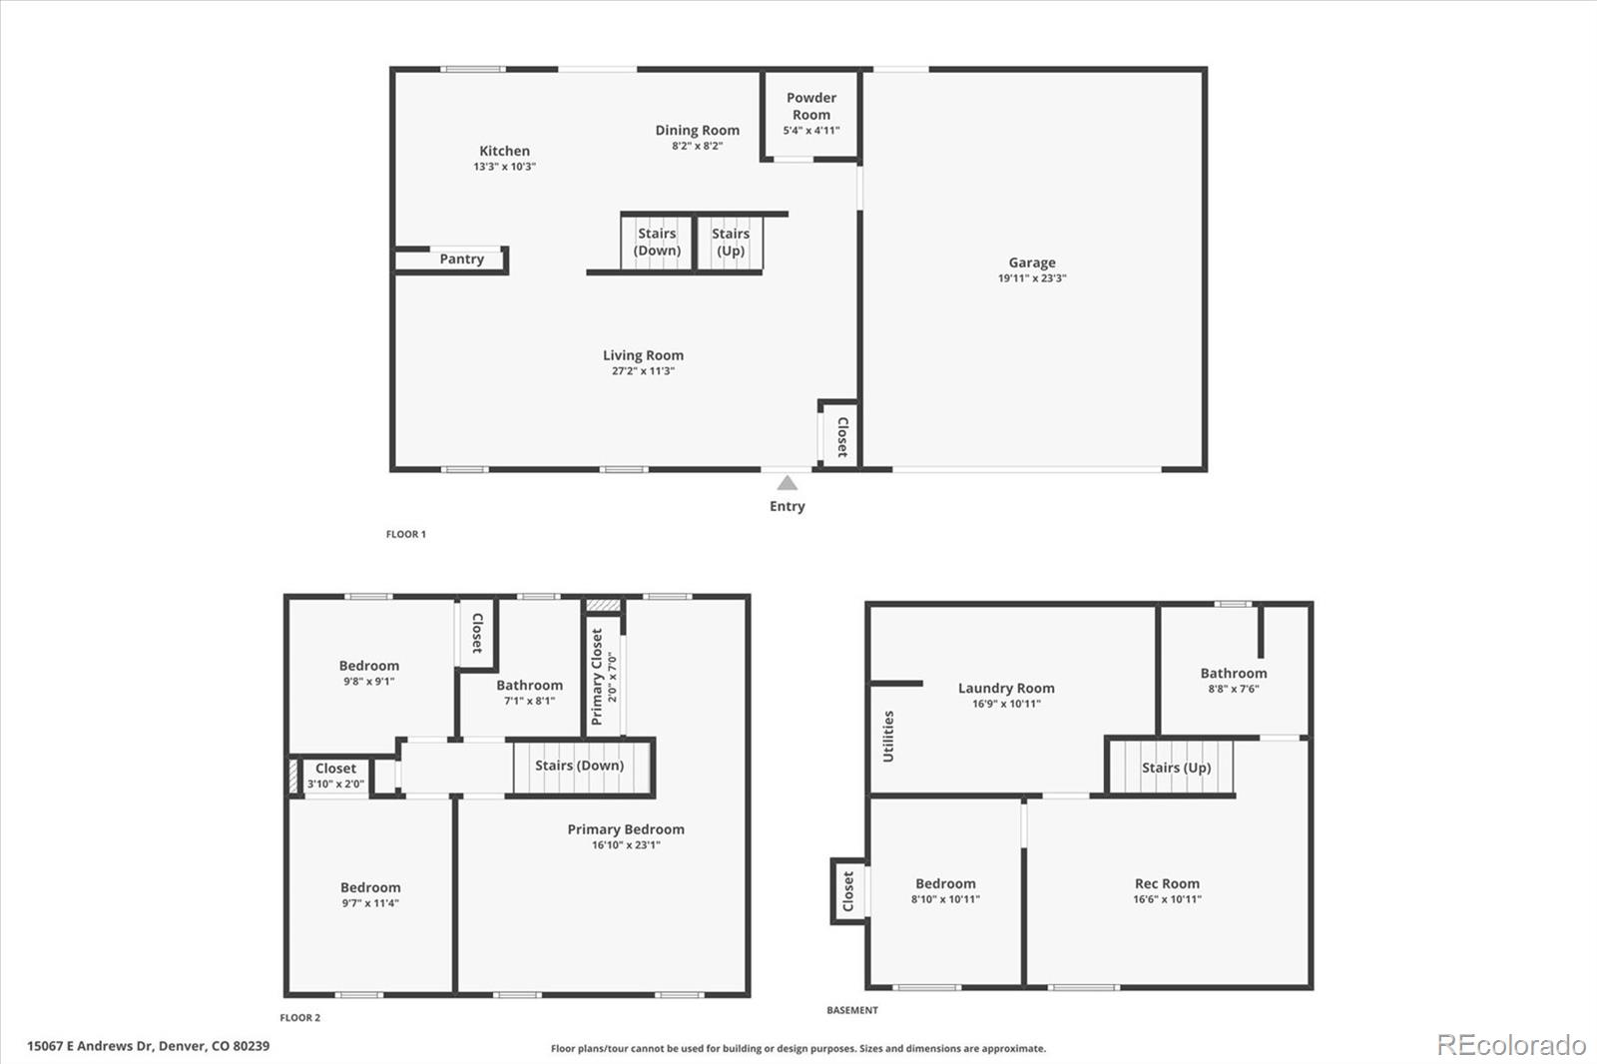
Clean, updated, and ready for you. Newer appliances, newer fixtures, newer flooring, newer paint & more! Situated on 1/5-acre corner lot, this darling home is ready for immediate possession. Upon walking up to the front steps, the home welcomes you in with great natural light! The living room features luxury vinyl plank flooring, 2 large windows and views to the front yard. Continuing in, the separate dining space is set right next to the updated kitchen. Newer appliances, white shaker cabinetry, granite counters, separate pantry and center island. The access to the backyard is thru the sliding glass doors between the dining & the kitchen. Completing the main floor is an updated powder room and access to the 2-car attached garage. Upstairs there are 3 bedrooms as well as renovated full bathroom. The oversized primary bedroom has a separate sitting area and views to both the front and back yards. Going downstairs the fully finished basement is set up with a large rec room/family room flex space that could be an office, gym area, or playroom. There is a conforming 4th bedroom in the basement along with another updated full bathroom. The oversized laundry space is complete with washer and dryer (2020), newer furnace (2016), newer hot water heater (2019), radon mitigation system (2020) and has tons of storage possibilities or could be used as a craft space. Any outdoor enthusiast will love this blank slate of a backyard. Leveled and cleaned, this huge space has endless possibilities. The double gate on the side yard allows pull through to the backyard for cars, toys, RV, etc. Nothing to do but move in! Looking for a great home on a large lot close to everything? Don't wait, schedule your showing today!

4
beds

3
baths

2,058 Sq.Ft. LIVING AREA

7,840.8 Sq.Ft. lot

Eric  Breckenridge

Eric Breckenridge

Features & Amenities

Interior

  • total bedrooms4
  • Total bathrooms3
  • full bathroom1
  • three quarter bathroom1
  • half bathroom1
  • Laundry room In Unit
  • APPLIANCES Dishwasher, Disposal, Dryer, Gas Water Heater, Microwave, Oven, Range, Refrigerator, Washer
  • other interior Features Ceiling Fan(s), Granite Counters, Kitchen Island, Pantry, Radon Mitigation System, Smart Thermostat, Smoke Free

Area & Lot

  • Status Sold
  • Date Sold January 16, 2026
  • Living Area2,058 Sq.Ft.
  • Total Area2,058 Sq.Ft.
  • Lot Area7,840.8 Sq.Ft.
  • MLS® ID6916995
  • TypeResidential
  • YEAR BUILT1981
  • NeighborhoodDenver
  • Architecture StylesTraditional
  • Elementary SchoolOakland
  • Middle SchoolStrive Montbello
  • High SchoolDSST: Green Valley Ranch
  • School DistrictDenver 1

Exterior

  • STORIES2
  • Garage Space2.0
  • water SourcePublic
  • utilitiesCable Available, Electricity Connected, Natural Gas Connected, Phone Available
  • roofComposition
  • lot featuresCorner Lot, Landscaped, Level
  • parkingConcrete, Exterior Access Door, Oversized
  • HEAT TYPEForced Air
  • AIR CONDITIONINGCentral Air
  • sewerPublic Sewer
  • SubstructureSlab
  • security FeaturesCarbon Monoxide Detector(s), Radon Detector, Smoke Detector(s)
  • other exterior FeaturesPrivate Yard, Rain Gutters

Financial

  • Sales Price$465,000
  • Real Estate Tax $2,522/yr
  • Zoning R-1
View Virtual Tour

Denver

Explore

Work With Us

From peak to peak, we’ve got you covered. Your Front Range real estate experts are ready when you are — let’s start your journey today.

Follow Me on Instagram