
Leave a Message

Thank you for your message. We will be in touch with you shortly.

Explore Our Properties
15011 Josephine Street
SEE ALL PHOTOS
15011 Josephine Street
Sold

15011 Josephine Street

15011 Josephine Street, Thornton, CO 80602

$680,000
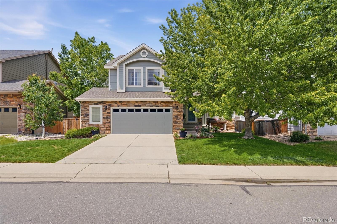
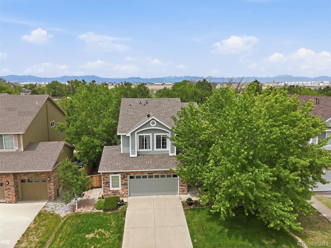
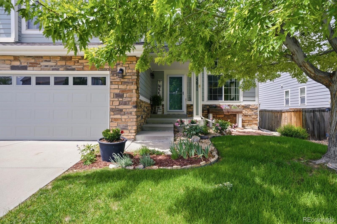
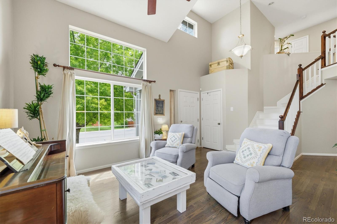
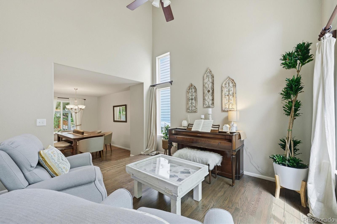
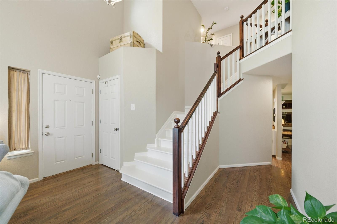
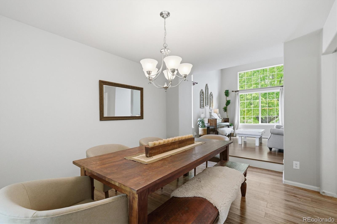
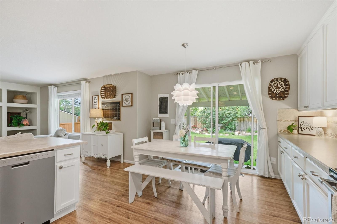
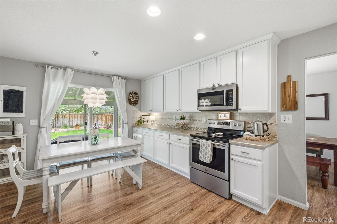
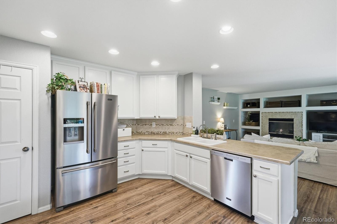
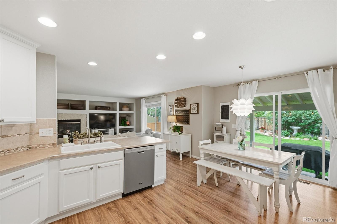
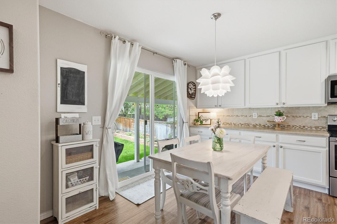
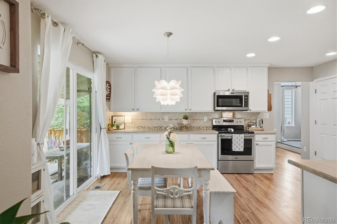
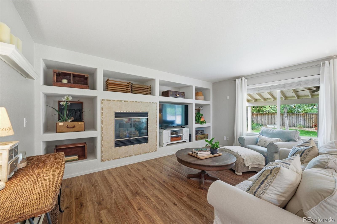
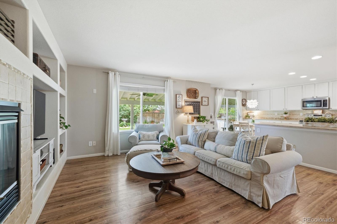
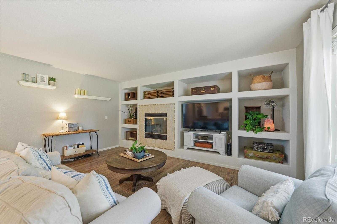
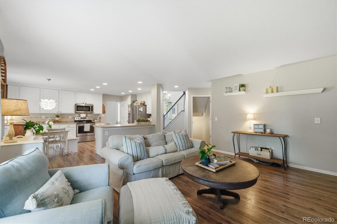
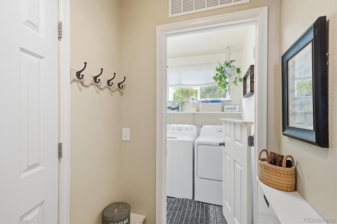
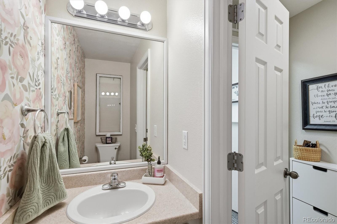
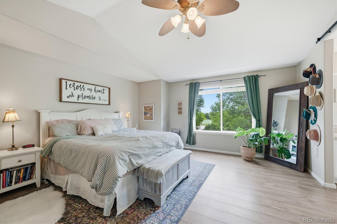
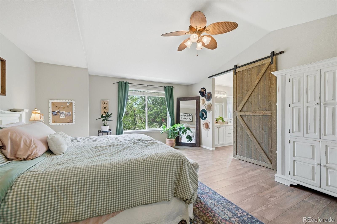
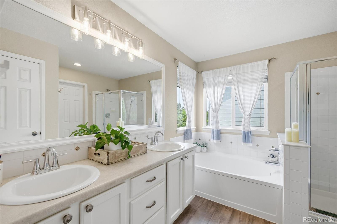
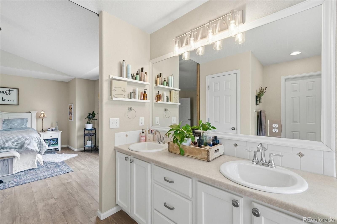
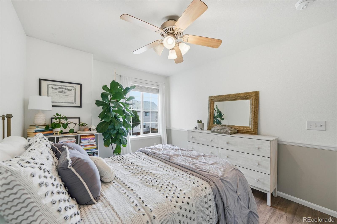
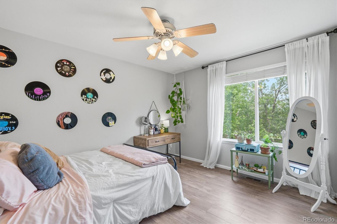
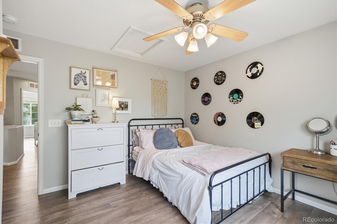
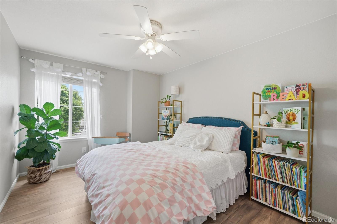
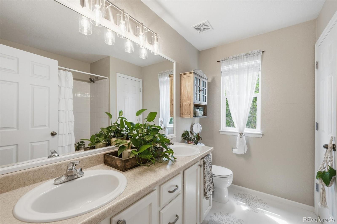
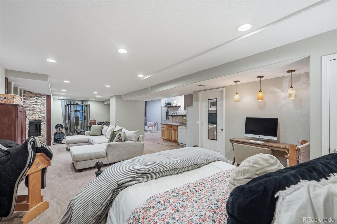
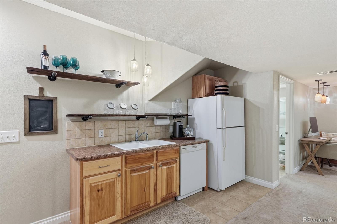
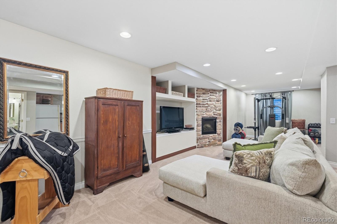
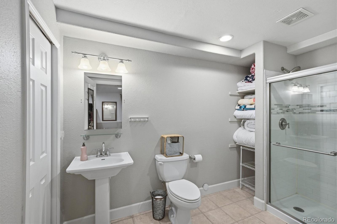
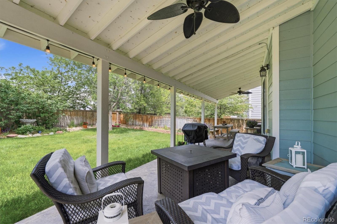
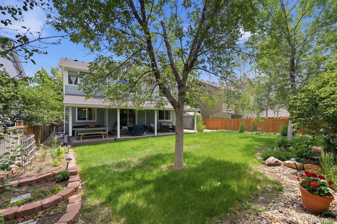
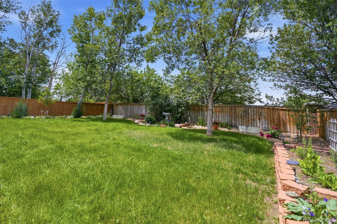
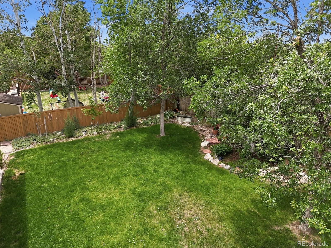
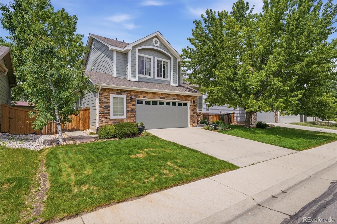
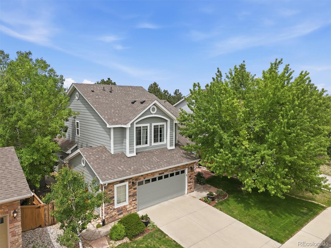
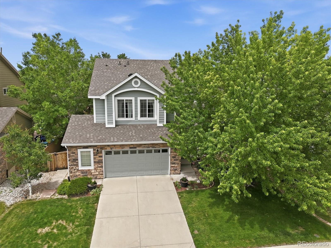
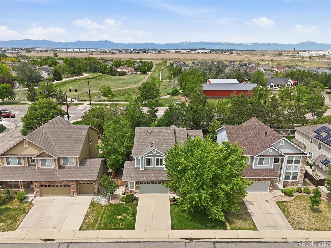
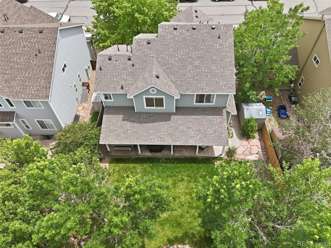
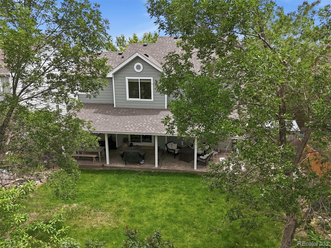
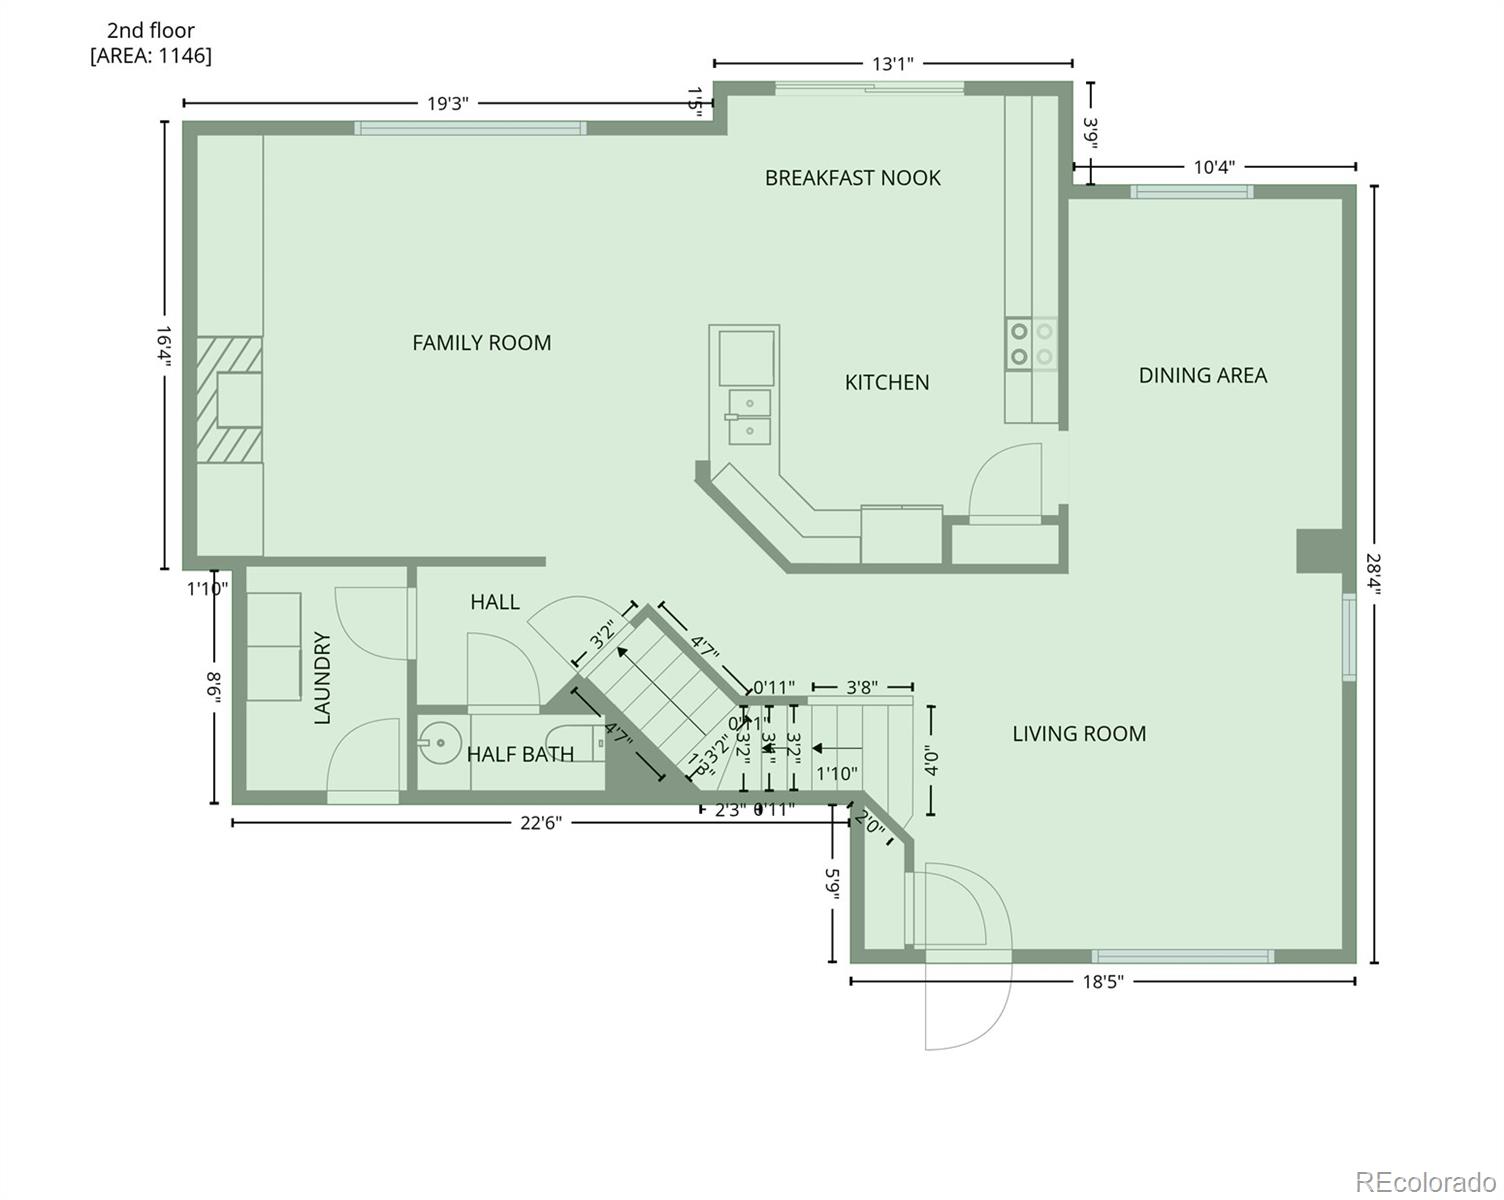
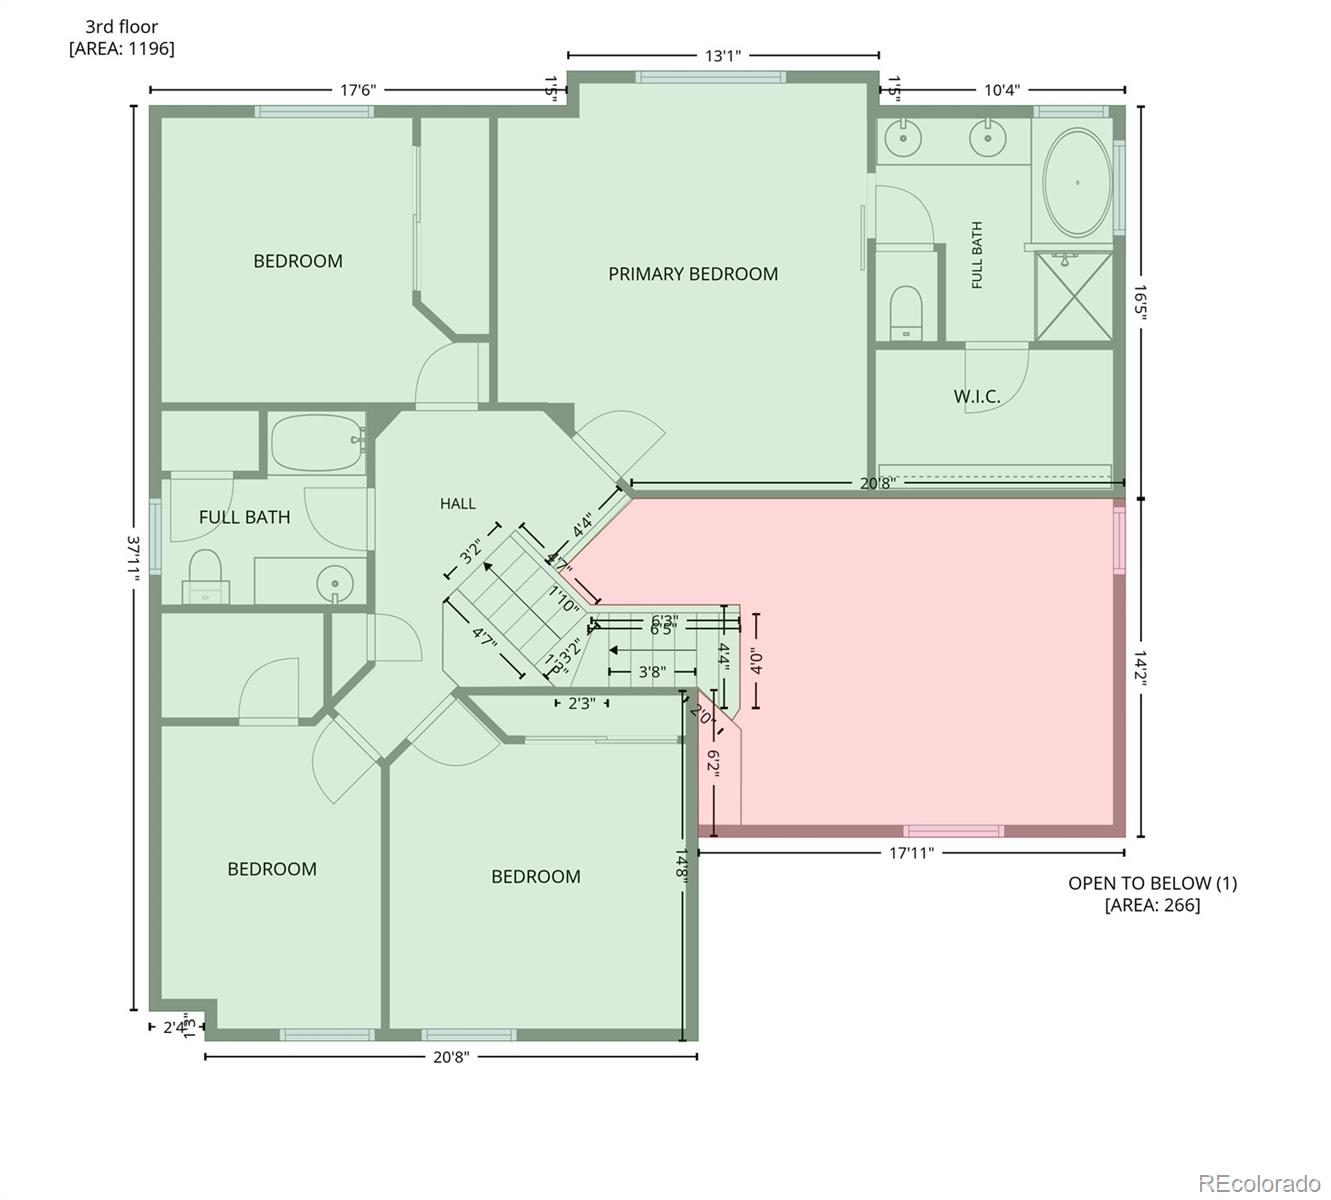
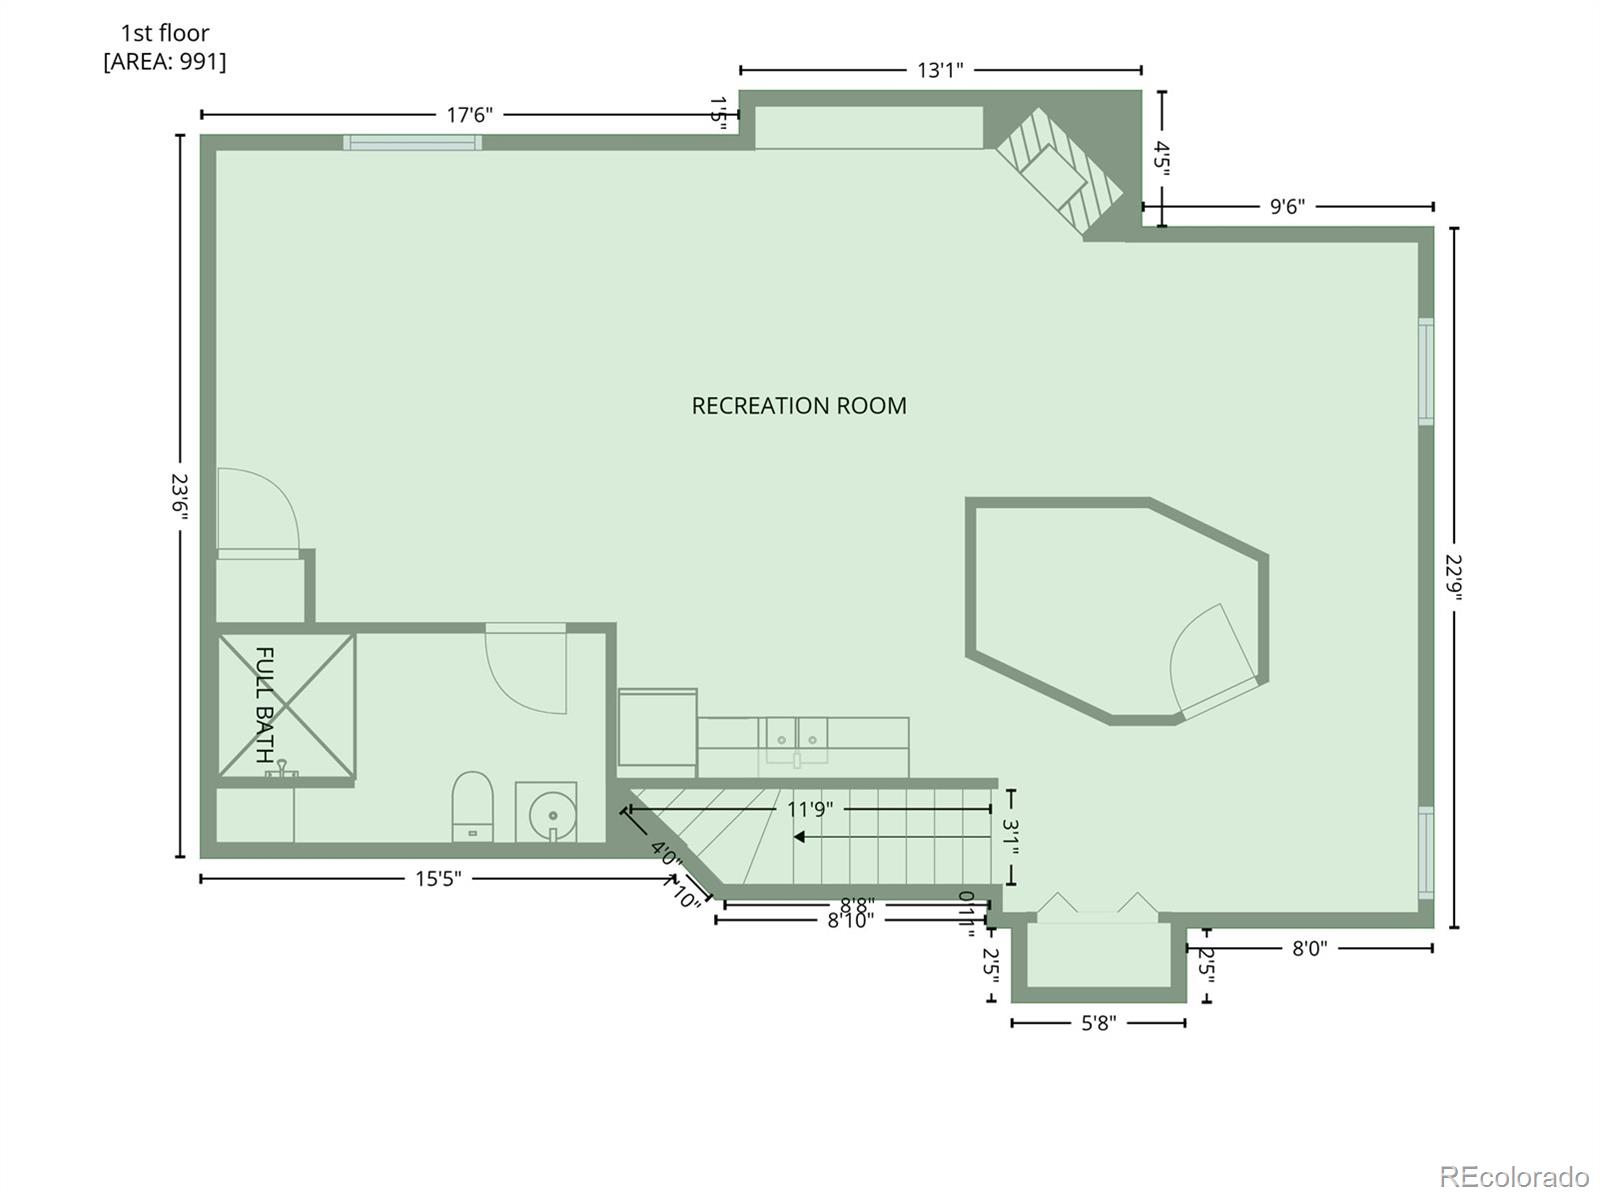
Under $700,000 for this lovely home in The Haven at York Street in the Adams 12 Five Star School District. 4 Bedroom and 4 Bathroom home with A STAND OUT finished basement with a studio vibe. Beautiful new laminate flooring and and warm paint throughout is ready for you to move in. Personal upgrades and sense of style make this home very relaxing and peaceful. The basement has a kitchenette with appliances and option to add an eating area where there is currently a work out space. Spacious 3/4 bath is included in the 1101 finished sq ft for a private retreat is ideal for guests, extended family, a home office, creative space, or rental potential. Recent updates include a NEW ROOF and private covered patio. Enjoy outdoor living year-round overlooking the beautifully landscaped backyard, creating the perfect setting for entertaining, relaxing, or gardening. The oversized 2.5 CAR GARAGE includes a dedicated workshop area complete with built-in cabinetry for exceptional storage and organization. An access door from the garage provides convenient entry to the backyard.
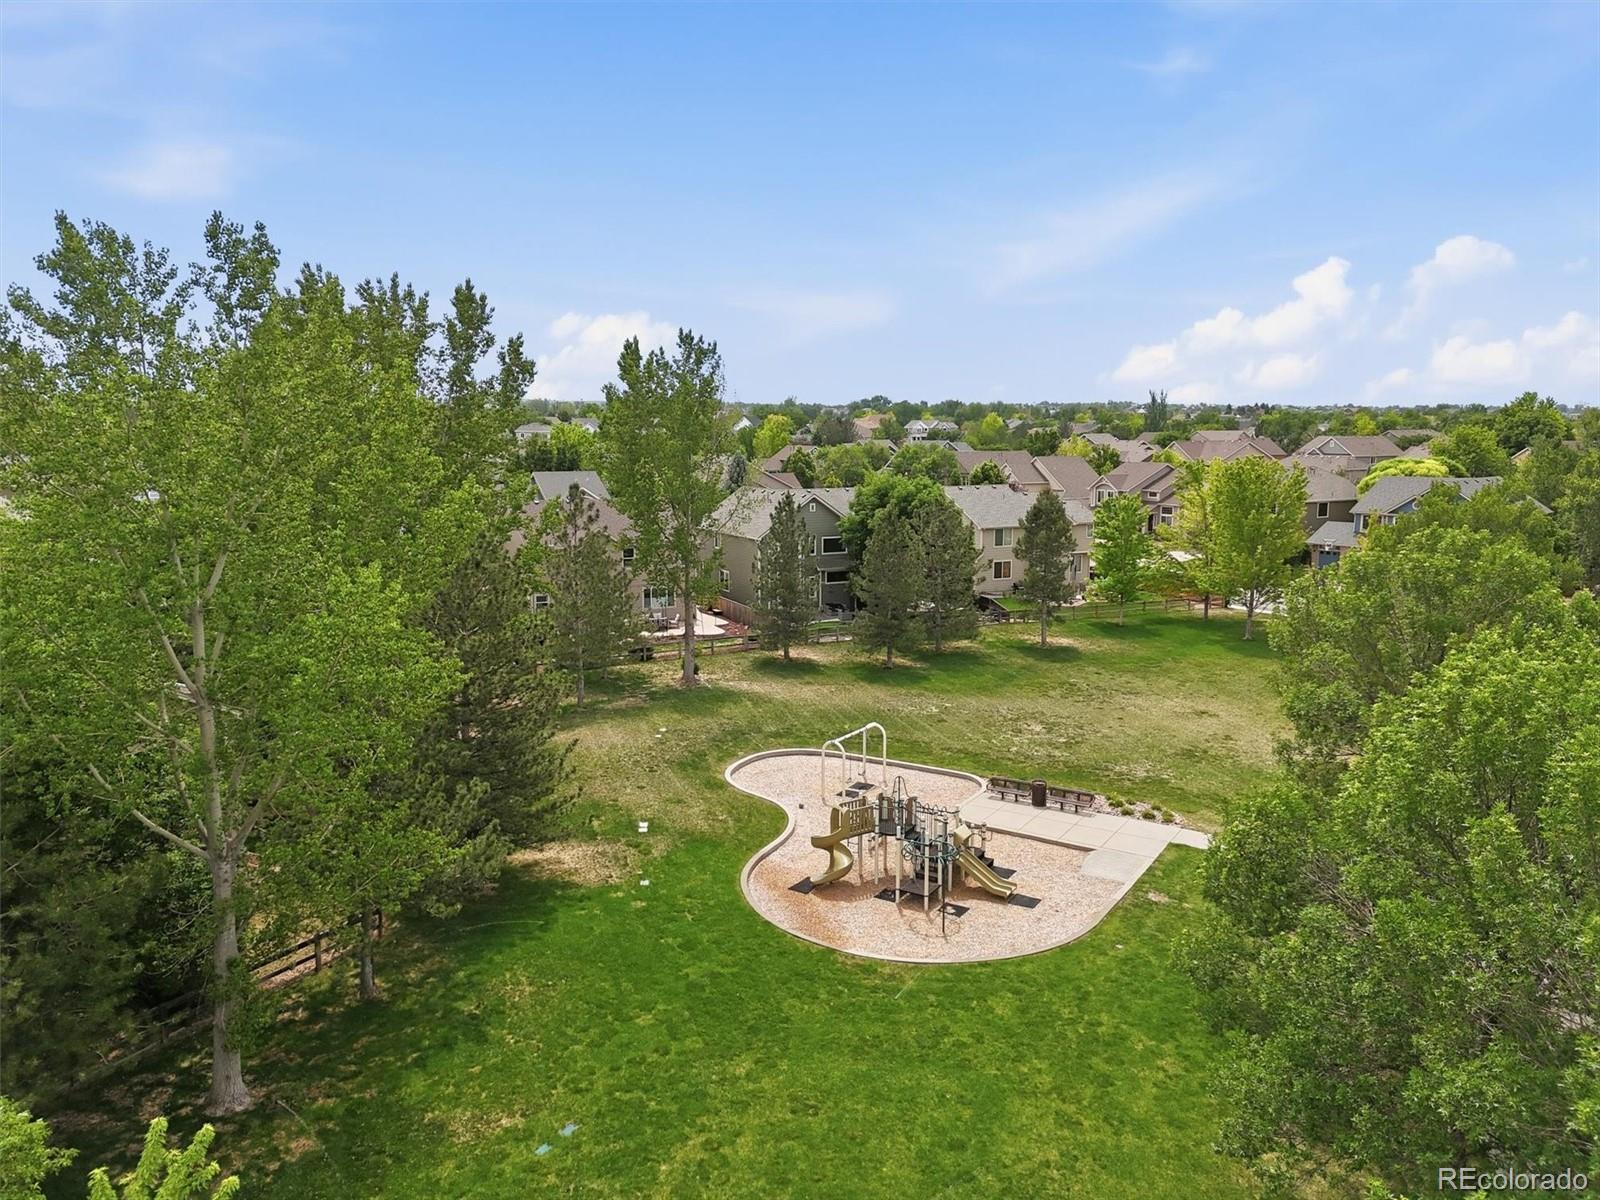
The community amenities include a pool, parks and playgrounds, plus walking trails. This community is very quaint. Central to so many great restaurants, shopping options, TopGolf, Costco and the Outlet Stores at the Orchard, just to name a few. Easy access to I25 and E470 and convenient 20 minute drive to Denver International Airport. This great home really is awesome in a perfect location.

4
beds

4
baths

3,404 Sq.Ft. LIVING AREA

7,200 Sq.Ft. lot

Kathryn Rau

Kathryn Rau

Features & Amenities

Interior

  • total bedrooms4
  • Total bathrooms4
  • full bathrooms2
  • three quarter bathroom1
  • half bathroom1
  • Flooring Carpet, Laminate, Wood
  • Fireplace Basement, Family Room
  • APPLIANCES Dishwasher, Dryer, Microwave, Oven, Refrigerator, Washer
  • other interior Features Jack Jill Bathroom, Smoke Free, Hot Tub, Walk-In Closet(s)

Area & Lot

  • Status Sold
  • Date Sold August 27, 2026
  • Living Area3,404 Sq.Ft.
  • Total Area3,404 Sq.Ft.
  • Lot Area7,200 Sq.Ft.
  • MLS® ID4038384
  • TypeResidential
  • YEAR BUILT2005
  • Elementary SchoolSilver Creek
  • Middle SchoolRocky Top
  • High SchoolMountain Range
  • School DistrictAdams 12 5 Star Schl

Exterior

  • STORIES2
  • Garage Space2.0
  • water SourcePublic
  • roofComposition
  • HEAT TYPEForced Air
  • AIR CONDITIONINGCentral Air
  • sewerPublic Sewer
  • HOA AmenitiesPark, Playground, Pool, Trail(s)
  • security FeaturesCarbon Monoxide Detector(s), Smoke Detector(s)
  • other exterior FeaturesSpa/Hot Tub

Financial

  • Sales Price$680,000
  • Real Estate Tax $5,036/yr
  • HOA $80/mo
View Virtual Tour

Work With Us

From peak to peak, we’ve got you covered. Your Front Range real estate experts are ready when you are — let’s start your journey today.

Follow Me on Instagram