14252 E Radcliff Circle
SEE ALL PHOTOS
14252 E Radcliff Circle
Sold

14252 E Radcliff Circle

14252 E Radcliff Circle, Aurora, CO 80015

$415,000
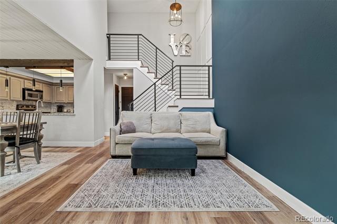
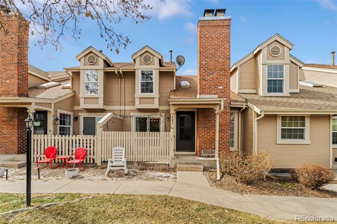
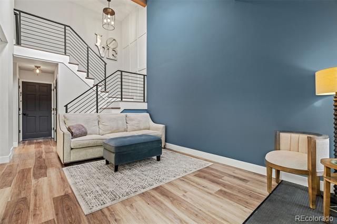
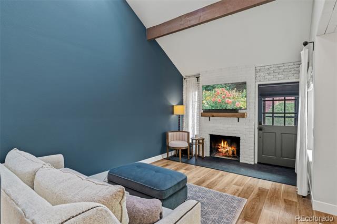
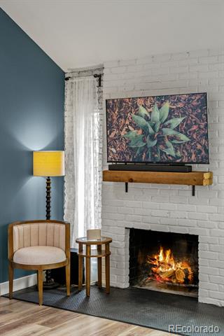
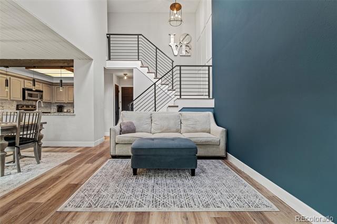
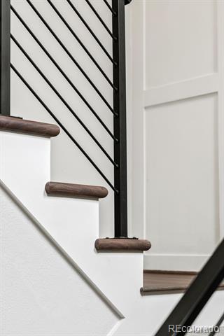
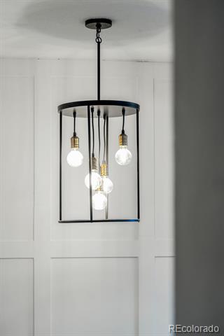
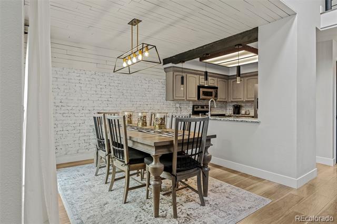
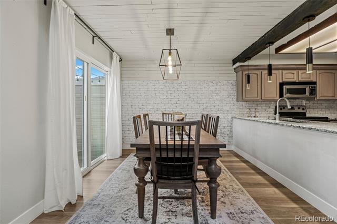
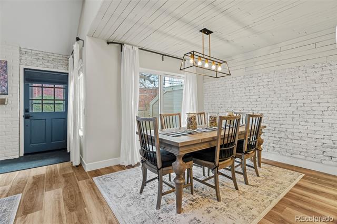
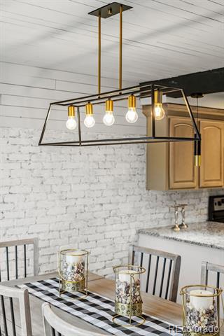
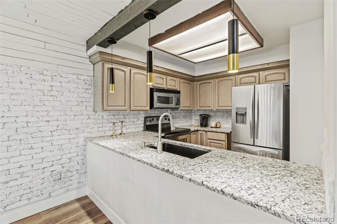
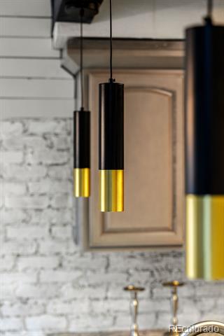
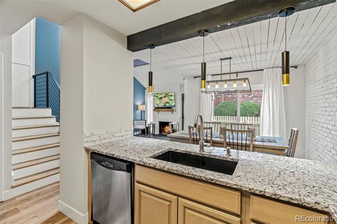
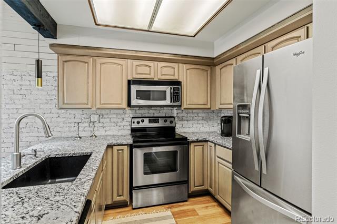
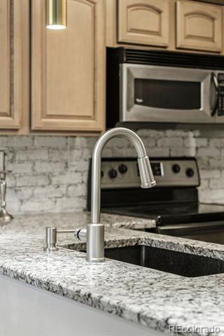
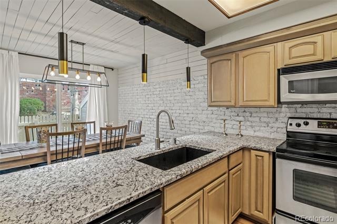
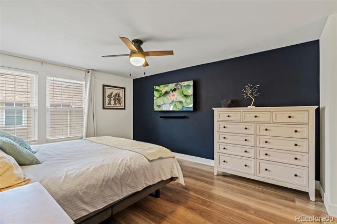
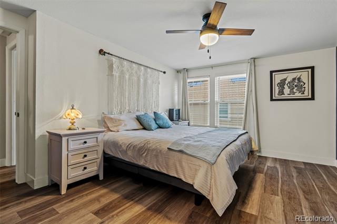
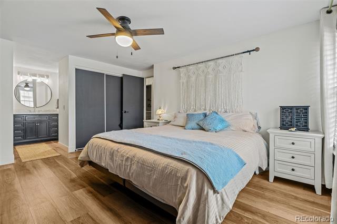
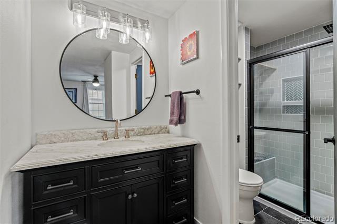
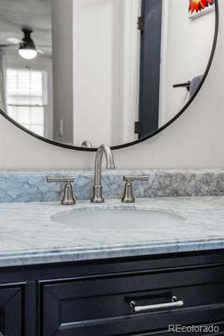
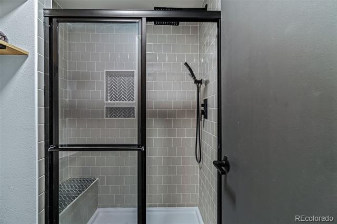
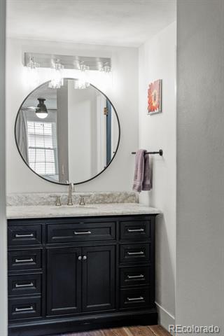
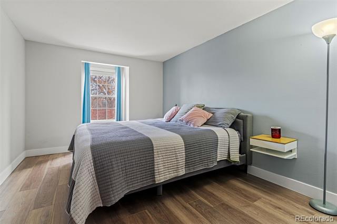
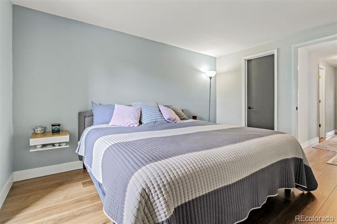
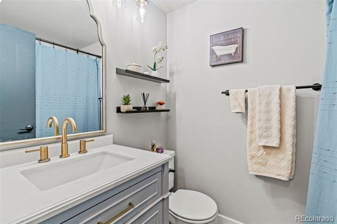
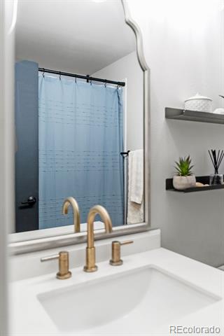
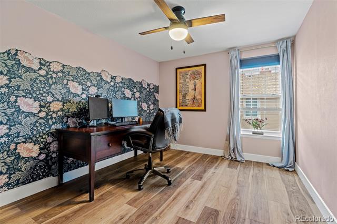
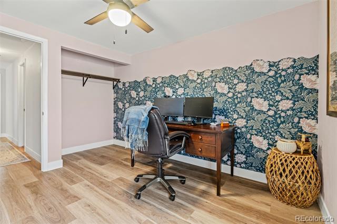
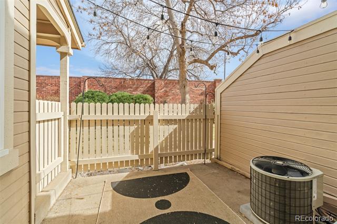
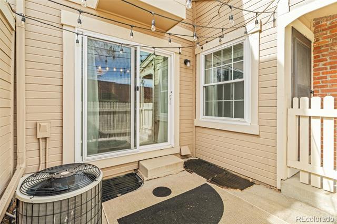
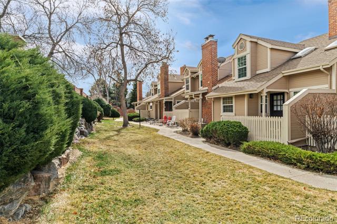
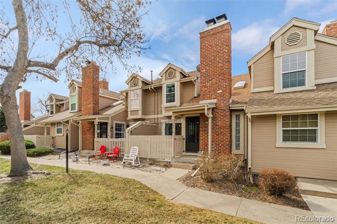
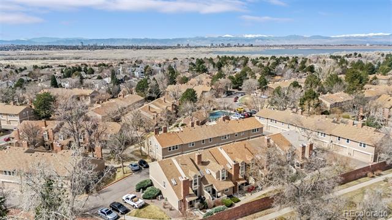
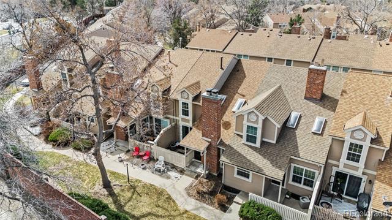
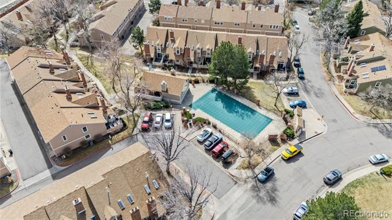
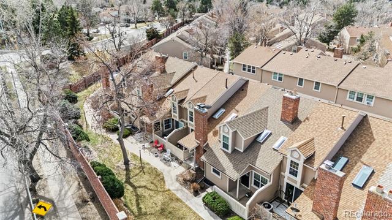
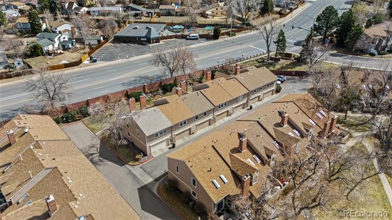
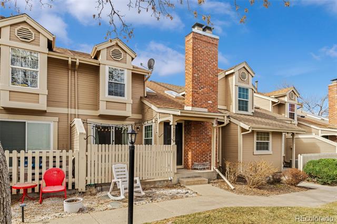
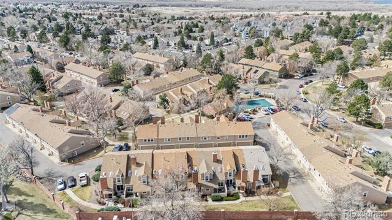
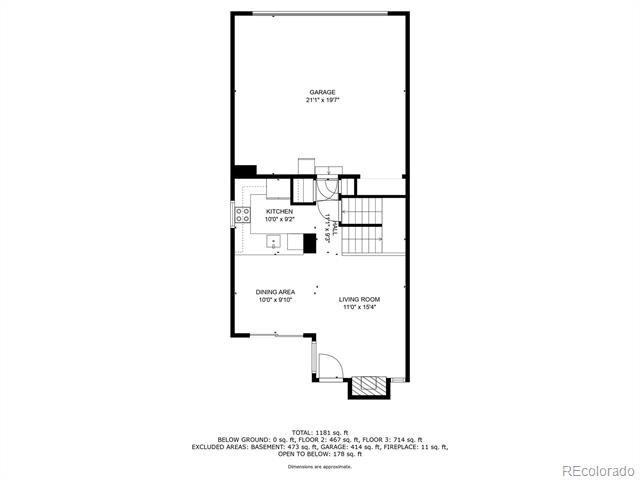
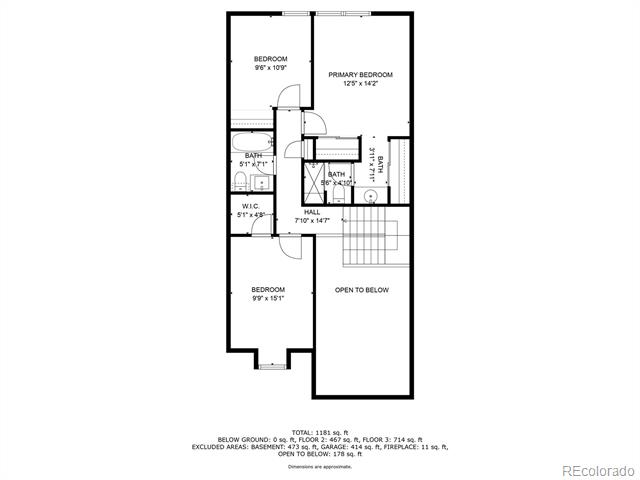
Situated on a private lot in the Quincy Hill, this 3 bedroom, two bath incredibly charming and perfectly updated townhome feels warm and inviting at genuinely every turn! The updated front door opens to an adorable living room with vaulted ceilings featuring wood beams and two skylights that bring gorgeous natural sunlight into the entire space. An updated wood burning fireplace with wood mantle anchors the space for relaxing days and nights at home. Off the living room is the updated kitchen with stainless steel appliances, gorgeous slab granite countertops and dramatic pendant lighting. The full size dining room could easily accommodate a dinner party and showcases a brick accent wall with charming wood trim along the ceiling. The dining room opens to a private, gated patio with patio lighting. The newer bannisters, updated chandelier and wood floors guide you upstairs where there are three bedrooms, two of which that share an updated secondary bath. The private and oversized Primary Suite features wood floors, dual closets and a completely renovated ensuite bath with newer vanity, tiled shower with rain shower head and updated lighting. The home has been impeccably cared for and also features newer windows and sliding glass door! Other major updates include a newer roof that was replaced in Spring of 2024. Located in the Cherry Creek School District and perfectly located between Smoky Hill and Parker Road for very quick access to 225 and the I-25 corridor in Denver.

3
beds

2
baths

1,258 Sq.Ft. LIVING AREA

1,176 Sq.Ft. lot

Blakelee Olson

Blakelee Olson

Features & Amenities

Interior

  • total bedrooms3
  • Total bathrooms2
  • full bathroom1
  • three quarter bathroom1
  • Laundry room In Unit
  • Flooring Carpet, Wood
  • Fireplace Living Room, Wood Burning
  • APPLIANCES Dishwasher, Disposal, Dryer, Gas Water Heater, Microwave, Oven, Refrigerator, Washer
  • other interior Features Breakfast Nook, Ceiling Fan(s), Eat-in Kitchen, Granite Counters, High Ceilings, Open Floorplan, Primary Suite, Smart Thermostat, Smoke Free, Vaulted Ceiling(s), Walk-In Closet(s)

Area & Lot

  • Status Sold
  • Date Sold May 22, 2025
  • Living Area1,258 Sq.Ft.
  • Lot Area1,176 Sq.Ft.
  • MLS® ID8707611
  • TypeTownhouse
  • YEAR BUILT1982
  • NeighborhoodDenver
  • Elementary SchoolSagebrush
  • Middle SchoolLaredo
  • High SchoolSmoky Hill
  • School DistrictCherry Creek 5

Exterior

  • STORIES2
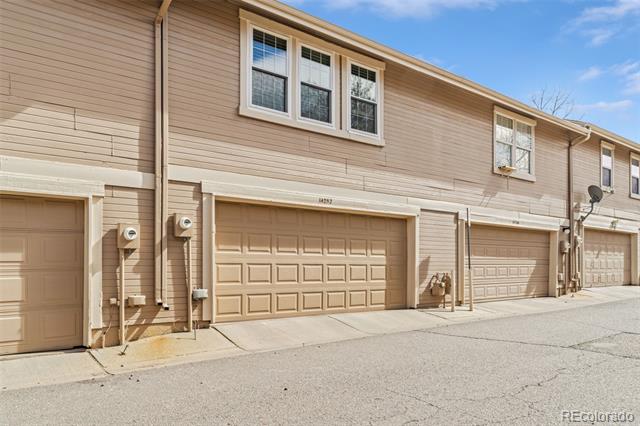
  • Garage Space2.0
  • water SourcePublic
  • utilitiesCable Available, Electricity Connected, Internet Access (Wired), Natural Gas Connected, Phone Available
  • roofComposition
  • HEAT TYPEForced Air, Natural Gas
  • AIR CONDITIONINGCentral Air
  • sewerPublic Sewer
  • SubstructureConcrete Perimeter
  • HOA AmenitiesClubhouse, Pool
  • other exterior FeaturesLighting

Financial

  • Sales Price$415,000
  • Real Estate Tax $2,196/yr
  • HOA $230/mo

Denver

Explore

Work With Us

From peak to peak, we’ve got you covered. Your Front Range real estate experts are ready when you are — let’s start your journey today.

Follow Me on Instagram