Leave a Message

Thank you for your message. We will be in touch with you shortly.

Explore Our Properties
12536 Albion Street
12536 Albion Street
12536 Albion Street
12536 Albion Street
12536 Albion Street
12536 Albion Street
12536 Albion Street
12536 Albion Street
12536 Albion Street
12536 Albion Street
12536 Albion Street
12536 Albion Street
12536 Albion Street
12536 Albion Street
12536 Albion Street
12536 Albion Street
12536 Albion Street
12536 Albion Street
12536 Albion Street
12536 Albion Street
12536 Albion Street
12536 Albion Street
12536 Albion Street
12536 Albion Street
12536 Albion Street
12536 Albion Street
12536 Albion Street
12536 Albion Street
12536 Albion Street
12536 Albion Street
12536 Albion Street
12536 Albion Street
12536 Albion Street
12536 Albion Street
12536 Albion Street
12536 Albion Street
12536 Albion Street
12536 Albion Street
12536 Albion Street
12536 Albion Street
12536 Albion Street
12536 Albion Street
12536 Albion Street
12536 Albion Street
12536 Albion Street
12536 Albion Street
SEE ALL PHOTOS
12536 Albion Street
12536 Albion Street
12536 Albion Street
12536 Albion Street
12536 Albion Street
12536 Albion Street
12536 Albion Street
12536 Albion Street
12536 Albion Street
12536 Albion Street
12536 Albion Street
12536 Albion Street
12536 Albion Street
12536 Albion Street
12536 Albion Street
12536 Albion Street
12536 Albion Street
12536 Albion Street
12536 Albion Street
12536 Albion Street
12536 Albion Street
12536 Albion Street
12536 Albion Street
12536 Albion Street
12536 Albion Street
12536 Albion Street
12536 Albion Street
12536 Albion Street
12536 Albion Street
12536 Albion Street
12536 Albion Street
12536 Albion Street
12536 Albion Street
12536 Albion Street
12536 Albion Street
12536 Albion Street
12536 Albion Street
12536 Albion Street
12536 Albion Street
12536 Albion Street
12536 Albion Street
12536 Albion Street
12536 Albion Street
12536 Albion Street
12536 Albion Street
12536 Albion Street
Active Under Contract

12536 Albion Street

12536 Albion Street, Thornton, CO 80241

$614,900
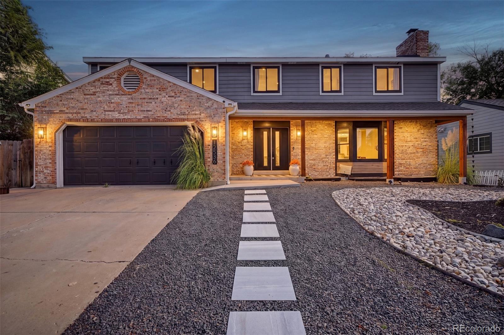
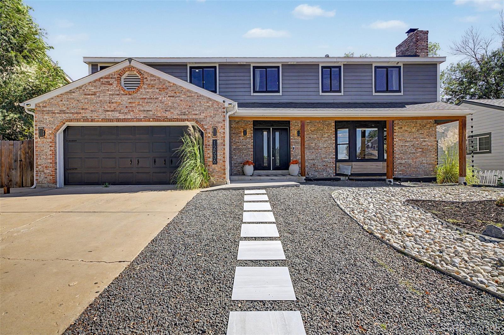
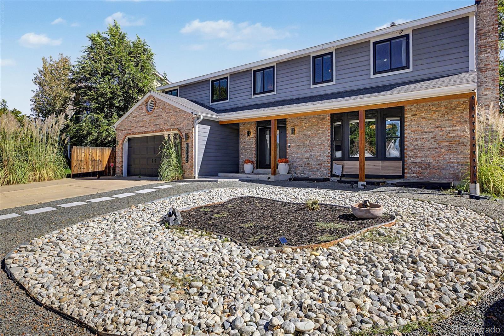
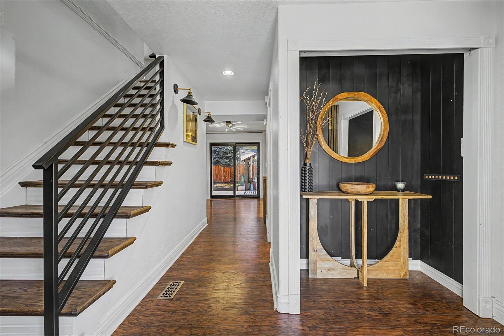
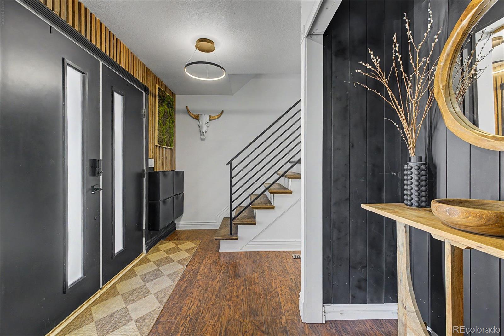
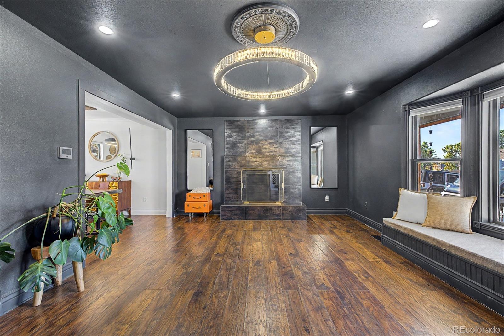
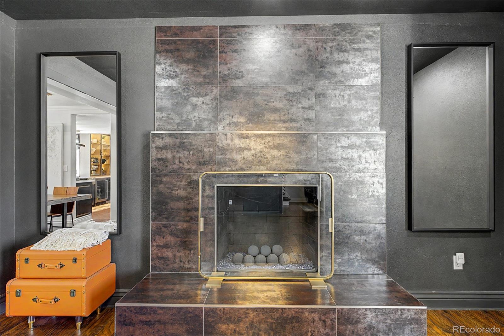
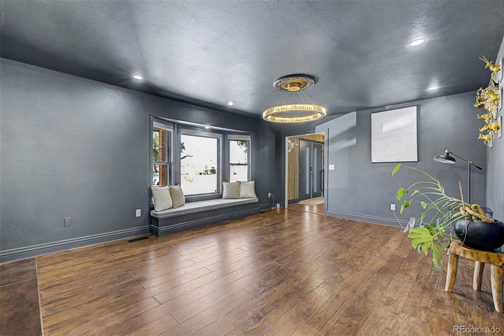
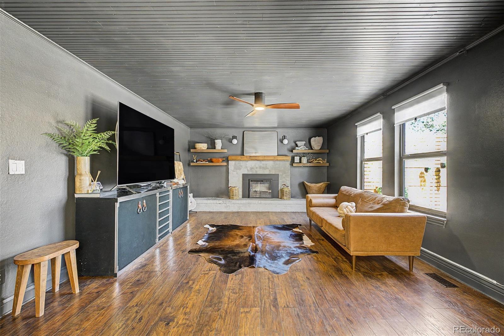
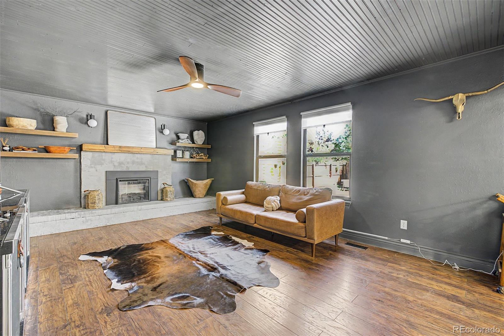
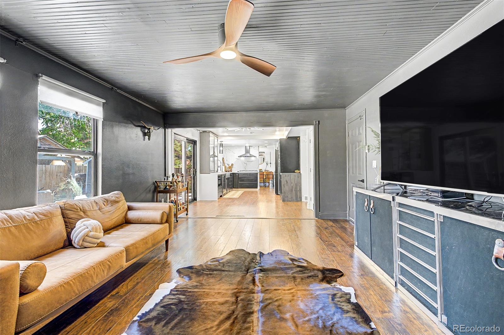
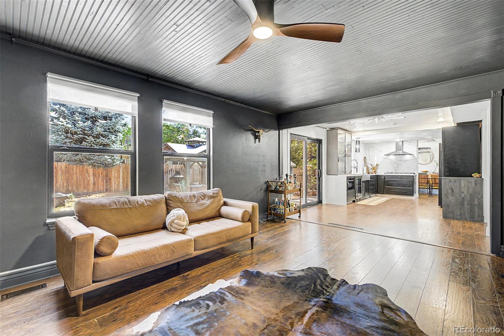
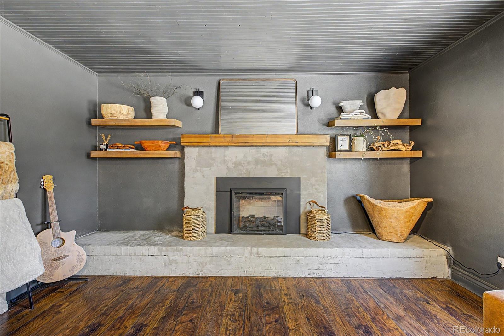
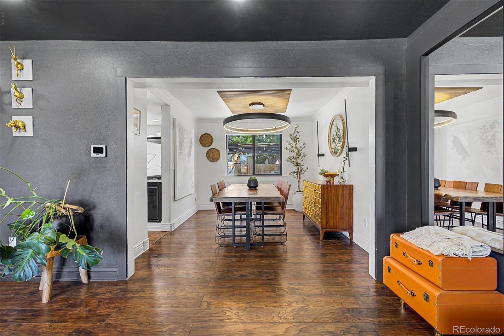
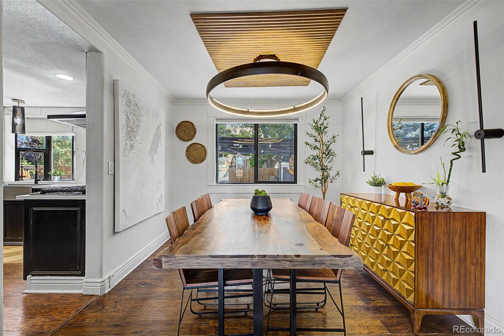
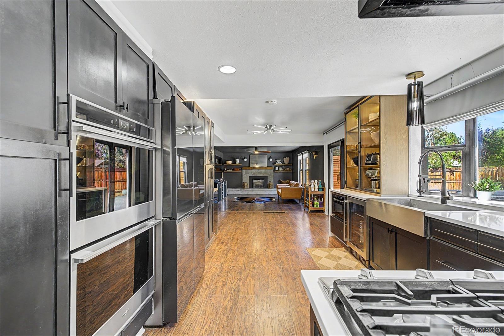
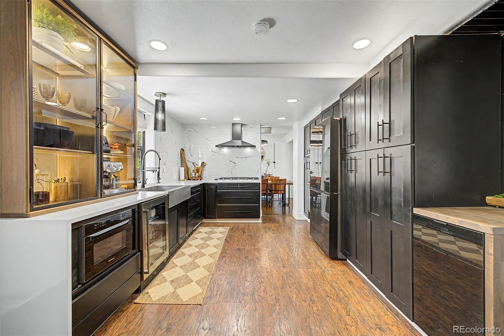
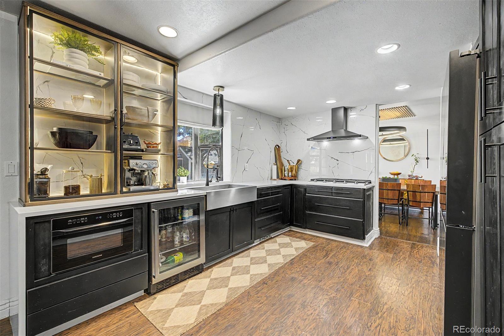
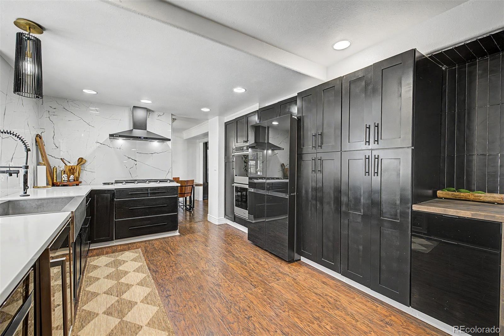
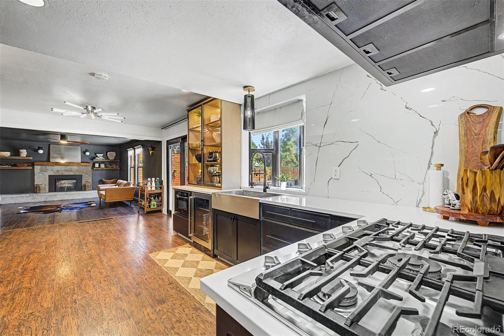
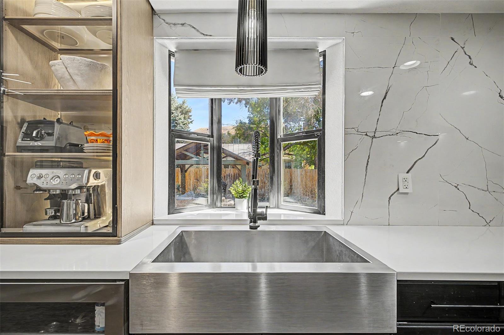
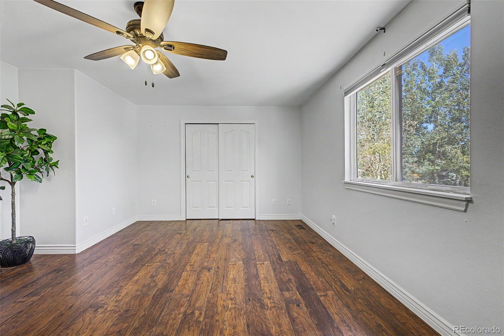
Step inside to find multiple living spaces, luxury vinyl plank flooring, newer Andersen windows, updated lighting, and two wood-burning fireplaces that bring warmth and character to the living and family rooms. The family room fireplace has an electric insert. The remodeled kitchen is ready for everyday living and entertaining, with quartz countertops and backsplash, stainless steel appliances, abundant cabinetry, and a formal dining area nearby.
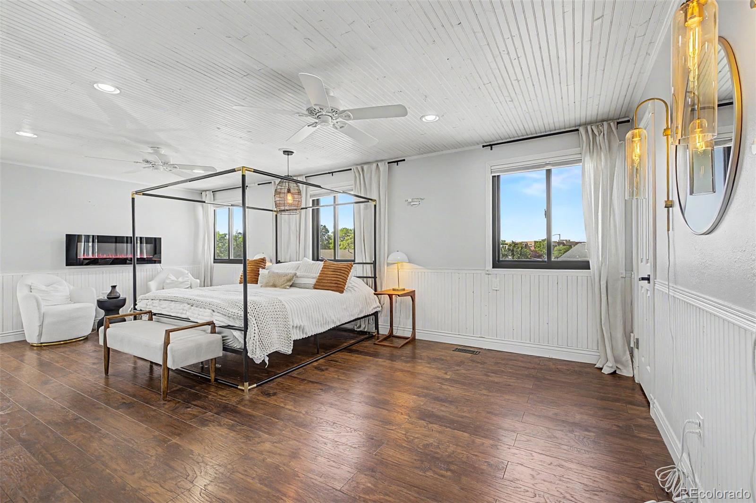
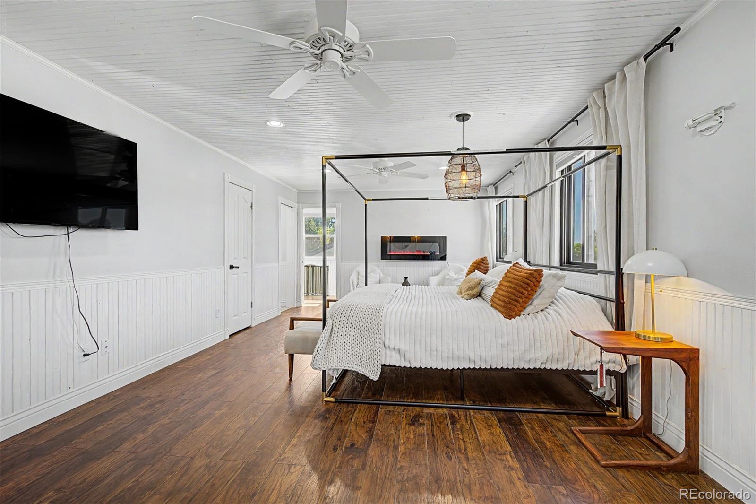
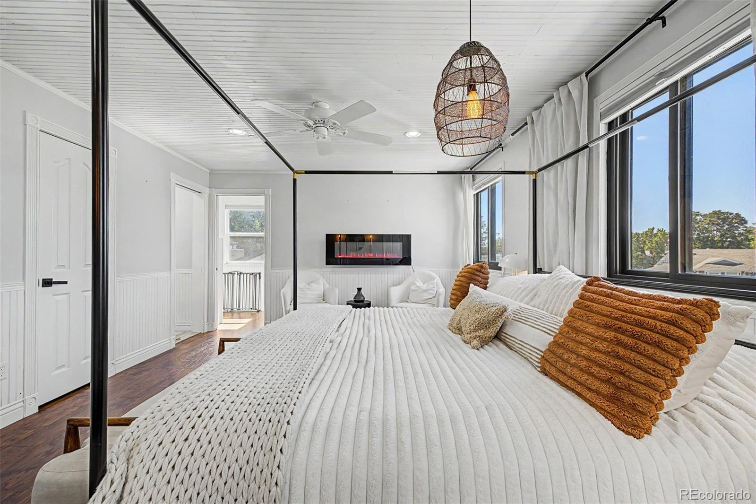
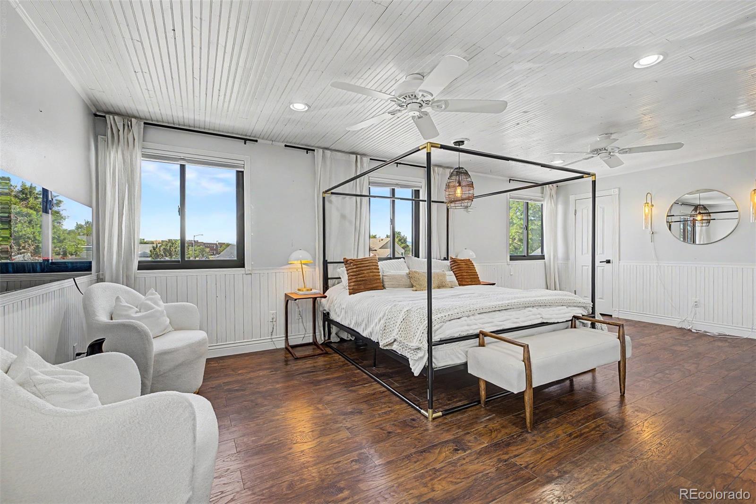
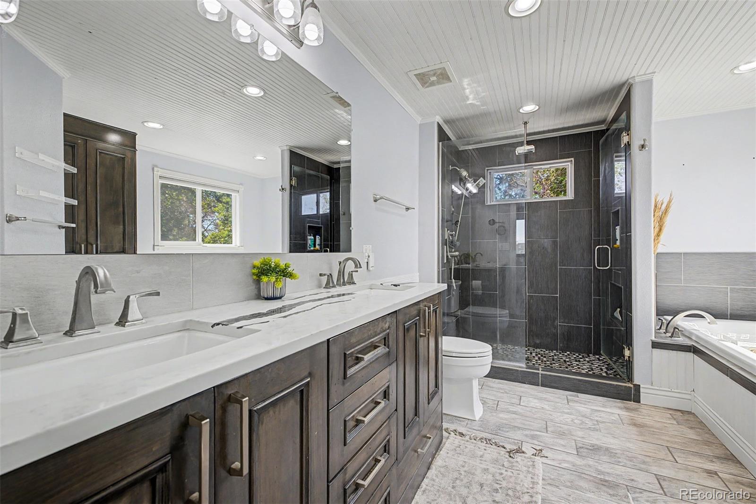
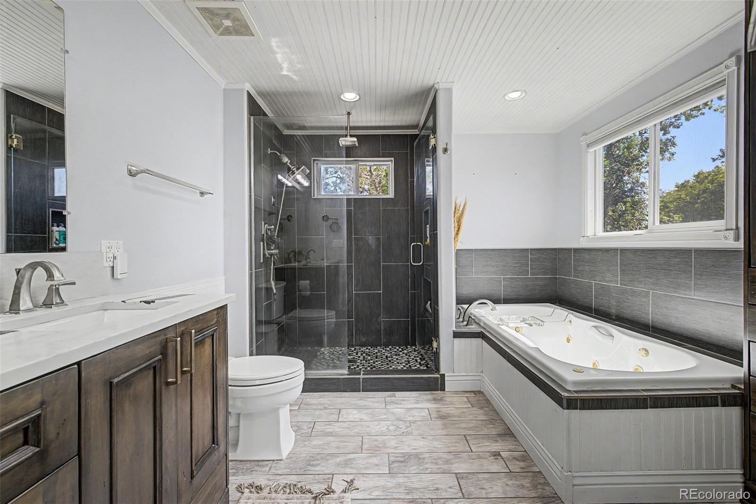
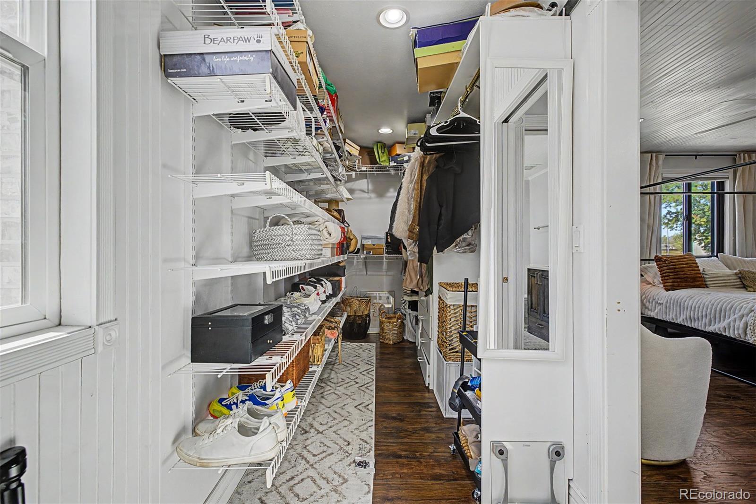
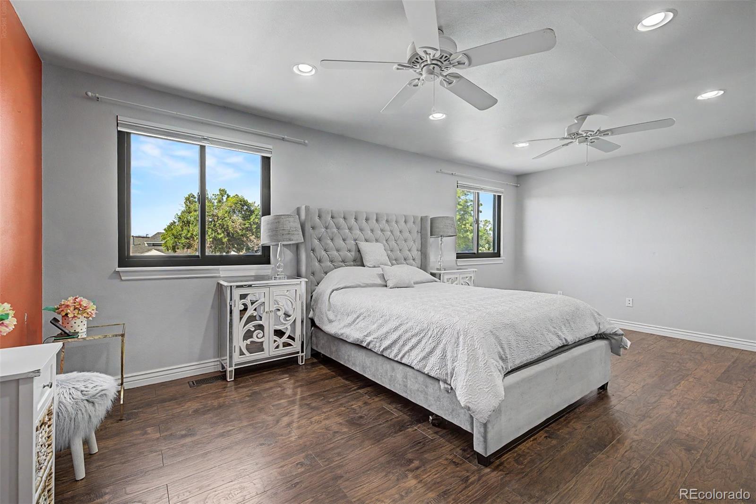
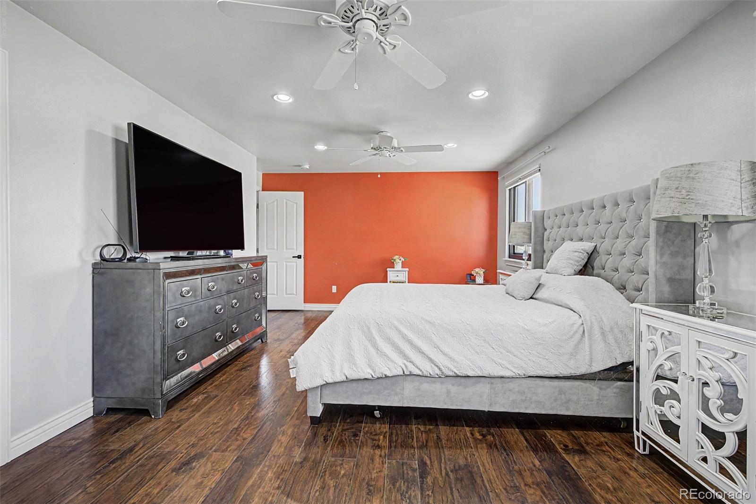
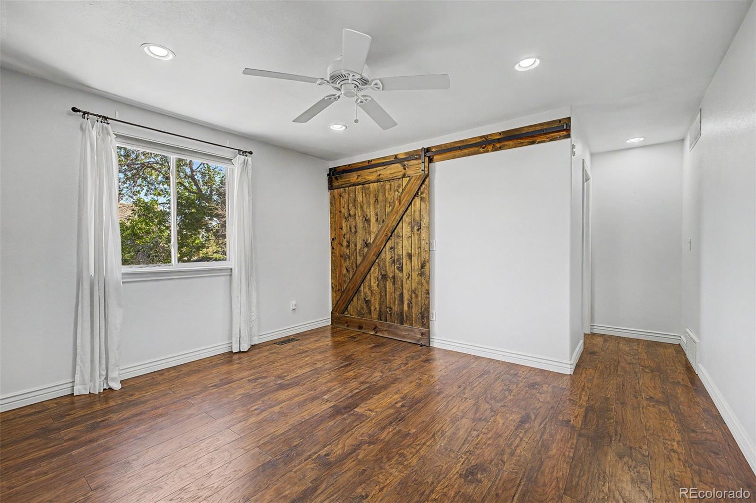
Upstairs, the custom primary suite features a spacious walk-in closet and private bath with dual sinks and a jetted tub. A versatile loft offers space for a home office, reading area, playroom, or additional lounge area, while two more bedrooms complete the upper level. The large unfinished basement offers room for future living space or storage, and an active radon mitigation system is already installed.
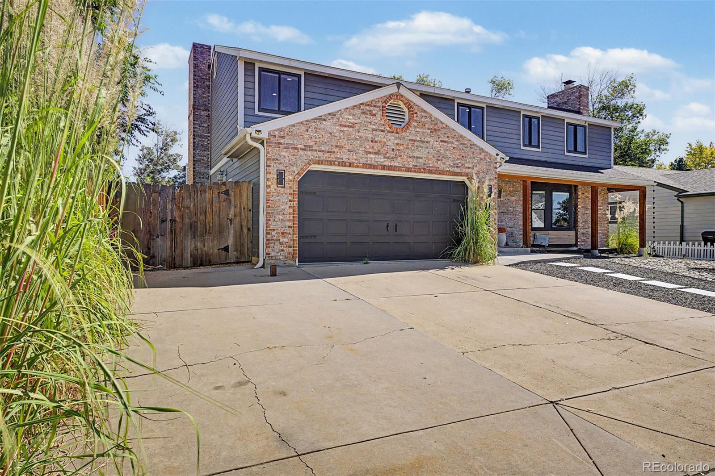
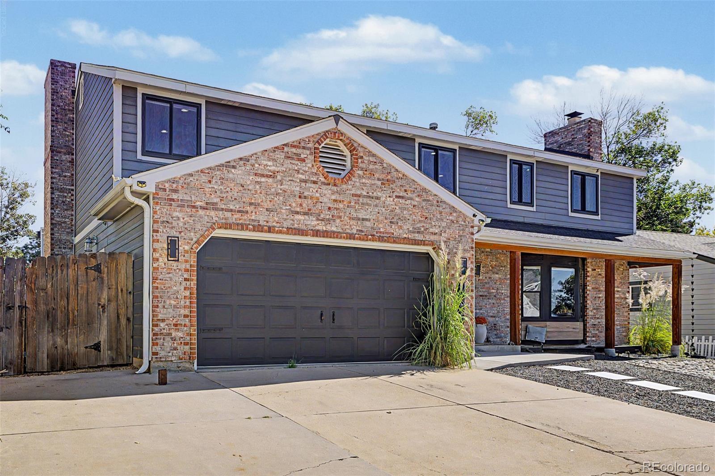
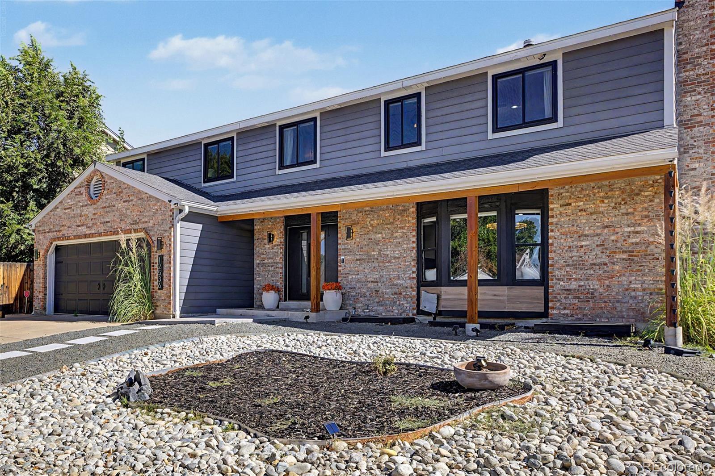
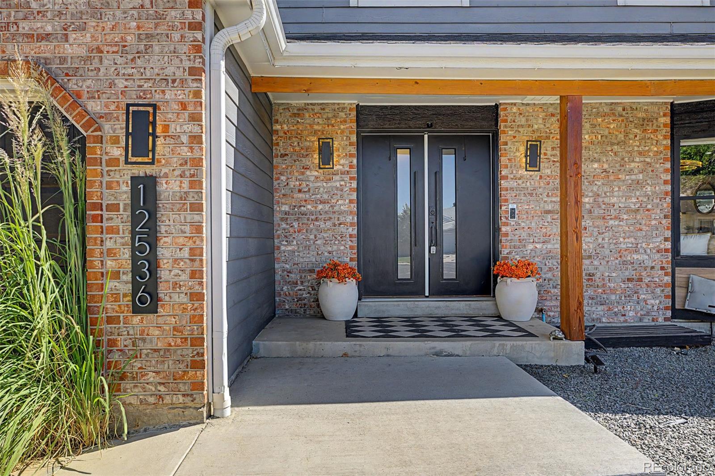
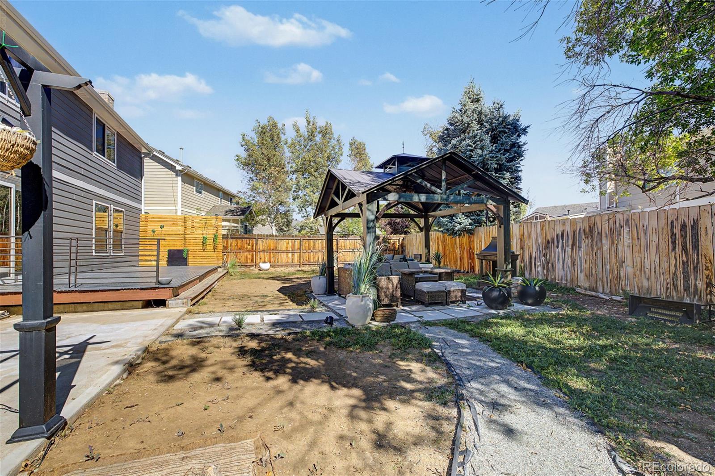
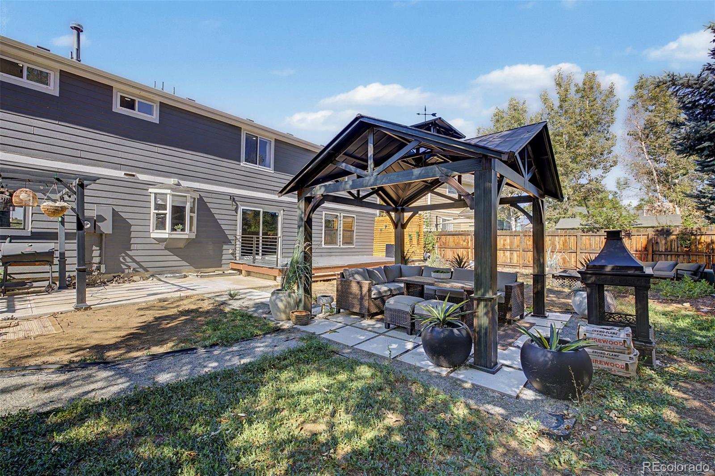
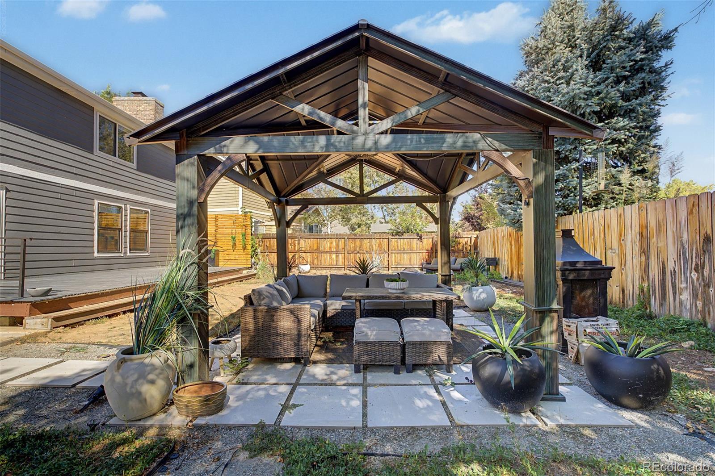
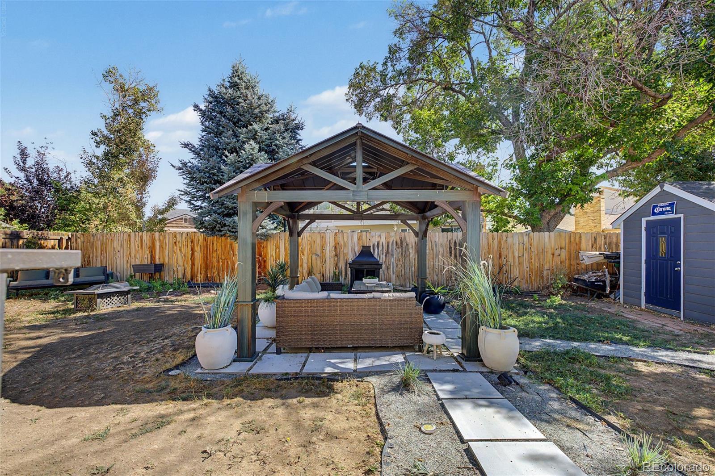
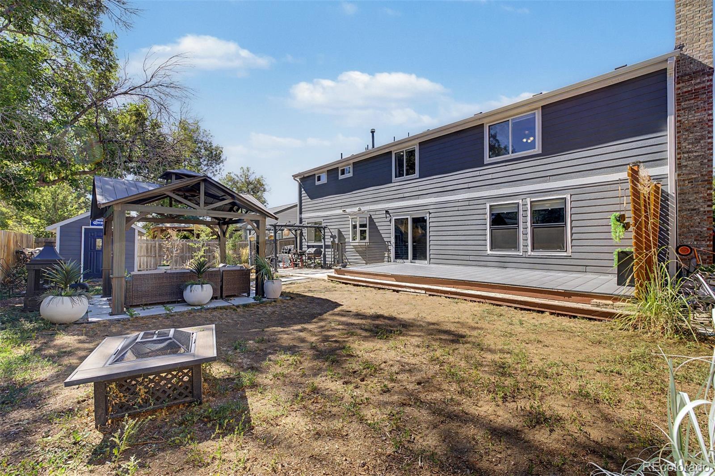
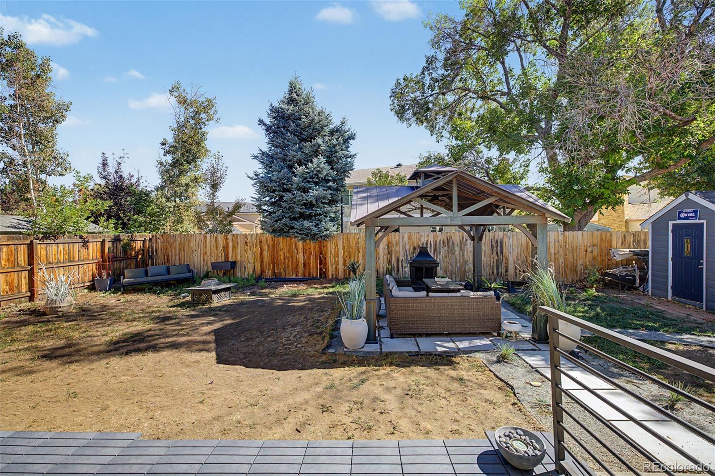
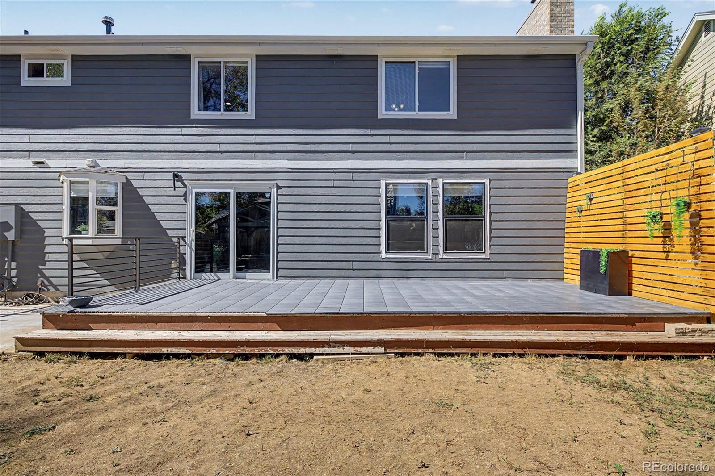
Outside, enjoy low-maintenance landscaping, a welcoming front porch, a two-car garage, dedicated trailer parking, and a spacious backyard with a deck, gazebo, and storage shed. With no HOA, you'll have even more flexibility to make the property your own. A new roof will be installed before closing.
An FHA assumable loan may be available, with an approximate remaining balance of $458,877.39 and a 2.875% interest rate, subject to lender approval and qualification. Ask about available buyer incentives that may cover an interest-rate buydown and a home warranty.
Come see the space, updates, flexibility, and value this Woodglen Meadows home has to offer!

3
beds

3
baths

2,412 Sq.Ft. LIVING AREA

7,000 Sq.Ft. lot

Kathryn Rau

Kathryn Rau

Features & Amenities

Interior

  • total bedrooms3
  • Total bathrooms3
  • full bathrooms2
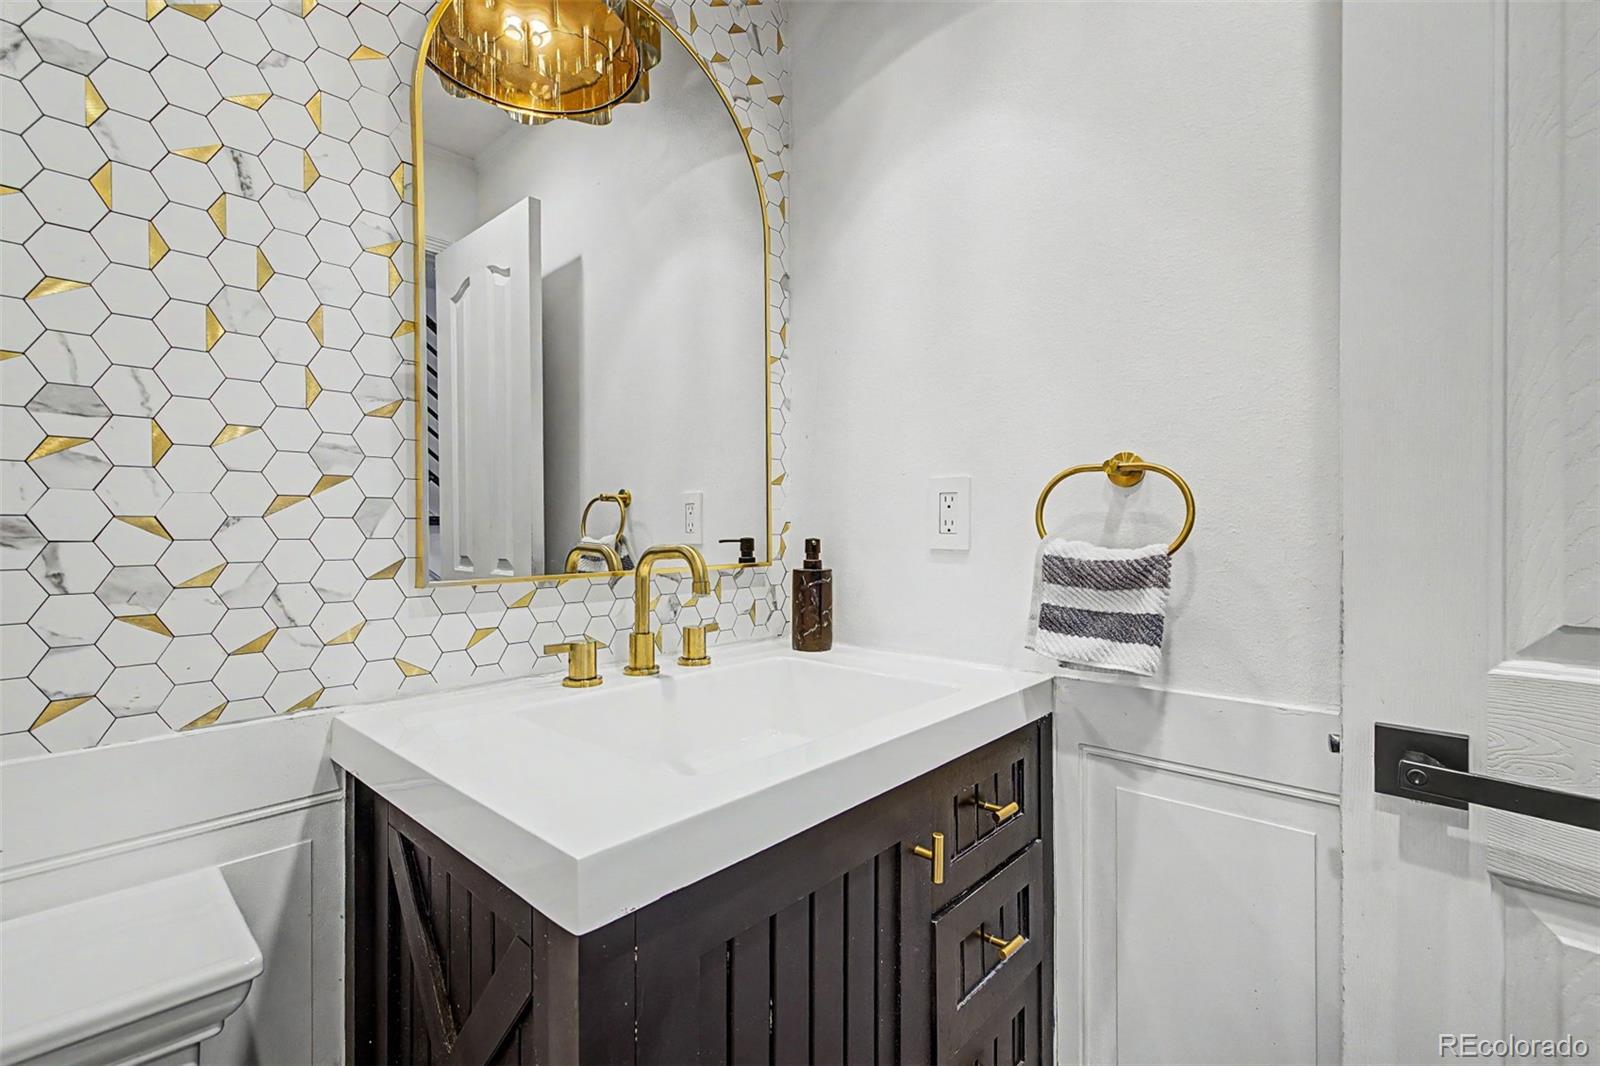
  • half bathroom1
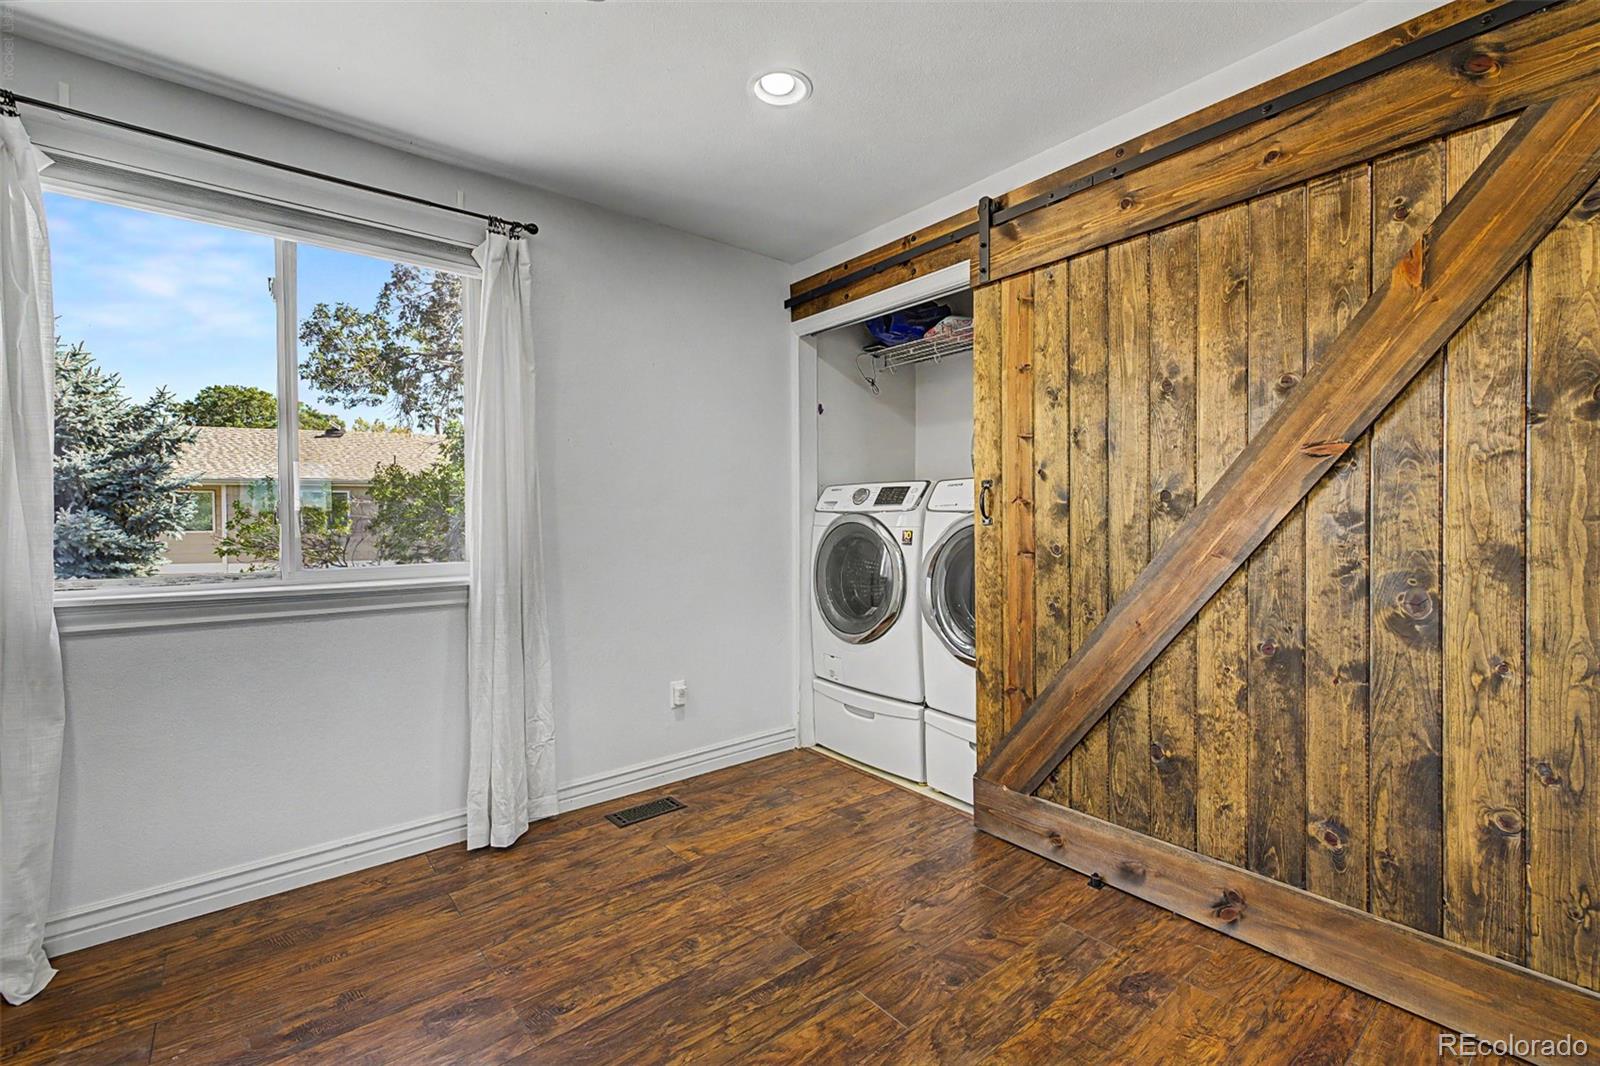
  • Laundry room In Unit, Laundry Closet
  • Flooring Tile, Vinyl
  • Fireplace Family Room, Living Room, Primary Bedroom
  • APPLIANCES Bar Fridge, Cooktop, Disposal, Double Oven, Microwave
  • other interior Features Built-in Features, Ceiling Fan(s), Five Piece Bath, High Speed Internet, Primary Suite, Quartz Counters, Walk-In Closet(s)

Area & Lot

  • Status Active Under Contract
  • Living Area2,412 Sq.Ft.
  • Lot Area7,000 Sq.Ft.
  • MLS® ID9687696
  • TypeResidential
  • YEAR BUILT1979
  • NeighborhoodCommerce City
  • Architecture StylesTraditional
  • Elementary SchoolSkyview
  • Middle SchoolShadow Ridge
  • High SchoolHorizon
  • School DistrictAdams 12 5 Star Schl

Exterior

  • STORIES2
  • Garage Space2.0
  • water SourcePublic
  • utilitiesCable Available, Electricity Available, Internet Access (Wired), Natural Gas Available, Phone Available
  • roofComposition
  • lot featuresLandscaped, Level
  • parkingConcrete
  • HEAT TYPEForced Air
  • AIR CONDITIONINGCentral Air
  • sewerPublic Sewer
  • other exterior FeaturesPrivate Yard, Rain Gutters

Financial

  • Sales Price$614,900
  • Real Estate Tax $4,423/yr
View Virtual Tour
image

Schedule a Showing

We would love to show you our beautiful property. Please select your preferred date and time below. An agent will be in touch shortly to confirm your appointment.

Schedule a Showing

We would love to show you our beautiful property. Please select your preferred date and time below. An agent will be in touch shortly to confirm your appointment.

Thank you for your interest in 12536 Albion Street, Thornton, CO 80241. We are reviewing your request and will be in touch shortly!

Mortgage Calculator

Estimate your monthly mortgage payment, including the principal and interest, property taxes, and HOA. Adjust the values to generate a more accurate rate.

All estimates are provided for informational purposes only. Actual amounts may vary.
$0,000 Your Payment 20 15 65
$0,000 Your Payment

Commerce City

Explore

Work With Us

From peak to peak, we’ve got you covered. Your Front Range real estate experts are ready when you are — let’s start your journey today.

Follow Me on Instagram