Leave a Message

Thank you for your message. We will be in touch with you shortly.

Explore Our Properties
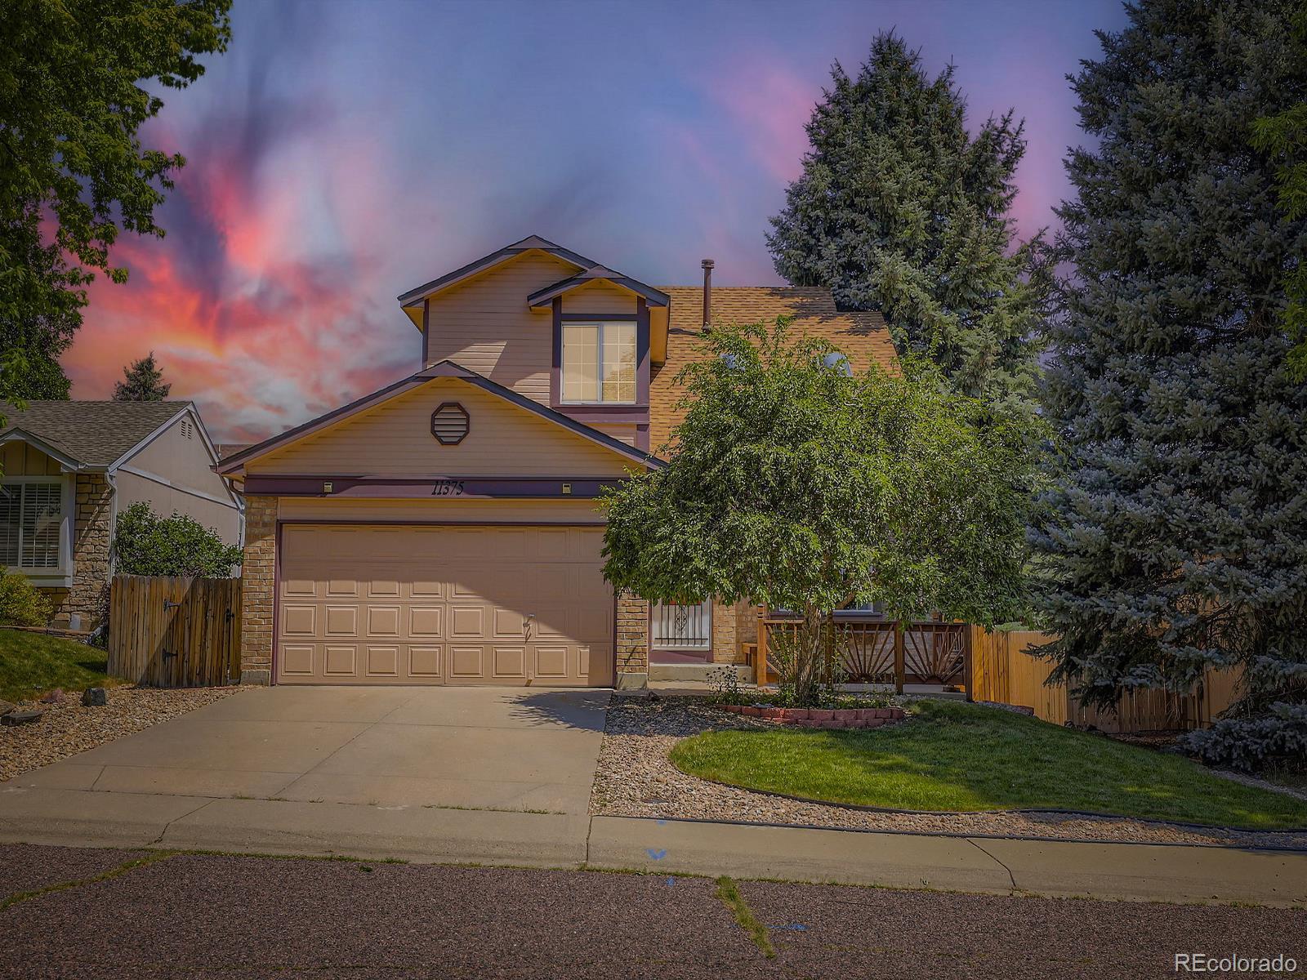
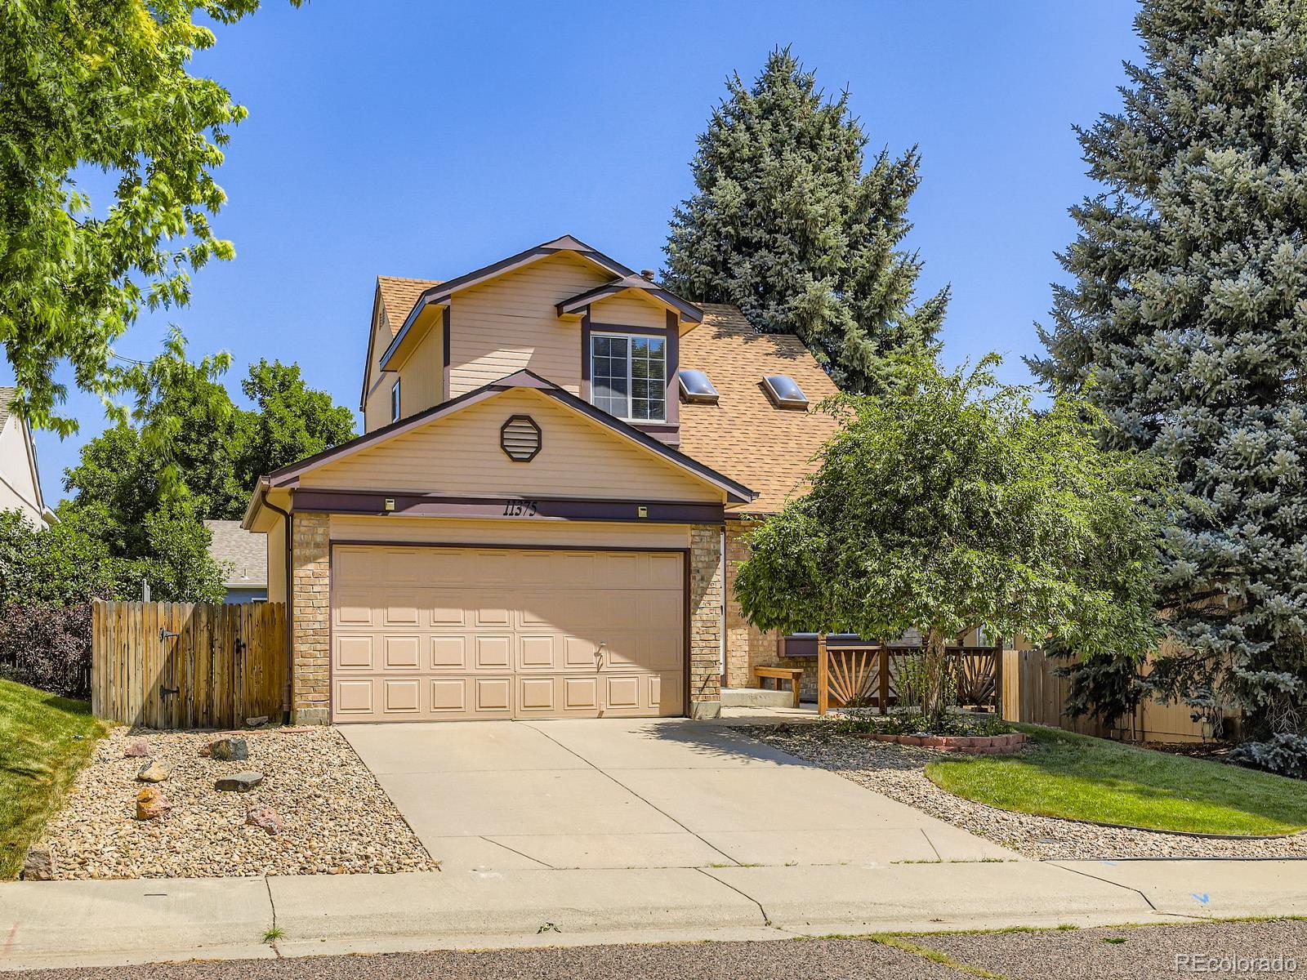
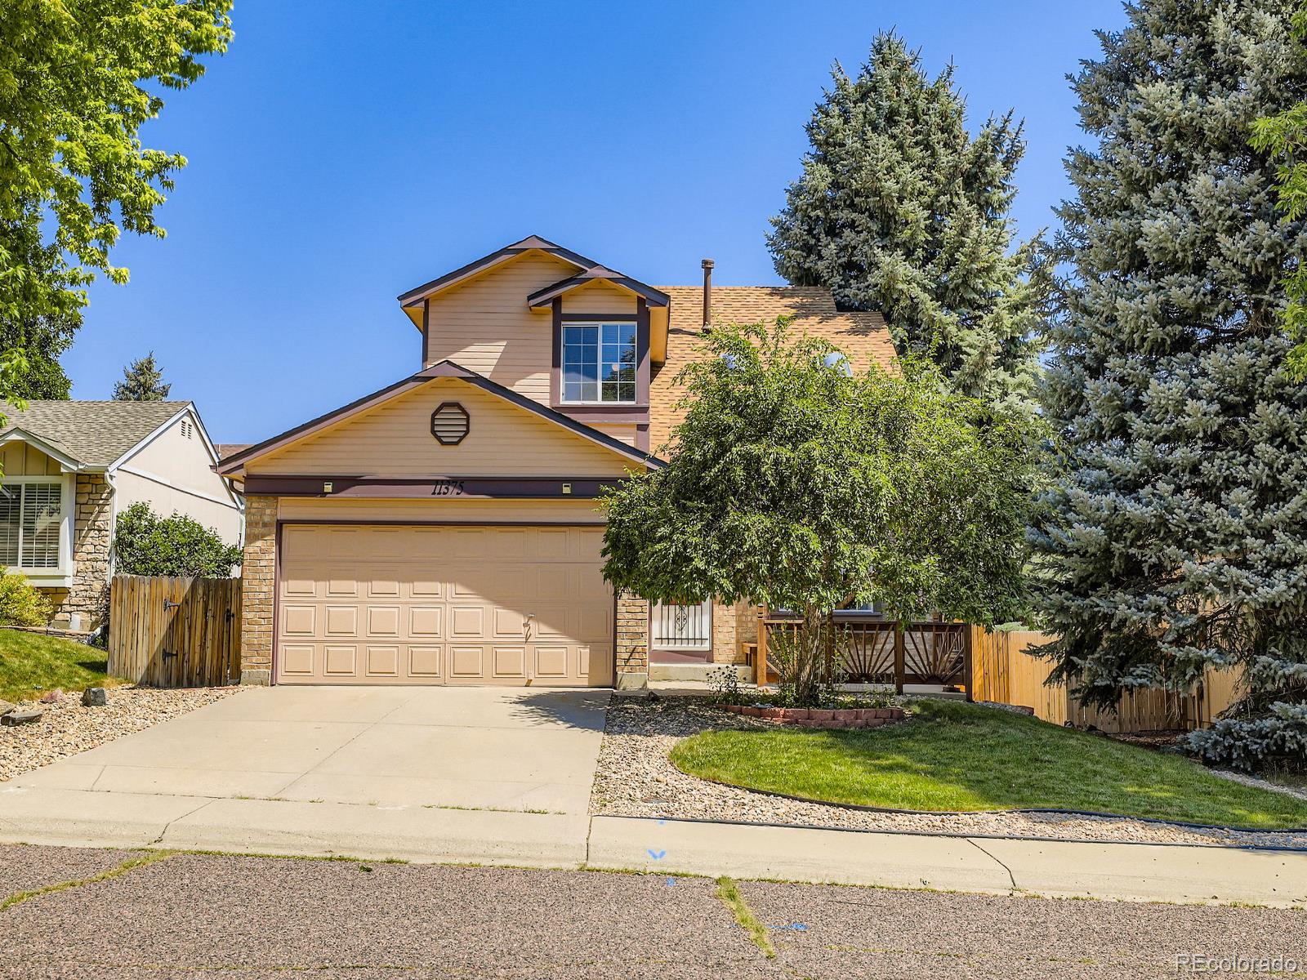
11375 W Maplewood Avenue
SEE ALL PHOTOS
11375 W Maplewood Avenue
Sold

11375 W Maplewood Avenue

11375 W Maplewood Avenue, Littleton, CO 80127

$500,000
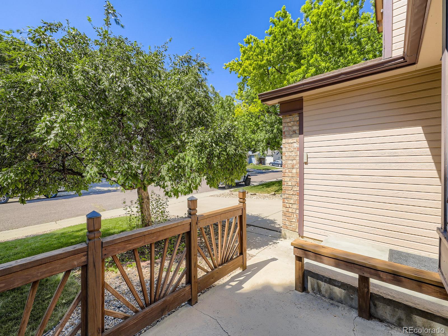
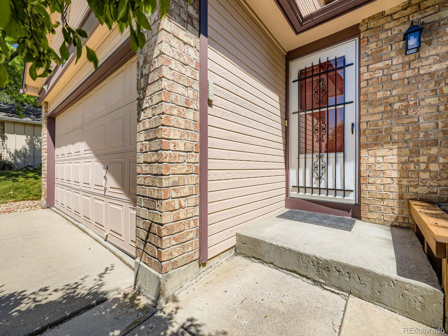
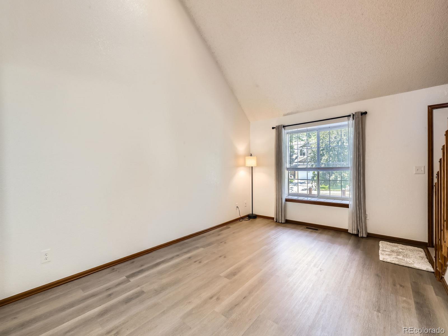
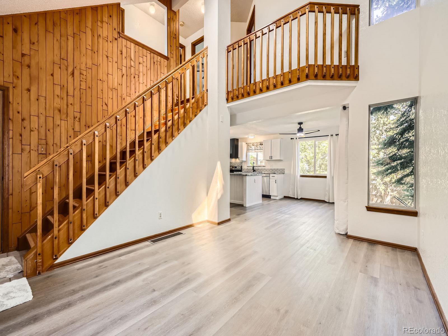
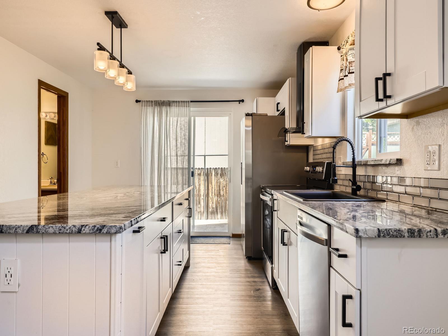
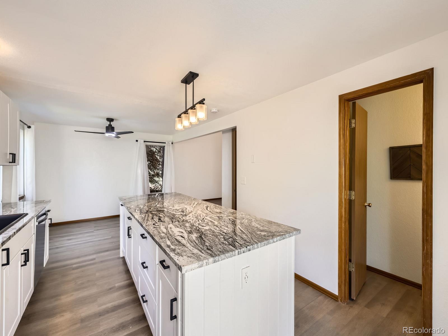
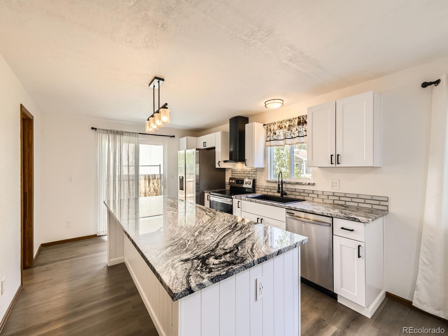
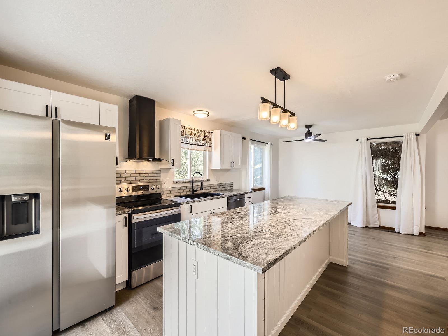
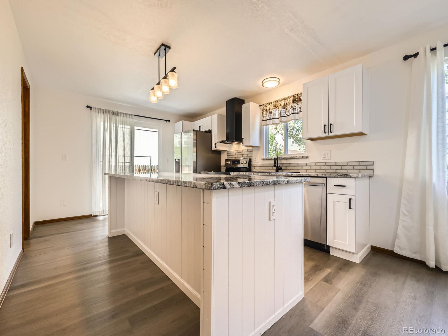
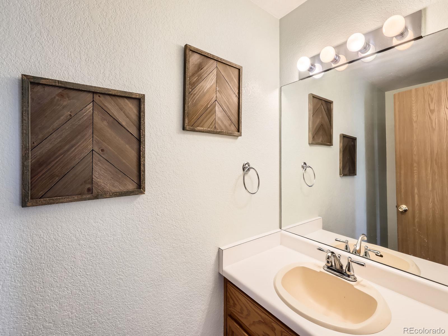
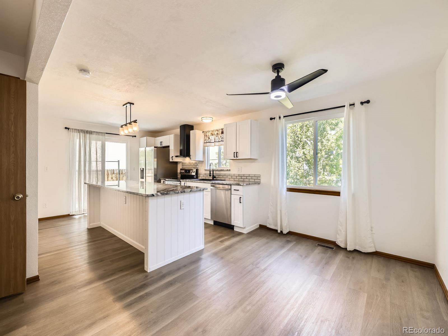
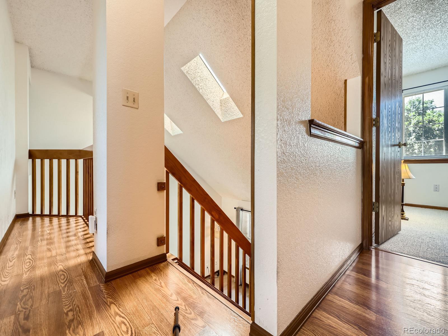
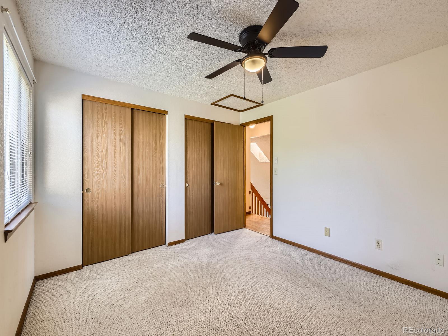
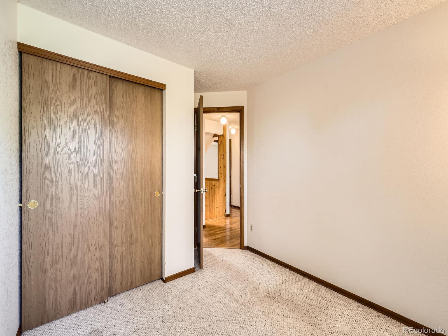
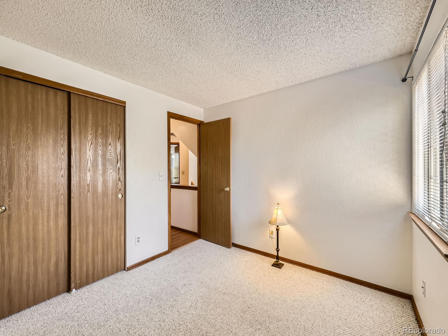
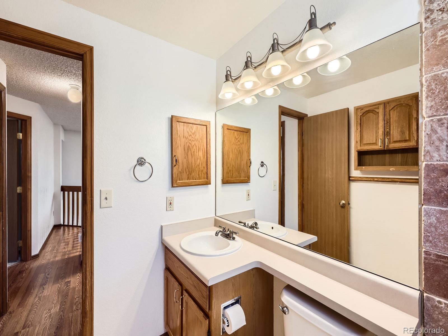
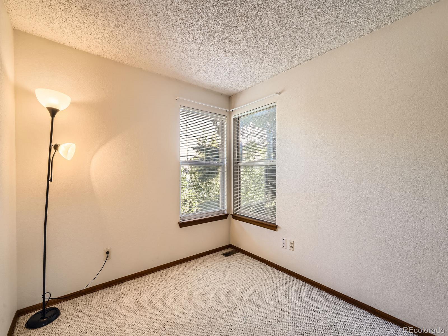
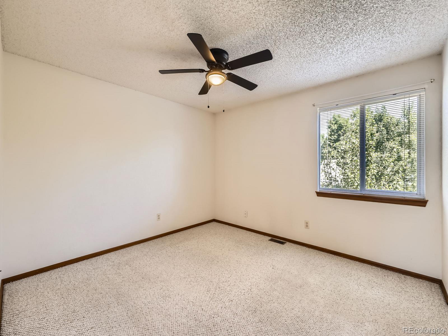
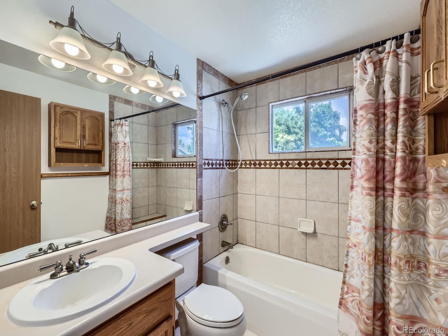
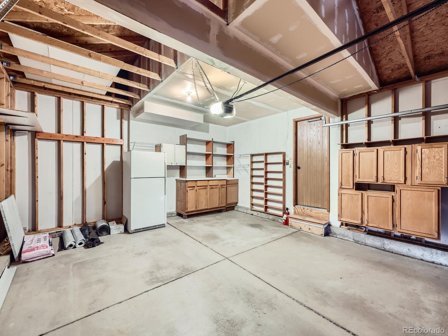
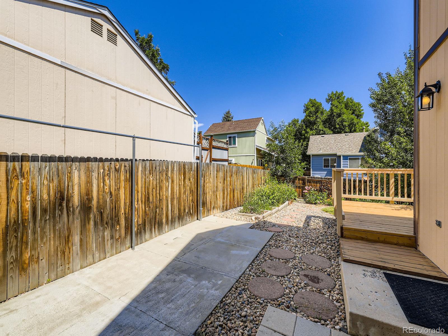
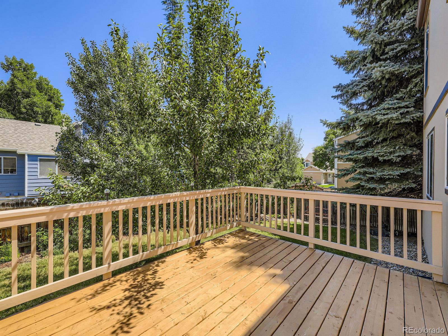
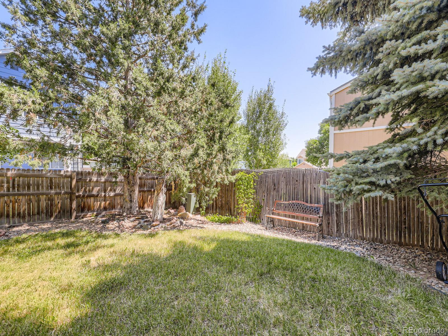
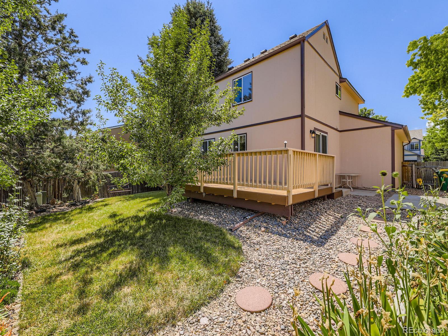
Adorable, updated, move in ready, 3 bedroom, 2 bath, 2 story home. Property has mature landscaping and a comfortable out door deck. This home boasts a new roof, open floor plan and a recently completed remodel to the kitchen. Must see. Exterior of home was painted in 2024. Top schools, close to parks and shopping. Recent price adjustment. Welcome home. What a deal. Send an offer

3
beds

2
baths

1,590 Sq.Ft. LIVING AREA

4,356 Sq.Ft. lot

Blakelee Olson

Blakelee Olson

Features & Amenities

Interior

  • total bedrooms3
  • Total bathrooms2
  • full bathroom1
  • Flooring Carpet, Laminate
  • APPLIANCES Dishwasher, Microwave, Oven, Range, Range Hood, Refrigerator
  • other interior Features Ceiling Fan(s), High Ceilings, Pantry, Smoke Free

Area & Lot

  • Status Sold
  • Date Sold September 5, 2025
  • Living Area1,590 Sq.Ft.
  • Total Area1,590 Sq.Ft.
  • Lot Area4,356 Sq.Ft.
  • MLS® ID3102803
  • TypeResidential
  • YEAR BUILT1993
  • Architecture StylesContemporary
  • Elementary SchoolPowderhorn
  • Middle SchoolSummit Ridge
  • High SchoolDakota Ridge
  • School DistrictJefferson County R-1

Exterior

  • STORIES2
  • Garage Space2.0
  • roofComposition
  • HEAT TYPEForced Air
  • AIR CONDITIONINGNone
  • sewerPublic Sewer
  • SubstructureSlab
  • other exterior FeaturesBalcony

Financial

  • Sales Price$500,000
  • Real Estate Tax $2,616/yr
  • HOA $94/3 mos
  • Zoning P-D

Work With Us

From peak to peak, we’ve got you covered. Your Front Range real estate experts are ready when you are — let’s start your journey today.

Follow Me on Instagram