1136 N Logan Street Unit: 2
SEE ALL PHOTOS
1136 N Logan Street Unit: 2
Sold

1136 N Logan Street Unit: 2

1136 N Logan Street Unit: 2, Denver, CO 80203

$295,500
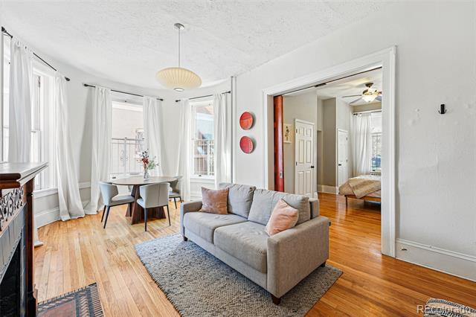
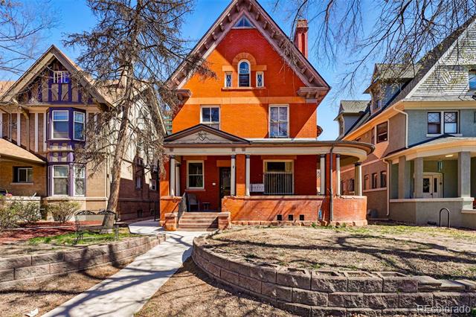
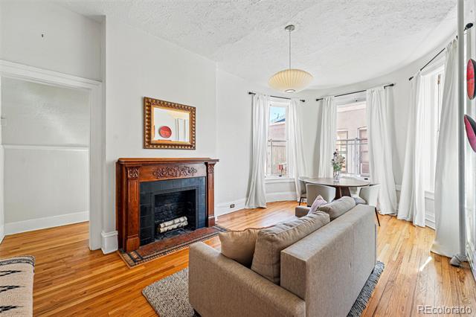
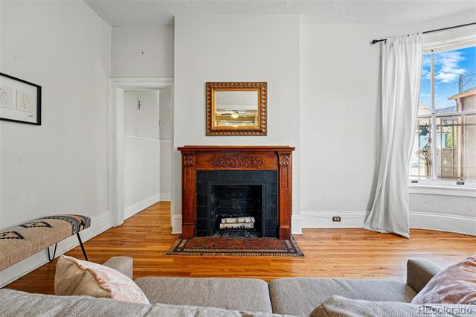
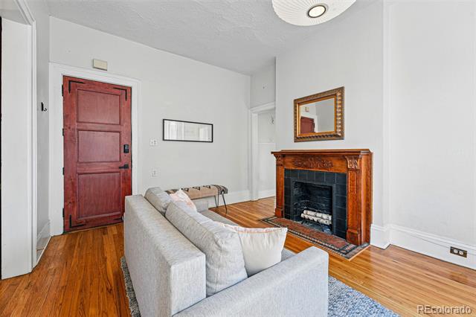
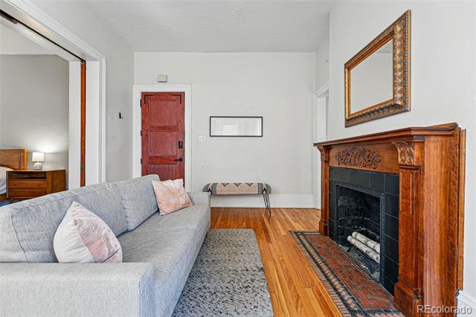
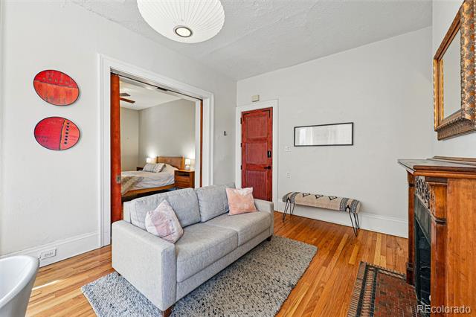
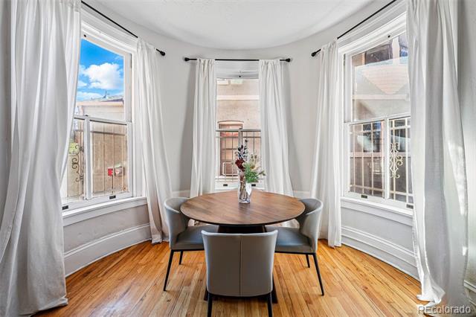
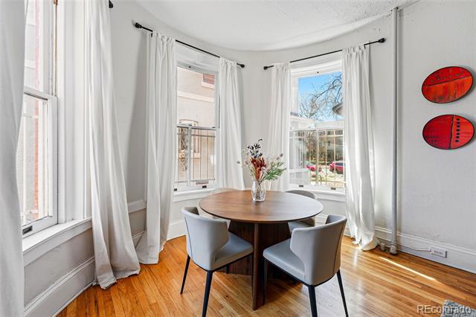
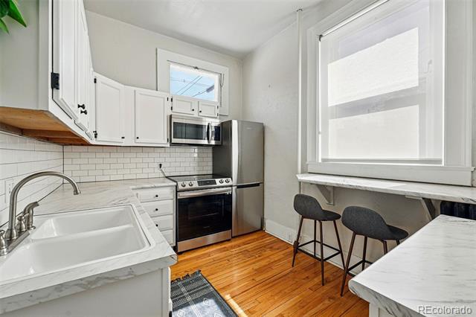
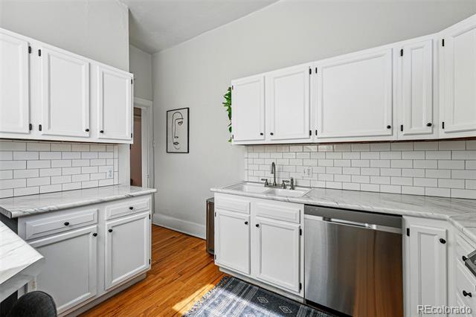
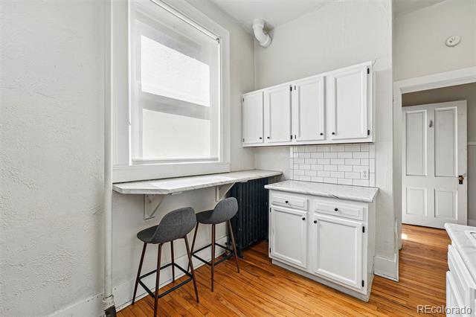
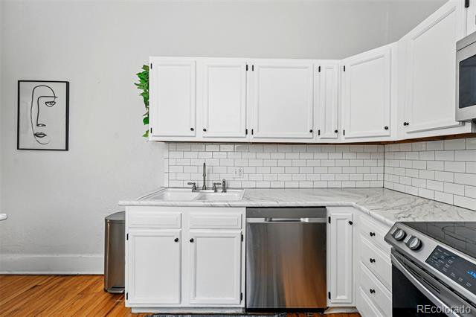
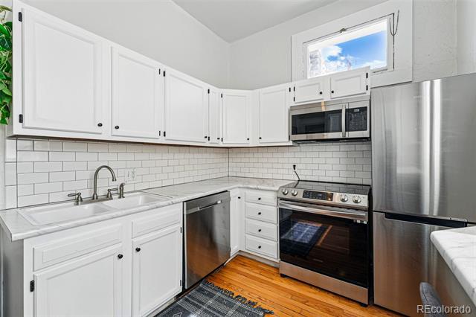
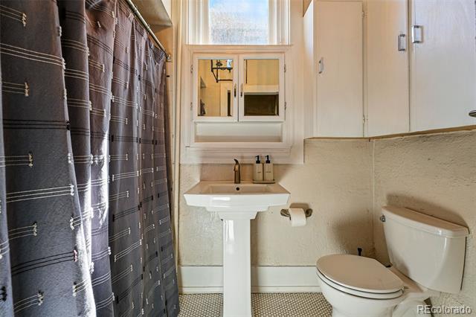
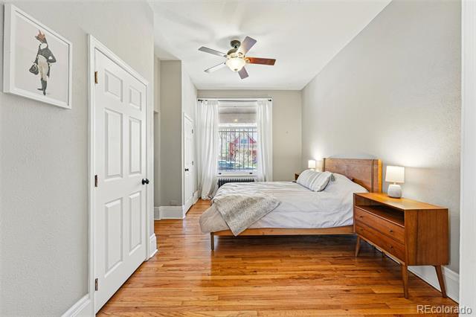
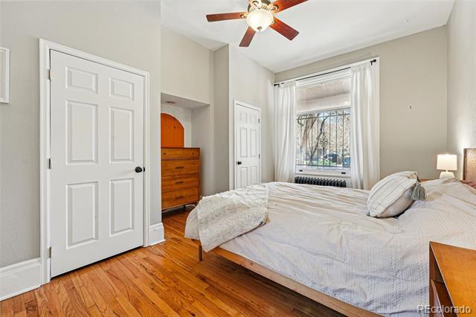
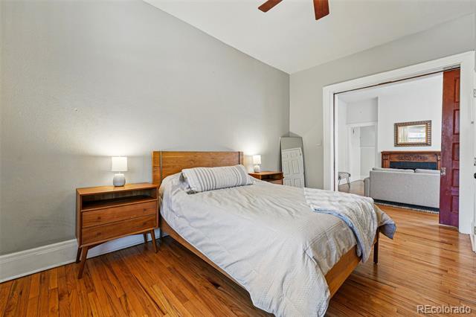
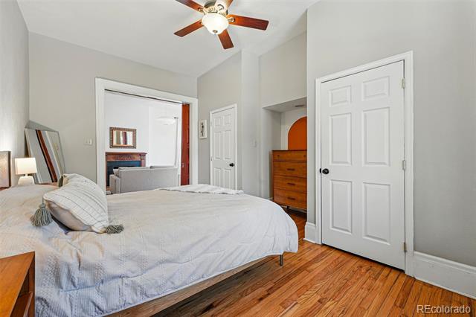
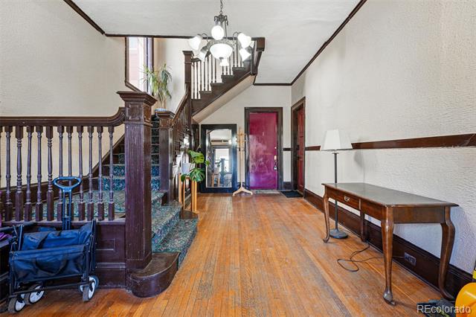
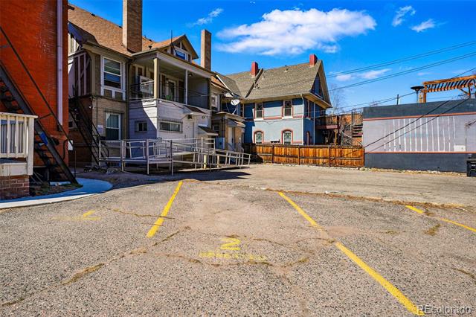
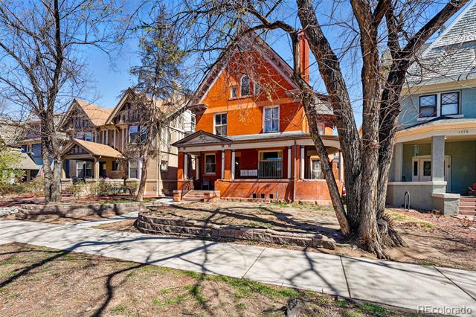
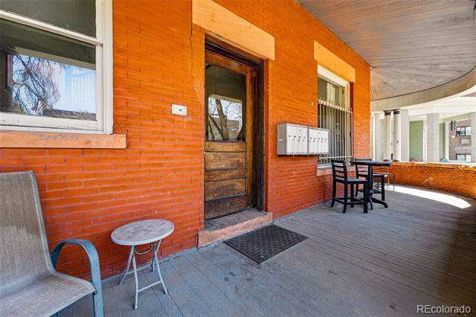
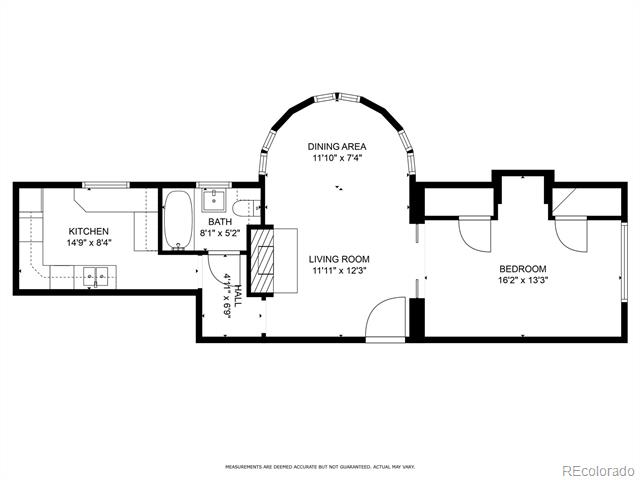
Welcome home to this light and bright, South Facing unit in the heart of Capitol Hill! This livable one bed, one bath unit retains the charm of the original building while having tasteful updates. The large bedroom features a sizable window and ample storage space from the two closets. The living room is highlighted by the turret, original hardwood floors and the original fireplace. Updated appliances round out an already livable and spacious kitchen. Enjoy free laundry in the basement and one reserved parking spot to solidify this comfortable and accessible urban living experience. Come and see for yourself just how great life in Capitol Hill can be!

1
bed

1
bath

630 Sq.Ft. LIVING AREA

Christen Costin

Christen Costin

Features & Amenities

Interior

  • total bedrooms1
  • Total bathroom1
  • full bathroom1
  • Laundry room Common Area
  • Flooring Tile, Wood
  • Fireplace Living Room, Wood Burning
  • APPLIANCES Dishwasher, Disposal, Microwave, Oven
  • other interior Features Ceiling Fan(s), High Ceilings, Laminate Counters, No Stairs, Pantry, Smoke Free

Area & Lot

  • Status Sold
  • Date Sold May 21, 2025
  • Living Area630 Sq.Ft.
  • MLS® ID2835925
  • TypeCondo
  • YEAR BUILT1896
  • NeighborhoodDenver
  • View DescriptionCity, Mountain(s)
  • Elementary SchoolDora Moore
  • Middle SchoolMorey
  • High SchoolEast
  • School DistrictDenver 1

Exterior

  • STORIES1
  • water SourcePublic
  • utilitiesCable Available, Electricity Connected, Internet Access (Wired), Phone Available
  • roofComposition
  • lot featuresLandscaped, Master Planned, Near Public Transit
  • parkingConcrete
  • HEAT TYPEForced Air
  • AIR CONDITIONINGCentral Air
  • sewerPublic Sewer
  • SubstructureConcrete Perimeter
  • HOA AmenitiesLaundry, Storage

Financial

  • Sales Price$295,500
  • Real Estate Tax $1,315/yr
  • HOA $285/mo
  • Zoning G-MU-5
View Virtual Tour

Denver

Explore

Work With Us

From peak to peak, we’ve got you covered. Your Front Range real estate experts are ready when you are — let’s start your journey today.

Follow Me on Instagram