Leave a Message

Thank you for your message. We will be in touch with you shortly.

Explore Our Properties
11250 Florence Street Unit: 9E
SEE ALL PHOTOS
11250 Florence Street Unit: 9E
Sold

11250 Florence Street Unit: 9E

11250 Florence Street Unit: 9E, Commerce City, CO 80640

$360,000
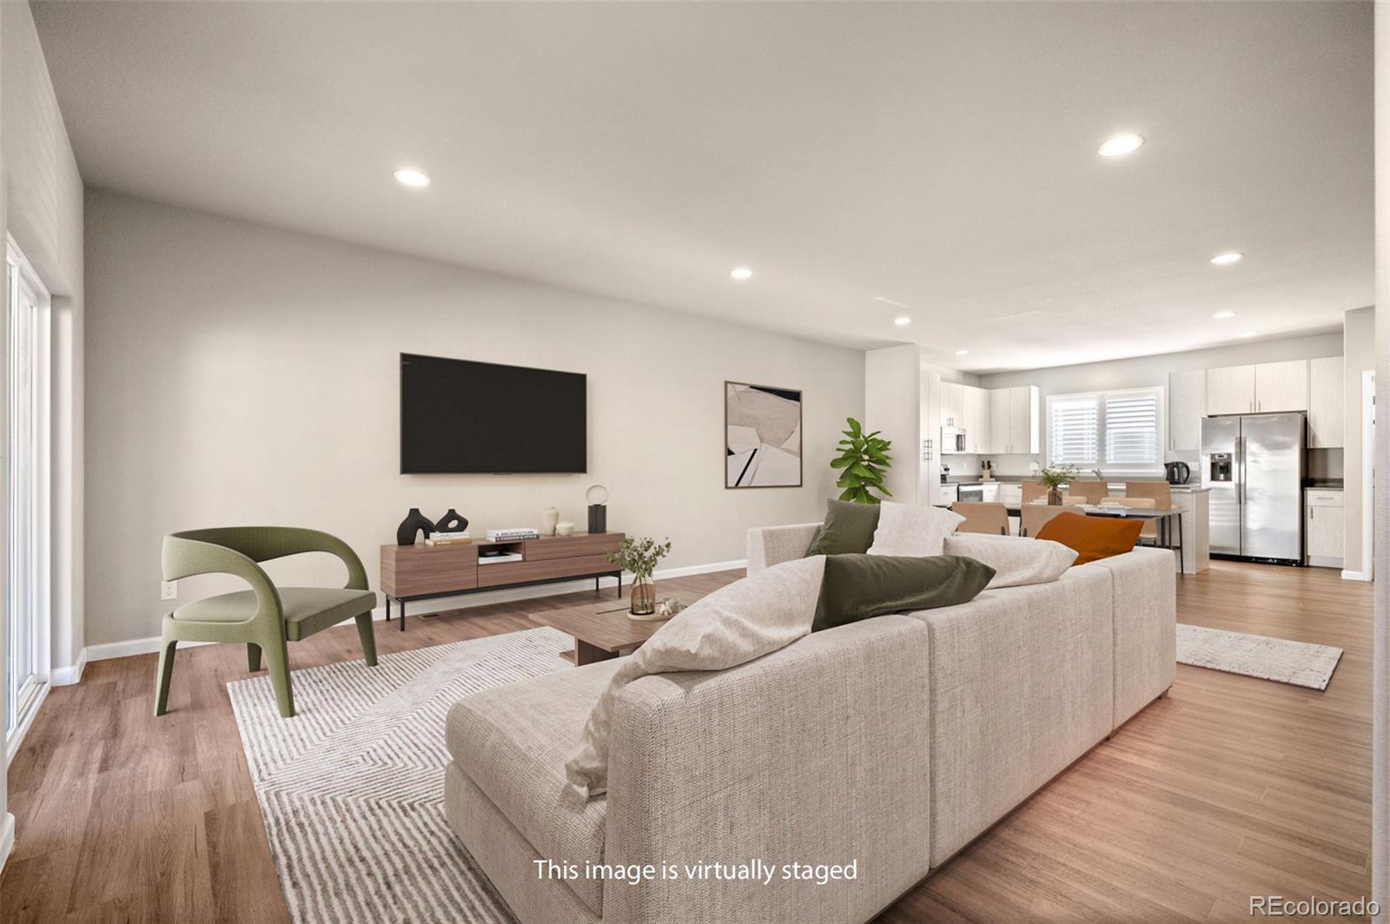
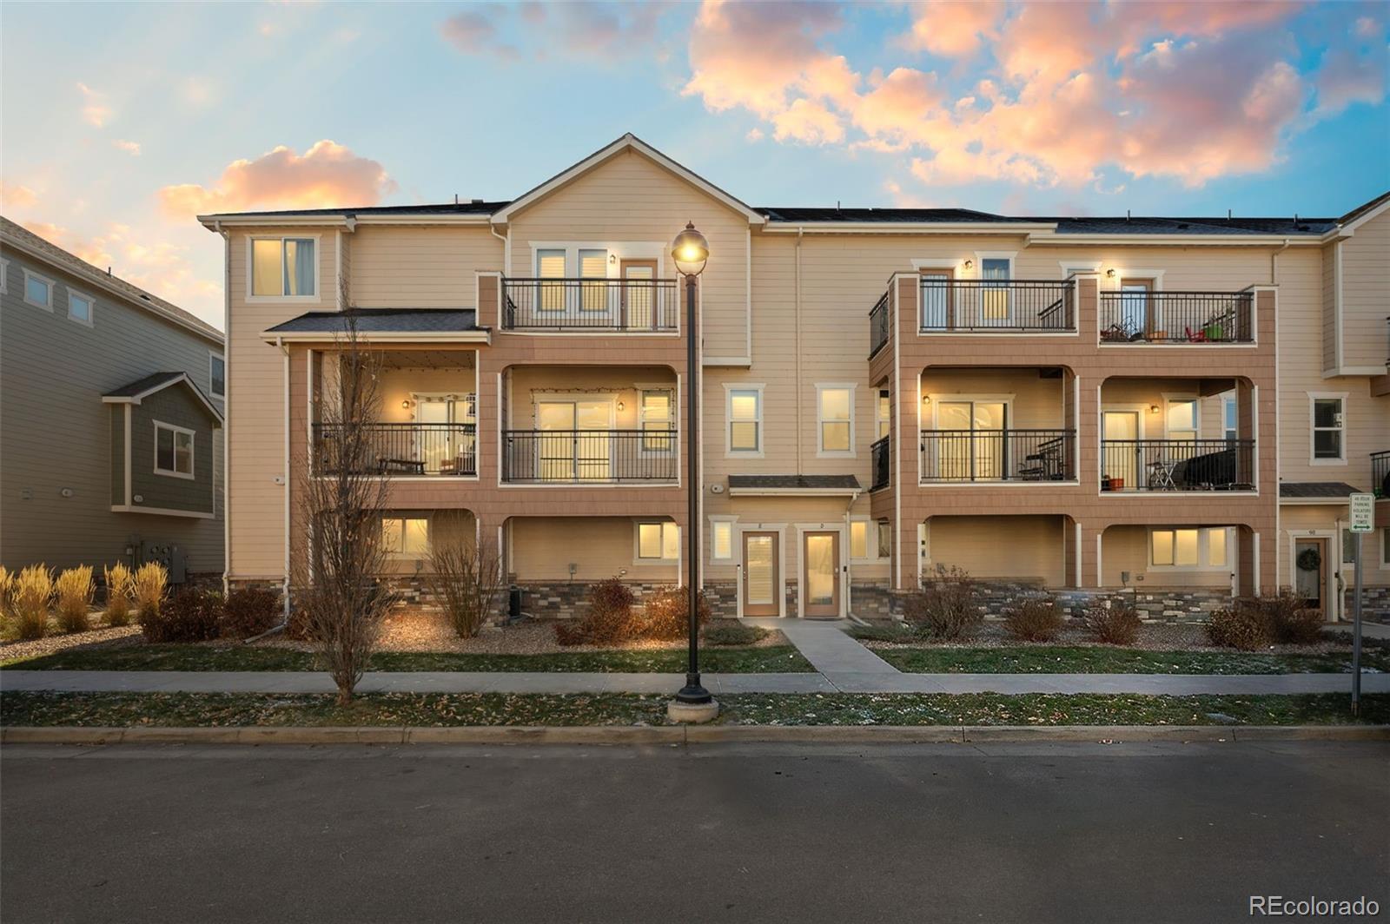
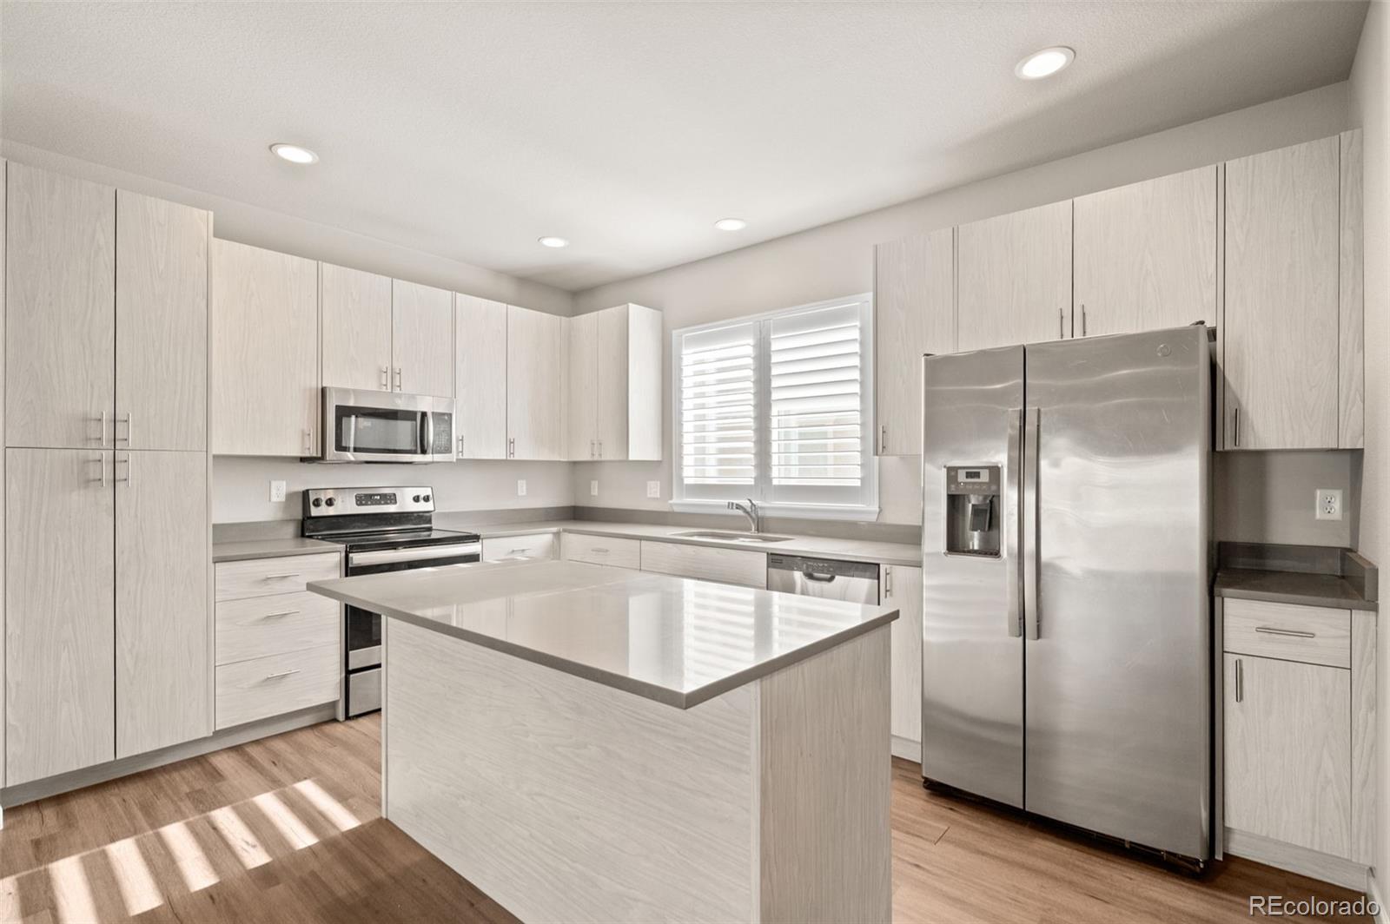
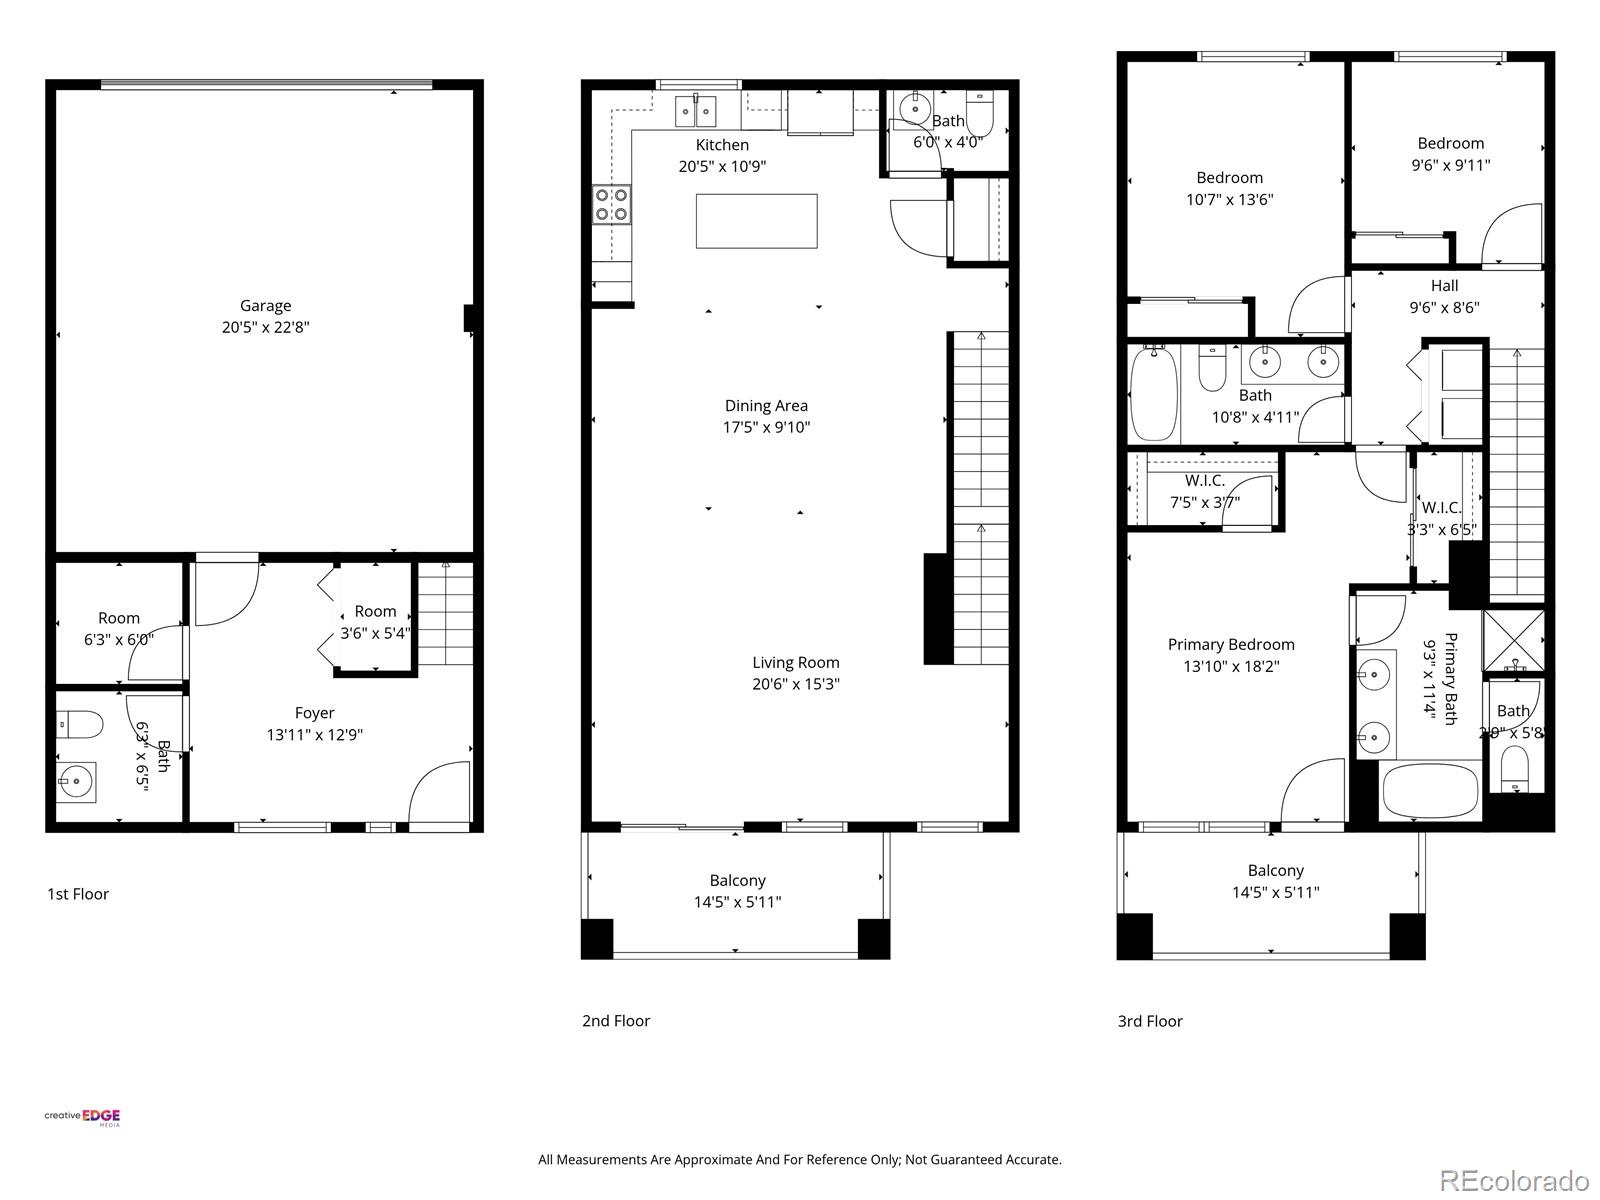
Beautifully maintained three-story townhome in the desirable Dunes Park community. This thoughtfully designed home offers modern living, low-maintenance convenience, and rare features you won't often find at this price point. Three bedrooms all on the same level and two private outdoor decks.
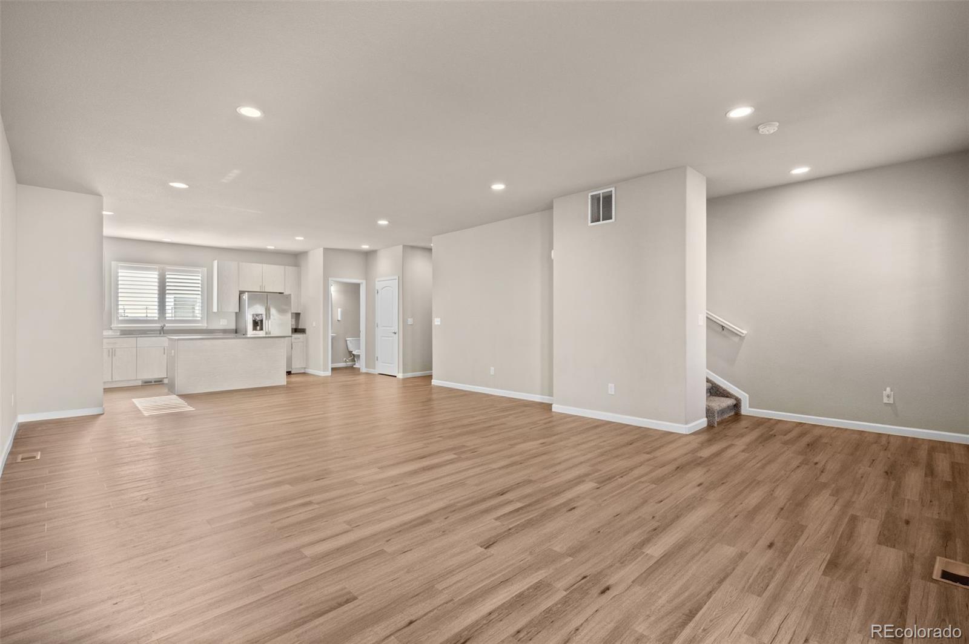
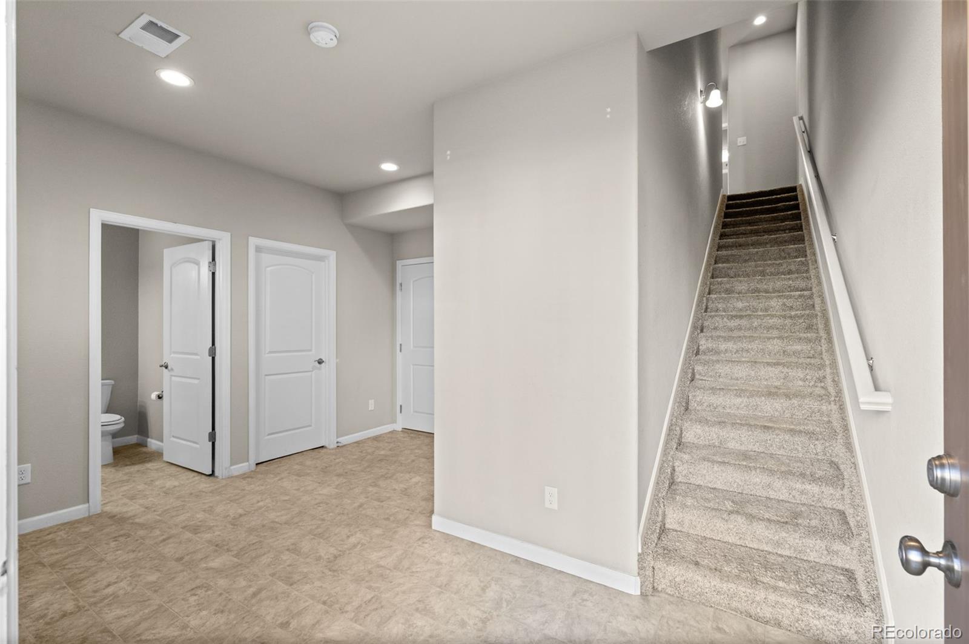
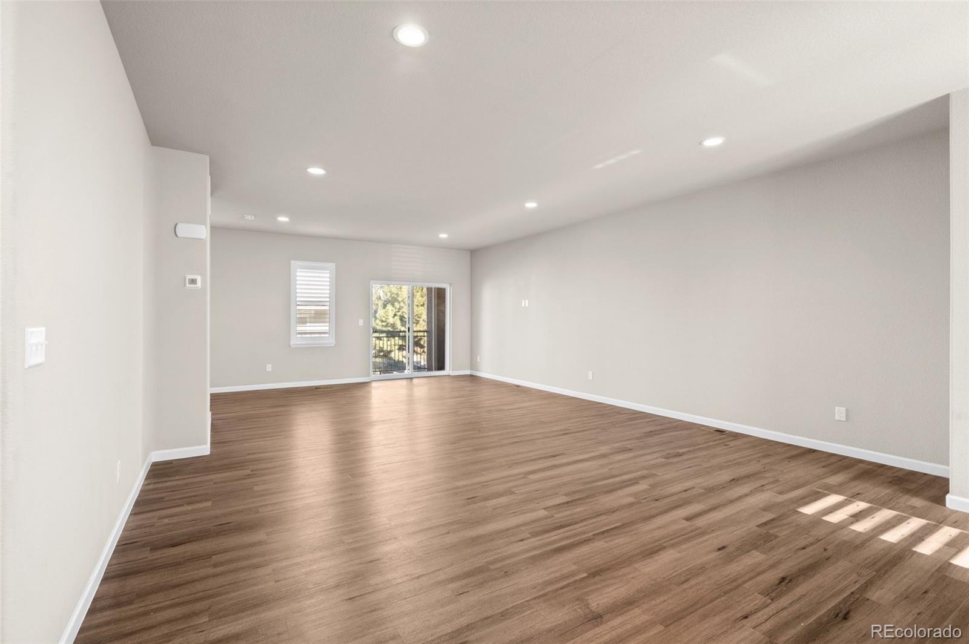
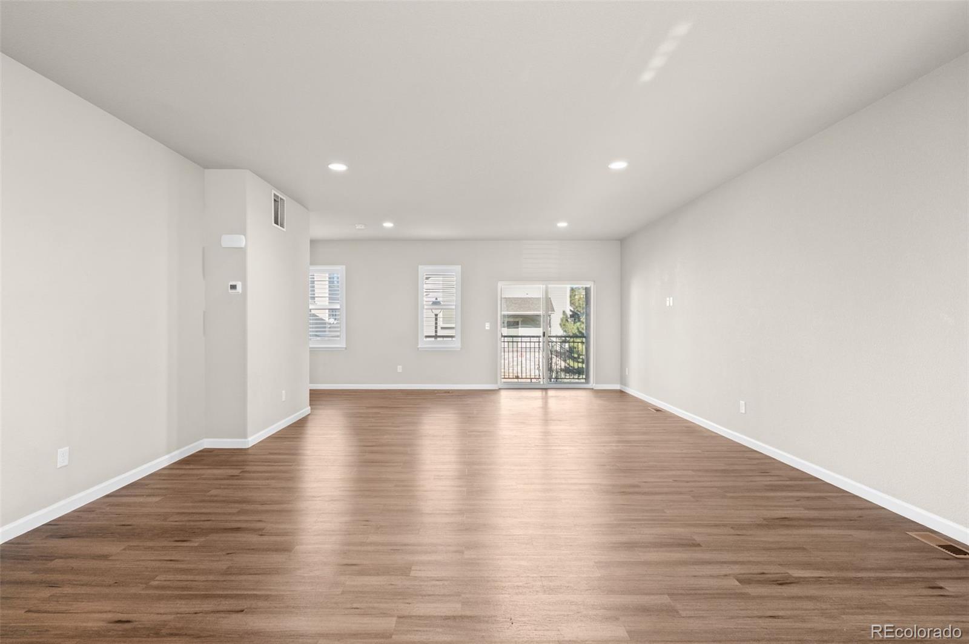
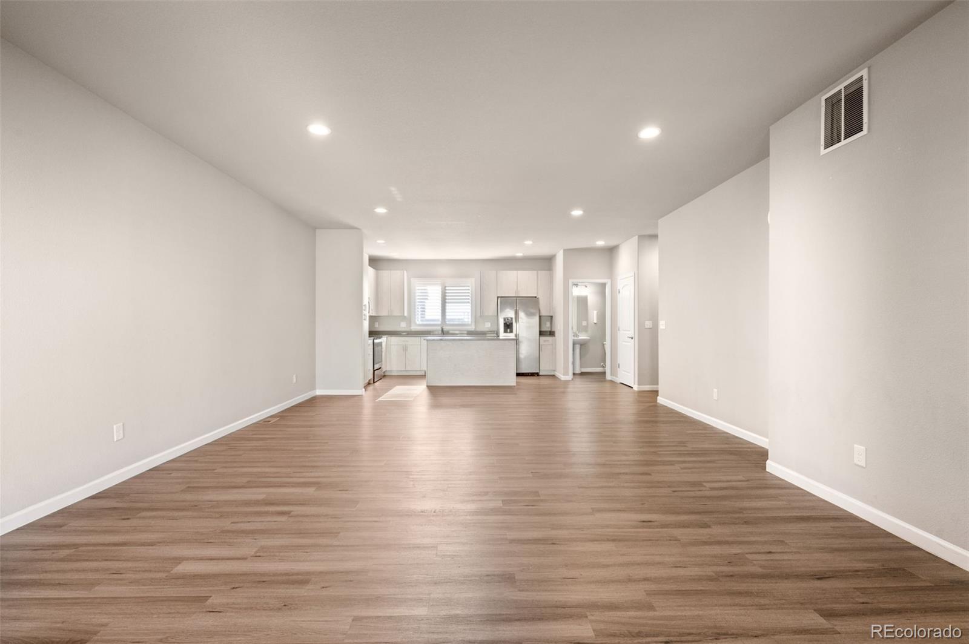
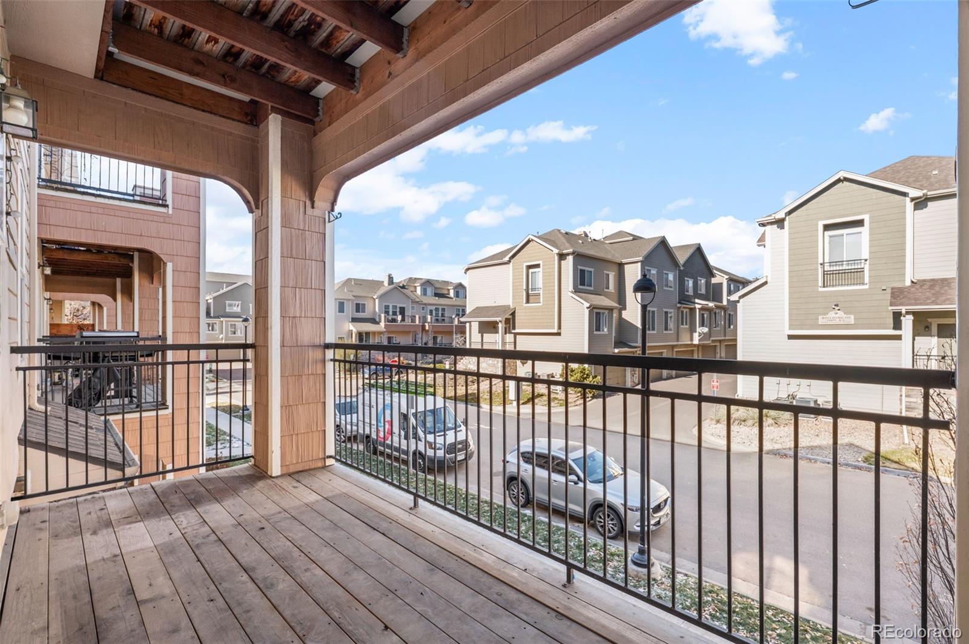
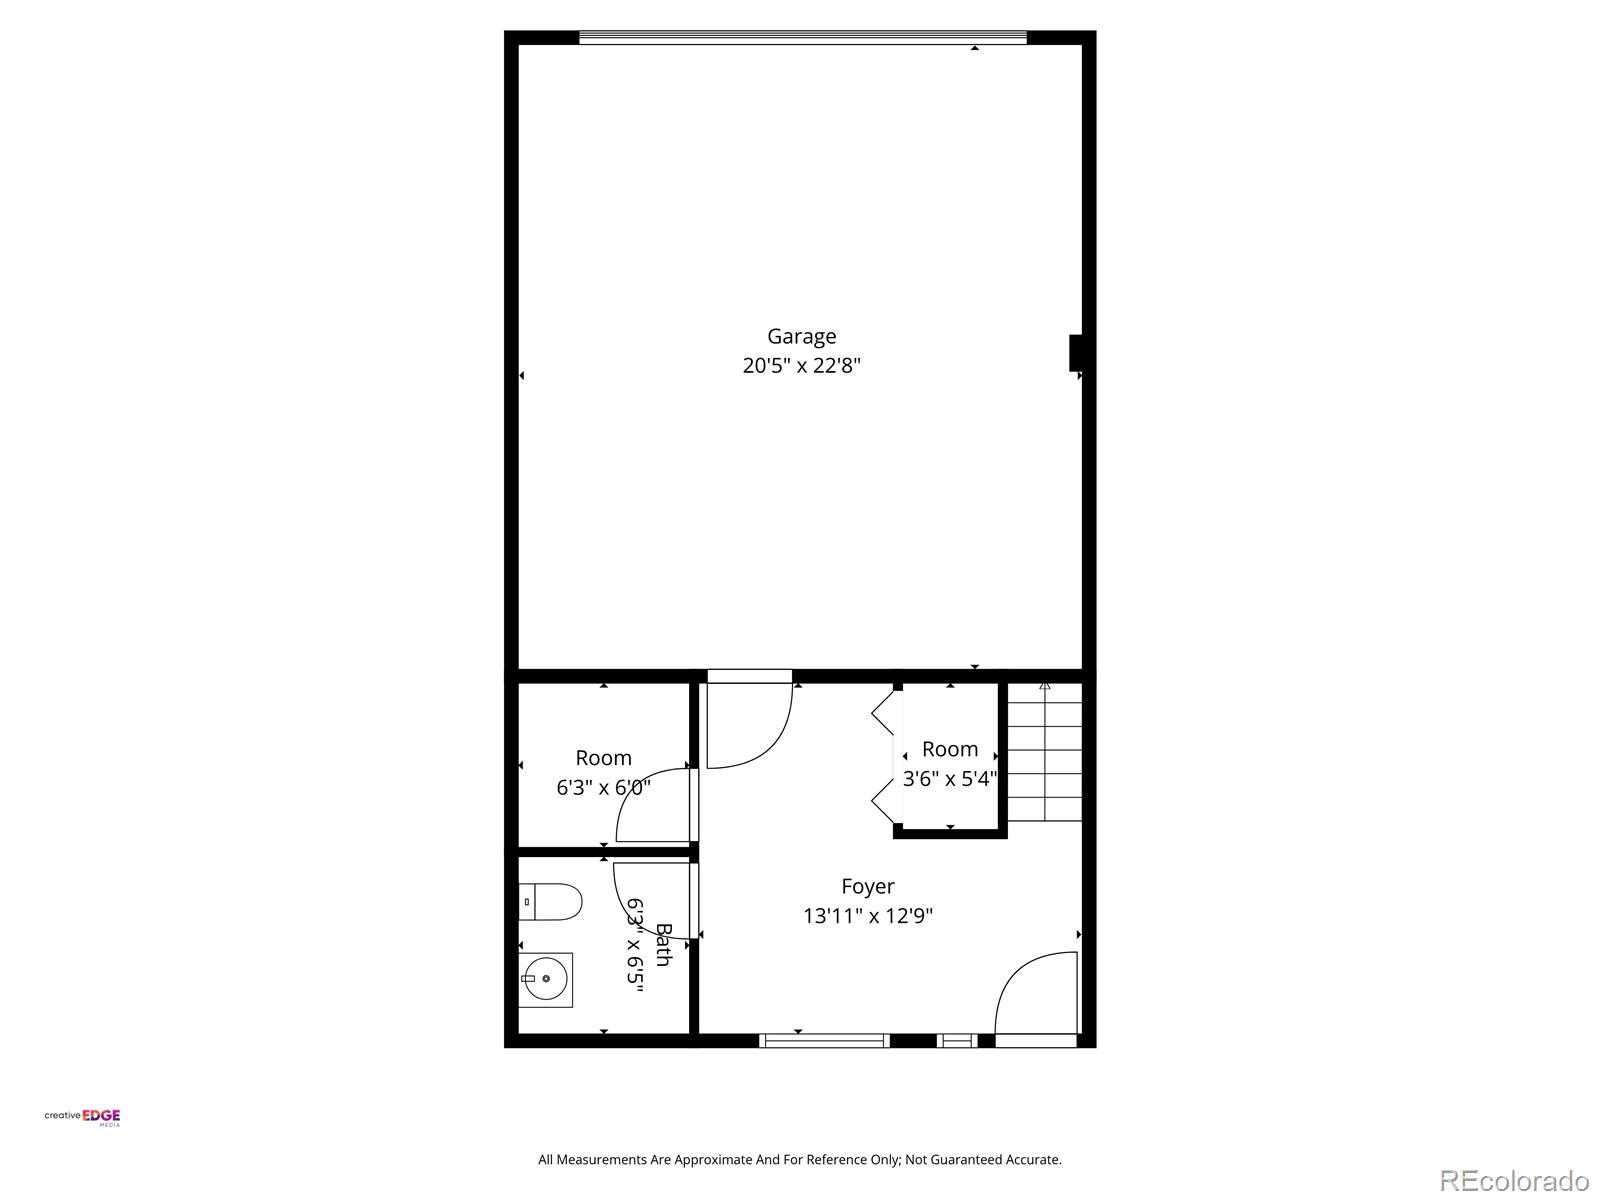
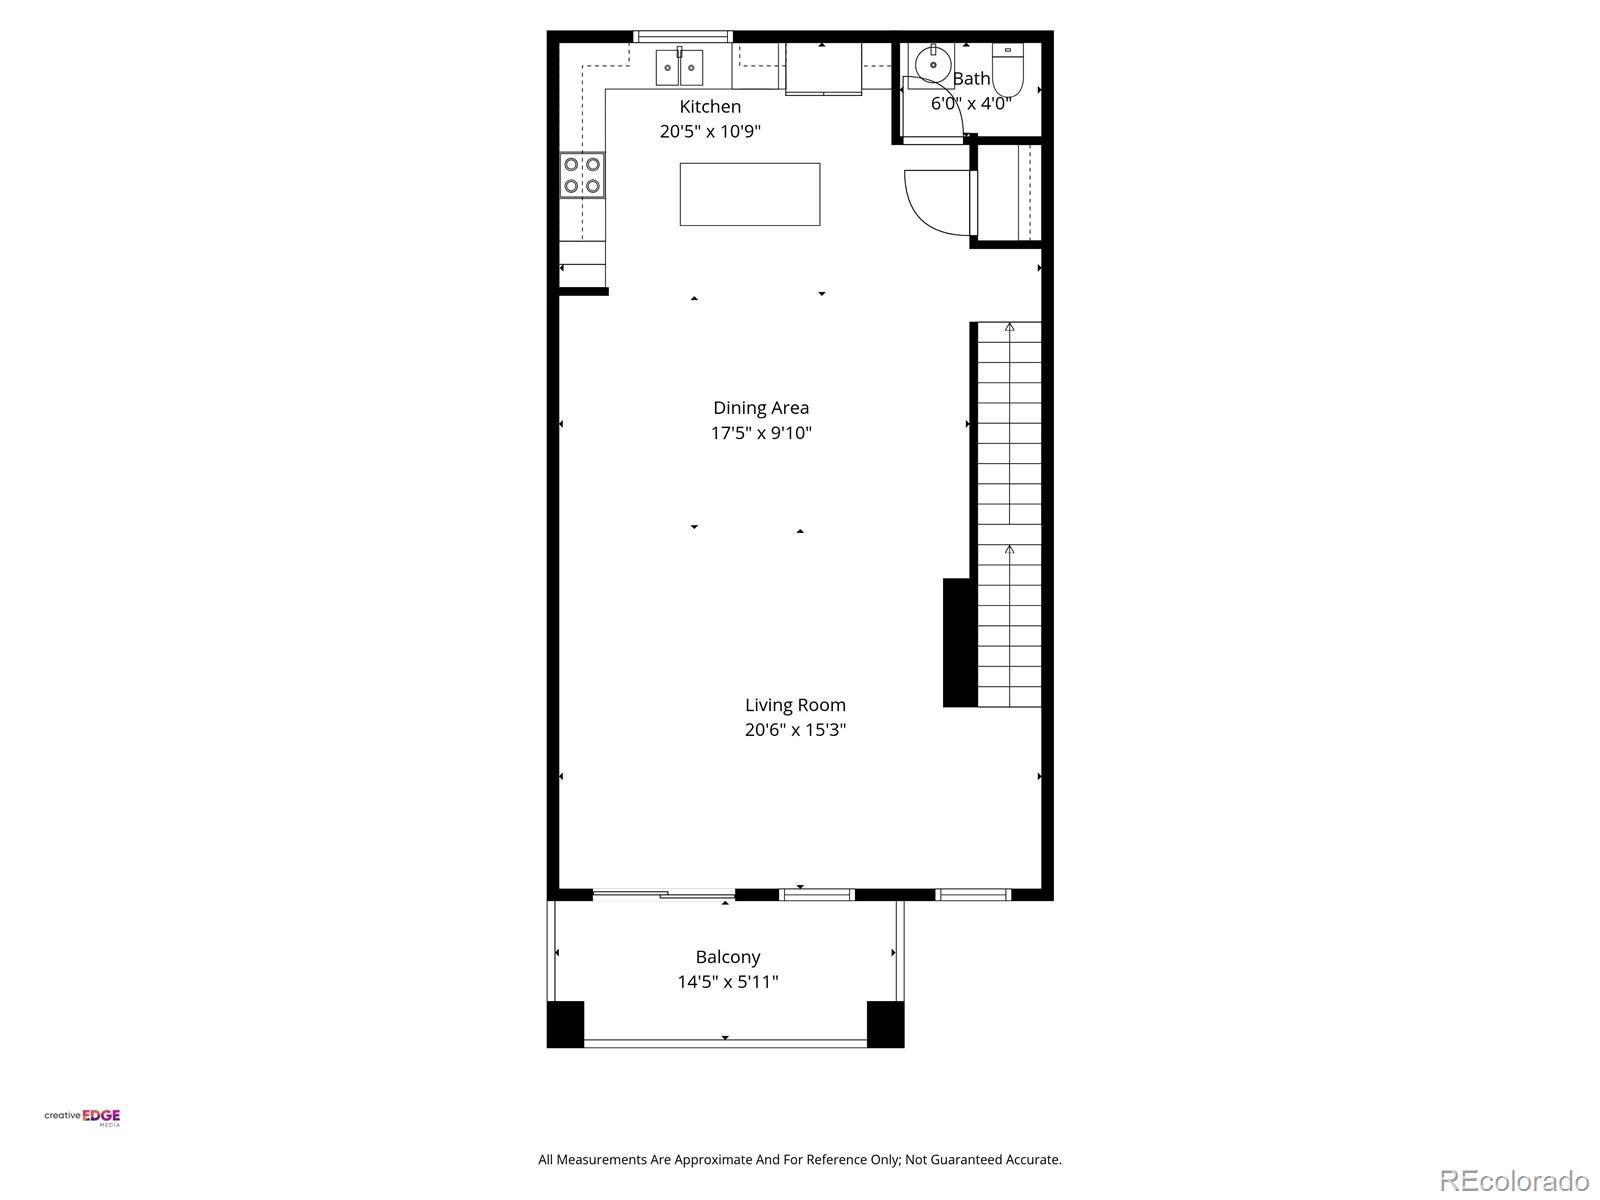
Step inside the welcoming entry level with direct access to your attached garage and bonus storage. Head upstairs to the open and bright second-floor living space, where large windows fill the home with natural light. The spacious living and dining areas flow seamlessly into the kitchen, creating the perfect layout for entertaining or everyday living. Step right outside onto your private main-level deck, ideal for grilling, morning coffee, or unwinding in the evening.
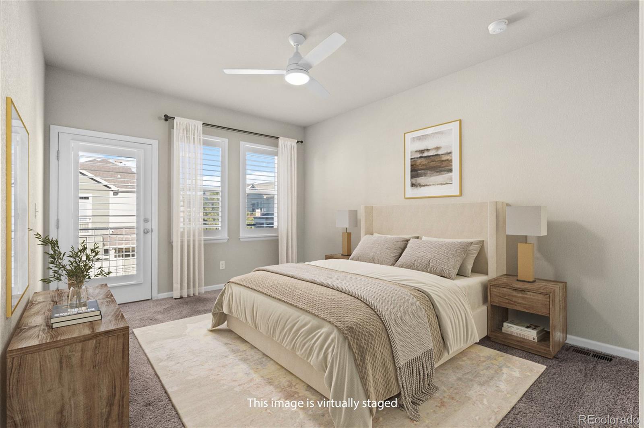
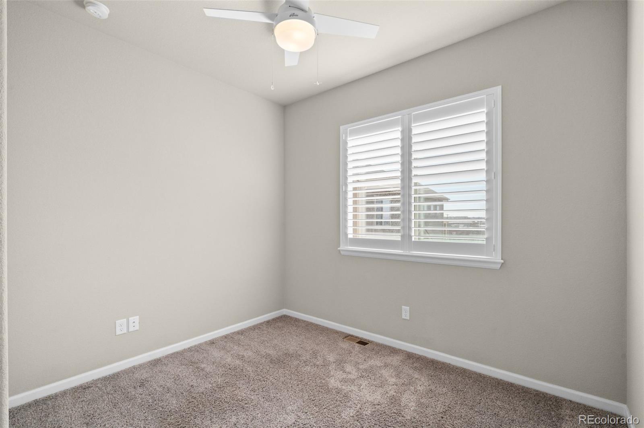
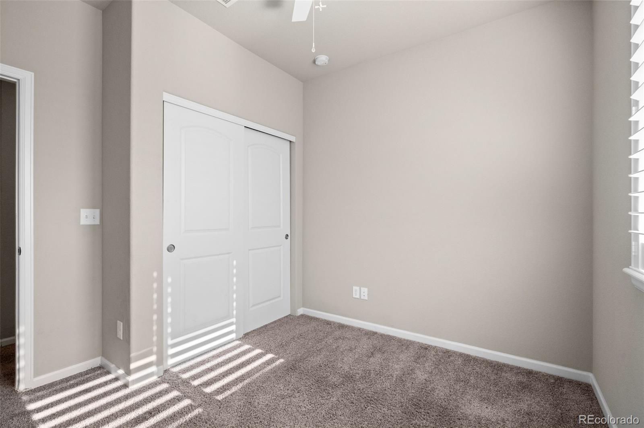
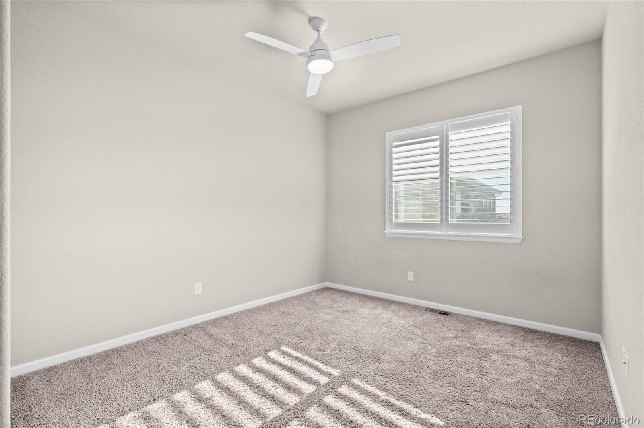
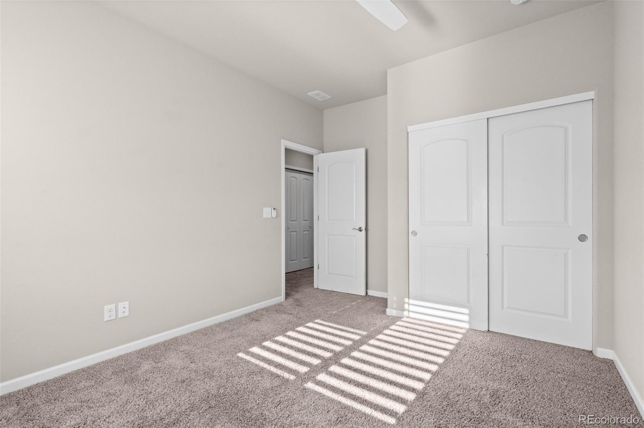
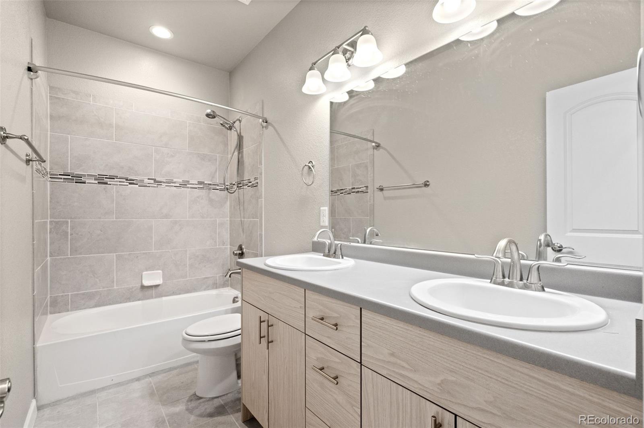
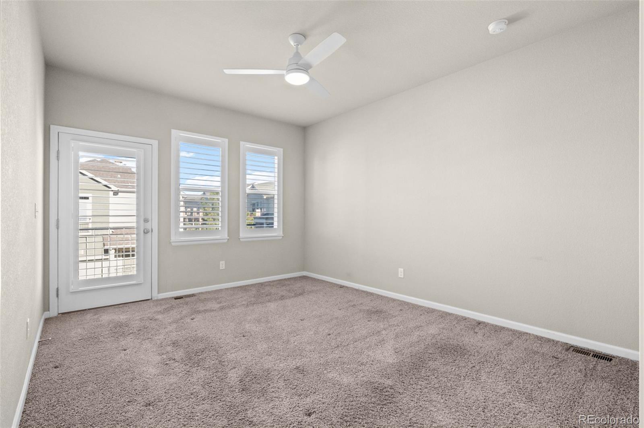
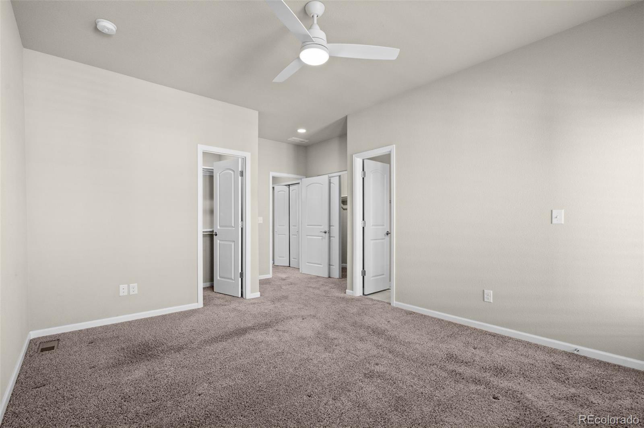
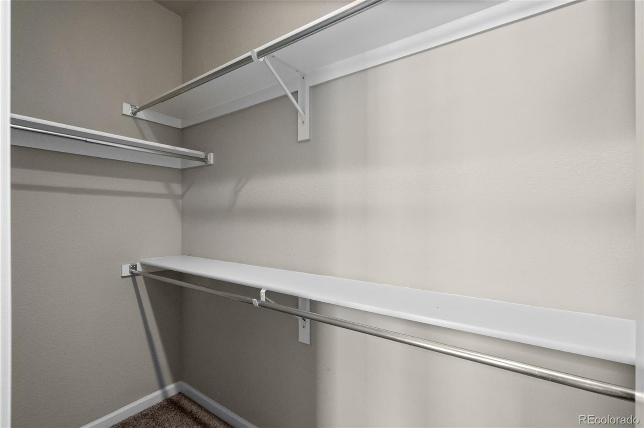
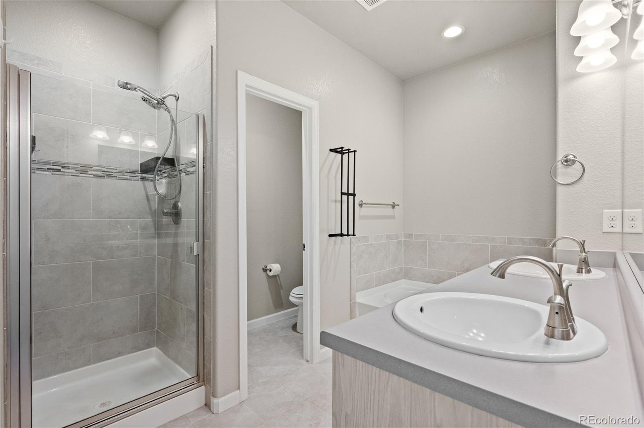
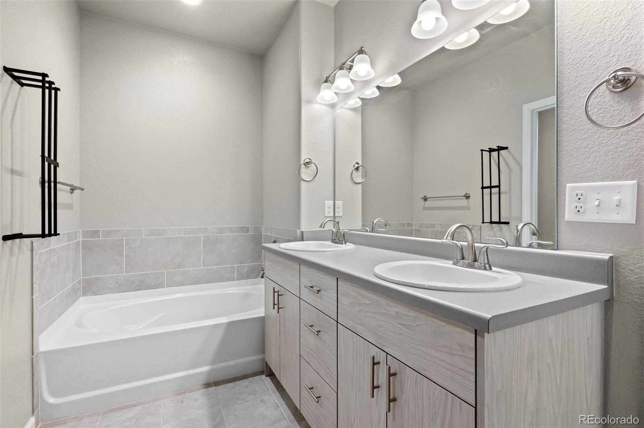
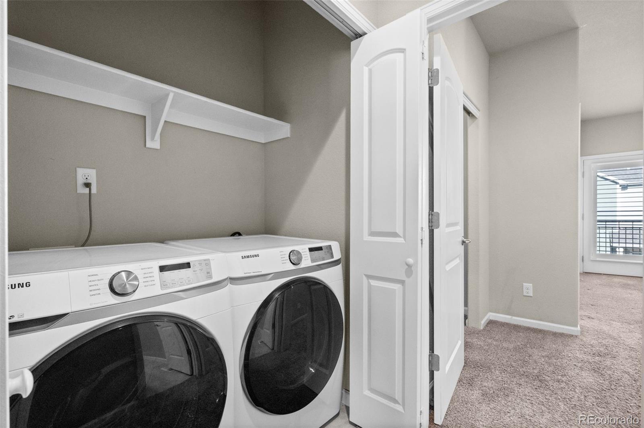
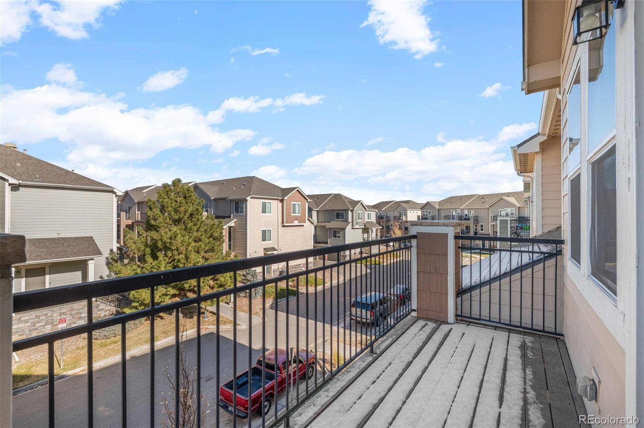
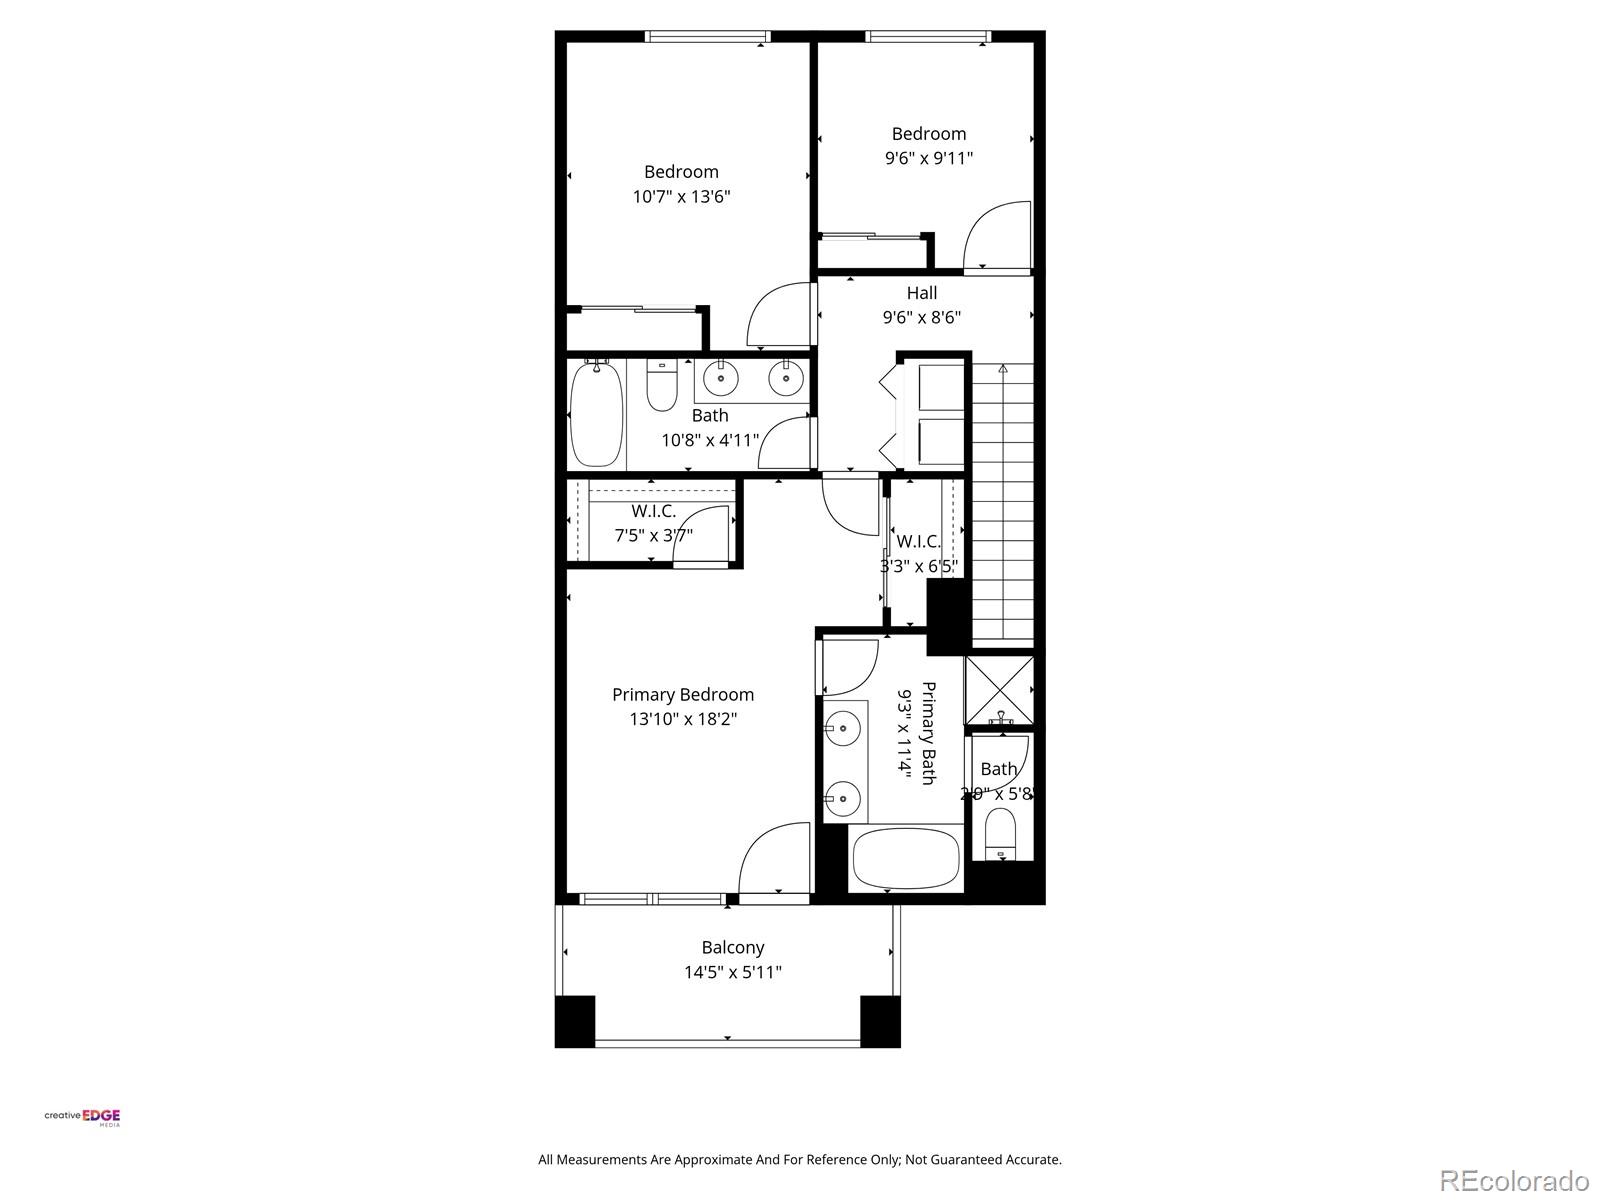
The entire third floor is dedicated to the sleeping quarters, featuring three well-sized bedrooms and and a convenient upstairs laundry. The primary suite includes a walk-in closet, en-suite bathroom, and a private deck for an elevated retreat, perfect for peaceful mornings or quiet evenings. Two additional bedrooms and a full bathroom offer flexibility for guests, office space, or anything else you need extra room for.
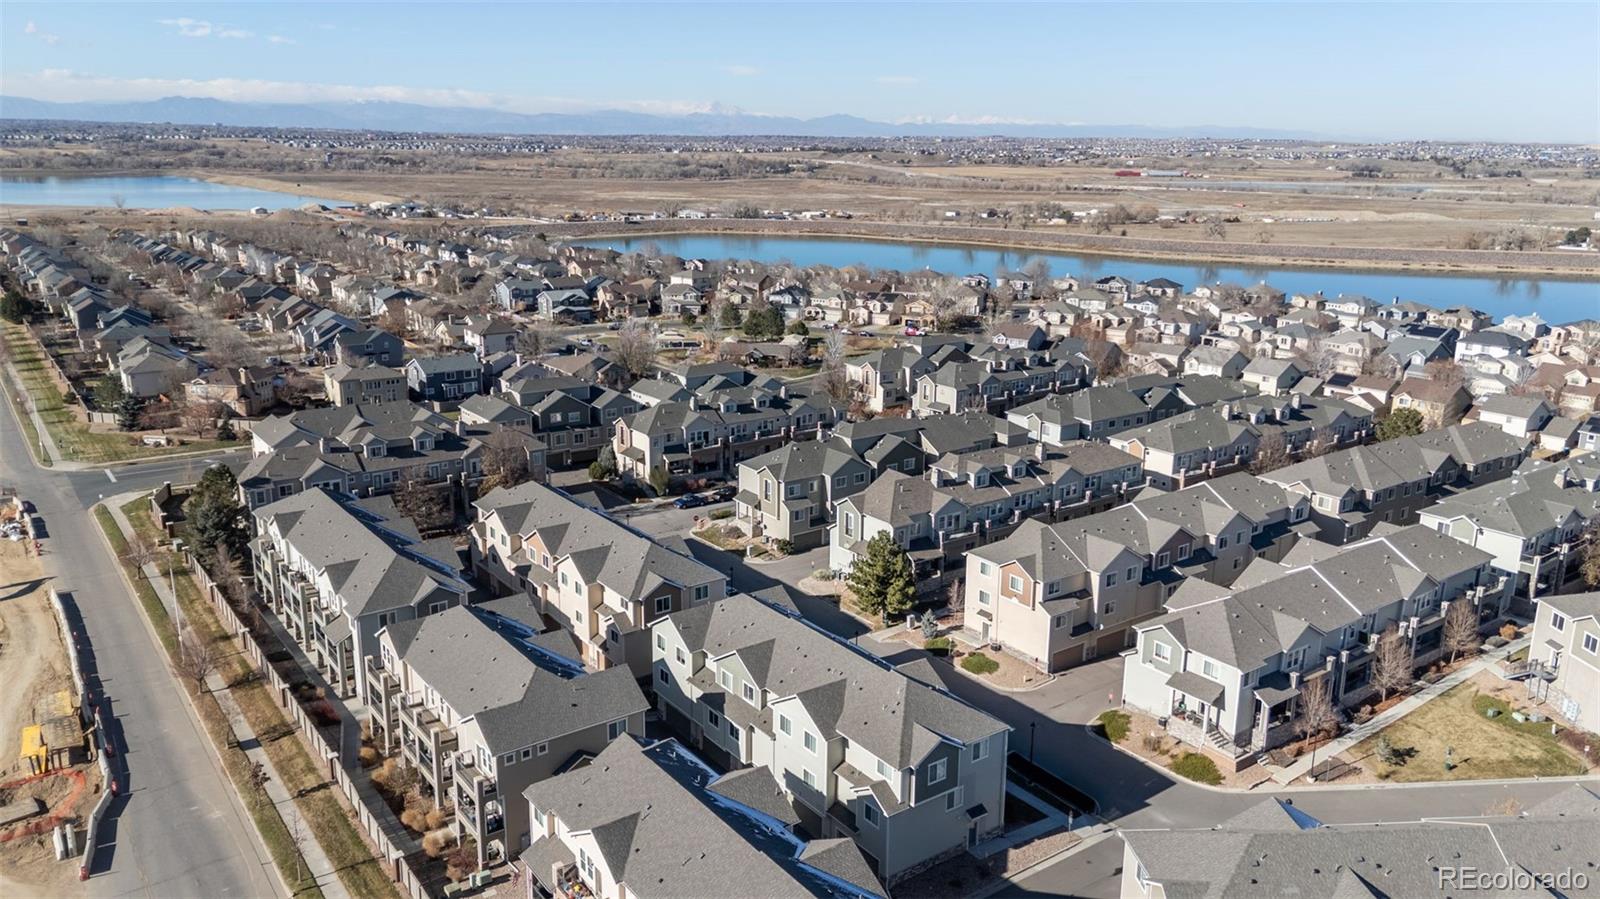
Located in Dunes Park, you'll enjoy access to a shimmering community pool, parks, and green spaces. With easy routes to Denver, DIA, and nearby shopping and dining, this home truly blends comfort, style, and convenience.

3
beds

4
baths

1,998 Sq.Ft. LIVING AREA

Christen Costin

Christen Costin

Features & Amenities

Interior

  • total bedrooms3
  • Total bathrooms4
  • full bathrooms2
  • half bathrooms2
  • Flooring Carpet, Laminate, Tile
  • other interior Features Eat-in Kitchen, Entrance Foyer, Five Piece Bath, Kitchen Island, Walk-In Closet(s)

Area & Lot

  • Status Sold
  • Date Sold March 6, 2026
  • Living Area1,998 Sq.Ft.
  • Total Area1,998 Sq.Ft.
  • MLS® ID7839579
  • TypeCondo
  • YEAR BUILT2020
  • NeighborhoodCommerce City
  • Elementary SchoolThimmig
  • Middle SchoolPrairie View
  • High SchoolRiverdale Ridge
  • School DistrictSchool District 27-J

Exterior

  • STORIES3
  • Garage Space2.0
  • water SourcePublic
  • roofComposition
  • HEAT TYPEForced Air
  • AIR CONDITIONINGCentral Air
  • sewerPublic Sewer
  • SubstructureSlab

Financial

  • Sales Price$360,000
  • Real Estate Tax $3,832/yr
  • HOA $397/mo
View Virtual Tour

Commerce City

Explore

Work With Us

From peak to peak, we’ve got you covered. Your Front Range real estate experts are ready when you are — let’s start your journey today.

Follow Me on Instagram