Leave a Message

Thank you for your message. We will be in touch with you shortly.

Explore Our Properties
1112 Sandpiper Lane
1112 Sandpiper Lane
1112 Sandpiper Lane
1112 Sandpiper Lane
1112 Sandpiper Lane
1112 Sandpiper Lane
1112 Sandpiper Lane
1112 Sandpiper Lane
1112 Sandpiper Lane
1112 Sandpiper Lane
1112 Sandpiper Lane
1112 Sandpiper Lane
1112 Sandpiper Lane
1112 Sandpiper Lane
1112 Sandpiper Lane
1112 Sandpiper Lane
1112 Sandpiper Lane
1112 Sandpiper Lane
1112 Sandpiper Lane
1112 Sandpiper Lane
1112 Sandpiper Lane
1112 Sandpiper Lane
1112 Sandpiper Lane
1112 Sandpiper Lane
1112 Sandpiper Lane
1112 Sandpiper Lane
1112 Sandpiper Lane
1112 Sandpiper Lane
1112 Sandpiper Lane
1112 Sandpiper Lane
1112 Sandpiper Lane
1112 Sandpiper Lane
1112 Sandpiper Lane
1112 Sandpiper Lane
1112 Sandpiper Lane
SEE ALL PHOTOS
1112 Sandpiper Lane
1112 Sandpiper Lane
1112 Sandpiper Lane
1112 Sandpiper Lane
1112 Sandpiper Lane
1112 Sandpiper Lane
1112 Sandpiper Lane
1112 Sandpiper Lane
1112 Sandpiper Lane
1112 Sandpiper Lane
1112 Sandpiper Lane
1112 Sandpiper Lane
1112 Sandpiper Lane
1112 Sandpiper Lane
1112 Sandpiper Lane
1112 Sandpiper Lane
1112 Sandpiper Lane
1112 Sandpiper Lane
1112 Sandpiper Lane
1112 Sandpiper Lane
1112 Sandpiper Lane
1112 Sandpiper Lane
1112 Sandpiper Lane
1112 Sandpiper Lane
1112 Sandpiper Lane
1112 Sandpiper Lane
1112 Sandpiper Lane
1112 Sandpiper Lane
1112 Sandpiper Lane
1112 Sandpiper Lane
1112 Sandpiper Lane
1112 Sandpiper Lane
1112 Sandpiper Lane
1112 Sandpiper Lane
1112 Sandpiper Lane
Courtesy of West and Main Homes Inc
Active Under Contract

1112 Sandpiper Lane

1112 Sandpiper Lane, Brighton, CO 80601

$435,000
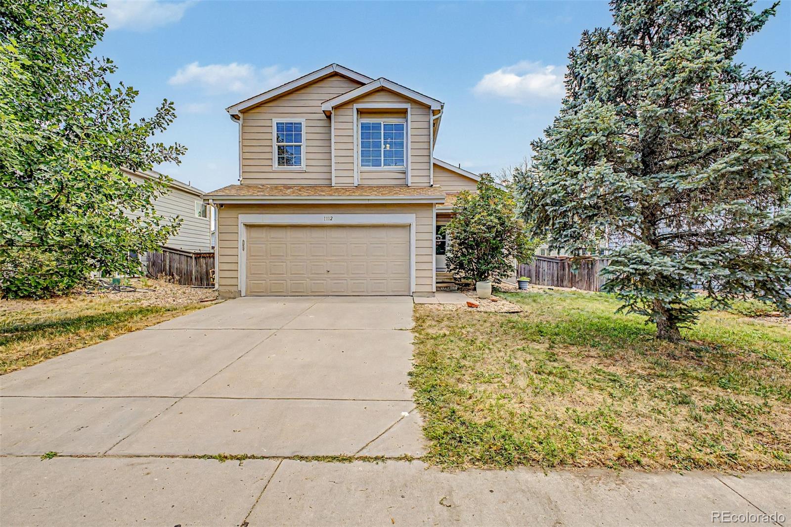
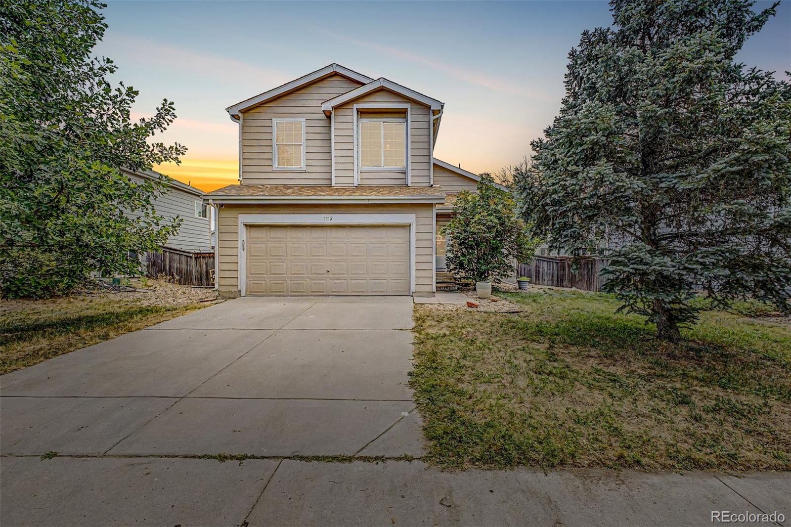
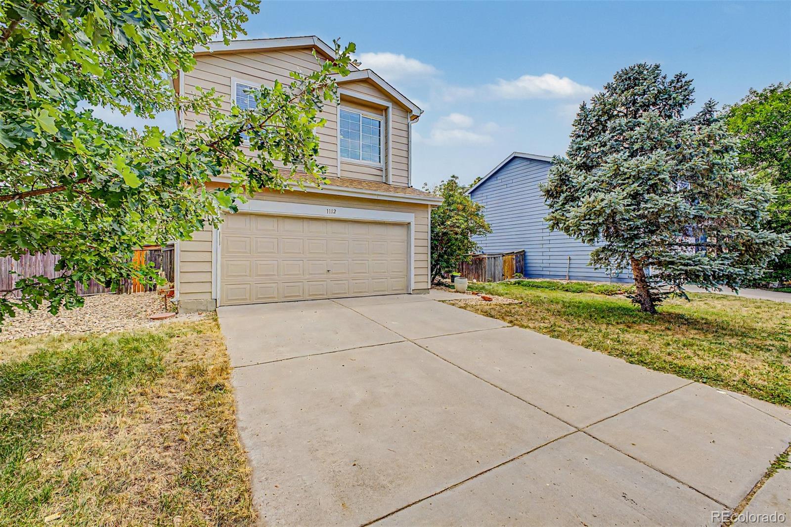
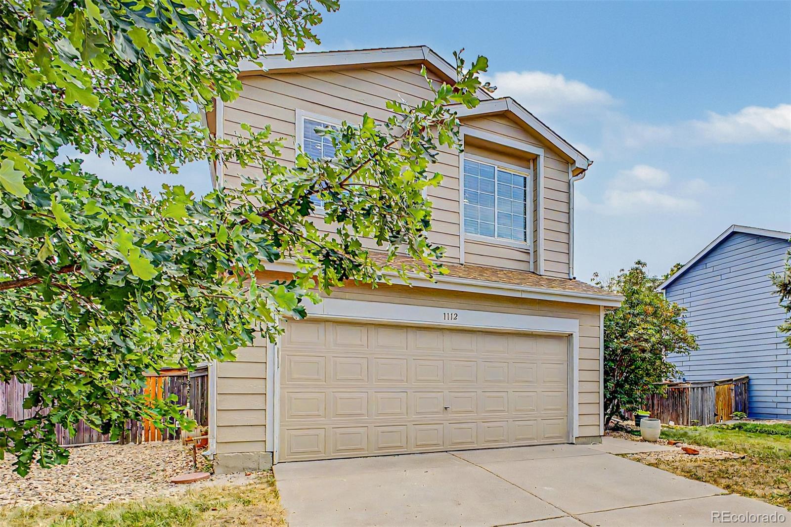
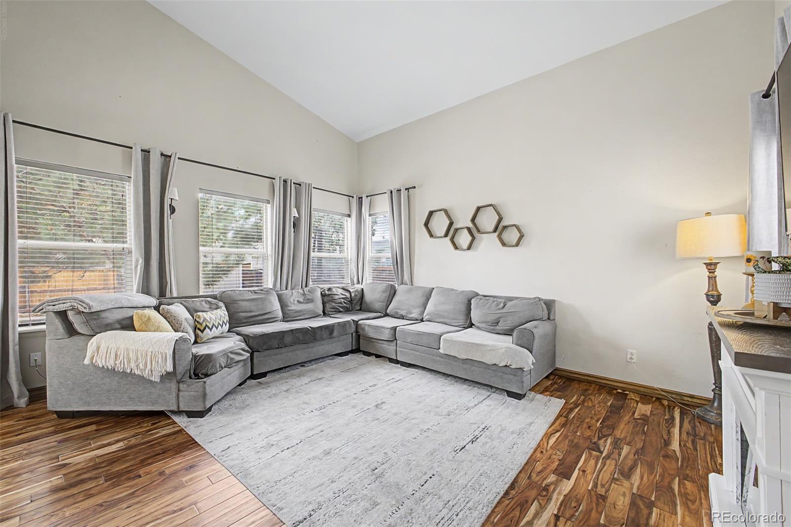
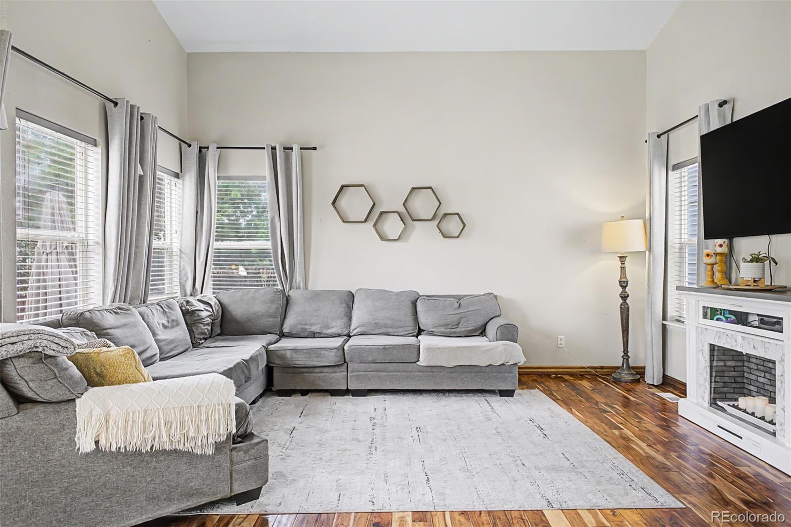
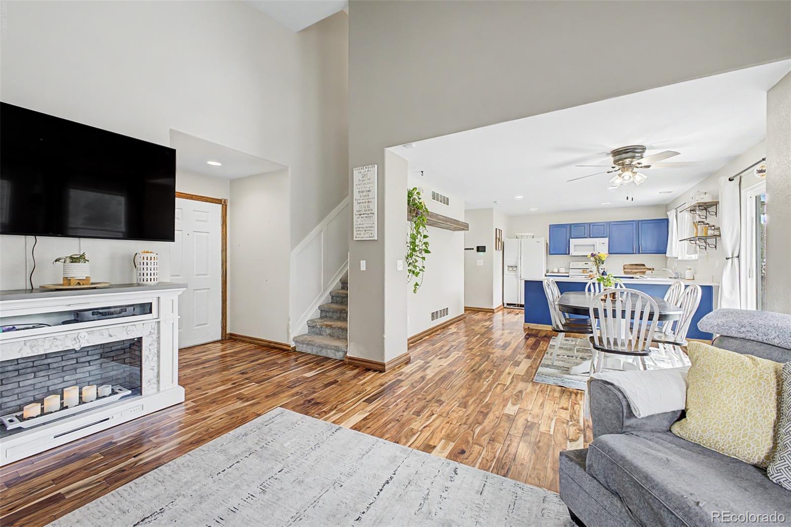
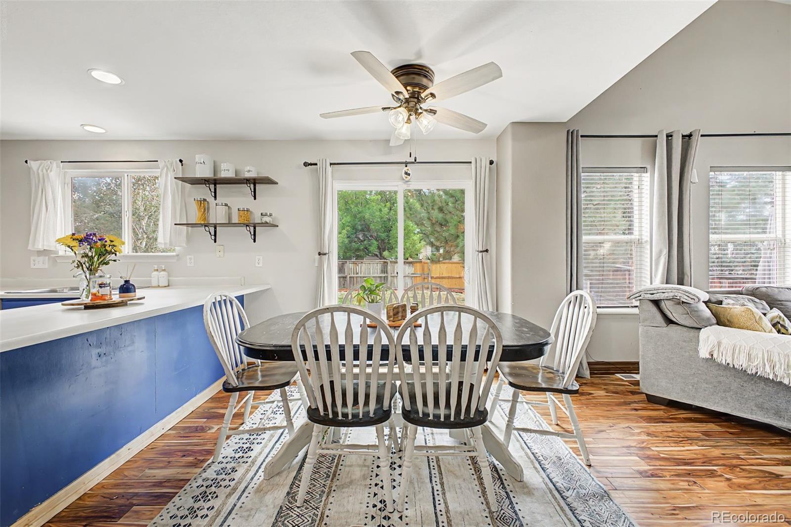
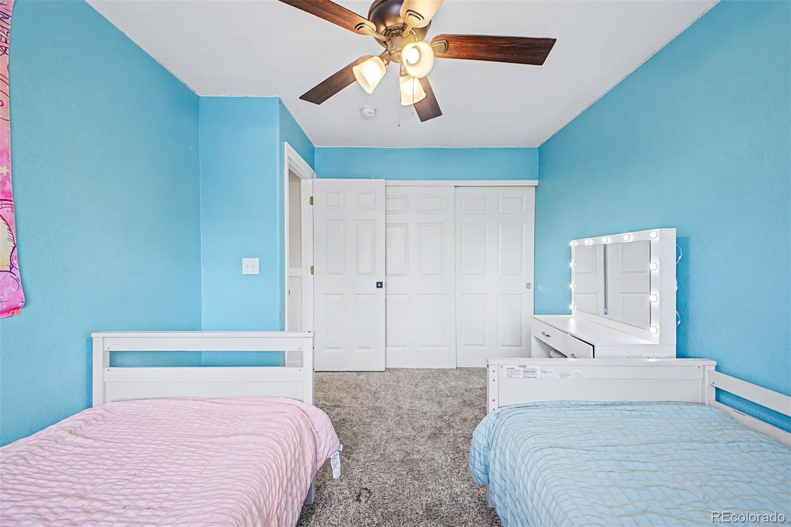
Home, sweet home! Welcome to this inviting 4-bedroom, 3-bathroom home in the desirable Platte River Ranch community. Priced with cosmetic updates in mind, this home offers an excellent opportunity to add your personal style while enjoying major improvements already completed.

For added peace of mind, the seller is installing a brand-new roof prior to closing, offering long-term value and insurance savings. Plus, our preferred lender is offering a 1-0 interest rate buydown for qualified buyers, helping reduce monthly payments during the first year.

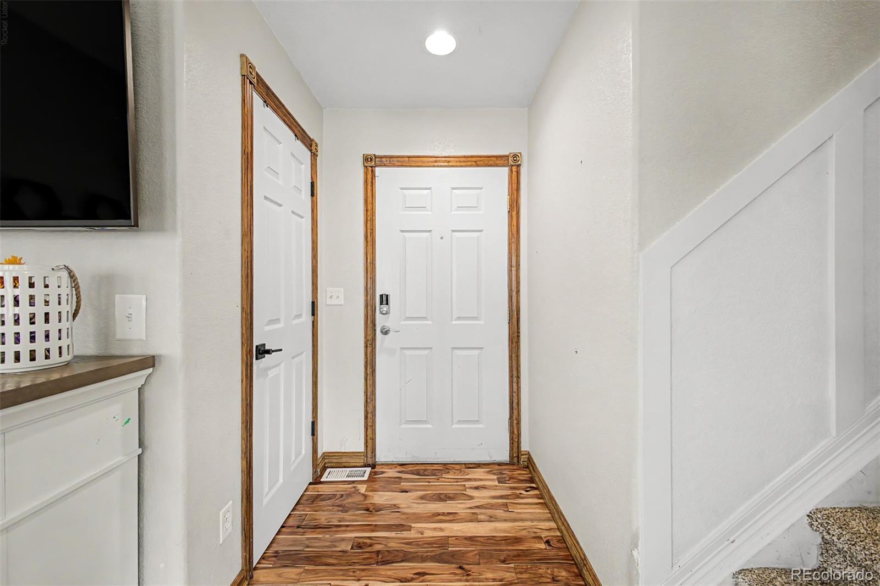
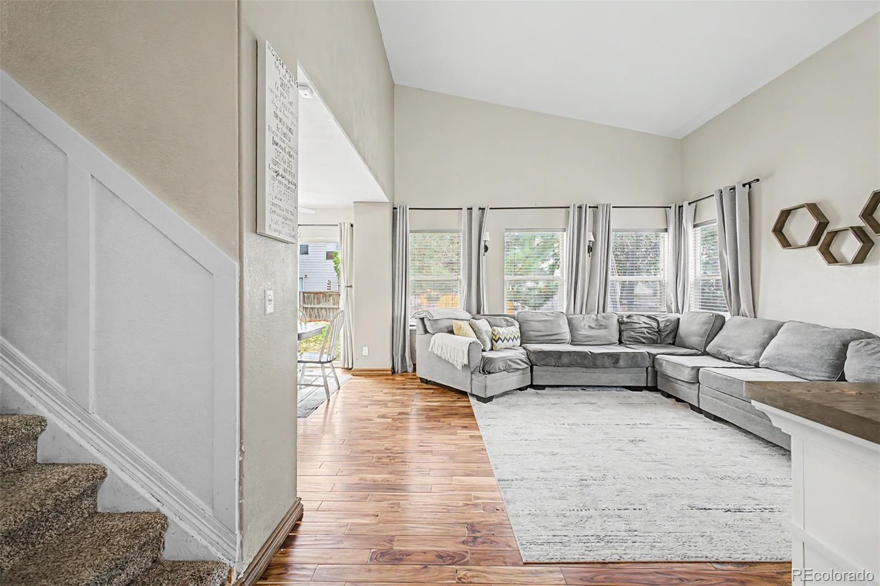
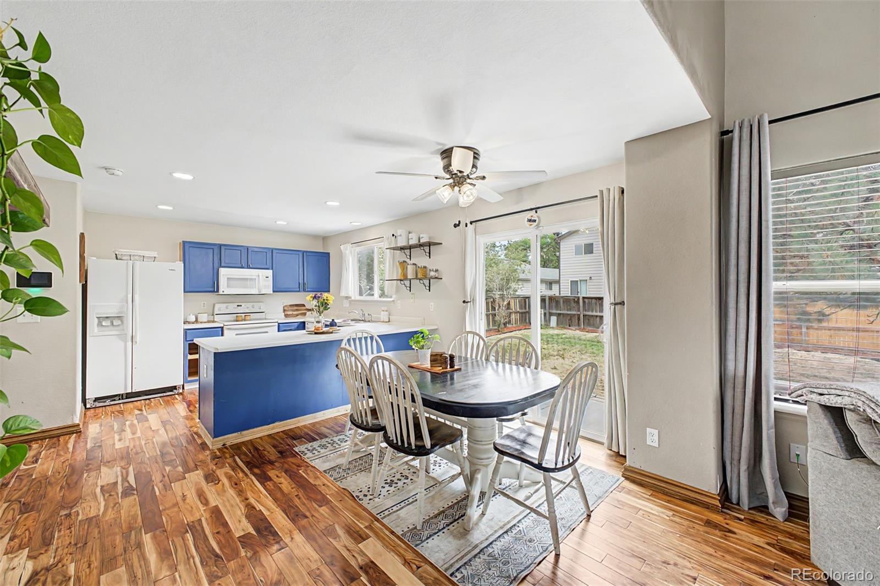
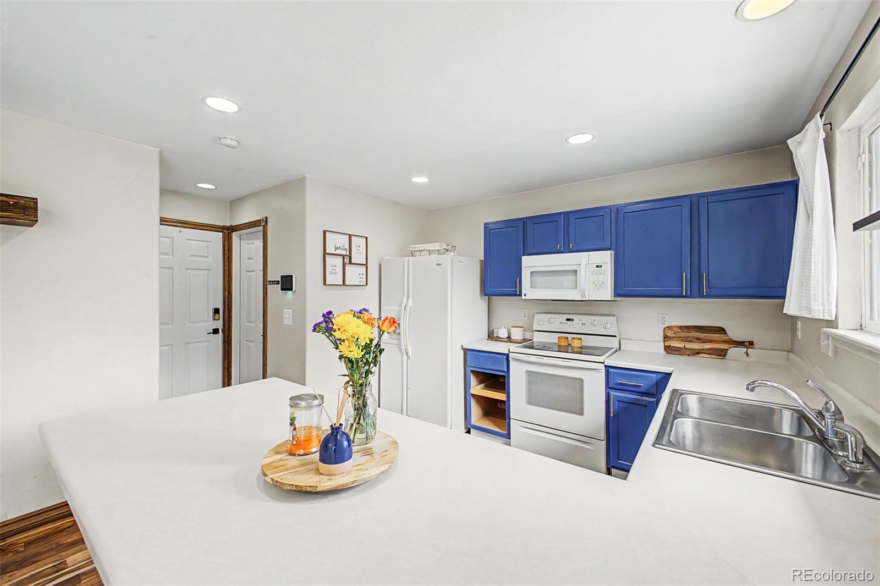
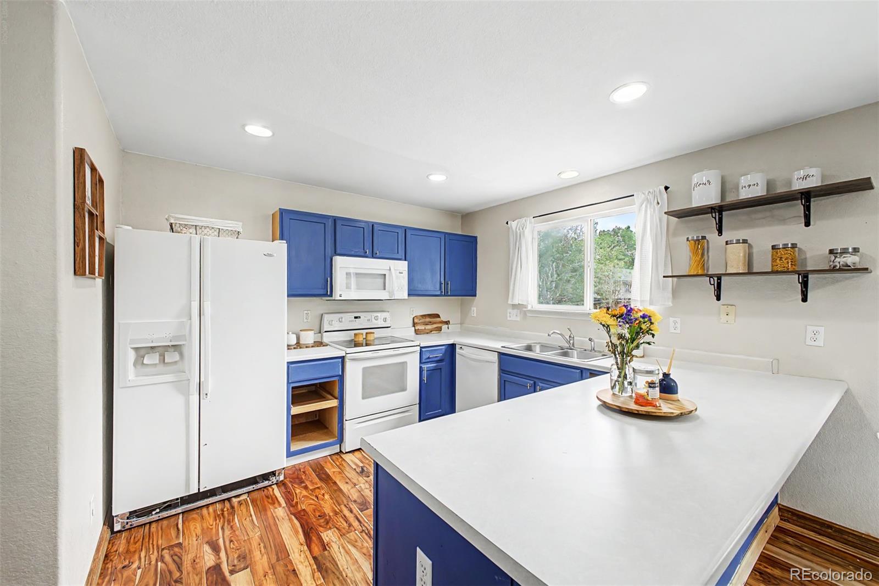
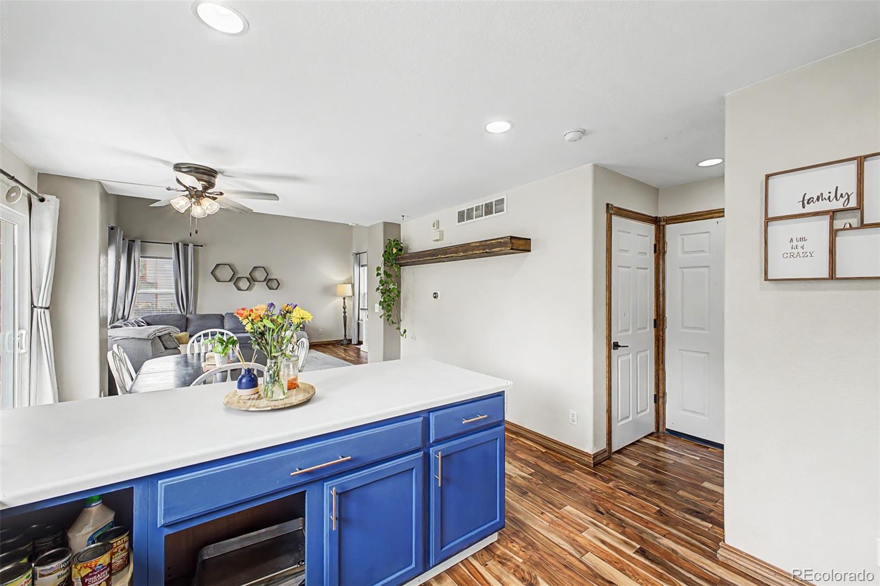
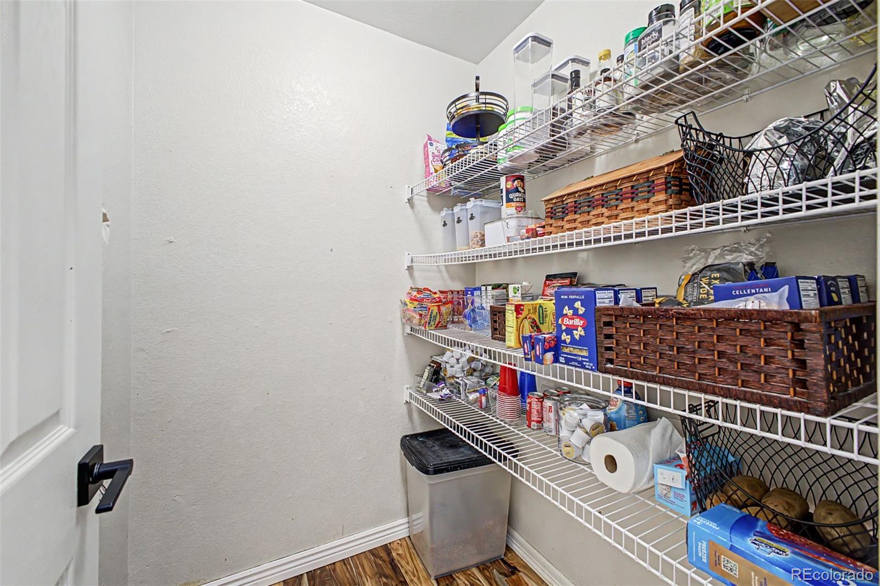
Inside, you'll find true hardwood floors, soaring vaulted ceilings, and an open, light-filled layout. The eat-in kitchen features painted cabinetry, ample counter space, built-in appliances, a walk-in pantry, and a peninsula with breakfast bar seating.

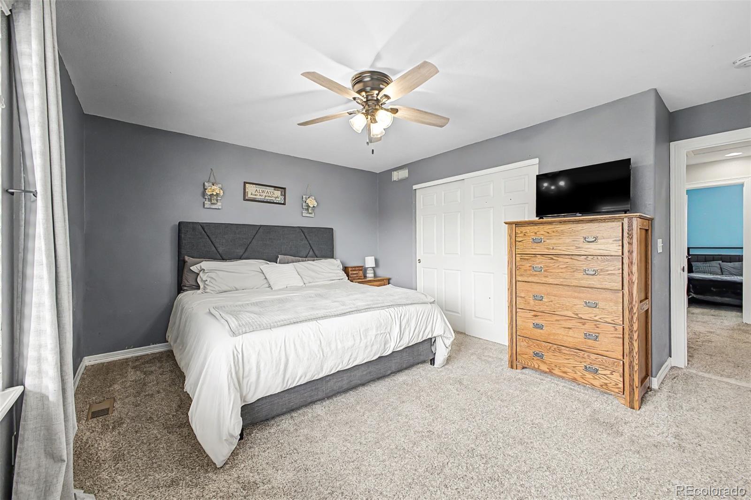
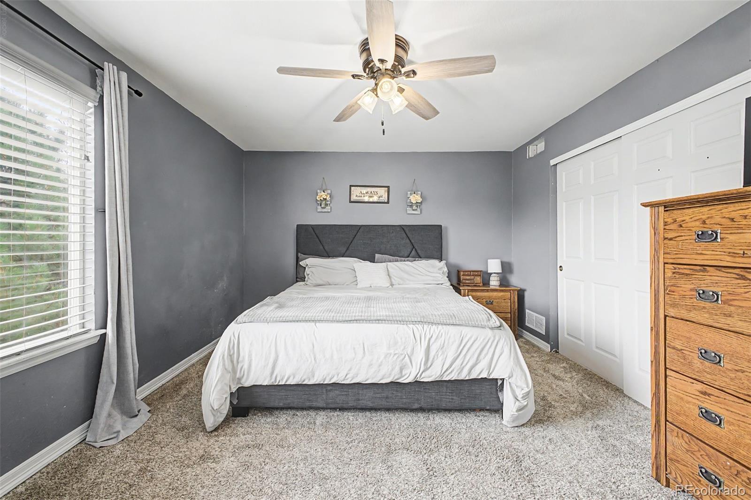
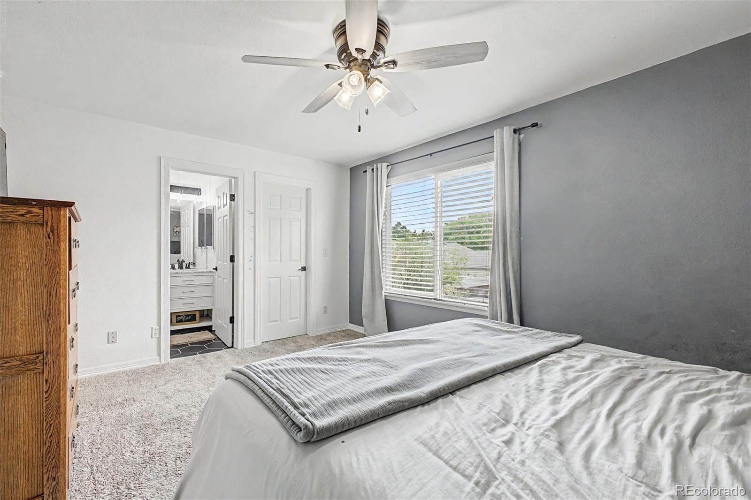
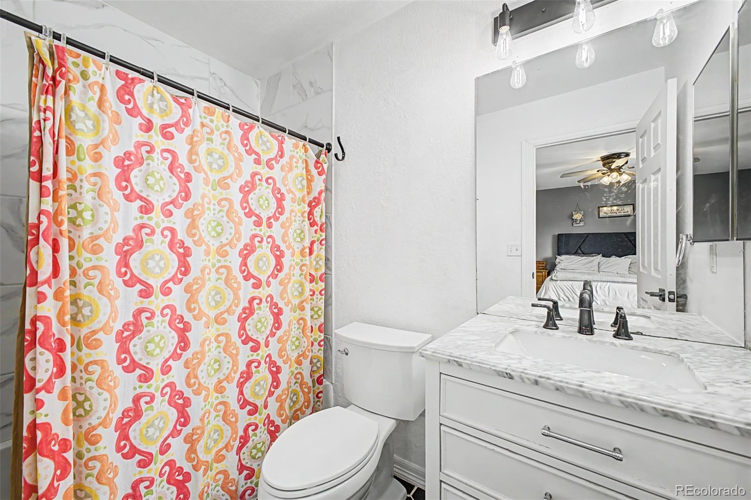
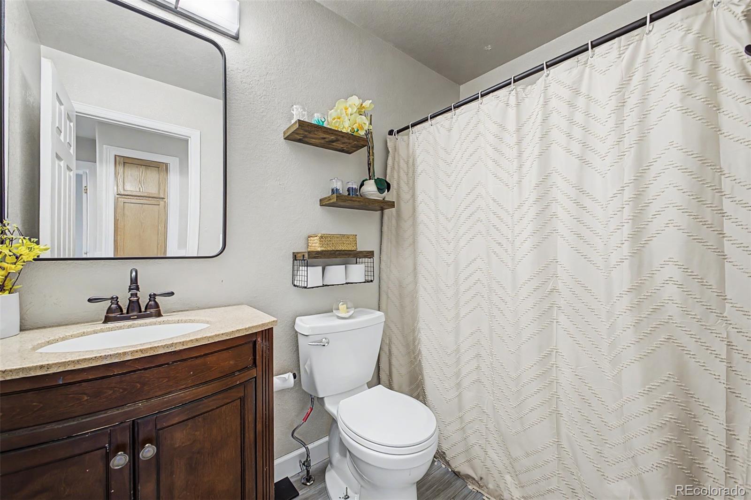
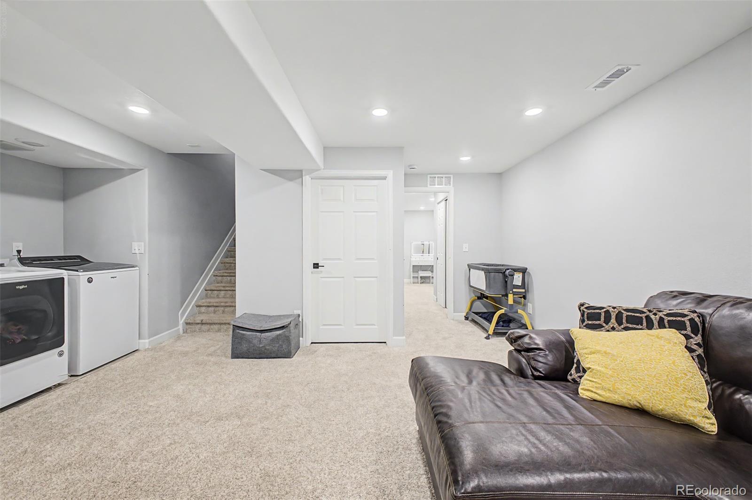
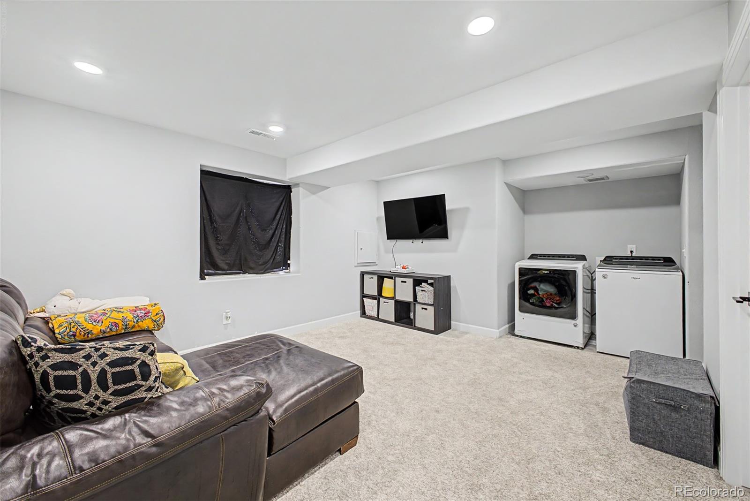
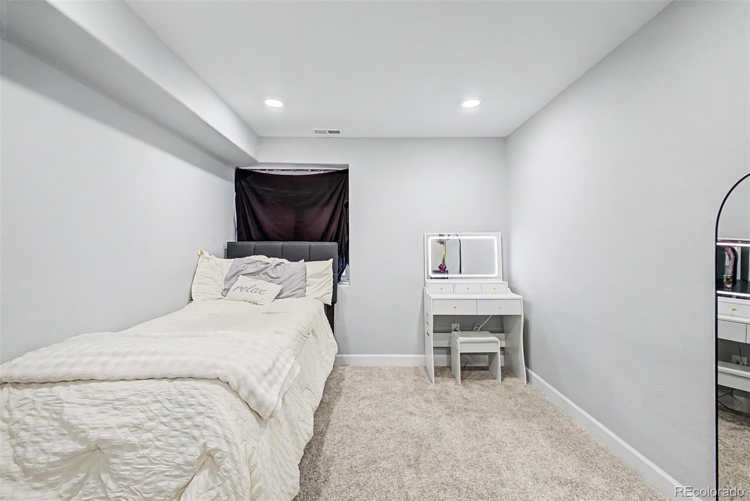
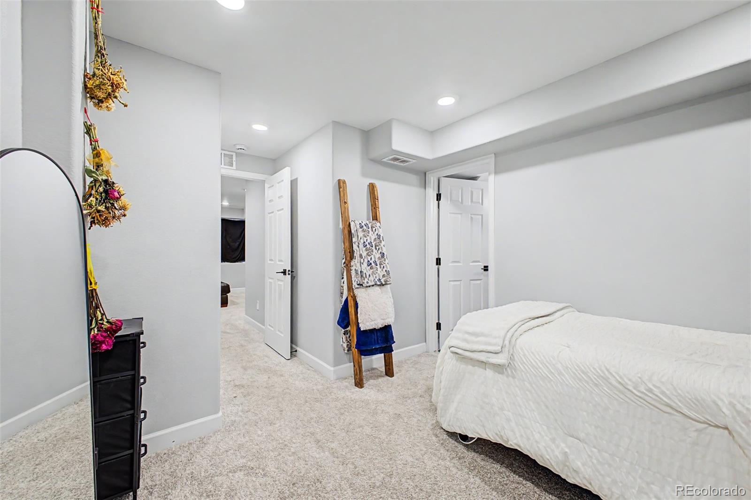
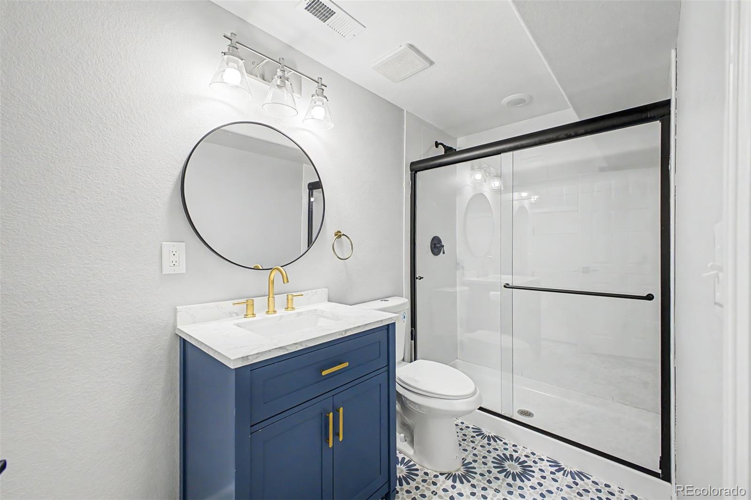
The primary suite offers a private bath and walk-in closet, while both upper-level bathrooms have been tastefully updated. The professionally finished basement, completed less than two years ago with permits, feels like new and features a spacious second living area, an additional bedroom and bathroom, and beautiful custom tile work.

The newer Whirlpool washer and dryer are included for added convenience.

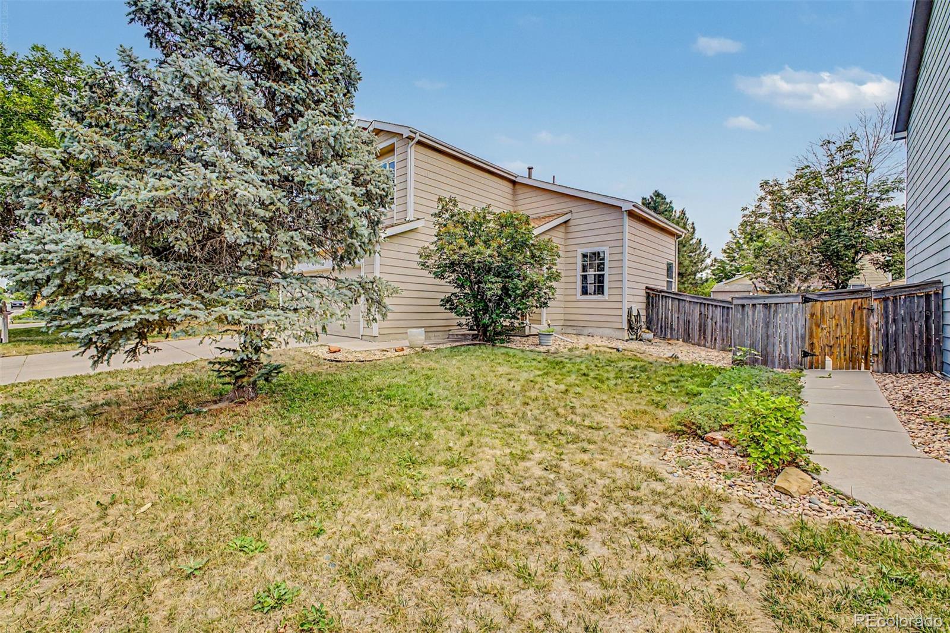
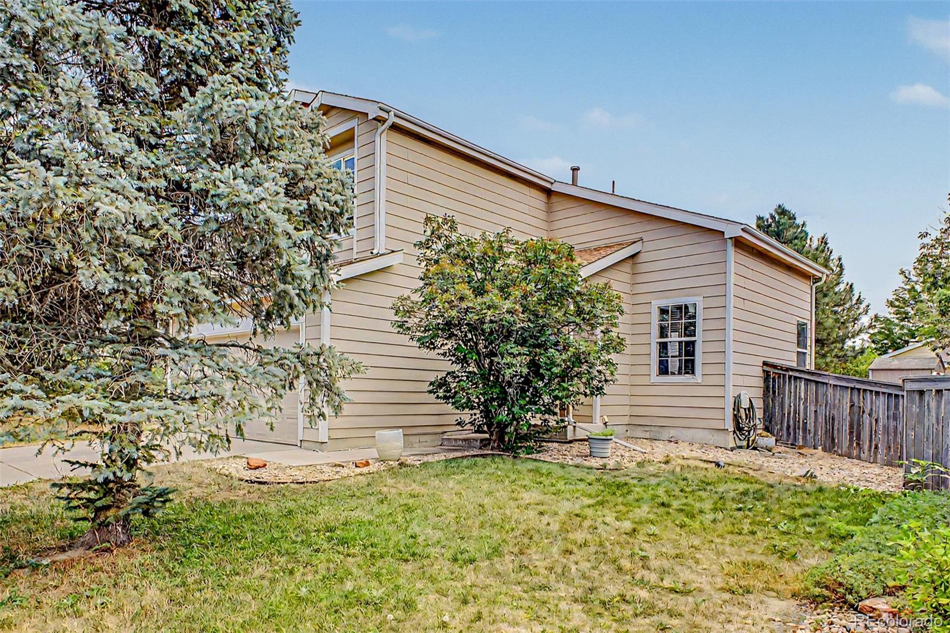
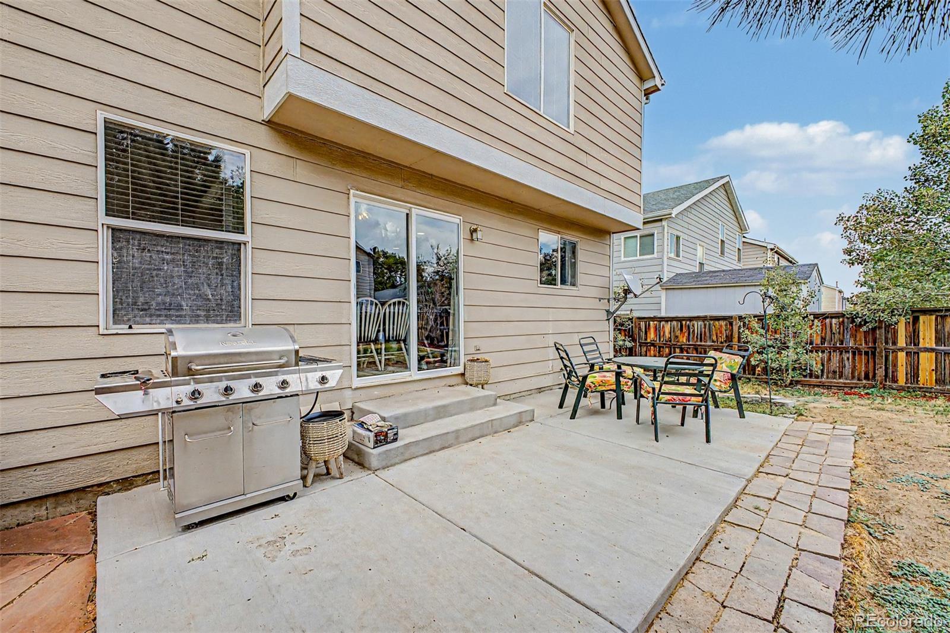
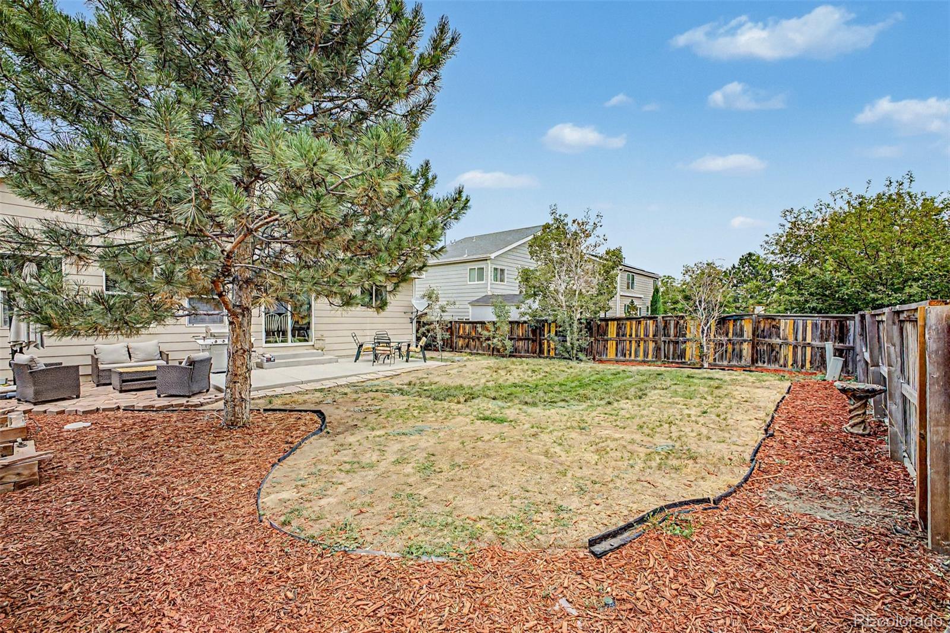
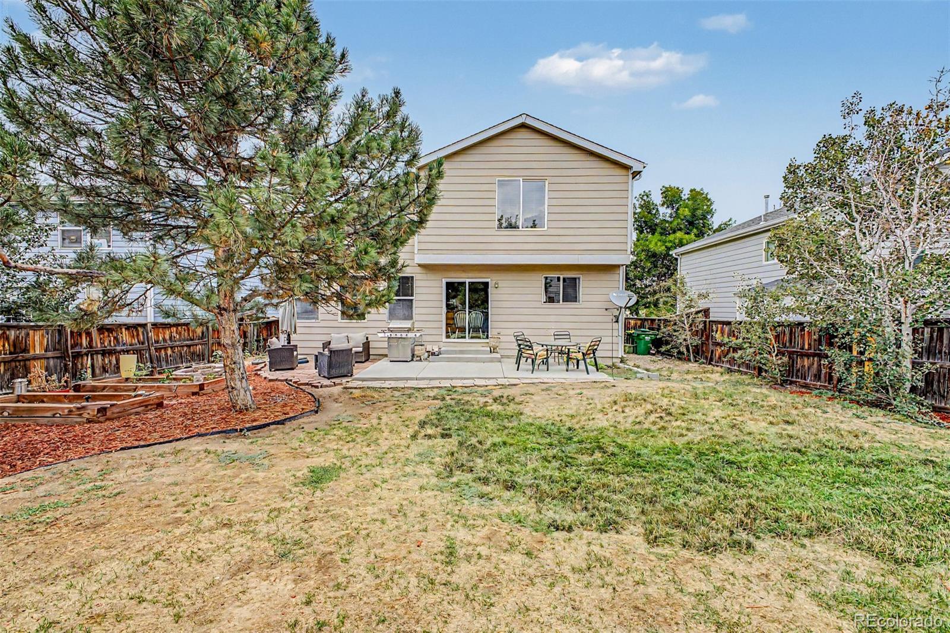
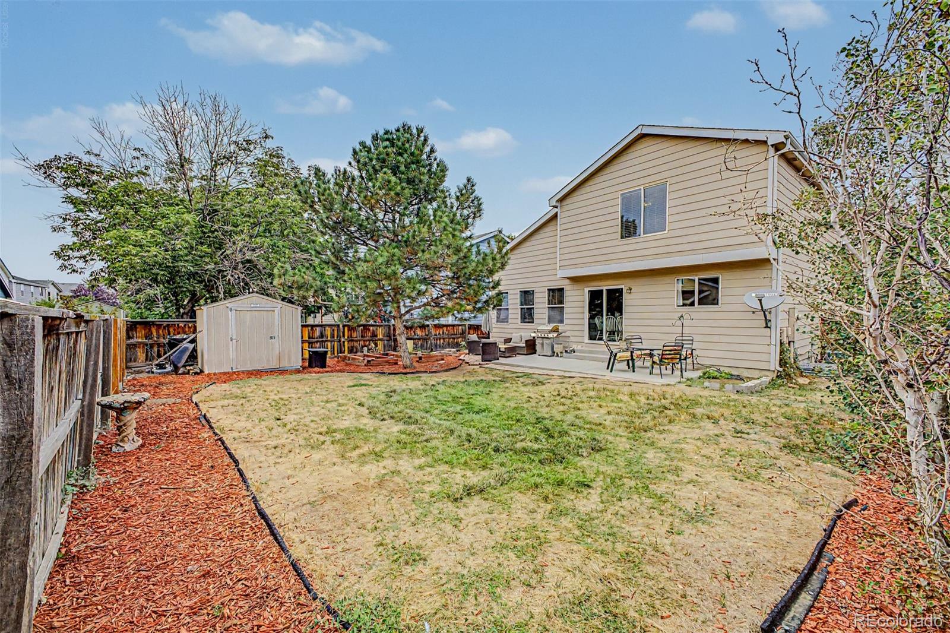
Step outside to enjoy the fully fenced backyard with a patio and storage shed.

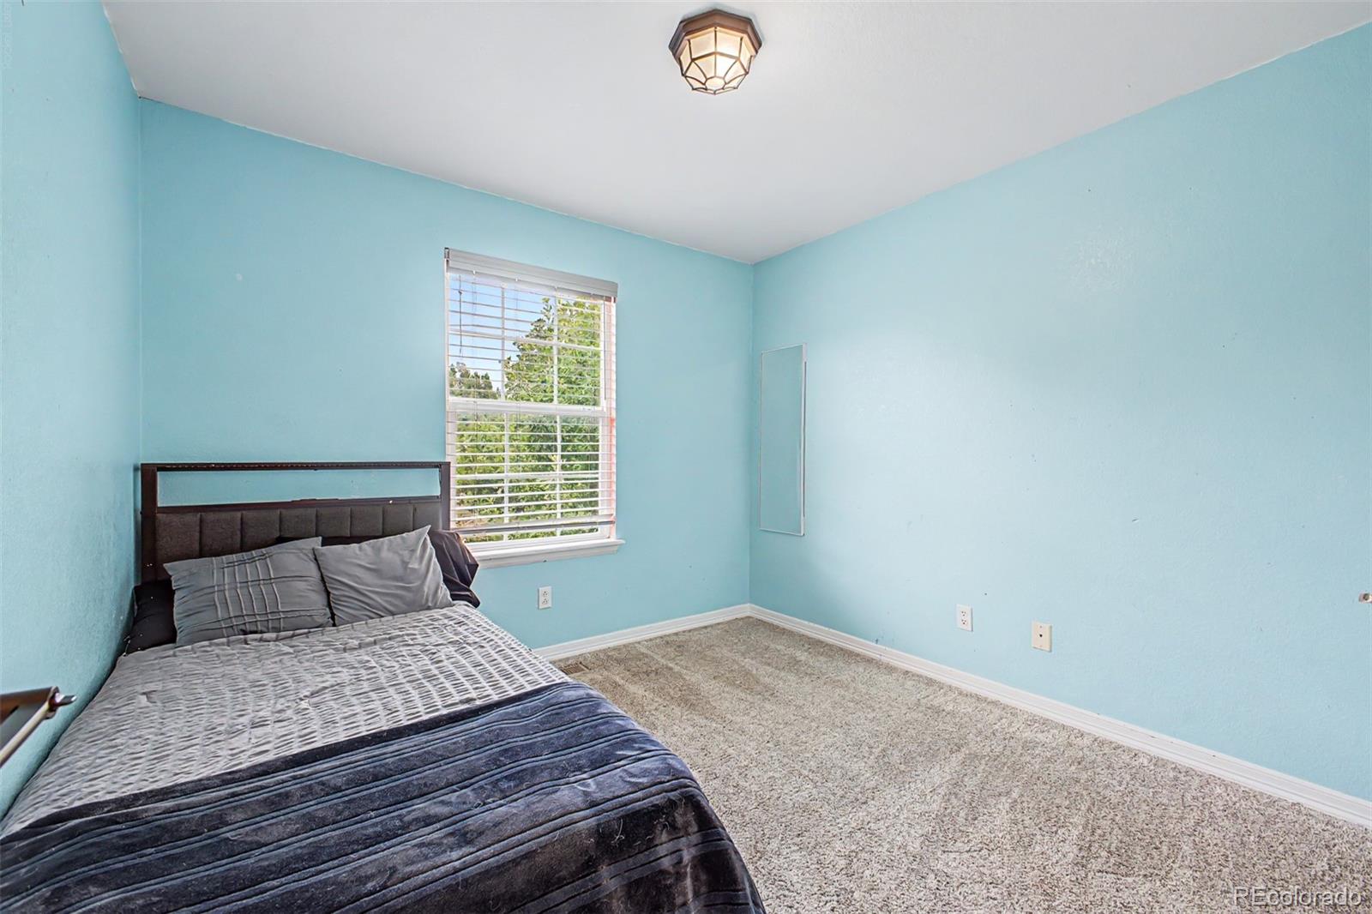
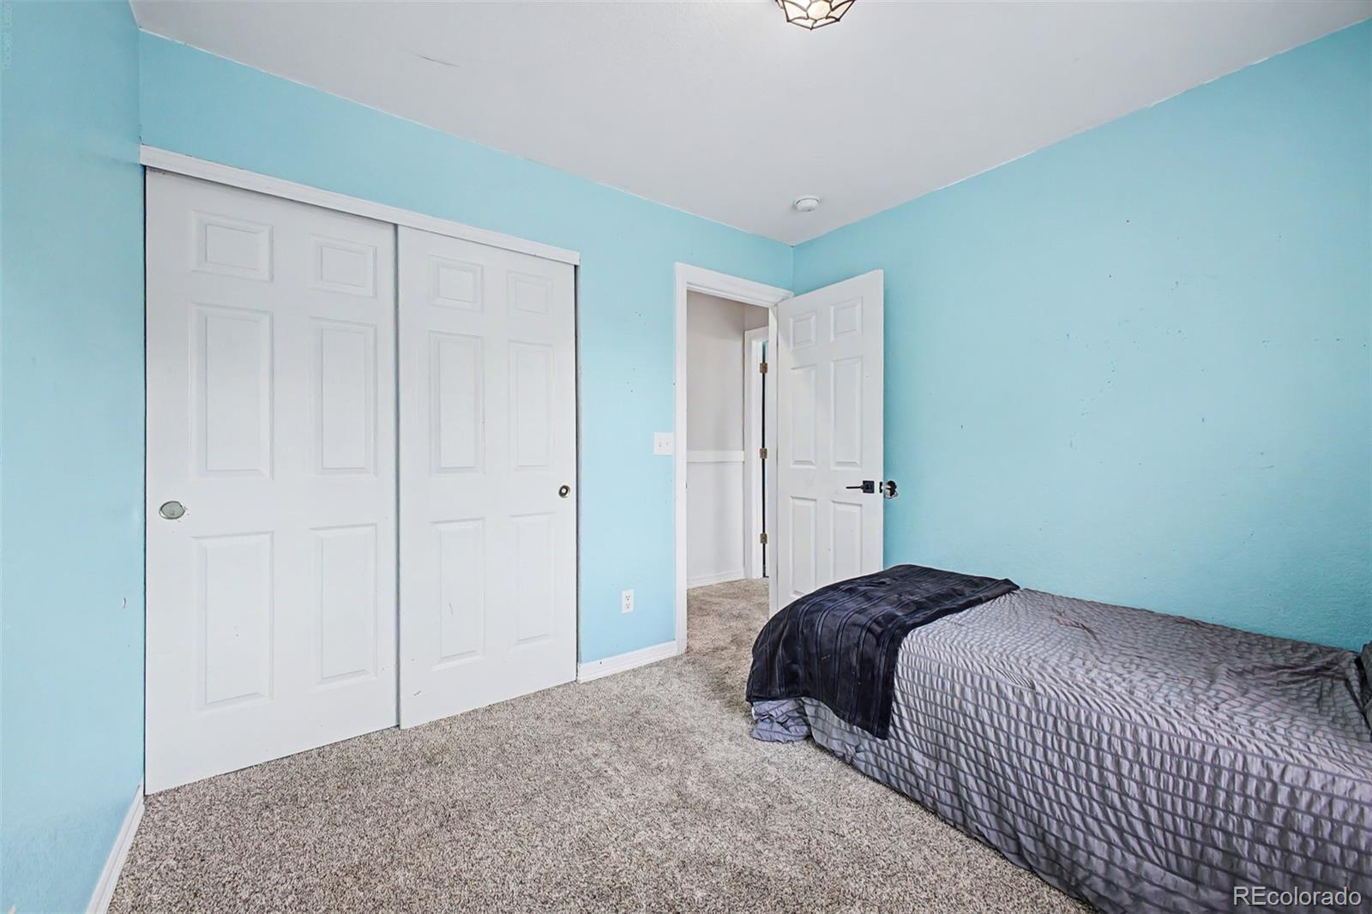
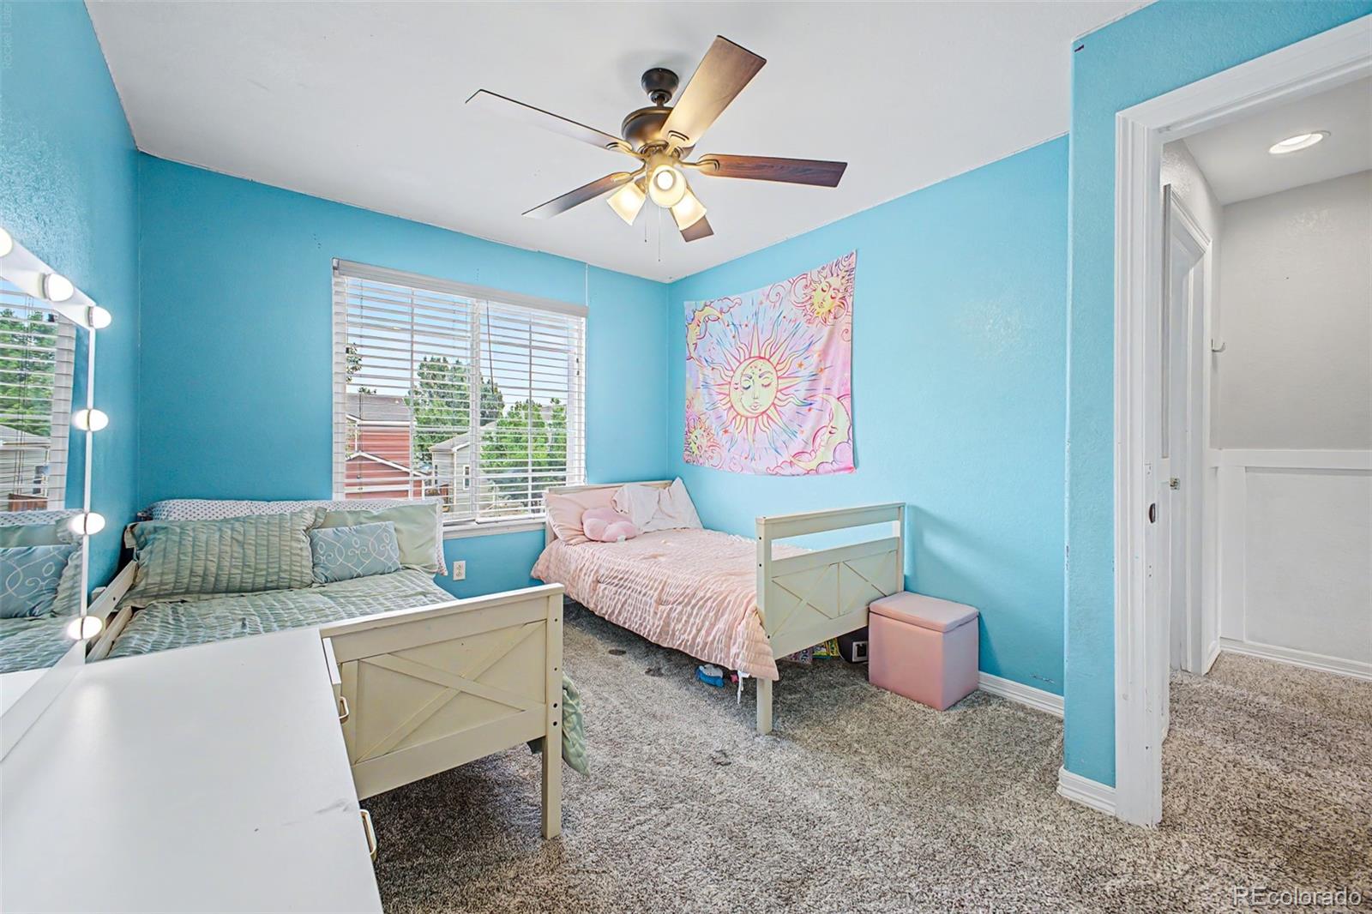
Fresh paint and carpet would further enhance this home's appeal, and the price reflects that opportunity. With a new roof, updated bathrooms, a beautifully finished basement, and room to build instant equity, this is one you won't want to miss!

4
beds

3
baths

1,960 Sq.Ft. LIVING AREA

5,500 Sq.Ft. lot

Kathryn Rau

Kathryn Rau

Features & Amenities

Interior

  • total bedrooms4
  • Total bathrooms3
  • full bathrooms2
  • three quarter bathroom1
  • Laundry room In Unit, Laundry Closet
  • Flooring Carpet, Tile, Vinyl
  • APPLIANCES Dishwasher, Disposal, Microwave
  • other interior Features Built-in Features, Ceiling Fan(s), Eat-in Kitchen, High Speed Internet, Laminate Counters, Pantry, Primary Suite, Vaulted Ceiling(s)

Area & Lot

  • Status Active Under Contract
  • Living Area1,960 Sq.Ft.
  • Total Area1,960 Sq.Ft.
  • Lot Area5,500 Sq.Ft.
  • MLS® ID9666096
  • TypeResidential
  • YEAR BUILT1999
  • NeighborhoodBrighton
  • Architecture StylesTraditional
  • Elementary SchoolHenderson
  • Middle SchoolPrairie View
  • High SchoolPrairie View
  • School DistrictSchool District 27-J

Exterior

  • STORIES2
  • Garage Space2.0
  • water SourcePublic
  • utilitiesCable Available, Electricity Available, Internet Access (Wired), Natural Gas Available, Phone Available
  • roofComposition
  • lot featuresLandscaped, Level
  • HEAT TYPEForced Air, Natural Gas
  • AIR CONDITIONINGCentral Air
  • sewerPublic Sewer
  • HOA AmenitiesParking, Pond Seasonal, Trail(s)
  • security FeaturesSmoke Detector(s)
  • other exterior FeaturesPrivate Yard, Rain Gutters

Financial

  • Sales Price$435,000
  • Real Estate Tax $4,054/yr
View Virtual Tour
image

Schedule a Showing

We would love to show you our beautiful property. Please select your preferred date and time below. An agent will be in touch shortly to confirm your appointment.

Schedule a Showing

We would love to show you our beautiful property. Please select your preferred date and time below. An agent will be in touch shortly to confirm your appointment.

Thank you for your interest in 1112 Sandpiper Lane, Brighton, CO 80601. We are reviewing your request and will be in touch shortly!

Mortgage Calculator

Estimate your monthly mortgage payment, including the principal and interest, property taxes, and HOA. Adjust the values to generate a more accurate rate.

All estimates are provided for informational purposes only. Actual amounts may vary.
$0,000 Your Payment 20 15 65
$0,000 Your Payment

Brighton

Explore

Work With Us

From peak to peak, we’ve got you covered. Your Front Range real estate experts are ready when you are — let’s start your journey today.

Follow Me on Instagram