10260 Longview Drive
SEE ALL PHOTOS
10260 Longview Drive
Sold

10260 Longview Drive

10260 Longview Drive, Lone Tree, CO 80124

$1,450,000
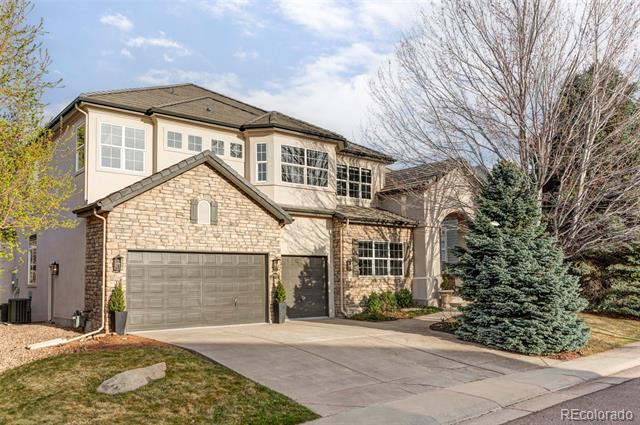
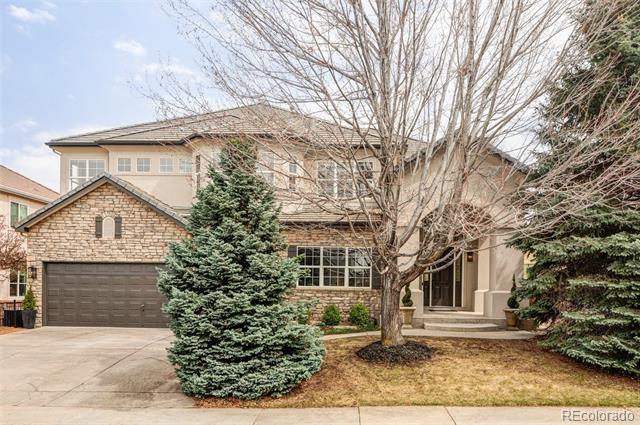
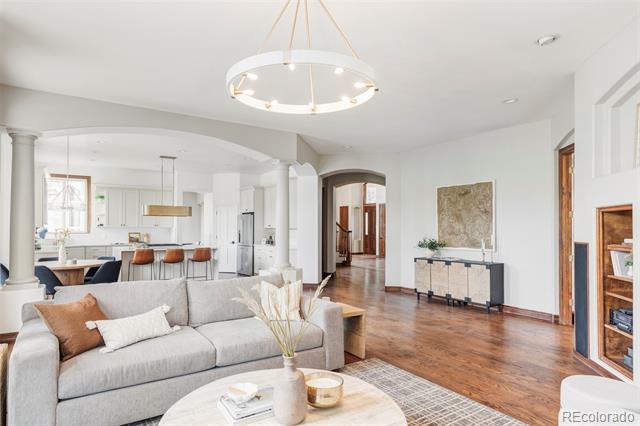
Welcome to 10260 Longview Drive, a beautifully updated home with over 6,000 square feet of luxurious living space in the coveted Carriage Club neighborhood. With 5 spacious bedrooms and 4 bathrooms, this home blends timeless elegance with modern comfort.

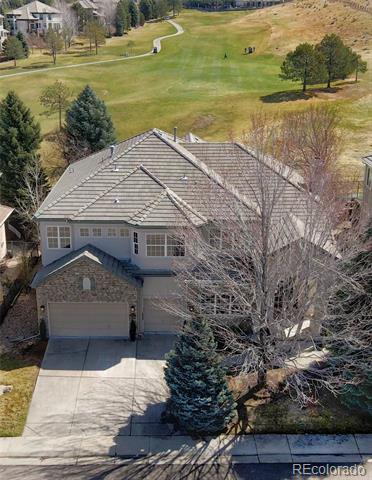
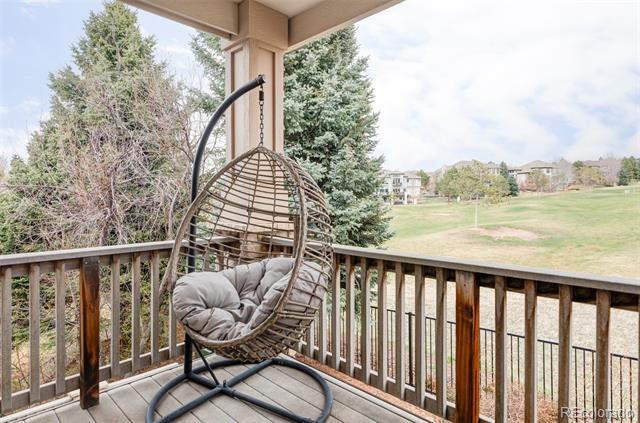
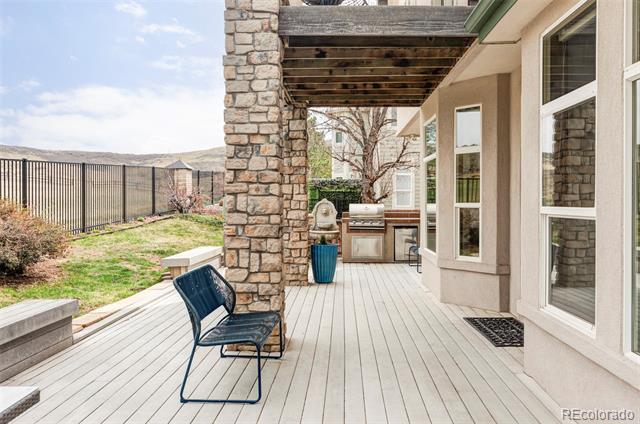
From the living room, primary suite, and spacious back deck, enjoy expansive views of the Lone Tree Golf Course. Uniquely situated for serenity--without the worry of stray balls--you'll bask in beautifully manicured surroundings. Just beyond, enjoy the wide-open vistas of the Bluffs Regional Park Trail, a beloved 2.7-mile loop with views of Denver, the Front Range, and local wildlife. The trailhead is just two houses away at the end of your quiet cul-de-sac.

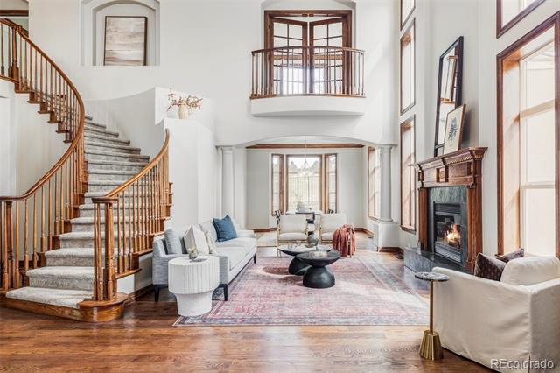
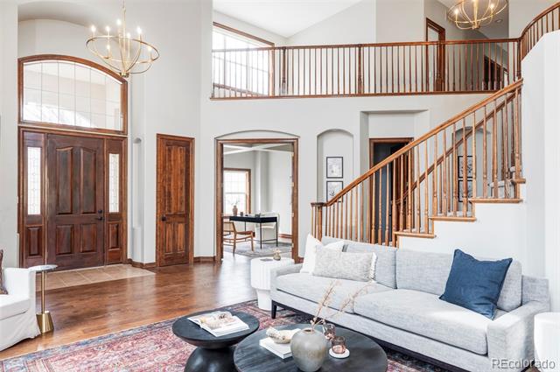
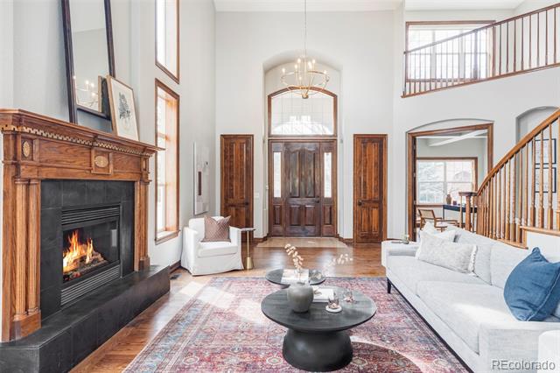
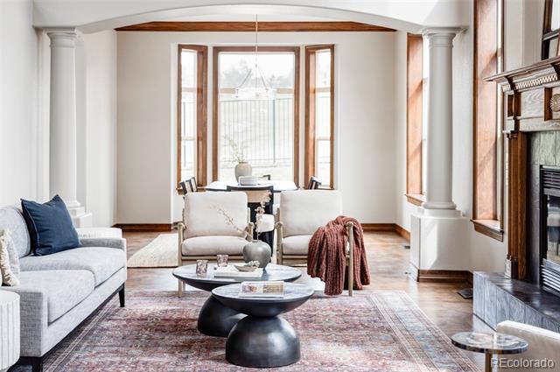
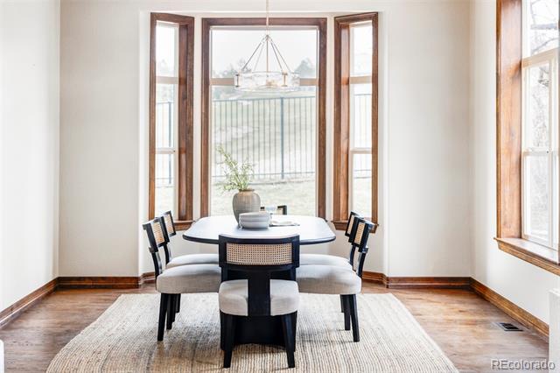
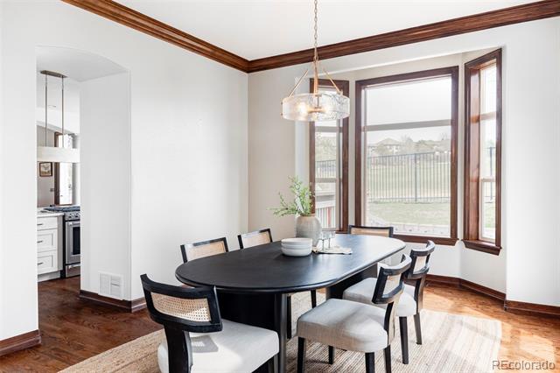
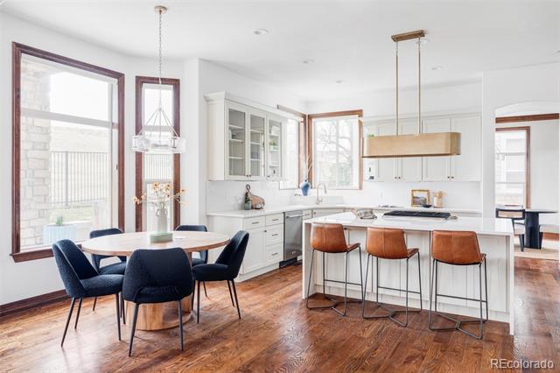
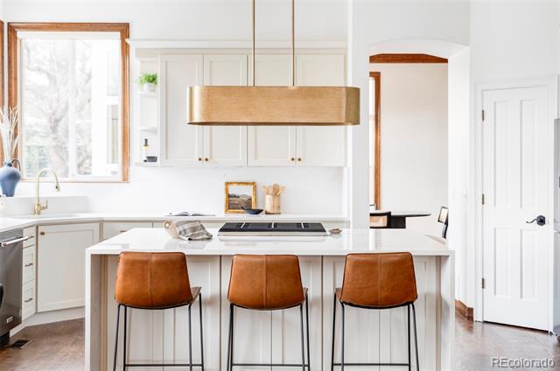
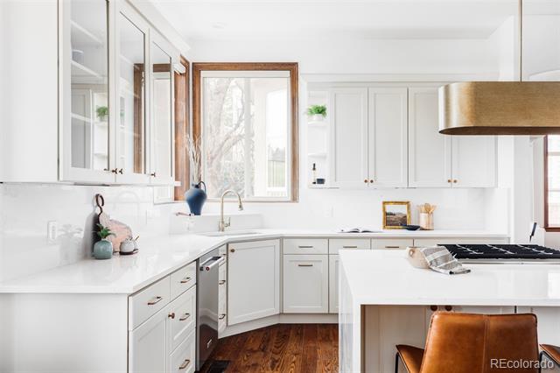
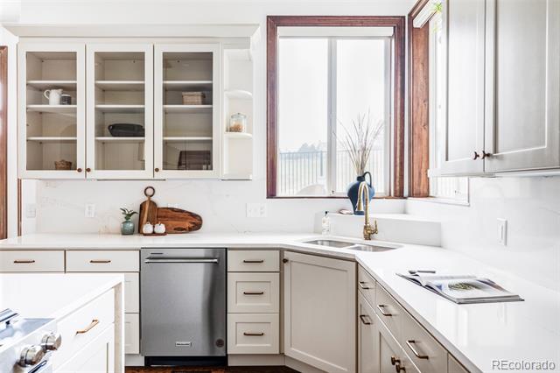
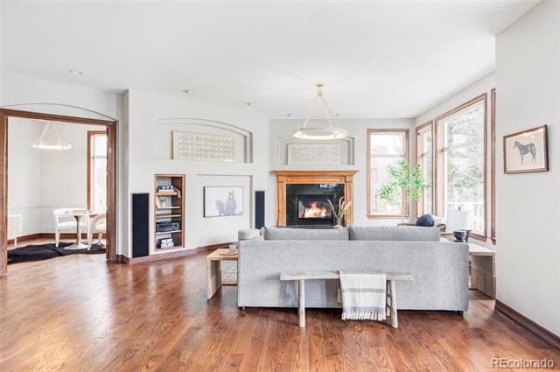
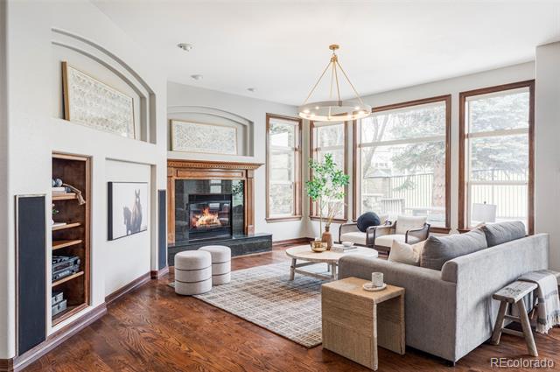
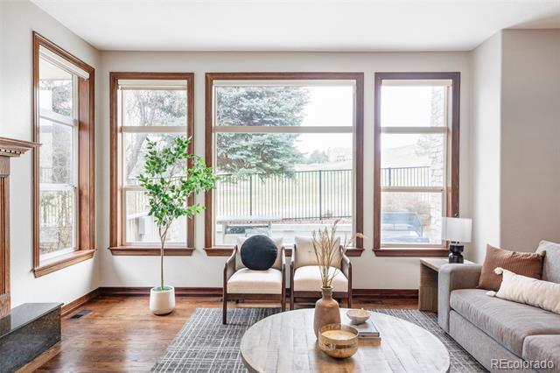
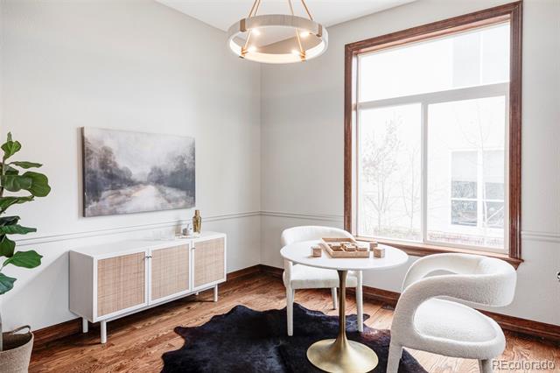
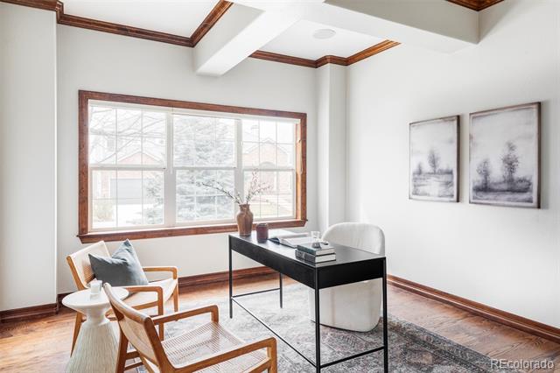
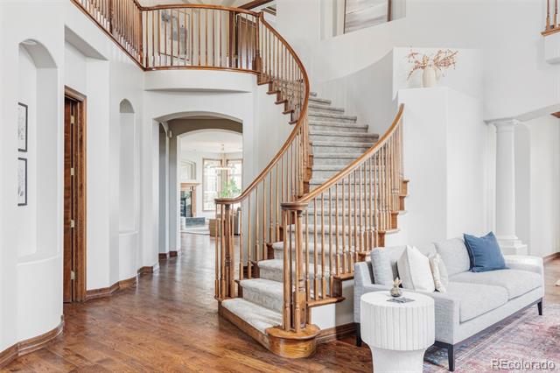
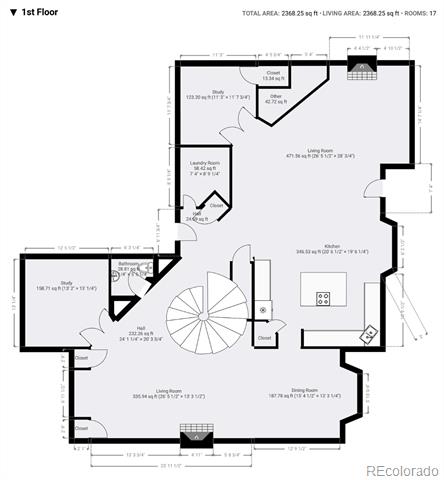
Inside, you'll be captivated by soaring ceilings, brand-new hardwood flooring, and high-end finishes throughout. The gourmet kitchen is a chef's dream with top-of-the-line appliances, custom cabinetry, and an oversized island - perfect for entertaining. The main level also offers a sunlit living room, formal dining area, and a cozy family room with fireplace, all designed for comfort and flow. Two main-floor office spaces offer flexibility for remote work or creative pursuits.

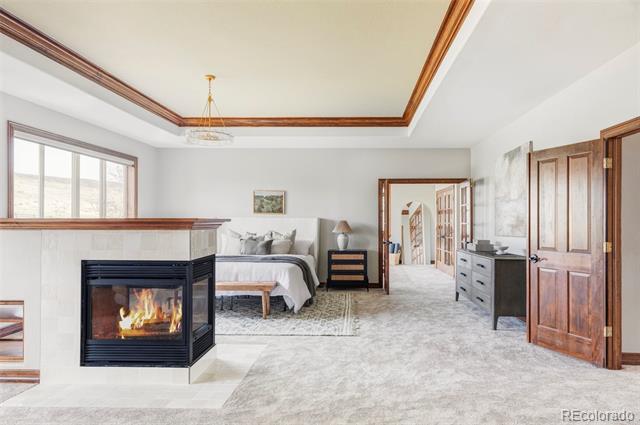
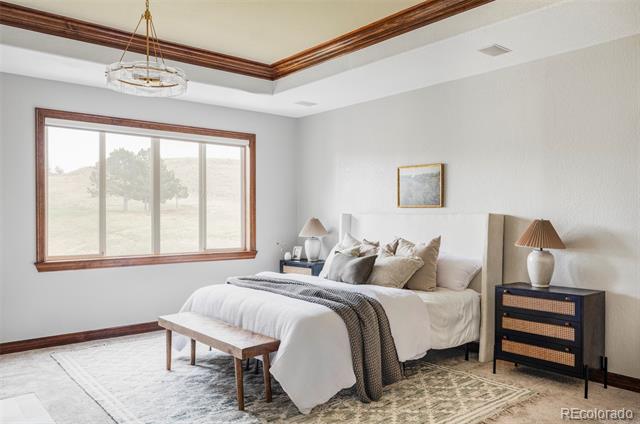
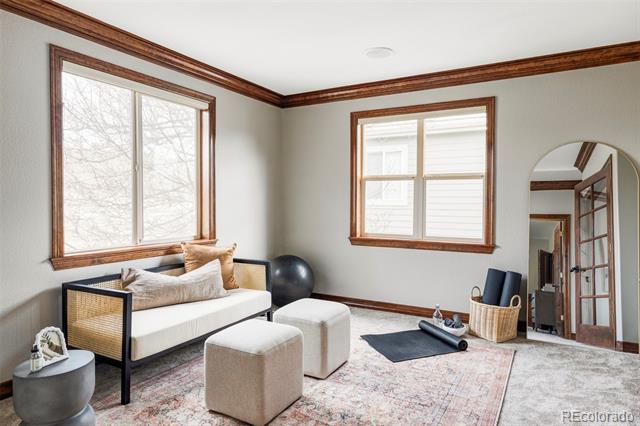
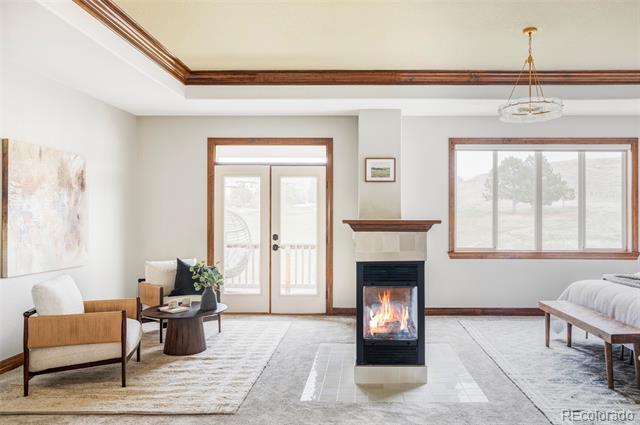
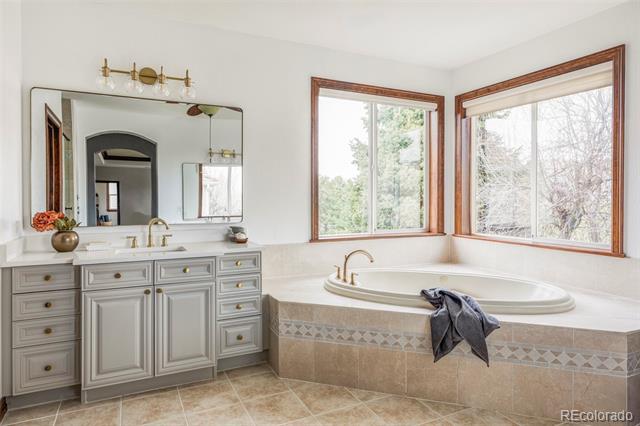
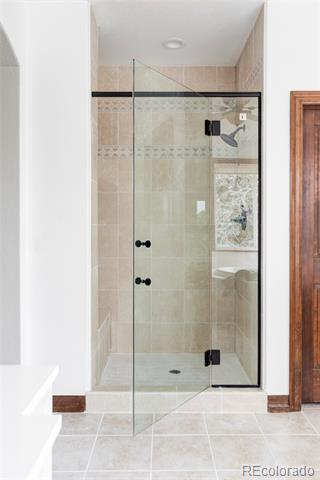
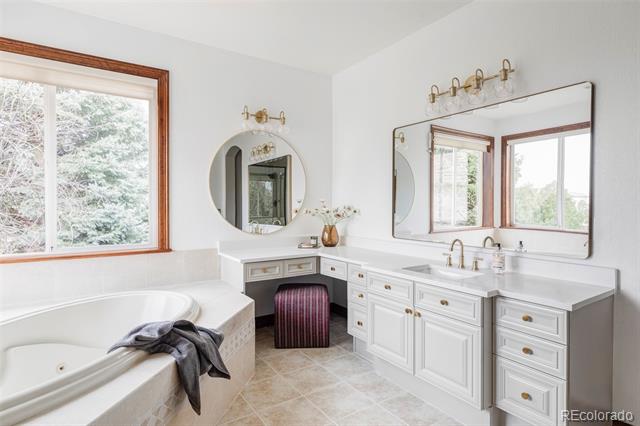
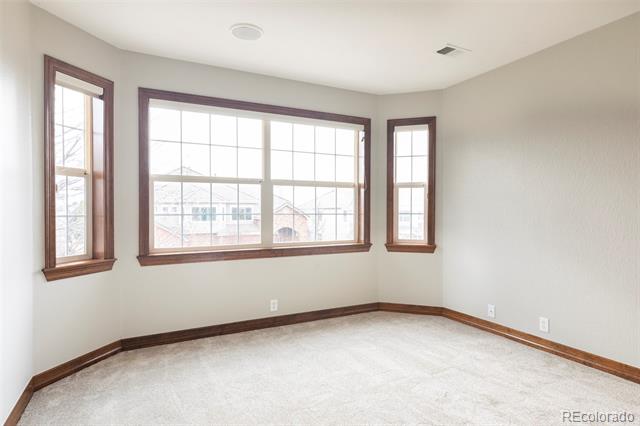
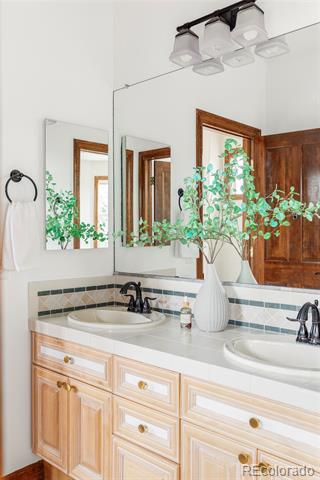
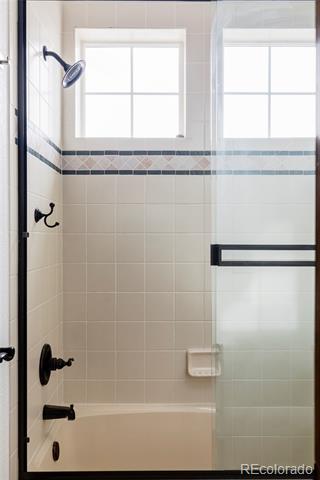
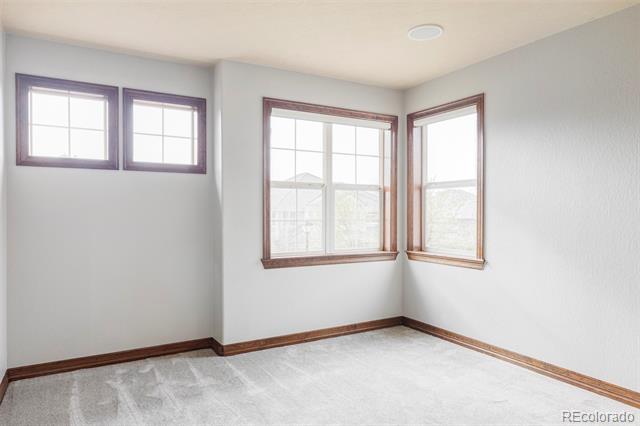
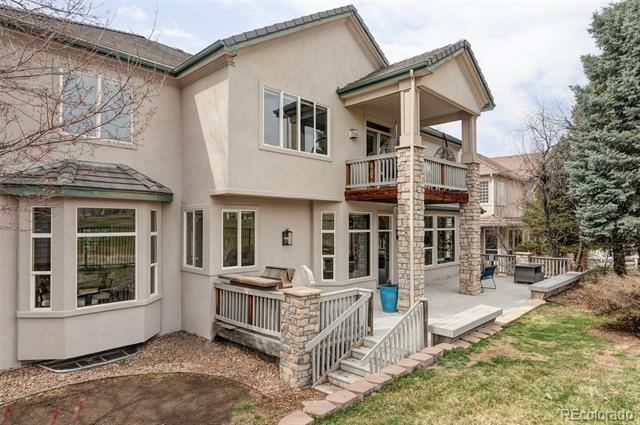
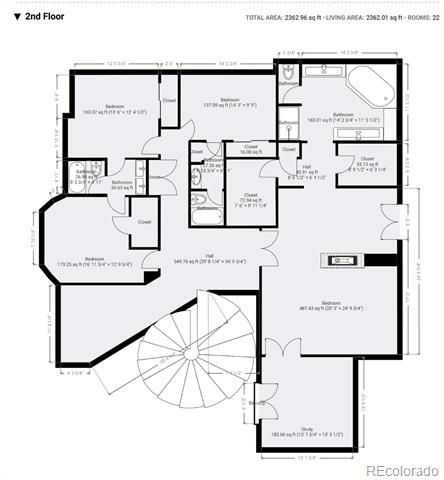
Upstairs, the expansive primary suite includes golf course and open space views from a private balcony, a spa-inspired ensuite bath, and two walk-in closets. A connected flex space is perfect for a workout room, nursery, or meditation retreat. Additional bedrooms provide inviting accommodations for family, guests, or a home office.

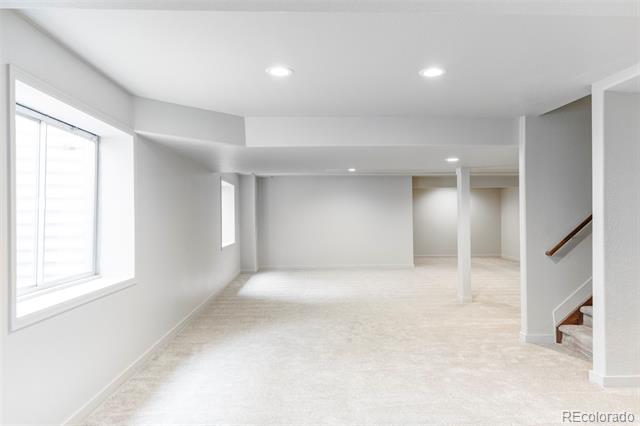
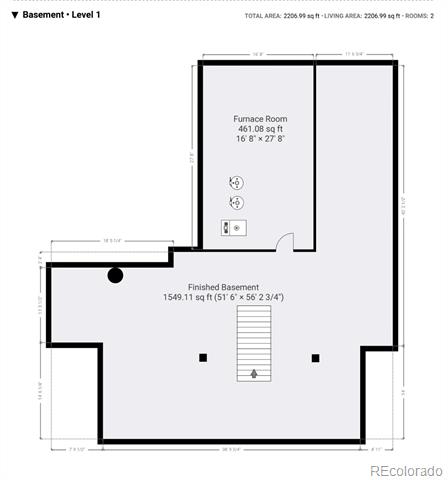
The finished basement adds even more space to relax or entertain, with a large rec room, bonus area, and ample storage.

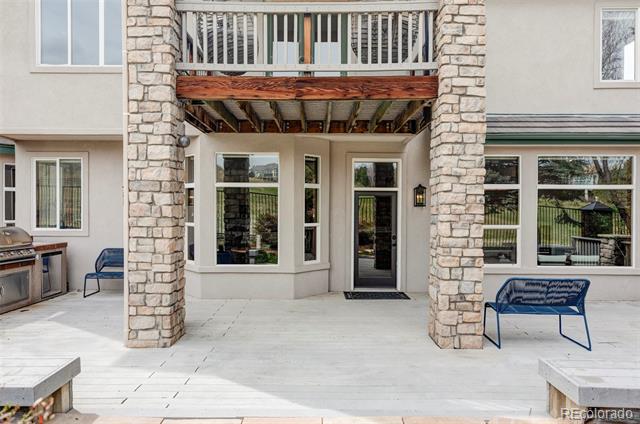
Step outside to your private backyard oasis backing directly to the picturesque Lone Tree Golf Course. Whether enjoying quiet mornings on the patio, sunrise views, or evening gatherings under the stars, this outdoor space offers peace, beauty, and inspiration.

5
beds

4
baths

6,688 Sq.Ft. LIVING AREA

8,712 Sq.Ft. lot

Blakelee Olson

Blakelee Olson

Features & Amenities

Interior

  • total bedrooms5
  • Total bathrooms4
  • full bathrooms3
  • half bathroom1
  • Flooring Carpet, Tile, Wood
  • Fireplace Family Room, Gas, Living Room
  • APPLIANCES Dishwasher, Disposal, Down Draft, Microwave, Range, Refrigerator

Area & Lot

  • Status Sold
  • Date Sold May 22, 2025
  • Living Area6,688 Sq.Ft.
  • Lot Area8,712 Sq.Ft.
  • MLS® ID4552551
  • TypeResidential
  • YEAR BUILT1999
  • View DescriptionGolf Course, Meadow
  • Elementary SchoolAcres Green
  • Middle SchoolCresthill
  • High SchoolHighlands Ranch
  • School DistrictDouglas RE-1

Exterior

  • STORIES2
  • Garage Space3.0
  • roofConcrete
  • HEAT TYPEForced Air
  • AIR CONDITIONINGCentral Air
  • sewerPublic Sewer
  • other exterior FeaturesBalcony, Barbecue

Financial

  • Sales Price$1,450,000
  • Real Estate Tax $7,940/yr
  • HOA $86/mo

Work With Us

From peak to peak, we’ve got you covered. Your Front Range real estate experts are ready when you are — let’s start your journey today.

Follow Me on Instagram